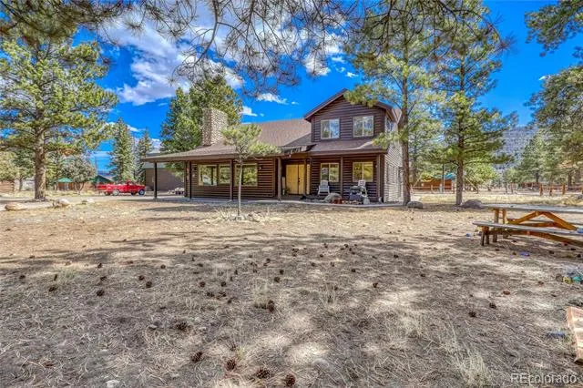
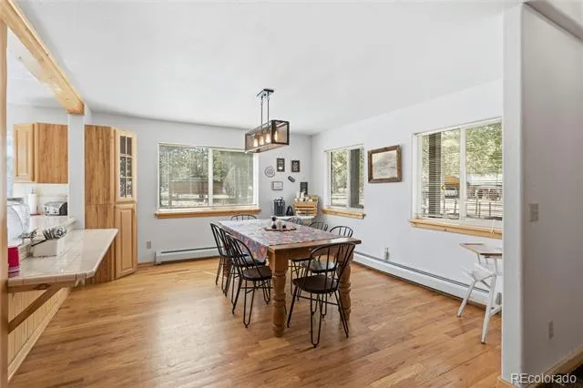
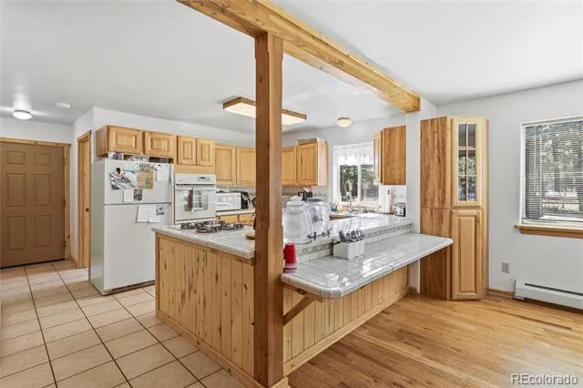
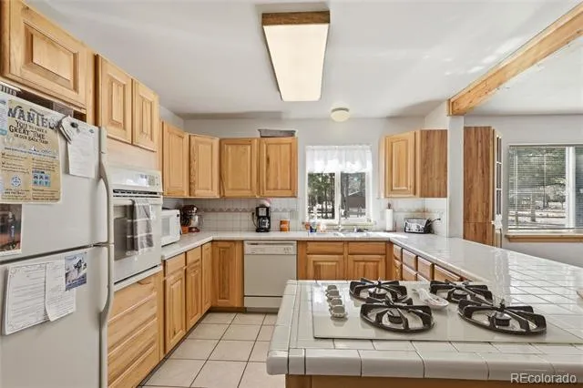
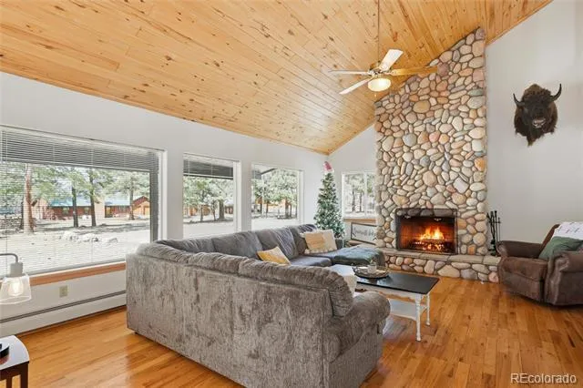
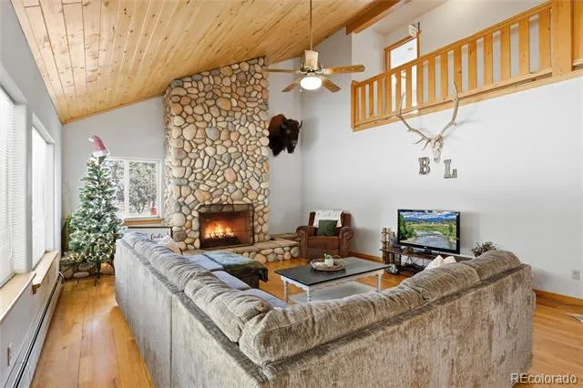
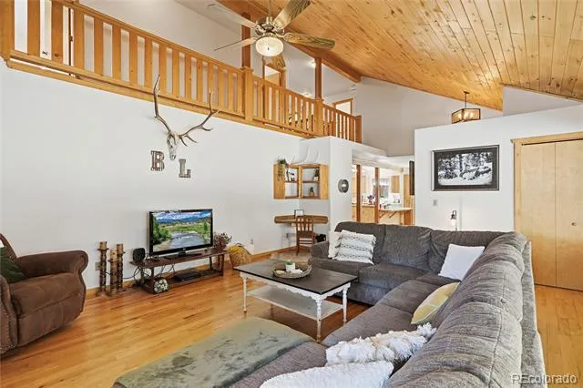
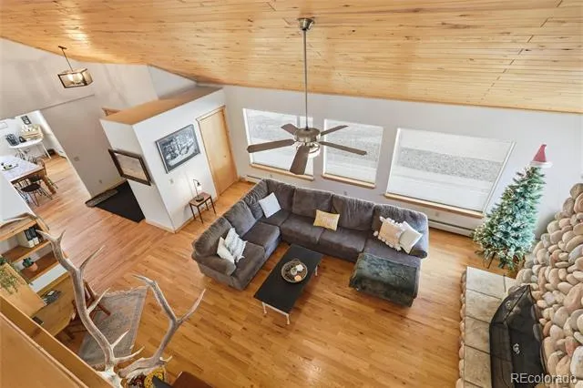
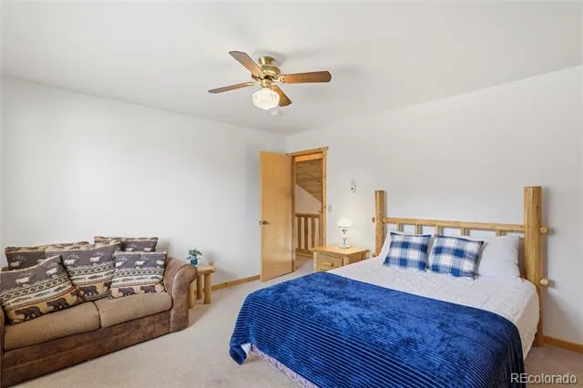
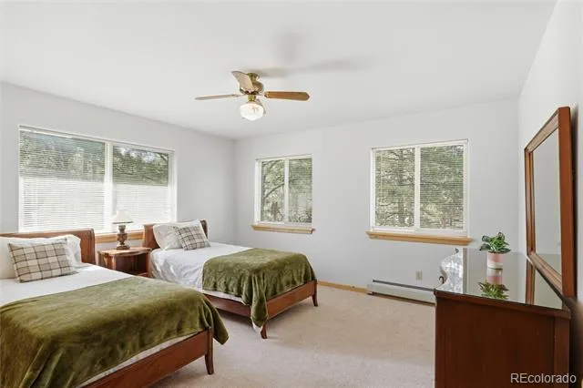
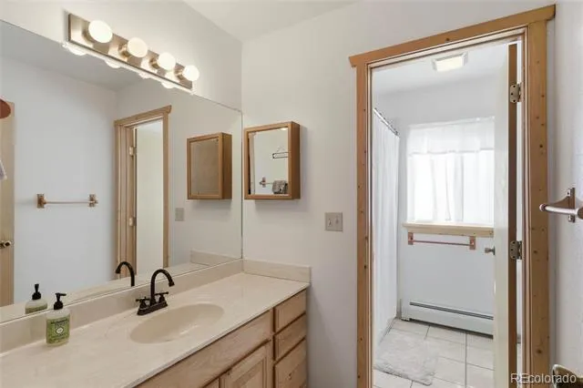
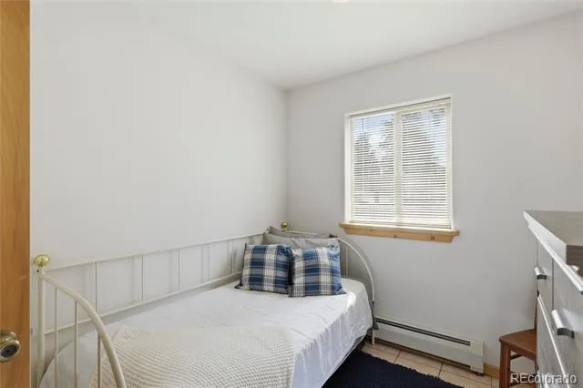
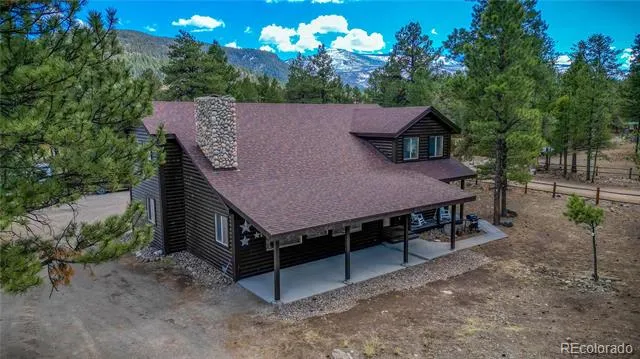
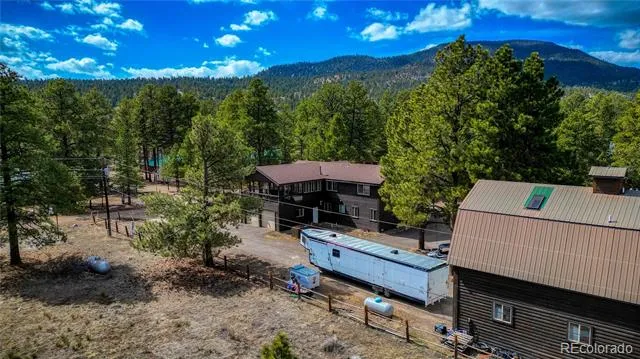
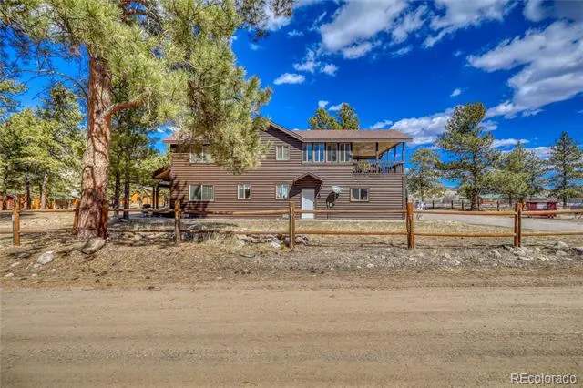
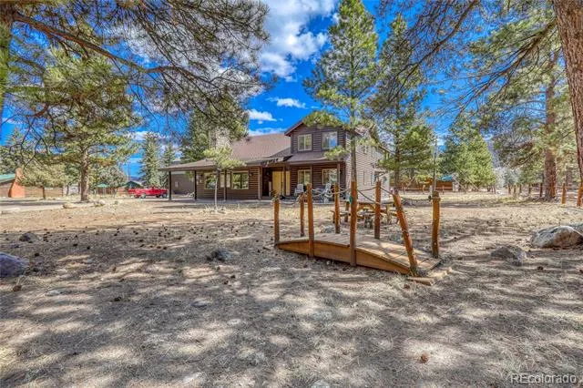
Located in the desirable Dakota Park subdivision in South Fork, Colorado, this spacious 2,844 sq ft home offers a functional layout with plenty of room for family and guests. The main level features a large living room with a wood-burning fireplace, creating a warm and inviting space to gather. The adjacent dining room and kitchen provide great flow for entertaining and everyday living. The kitchen is equipped with a built-in single wall oven, range, dishwasher, and refrigerator.
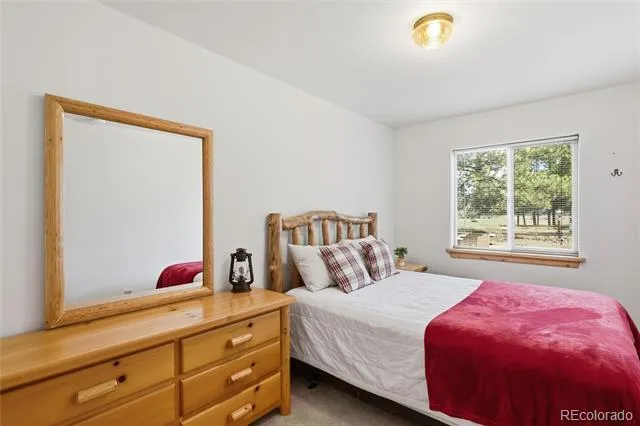
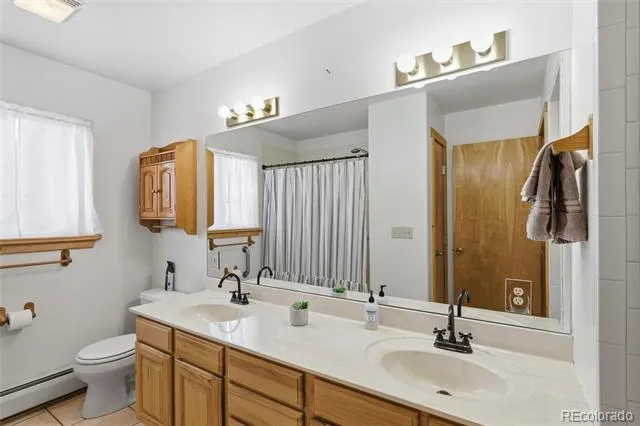
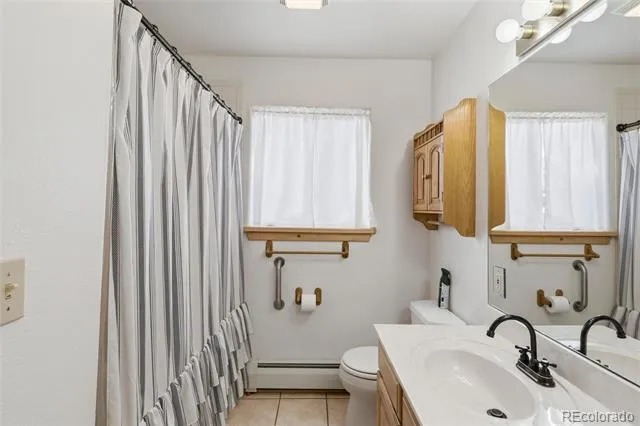
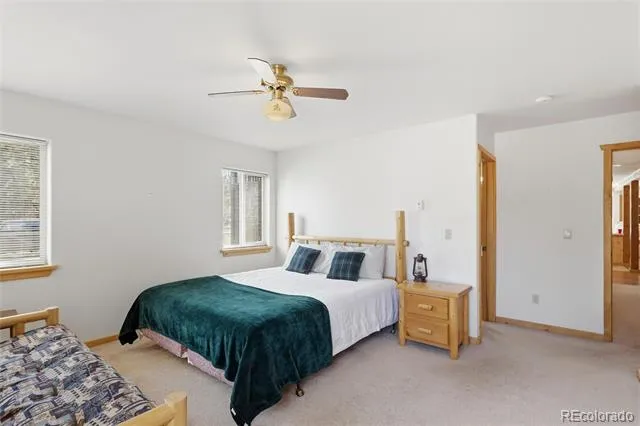
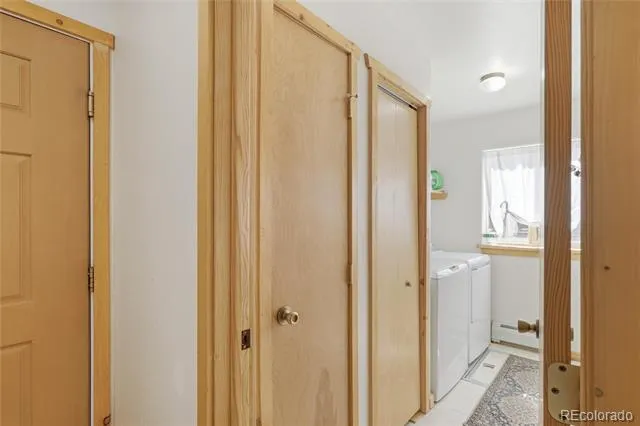
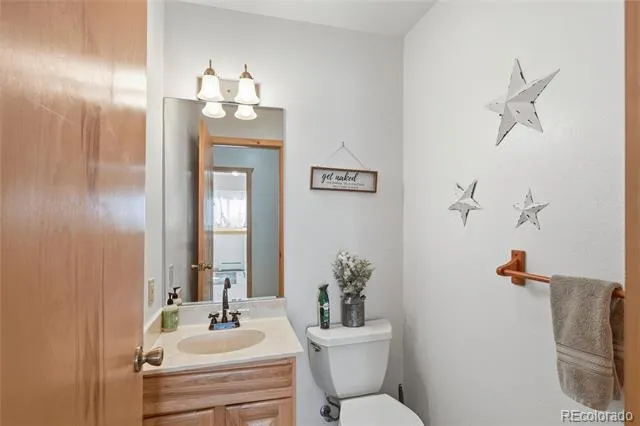
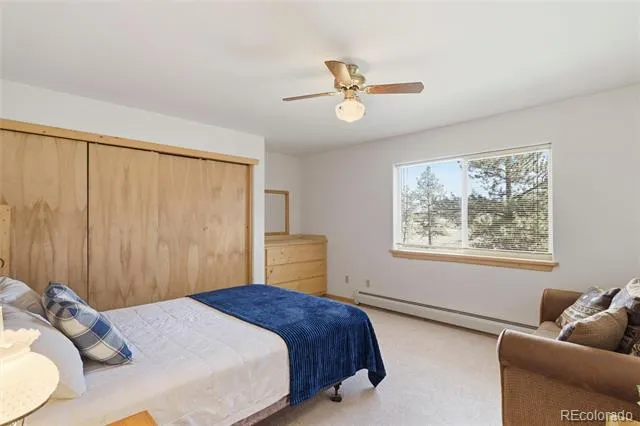
The main floor also includes two bedrooms, including the primary suite with an ensuite bathroom, along with a laundry room and convenient half bath. The home is heated with baseboard radiant heat, providing steady and comfortable warmth throughout the main house.
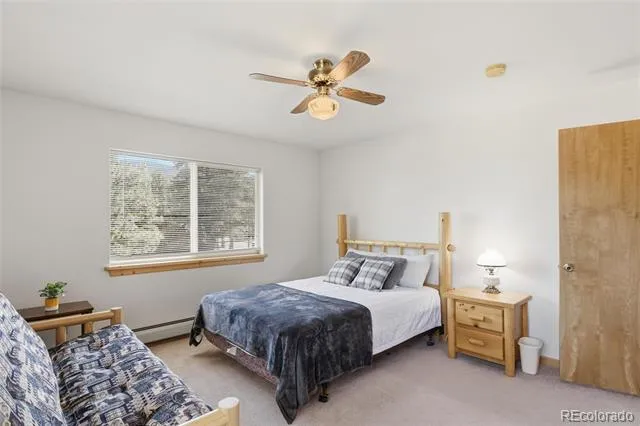
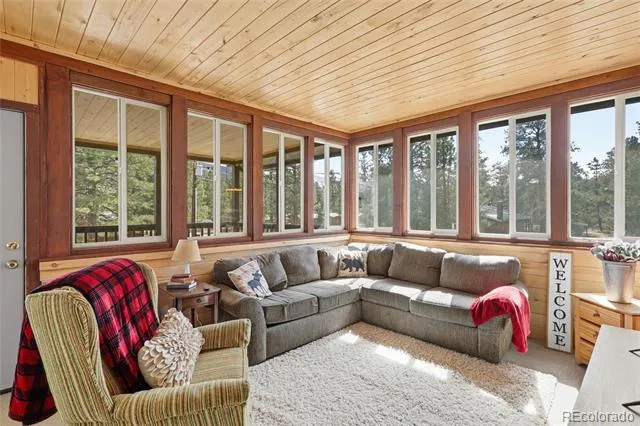
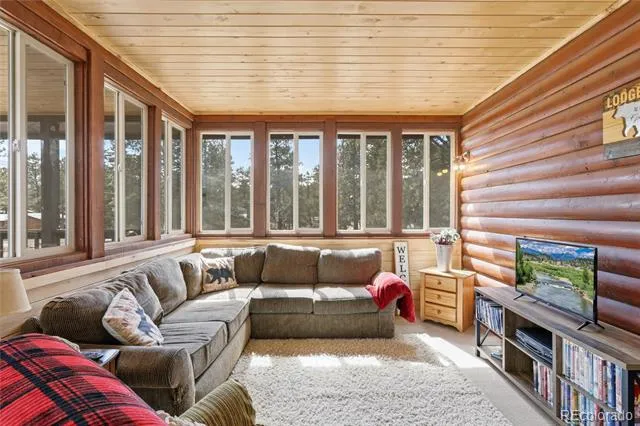
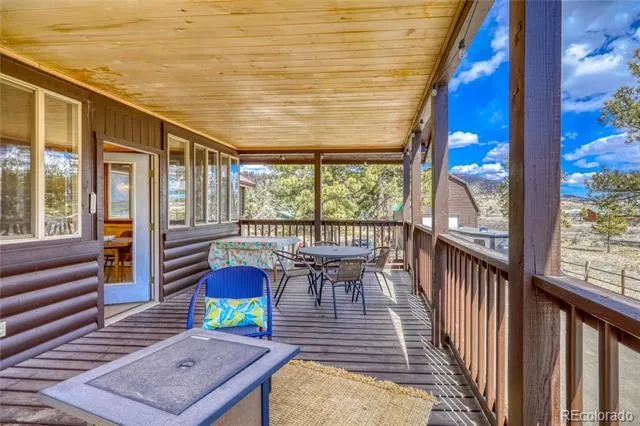
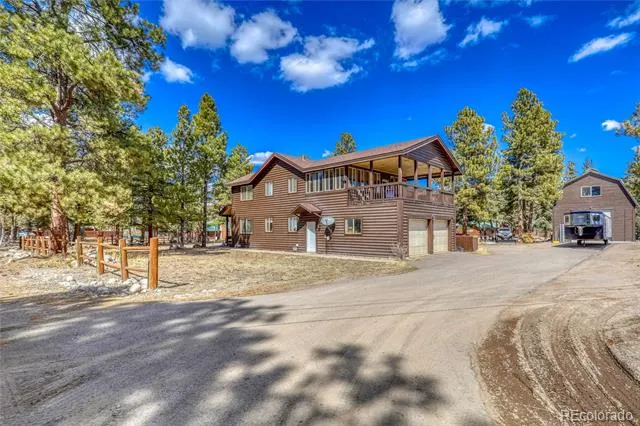
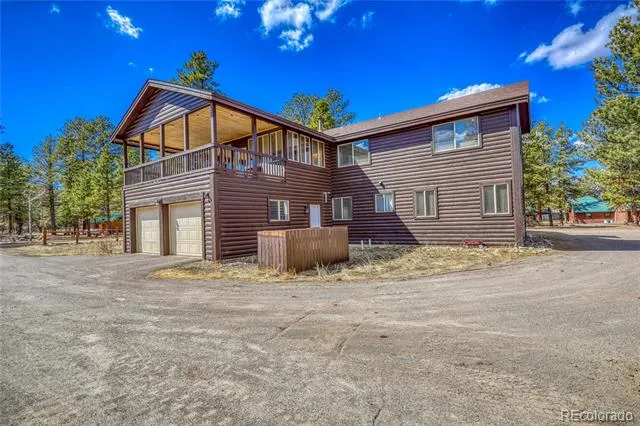
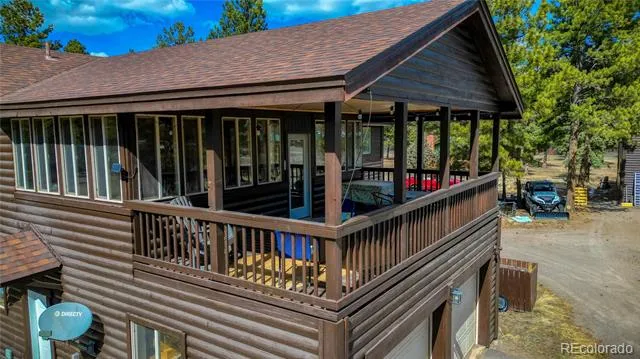
Upstairs you'll find three additional bedrooms plus a bonus room ideal for an office, craft room, or flex space. Enjoy the outdoors from the screened-in porch or relax on the covered deck, perfect for taking in the mountain air.
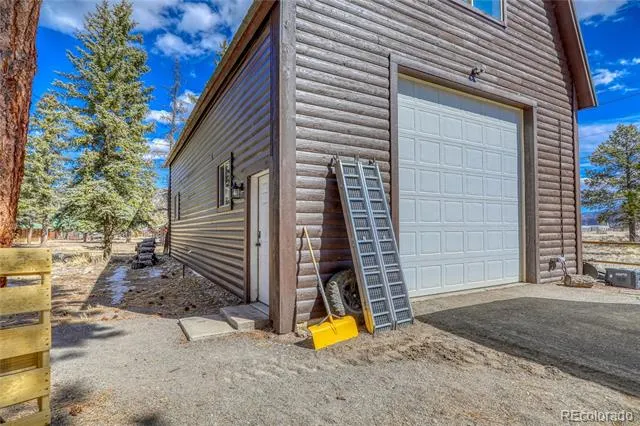
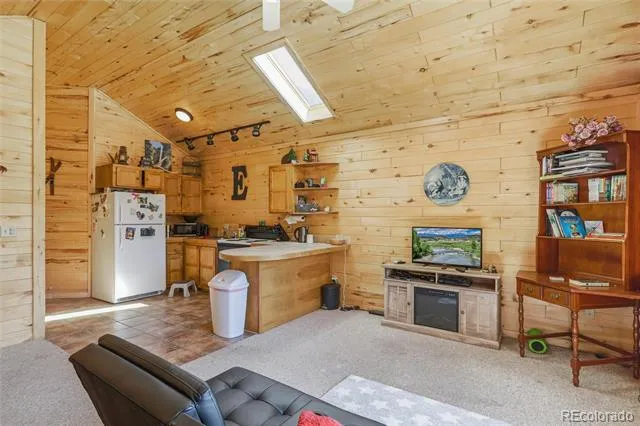
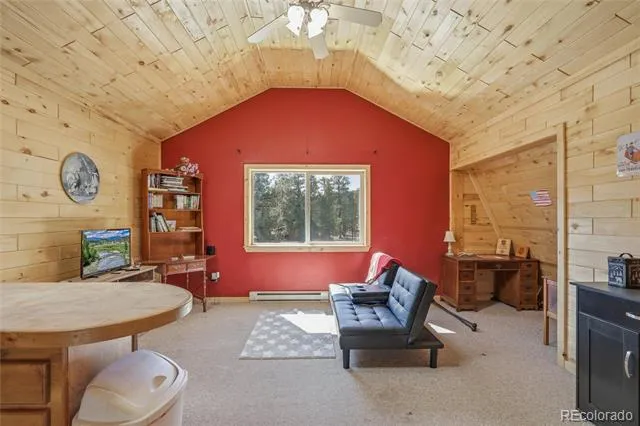
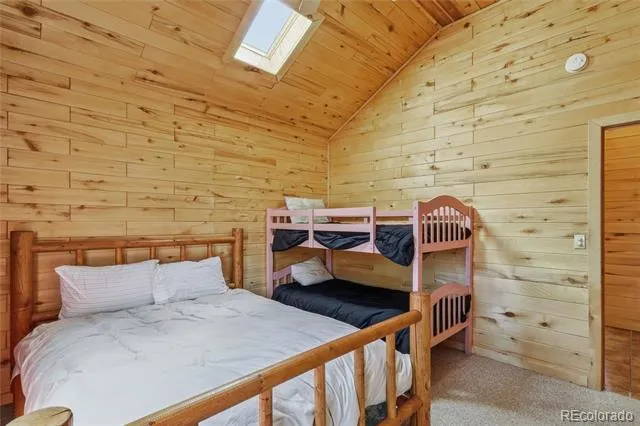
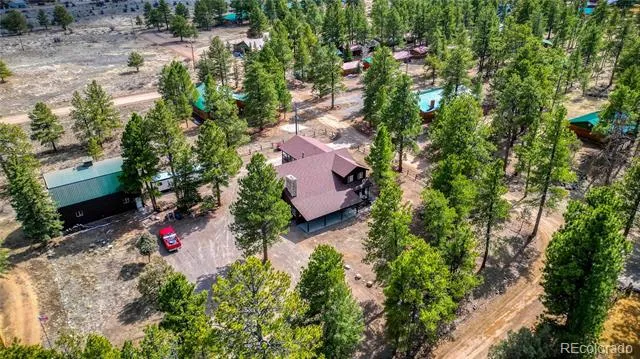
The property also includes an attached two-car garage, as well as a detached garage/shop with a 1-bedroom, 1-bath apartment. The apartment features electric baseboard heat and includes a refrigerator, electric range/oven, and microwave, making it well suited for guests, extended family, or potential rental income.
The property is served by a private well and connected to the town sewer system.
Situated in a quiet neighborhood just minutes from golf, fishing, hiking, and all that South Fork has to offer, this property provides the space and flexibility to enjoy mountain living year-round.
Property Details
- Fireplaces
- 1
- Heating
- Baseboard, Steam
- Stories
- 2
- Acres
- 0.0
- Square Feet
- 2844
- Lot Size (sqft)
- 0.72
- Parking Features
- Driveway-Dirt
- Parking Spaces
- 4
- Parking Type
- Driveway
- Parking Garage Spaces
- 4
- Property Type
- Purchase
- Basement
- 1
- Basement Description
- Crawl Space
- Year Built
- 1998
- Roof
- Shingle
- Sewer Information
- Public Sewer
- Utility Source
- Well
- Utility Features
- Electricity Connected, Propane
- Appliances
- Cooktop, Dishwasher, Dryer, Gas Water Heater, Microwave, Oven, Refrigerator
- Subdivision
- Dakota Park
- School District
- Upper Rio Grande School District C-7
- Elementary School
- Del Norte
- Middle School
- Del Norte
- High School
- Del Norte
- County
- Rio Grande
- Region
- South Fork
- Zoning
- 96
- Taxes Annual
- $2,671
- MLS #
- 9229765
- Property Subtype
- Single Family Residence
- Parcel Number
- 2133102015
- MLS #
- 9229765
- Date Listed
- March 15, 2026
- Address
- 100 Spruce Drive
Location
Legal
Based on information submitted to the MLS GRID as of 2026-08-29 12:11:03 UTC. All data is obtained from various sources and may not have been verified by broker or MLS GRID. Supplied Open House information is subject to change without notice. All information should be independently reviewed and verified for accuracy. Properties may or may not be listed by the office/agent presenting the information.
Last Updated: Aug 29, 2026 12:11 PM. Source: RECOLORADO
Provided By
Listed by Brittany Hathorn, brittany@exitsilverthread.com,719-588-0656
Listing Office: EXIT Silver Thread Realty
Legal Notice
This publication is designed to provide information with regard to the subject matter covered. It is displayed with the understanding that the publisher and authors are not engaged in rendering real estate, legal, accounting, tax, or other professional services and that the publisher and authors are not offering such advice in this publication. If real estate, legal, or other expert assistance is required, the services of a competent, professional person should be sought.
The information contained in this publication is subject to change without notice. METROLIST, INC., DBA RECOLORADO MAKES NO WARRANTY OF ANY KIND WITH REGARD TO THIS MATERIAL, INCLUDING, BUT NOT LIMITED TO, THE IMPLIED WARRANTIES OF MERCHANTABILITY AND FITNESS FOR A PARTICULAR PURPOSE. METROLIST, INC., DBA RECOLORADO SHALL NOT BE LIABLE FOR ERRORS CONTAINED HEREIN OR FOR ANY DAMAGES IN CONNECTION WITH THE FURNISHING, PERFORMANCE, OR USE OF THIS MATERIAL.
Buyer Agency Compensation
The listing broker’s offer of compensation is made only to participants of the MLS where the listing is filed.