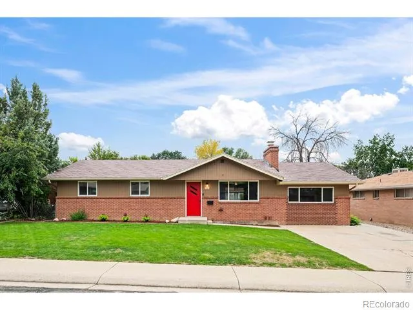
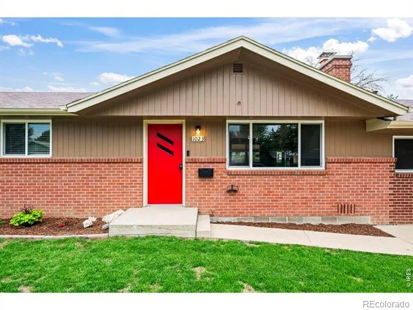
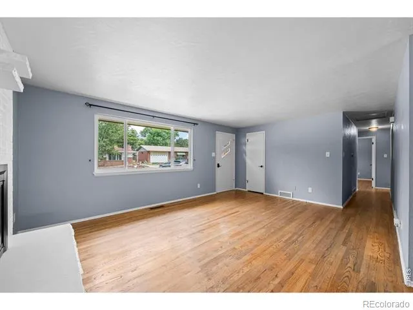
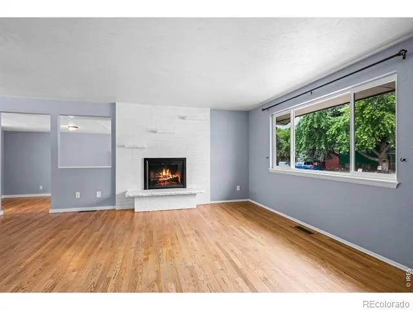
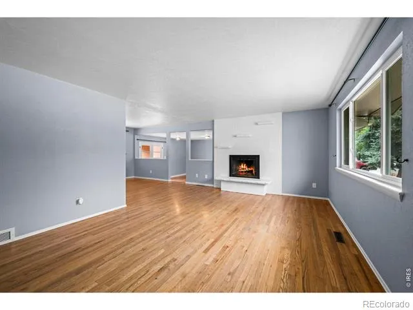
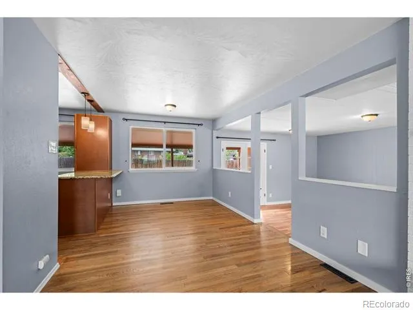
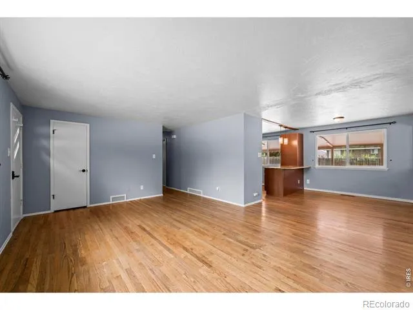
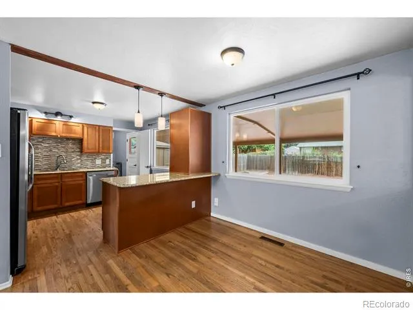
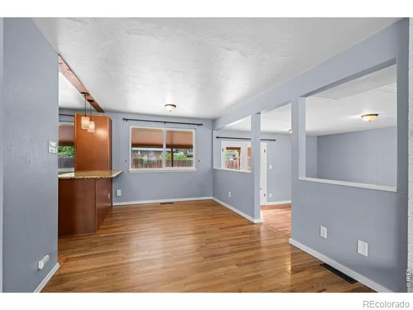
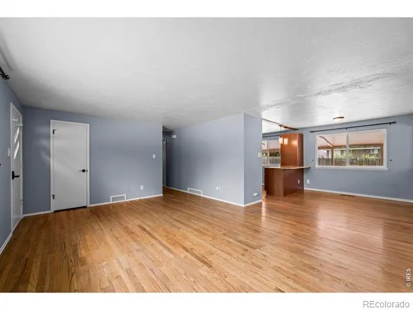
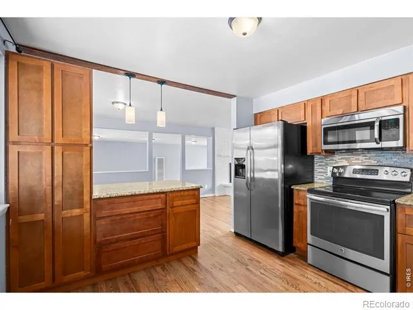
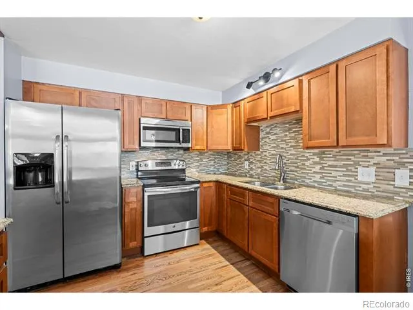
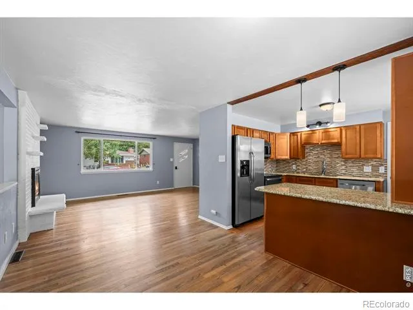
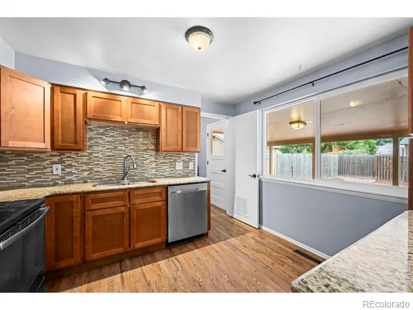
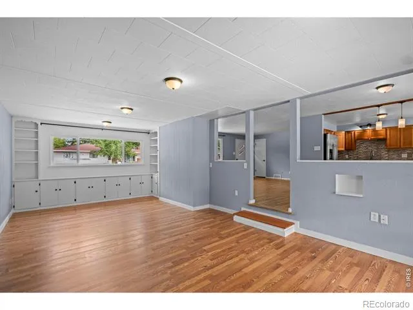
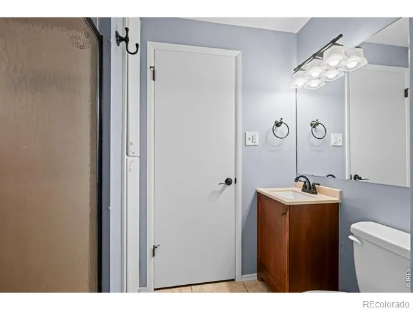
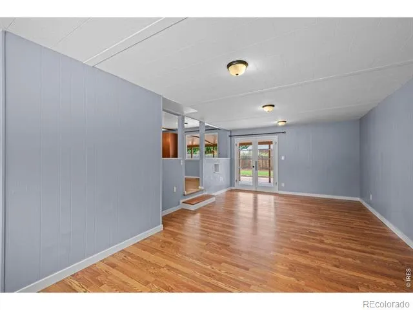
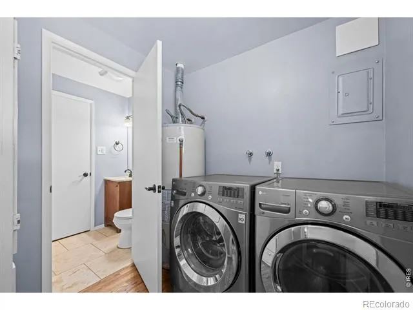
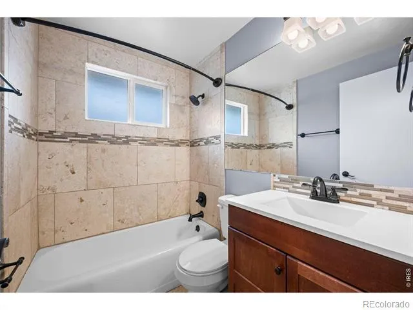
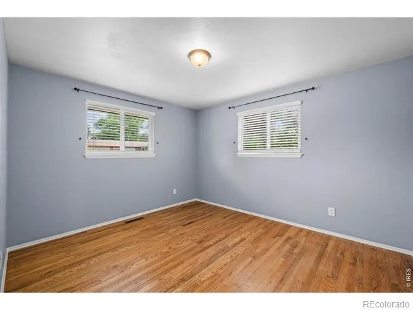
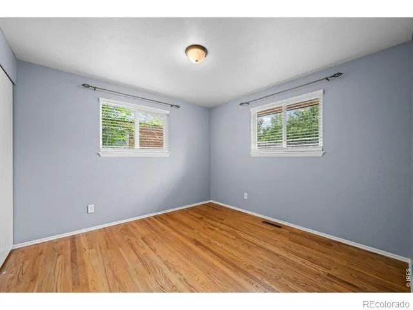
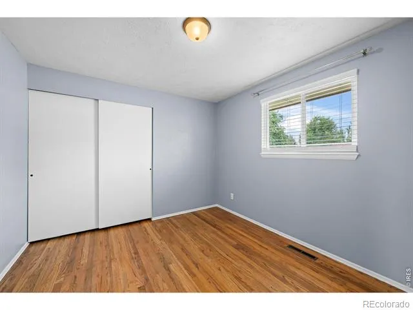
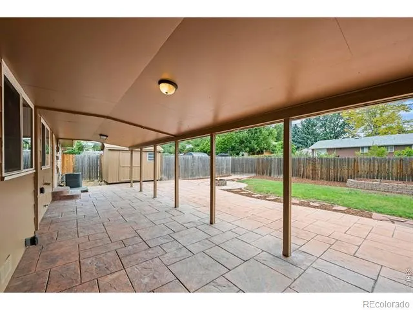
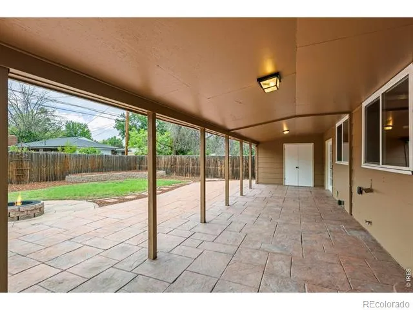
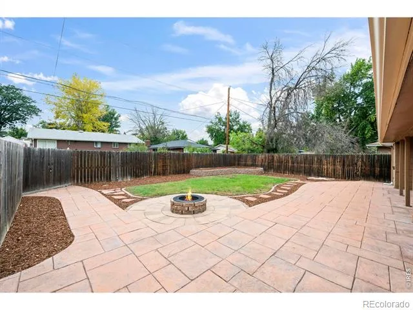
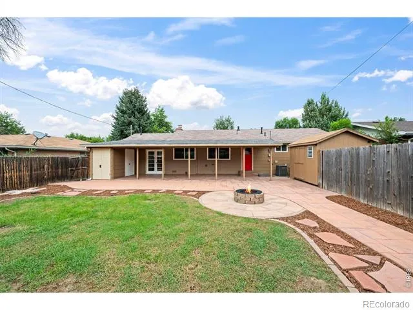
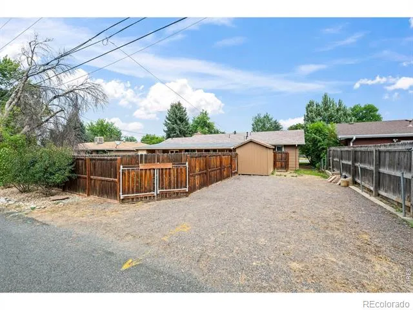
Welcome home to this beautifully updated property offering the perfect blend of character, modern upgrades, and exceptional outdoor space, all in a convenient Longmont location with no HOA.The updated open kitchen features granite countertops, a glass-tile backsplash, and stainless steel appliances. The great room is a standout, complete with built-in bookshelves and cabinetry, new LVP flooring, and French doors opening to the backyard patio. Original hardwood floors throughout much of the home preserve its warmth and charm, while two updated bathrooms feature beautiful travertine tile.Major improvements provide added peace of mind, including a brand-new electrical panel installed in August 2026, newer central A/C approximately two years old, replacement windows throughout, and fresh interior and exterior paint completed in 2026. A functional wood-burning fireplace adds even more character and creates a cozy gathering space.The backyard is designed for entertaining, gardening, and relaxing. The expansive covered stamped-concrete patio is complemented by additional uncovered patio space, a fire pit, raised garden bed, and mature lilacs along the alley that provide added privacy. Front and back sprinkler systems include drip irrigation and convenient WiFi-enabled Rain Bird controls. Parking and storage are exceptional. A large rear parking area with alley access offers room for multiple vehicles, an RV, boat, or trailer, in addition to the two-car front driveway. There are two storage sheds with a work bench and storage shelves. Additional, the home includes NextLight fiber internet, and a Nest thermostat. Located just one block from Loomiller Park, the home is walkable to restaurants, shopping and services near 11th & Francis, as well as Longmont United Hospital. With schools nearby and downtown Longmont just an easy bike ride away, this home combines thoughtful updates, fantastic outdoor living, tons of parking and storage, and an incredibly convenient location.
Property Details
- Cooling
- Central Air
- Heating
- Forced Air
- Cooling Features
- Central Air
- Bedrooms
- 3
- Bathrooms
- 1.75
- Full Baths
- 1
- 3/4 Baths
- 1
- Lot Features
- Flood Zone, Level
- Stories
- 1
- Lot Description
- Flood Zone, Level
- Acres
- 0.16
- Square Feet
- 1502
- Property Type
- Purchase
- Style
- Contemporary
- Year Built
- 1962
- Roof
- Composition
- Sewer Information
- Public Sewer
- Utility Source
- Public
- Utility Features
- Electricity Available, Natural Gas Available
- Appliances
- Dishwasher, Dryer, Microwave, Oven, Refrigerator, Washer
- Subdivision
- Parkside 2
- School District
- St. Vrain Valley RE-1J
- Elementary School
- Mountain View
- Middle School
- Longs Peak
- High School
- Longmont
- County
- BOULDER
- Region
- Longmont
- Zoning
- SFR
Location
Legal
Based on information submitted to the MLS GRID as of 2026-08-29T17:09:42Z UTC. All data is obtained from various sources and may not have been verified by broker or MLS GRID. Supplied Open House information is subject to change without notice. All information should be independently reviewed and verified for accuracy. Properties may or may not be listed by the office/agent presenting the information.
Provided By
Listed by Rebecca Orin
Listing Office: RE/MAX of Boulder, Inc
Legal Notice
This publication is designed to provide information with regard to the subject matter covered. It is displayed with the understanding that the publisher and authors are not engaged in rendering real estate, legal, accounting, tax, or other professional services and that the publisher and authors are not offering such advice in this publication. If real estate, legal, or other expert assistance is required, the services of a competent, professional person should be sought.
The information contained in this publication is subject to change without notice. METROLIST, INC., DBA RECOLORADO MAKES NO WARRANTY OF ANY KIND WITH REGARD TO THIS MATERIAL, INCLUDING, BUT NOT LIMITED TO, THE IMPLIED WARRANTIES OF MERCHANTABILITY AND FITNESS FOR A PARTICULAR PURPOSE. METROLIST, INC., DBA RECOLORADO SHALL NOT BE LIABLE FOR ERRORS CONTAINED HEREIN OR FOR ANY DAMAGES IN CONNECTION WITH THE FURNISHING, PERFORMANCE, OR USE OF THIS MATERIAL.
Buyer Agency Compensation
The listing broker’s offer of compensation is made only to participants of the MLS where the listing is filed.