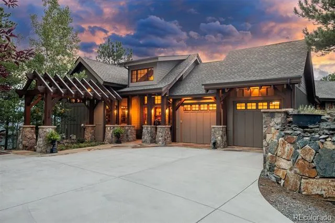
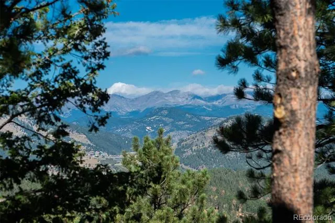
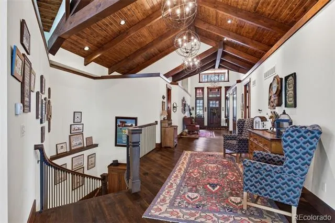
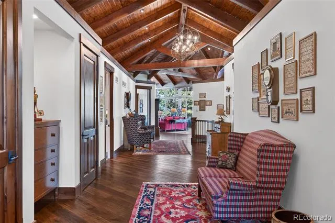
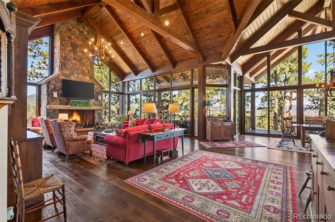
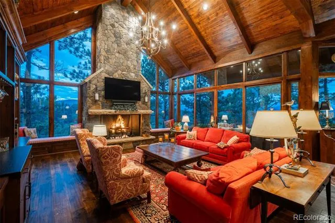
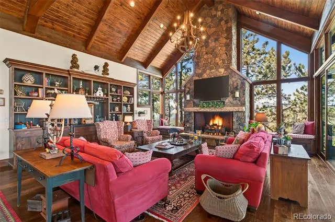
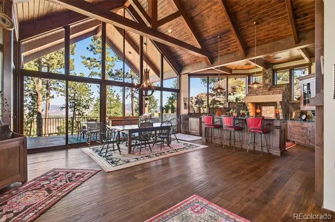
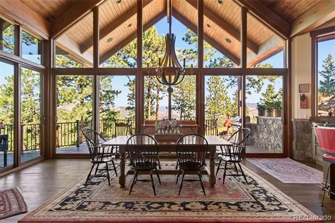
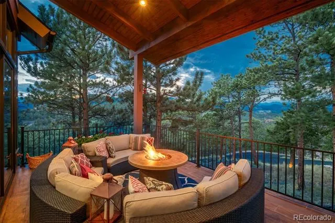
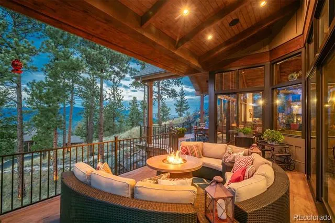
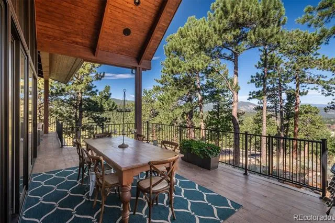
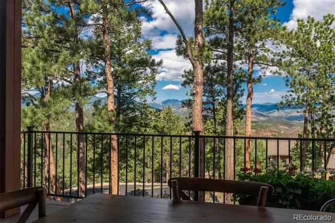
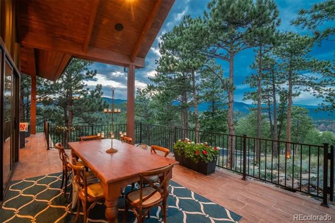
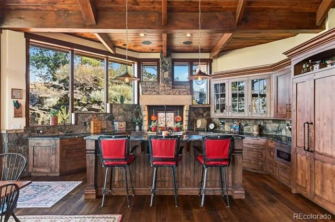
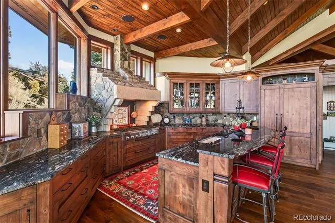
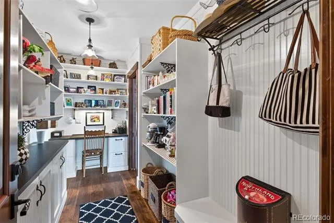
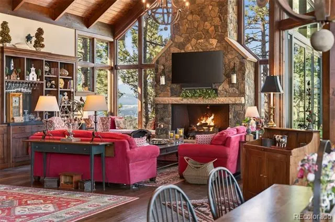
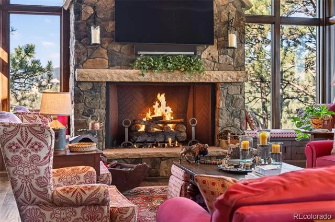
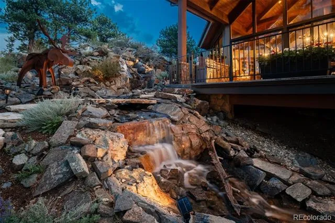
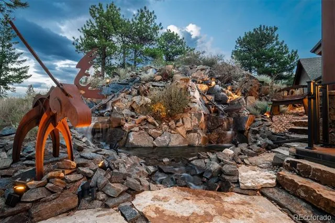
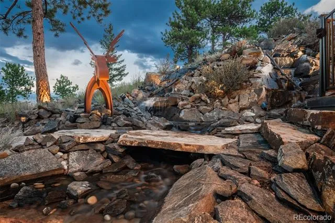
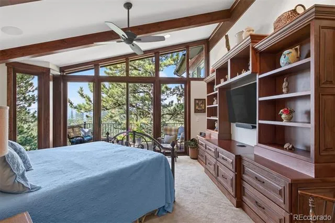
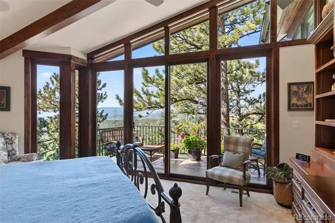
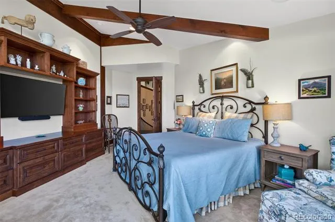
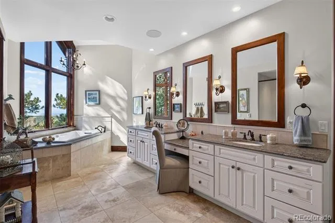
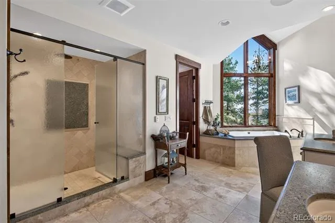
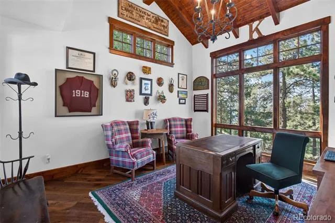
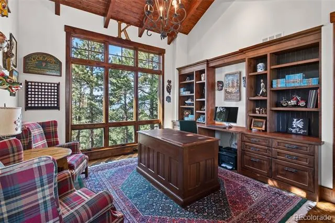
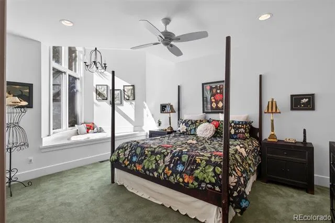
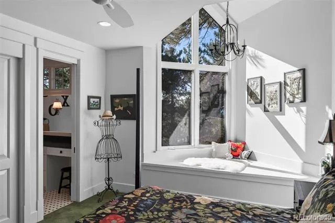
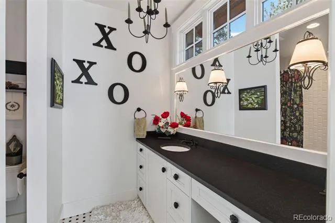
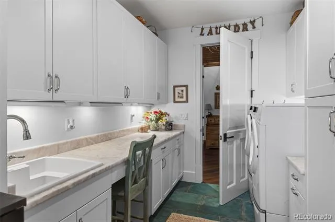
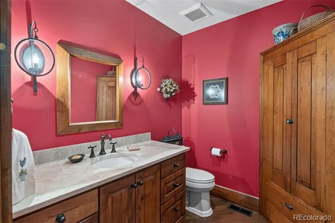
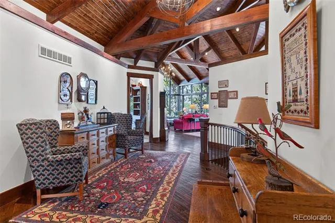
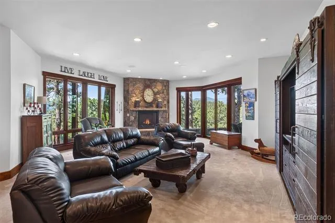
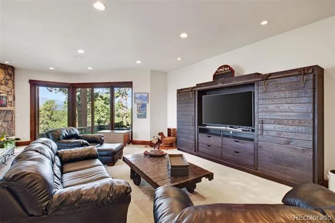
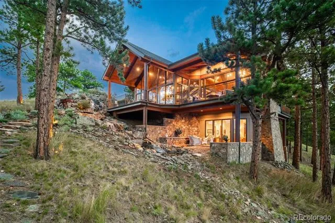
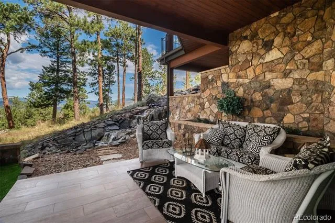
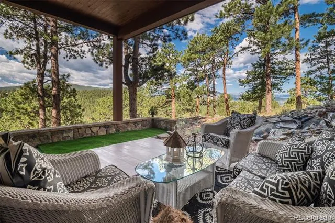
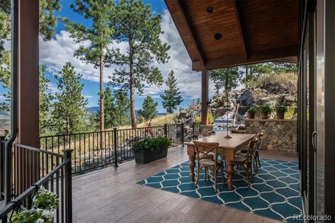
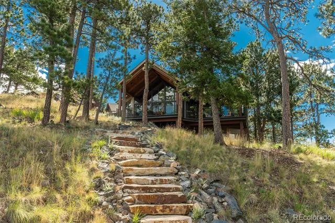
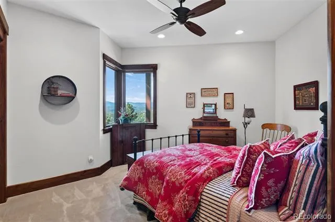
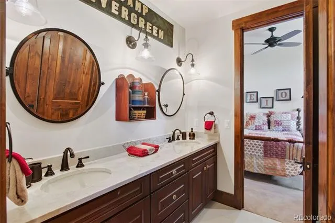
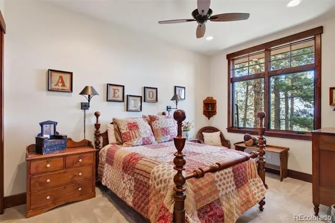
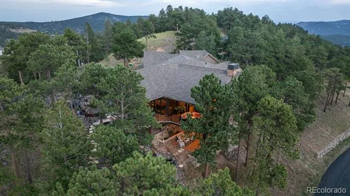
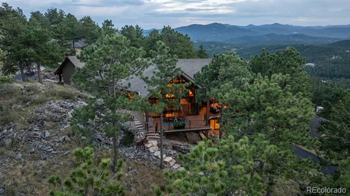
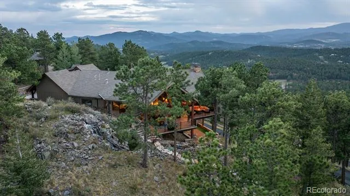
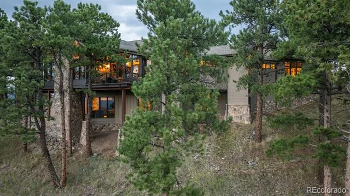
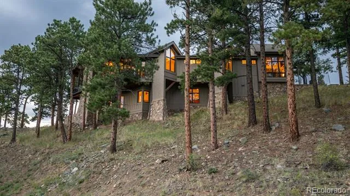
Welcome to one of Evergreen's most spectacular homes with tailored finishes throughout, expansive walls of glass that encircle 180 degree views of its panoramic mountain landscape including the Continental Divide, and a double waterfall that rivals nature's best. With vaulted and open main level living areas topped with tongue 'n groove ceiling detail and a great room designed for elite entertaining and supreme relaxation, this home will go to the top of the list. Timber frame design and rich wide plank wood flooring create a pallet for the quintessential mountain home. William Ohs custom kitchen cabinetry, Thermador appliances, slab granite countertops along with stone accents that come from the site itself form the heart of the home with multi door access to a wrap-around tiled deck with fire-pit and razor focus on rarely captured Continental Divide vistas. Eight foot solid alder doors, Restoration Hardware lighting, framed mirrors, built-in shelving, window seats and spaces designed perfectly to take advantage of the hilltop views enhance life's everyday moments. Wide entrance hall with wood floor and variegated tongue 'n groove ceiling is lined with closets and sets the tone for the home's spectacular glass and stone encased great room living area. Primary suite, guest suite/child's room, den and laundry form the ideal main level living floor plan along with main level access through the mud room/pantry to an oversized 3 car garage. Walk-out level is the ideal guest get-away with private patio enhanced by the water feature accompanied by the ever-changing mountain views. Jack 'n Jill style bedrooms with roomy closets and ceiling fans enjoy a lovely five piece bath finished with quartz countertop, undermount sinks and oil rubbed bronze fixtures. Flagstone stairway to main road below is perfect for parties. Downtown Denver is 30 minutes away and world-class skiing and Denver International Airport are both 40 minutes away. Multiple shopping conveniences nearby.
Property Details
- Interior
- Audio/Video Controls, Built-in Features, Ceiling Fan(s), Entrance Foyer, Five Piece Bath, Granite Counters, High Ceilings, High
- Fireplaces
- 3
- Cooling
- Central Air
- Heating
- Forced Air, Hot Water, Natural Gas, Radiant Floor
- Cooling Features
- Central Air
- Bedrooms
- 4
- Bathrooms
- 3.5
- Full Baths
- 3
- Half Baths
- 1
- View
- Mountain(s)
- Lot Features
- Corner Lot, Cul-De-Sac, Fire Mitigation, Foothills, Landscaped, Near Public Transit
- Stories
- 2
- Lot Description
- Corner Lot, Cul-De-Sac, Fire Mitigation, Foothills, Landscaped, Near Public Transit
- Exterior Features
- Fire Pit, Garden, Gas Grill, Rain Gutters, Water Feature
- Exterior Materials
- Fire Pit, Garden, Gas Grill, Rain Gutters, Water Feature
- Acres
- 0.0
- Square Feet
- 4570
- Lot Size (sqft)
- 1.1
- Parking Features
- 220 Volts, Concrete, Dry Walled, Finished, Insulated, Lighted, Oversized, Storage, Tandem
- Parking Spaces
- 3
- Parking Type
- Garage
- Parking Garage Spaces
- 3
- Property Type
- Purchase
- Style
- Mountain Contemporary
- Basement
- 1
- Basement Description
- Finished, Partial, Walk-Out Access
- Basement Finished
- 1
- Year Built
- 2016
- Foundation
- Slab
- Roof
- Composition
- Sewer Information
- Public Sewer
- Utility Source
- Public
- Utility Features
- Electricity Connected, Natural Gas Connected, Phone Available
- Appliances
- Convection Oven, Dishwasher, Disposal, Double Oven, Dryer, Microwave, Range, Range Hood, Refrigerator, Self Cleaning Oven, Washe
- Subdivision
- Nob Hill
- School District
- Jefferson County R-1
- Elementary School
- Bergen
- Middle School
- Evergreen
- High School
- Evergreen
- County
- Jefferson
- Region
- Evergreen
- Zoning
- SFR
- Taxes Annual
- $11,640
- HOA
- 1
- HOA Fees
- 698.57
Location
Legal
Based on information submitted to the MLS GRID as of 2026-08-24T22:44:41Z UTC. All data is obtained from various sources and may not have been verified by broker or MLS GRID. Supplied Open House information is subject to change without notice. All information should be independently reviewed and verified for accuracy. Properties may or may not be listed by the office/agent presenting the information.
Provided By
Listed by Jennifer Davenport
Listing Office: LIV Sotheby's International Realty
Legal Notice
This publication is designed to provide information with regard to the subject matter covered. It is displayed with the understanding that the publisher and authors are not engaged in rendering real estate, legal, accounting, tax, or other professional services and that the publisher and authors are not offering such advice in this publication. If real estate, legal, or other expert assistance is required, the services of a competent, professional person should be sought.
The information contained in this publication is subject to change without notice. METROLIST, INC., DBA RECOLORADO MAKES NO WARRANTY OF ANY KIND WITH REGARD TO THIS MATERIAL, INCLUDING, BUT NOT LIMITED TO, THE IMPLIED WARRANTIES OF MERCHANTABILITY AND FITNESS FOR A PARTICULAR PURPOSE. METROLIST, INC., DBA RECOLORADO SHALL NOT BE LIABLE FOR ERRORS CONTAINED HEREIN OR FOR ANY DAMAGES IN CONNECTION WITH THE FURNISHING, PERFORMANCE, OR USE OF THIS MATERIAL.
Buyer Agency Compensation
The listing broker’s offer of compensation is made only to participants of the MLS where the listing is filed.