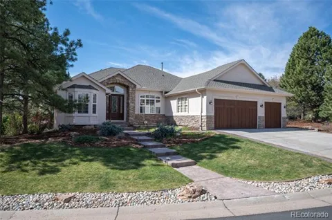
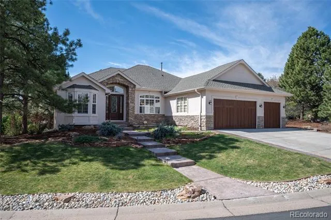
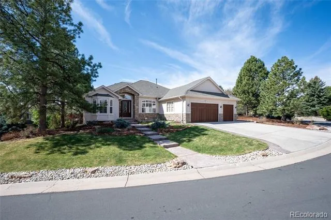
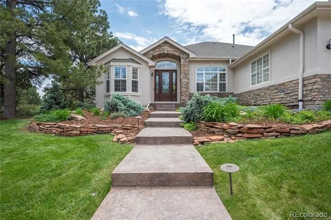
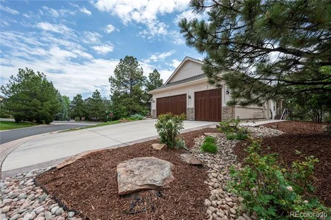
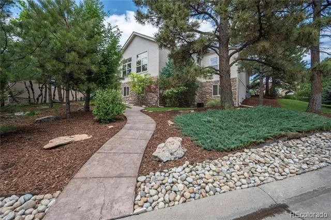
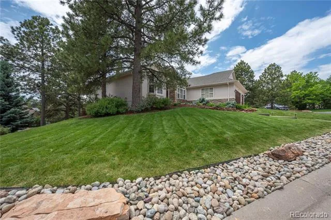
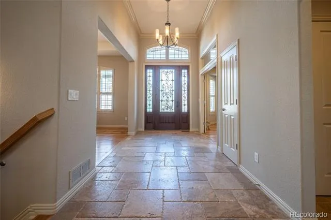
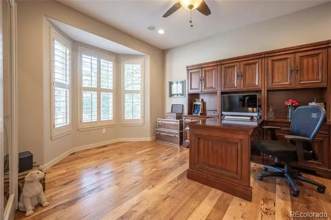
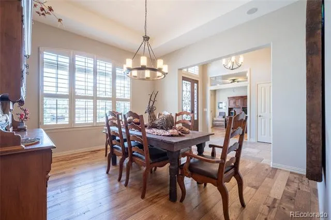
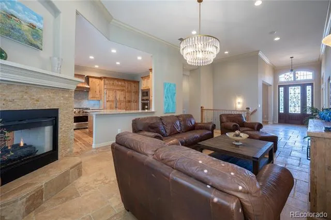
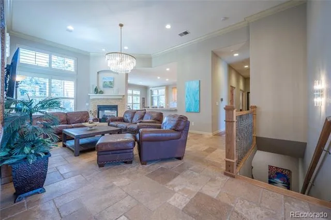
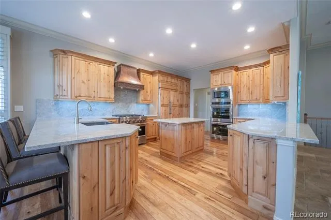
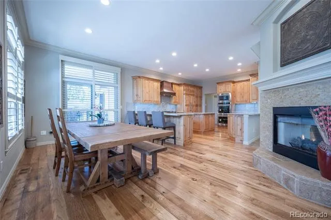
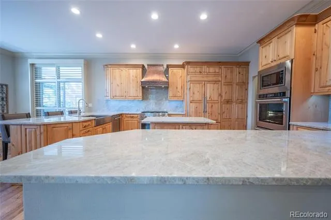
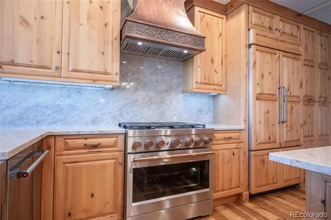
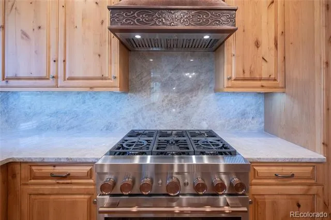
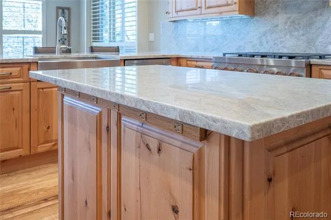
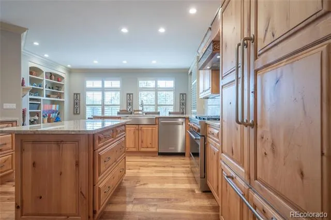
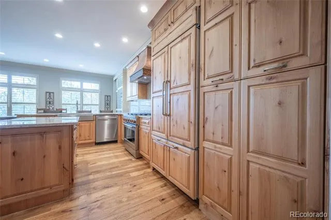
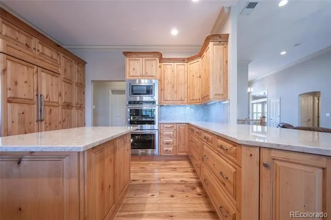
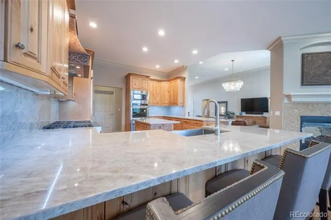
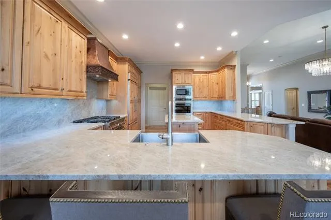
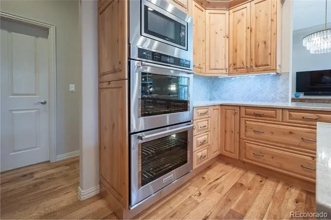
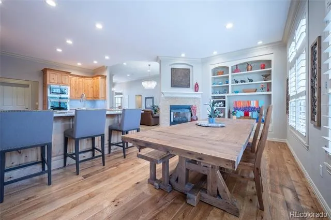
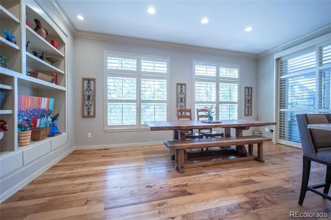
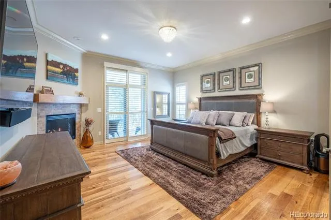
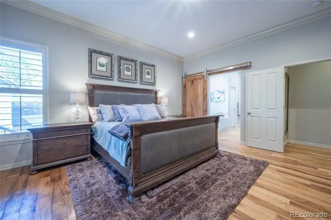
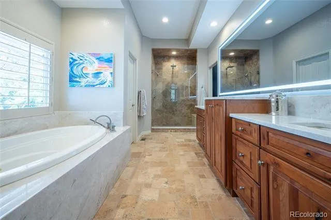
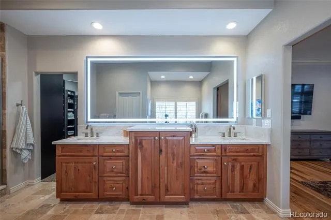
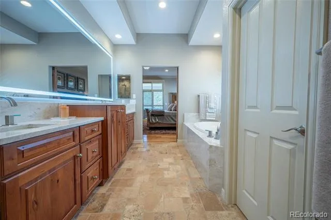
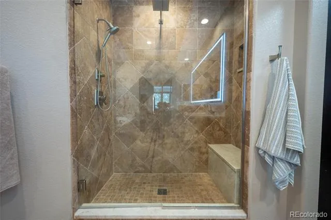
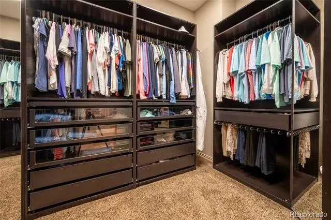
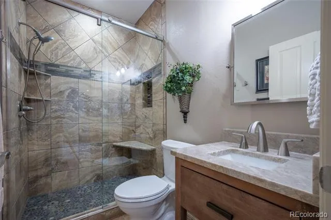
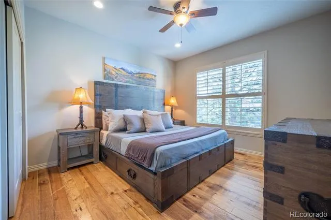
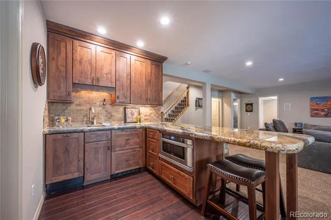
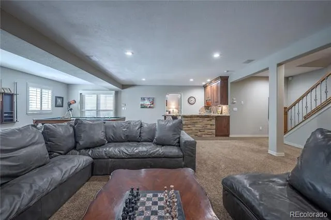
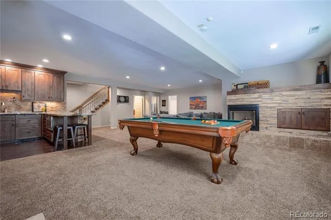
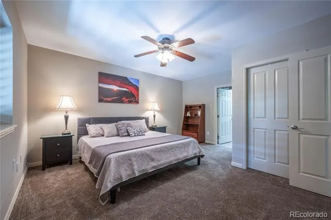
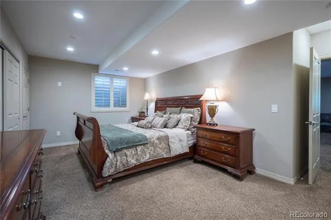
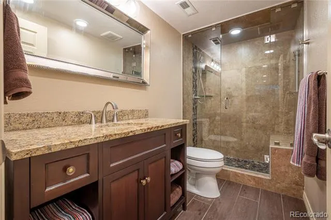
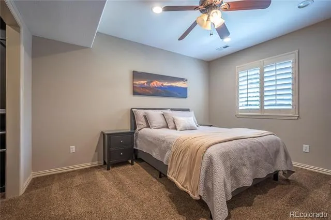
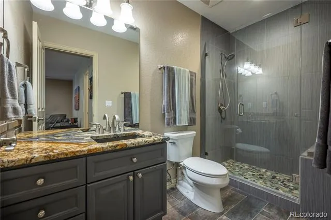
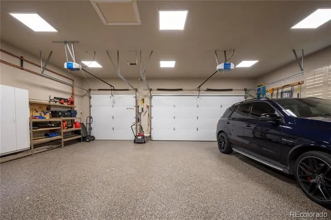
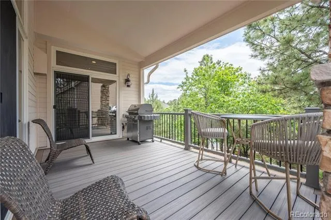
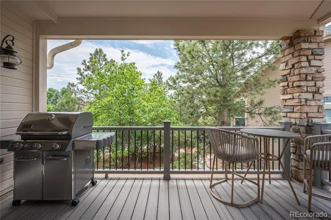
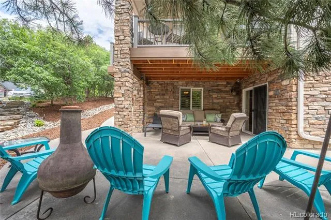
Beautifully updated one-story home with a walk-out basement surrounded by towering pine trees. Located on a third of an acre, corner homesite with gorgeous established trees in the highly sought-after Forest Park. Sit back, relax and sip your coffee as this home has a heated driveway and sidewalk! No more shoveling snow with this beauty. Loaded with upgrades. First floor greets you with soaring 12-foot ceilings and hickory hardwood floors. Kitchen is stunning with recently updated quartzite countertops, copper hood and commercial style KitchenAid range. Shutters throughout. Primary suite, study and a guest bedroom are all located on the main level. Spa like primary bath is luxurious with Taj Mahal quartzite countertops, tub surround, and shower accents. Head downstairs to the walk-out basement with a huge game room, three more bedrooms, and two updated bathrooms with walk-in showers. The game room is an entertainer's delight with its own kitchen, huge granite slab countertop and a bar that includes a kegerator! Enjoy the outdoor oasis with a spacious upstairs deck and downstairs back patio. Kitchen and Primary suite walk out to upstairs deck. Lots of privacy from the heavily wooded back yard. The upstairs deck was recently replaced and rebuilt with Trex deck and new lighting on the handrails and steps. Updates include wood looking Clopay composite front door and garage doors. Epoxy floors have been added at the oversized three car garage (29' wide x 27' deep) which can accommodate large trucks and SUVs. All the hard work has been done. This home has had lots of love and is ready for a new owner.
Property Details
- Interior
- Eat-in Kitchen, Granite Counters, Kitchen Island, Walk-In Closet(s)
- Fireplaces
- 3
- Cooling
- Central Air
- Heating
- Natural Gas
- Cooling Features
- Central Air
- Bedrooms
- 5
- Bathrooms
- 3.25
- Full Baths
- 1
- 3/4 Baths
- 3
- Stories
- 1
- Exterior Features
- Gas Valve, Rain Gutters
- Exterior Materials
- Gas Valve, Rain Gutters
- Acres
- 0.0
- Square Feet
- 4255
- Lot Size (sqft)
- 0.3
- Parking Features
- Concrete, Driveway-Heated, Floor Coating, Oversized
- Parking Spaces
- 3
- Parking Type
- Driveway
- Parking Garage Spaces
- 3
- Property Type
- Purchase
- Style
- Traditional
- Basement
- 1
- Basement Description
- Walk-Out Access
- Year Built
- 1998
- Foundation
- Slab
- Roof
- Composition
- Sewer Information
- Public Sewer
- Utility Source
- Public
- Appliances
- Dishwasher, Disposal, Double Oven, Gas Water Heater, Microwave, Range, Range Hood, Refrigerator, Self Cleaning Oven
- Subdivision
- Forest Park
- School District
- Douglas RE-1
- Elementary School
- Timber Trail
- Middle School
- Rocky Heights
- High School
- Rock Canyon
- County
- Douglas
- Region
- Castle Rock
- Taxes Annual
- $7,903
- HOA
- 1
- HOA Fees
- 354
Location
Legal
Based on information submitted to the MLS GRID as of 2026-08-31T03:26:01Z UTC. All data is obtained from various sources and may not have been verified by broker or MLS GRID. Supplied Open House information is subject to change without notice. All information should be independently reviewed and verified for accuracy. Properties may or may not be listed by the office/agent presenting the information.
Provided By
Listed by Rachel Quisenberry (#32745bd9b1d5af4d7d39fd420db05f8b)
Listing Office: Rachel Quisenberry, Broker
Legal Notice
This publication is designed to provide information with regard to the subject matter covered. It is displayed with the understanding that the publisher and authors are not engaged in rendering real estate, legal, accounting, tax, or other professional services and that the publisher and authors are not offering such advice in this publication. If real estate, legal, or other expert assistance is required, the services of a competent, professional person should be sought.
The information contained in this publication is subject to change without notice. METROLIST, INC., DBA RECOLORADO MAKES NO WARRANTY OF ANY KIND WITH REGARD TO THIS MATERIAL, INCLUDING, BUT NOT LIMITED TO, THE IMPLIED WARRANTIES OF MERCHANTABILITY AND FITNESS FOR A PARTICULAR PURPOSE. METROLIST, INC., DBA RECOLORADO SHALL NOT BE LIABLE FOR ERRORS CONTAINED HEREIN OR FOR ANY DAMAGES IN CONNECTION WITH THE FURNISHING, PERFORMANCE, OR USE OF THIS MATERIAL.
Buyer Agency Compensation
The listing broker’s offer of compensation is made only to participants of the MLS where the listing is filed.