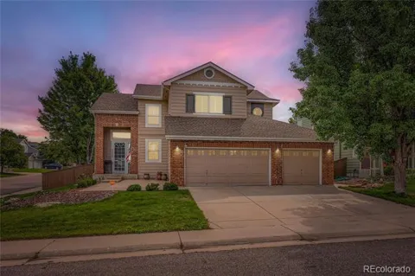
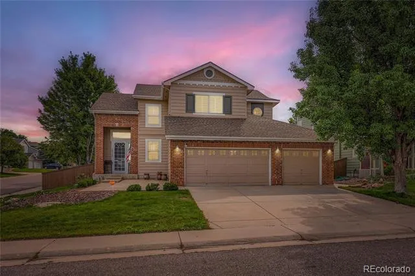
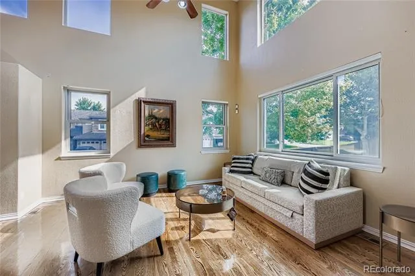
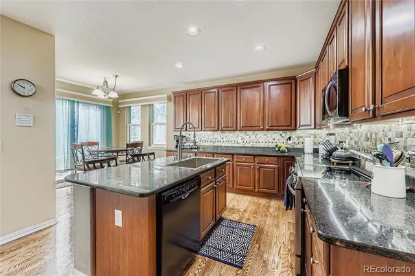
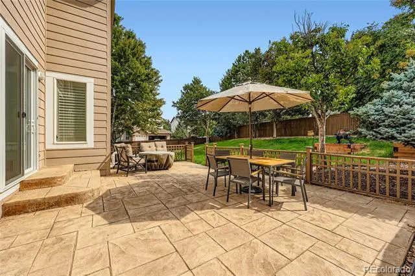
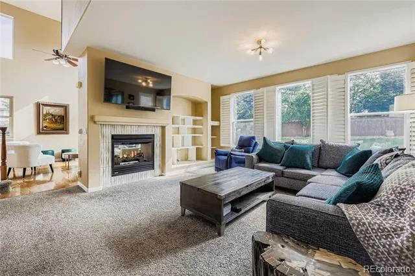
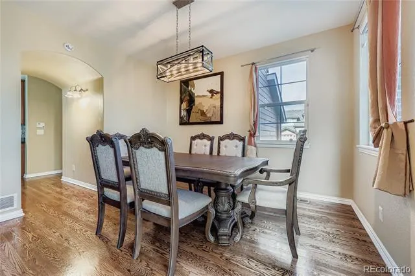
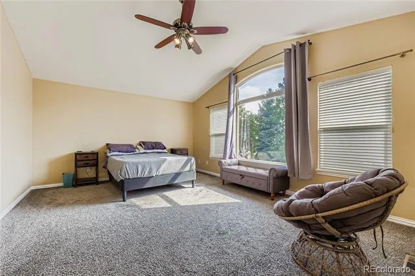
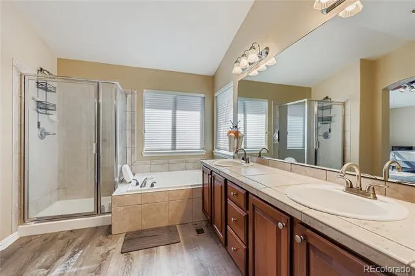
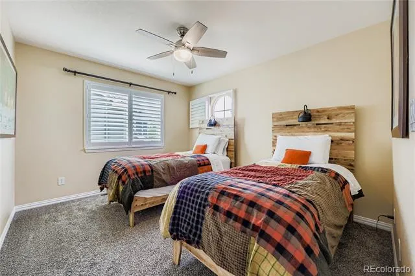
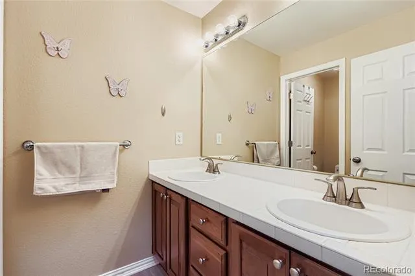
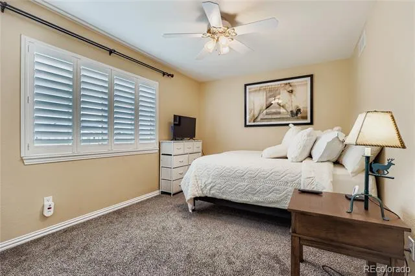
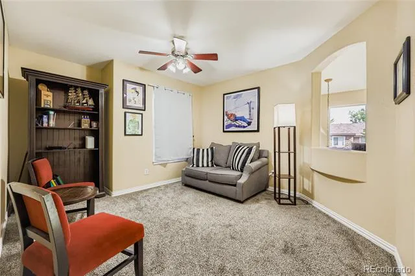
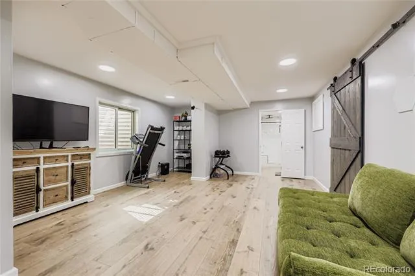
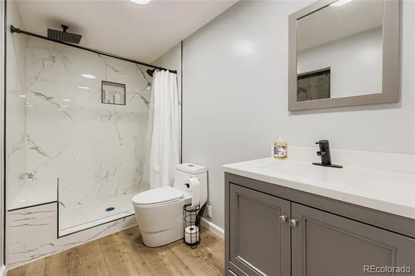
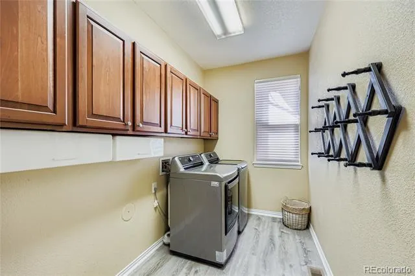
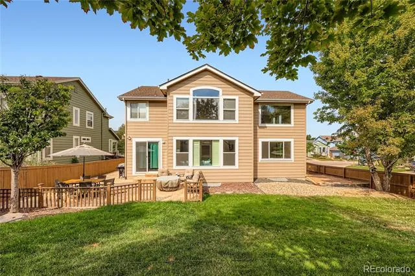
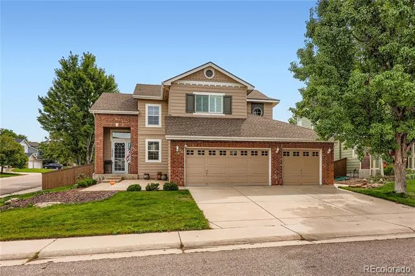
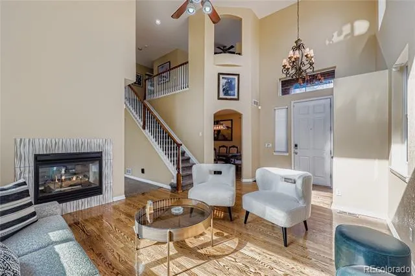
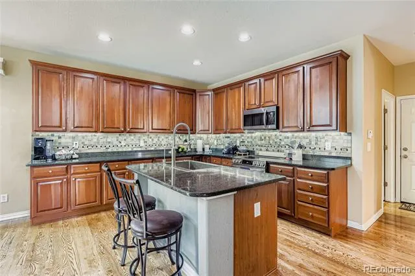
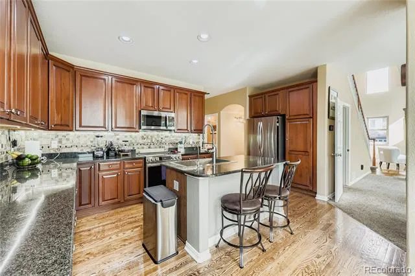
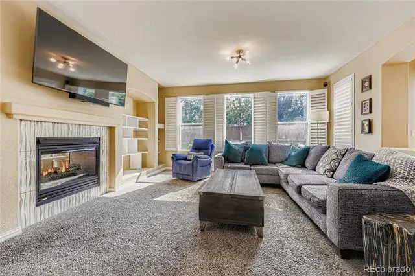
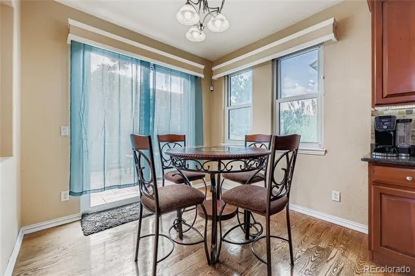
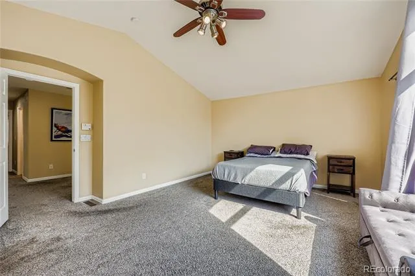
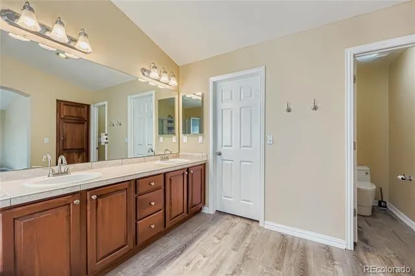
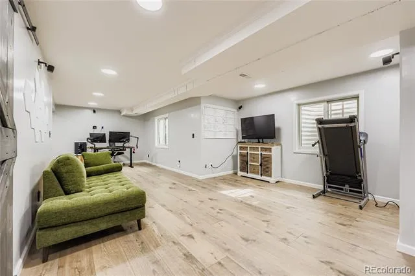
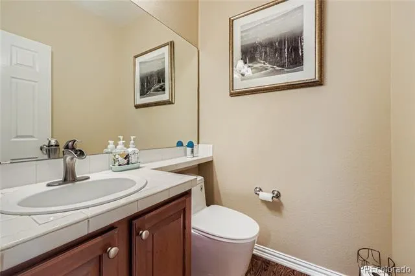
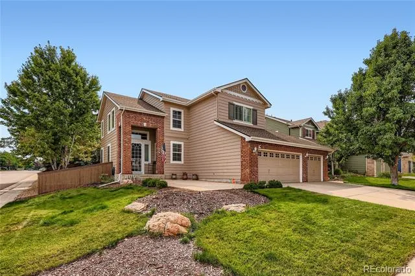
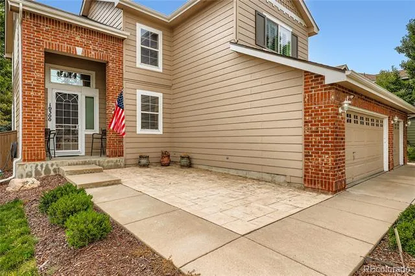
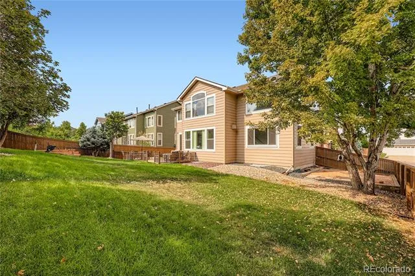
*$4100 unfurnished / $4300 PARTIALLY furnished* Welcome to this single-family rental home, situated on a spacious corner lot in the desirable Southridge neighborhood. Built in 2000, this home blends modern comforts with thoughtful design, offering multiple living spaces, abundant natural light, and a versatile layout ideal for both relaxation and entertaining. Step inside to the formal living room, where soaring two story ceilings and large windows create a bright and inviting atmosphere. A two-sided fireplace provides a striking architectural feature, dividing the living room from the cozy family room that flows seamlessly into the kitchen. The kitchen is the heart of the home, featuring a center island, ample cabinet storage, and a casual dining nook perfect for everyday meals. A formal dining room, powder bath, and spacious laundry room with a utility sink complete the main level. Upstairs, a versatile loft space offers flexibility for a playroom, den, or home office. The oversized primary suite boasts a spa like 5-pc bath with soaking tub, water closet, dual vanities, and a generous walk-in closet. Two additional bedrooms upstairs share a well-appointed hallway bath with dual sinks. The newly finished basement adds even more function, currently set up as a home office and fitness suite, complete with a sleek ¾ bath. With plenty of room, it can also serve as a fourth bedroom or guest suite. Outdoors, enjoy a private fenced backyard with a spacious patio, gas grill, and cozy fire pit. A three-car garage offers ample storage and convenience. Residents enjoy access to the HRCA community amenities including pools, rec centers, tennis courts, and miles of trails. With the East Fork Trail just steps away for walking and biking, this home offers the perfect balance of comfort, convenience, and active Colorado living. Available furniture: formal & casual living room, outdoor furniture / grill, some accessories. Inquire for specifics.
Property Details
- Interior
- Breakfast Nook, Built-in Features, Ceiling Fan(s), Eat-in Kitchen, Entrance Foyer, Five Piece Bath, Granite Counters, High Ceili
- Fireplaces
- 1
- Cooling
- Central Air
- Heating
- Forced Air
- Cooling Features
- Central Air
- Bedrooms
- 4
- Bathrooms
- 3.25
- Full Baths
- 2
- Half Baths
- 1
- 3/4 Baths
- 1
- Lot Features
- Corner Lot, Sprinklers In Front, Sprinklers In Rear
- Stories
- 2
- Lot Description
- Corner Lot, Sprinklers In Front, Sprinklers In Rear
- Exterior Features
- Fire Pit, Gas Grill, Private Yard, Rain Gutters
- Exterior Materials
- Fire Pit, Gas Grill, Private Yard, Rain Gutters
- Acres
- 0.2
- Square Feet
- 3055
- Lot Size (sqft)
- 8712.0
- Parking Spaces
- 3
- Parking Type
- Garage
- Parking Garage Spaces
- 3
- Property Type
- Rental
- Style
- Traditional
- Basement
- 1
- Basement Description
- Finished
- Basement Finished
- 1
- Year Built
- 2000
- Appliances
- Dishwasher, Disposal, Dryer, Microwave, Range, Refrigerator, Tankless Water Heater, Washer
- Subdivision
- Southridge
- School District
- Douglas RE-1
- Elementary School
- Heritage
- Middle School
- Mountain Ridge
- High School
- Mountain Vista
- County
- Douglas
- Region
- Highlands Ranch
Location
Legal
Based on information submitted to the MLS GRID as of 2026-09-03T22:08:30Z UTC. All data is obtained from various sources and may not have been verified by broker or MLS GRID. Supplied Open House information is subject to change without notice. All information should be independently reviewed and verified for accuracy. Properties may or may not be listed by the office/agent presenting the information.
Provided By
Listed by Kara Wetherill (#342aec8a498a7e98344213f5ab666284)
Listing Office: LIV Sotheby's International Realty
Legal Notice
This publication is designed to provide information with regard to the subject matter covered. It is displayed with the understanding that the publisher and authors are not engaged in rendering real estate, legal, accounting, tax, or other professional services and that the publisher and authors are not offering such advice in this publication. If real estate, legal, or other expert assistance is required, the services of a competent, professional person should be sought.
The information contained in this publication is subject to change without notice. METROLIST, INC., DBA RECOLORADO MAKES NO WARRANTY OF ANY KIND WITH REGARD TO THIS MATERIAL, INCLUDING, BUT NOT LIMITED TO, THE IMPLIED WARRANTIES OF MERCHANTABILITY AND FITNESS FOR A PARTICULAR PURPOSE. METROLIST, INC., DBA RECOLORADO SHALL NOT BE LIABLE FOR ERRORS CONTAINED HEREIN OR FOR ANY DAMAGES IN CONNECTION WITH THE FURNISHING, PERFORMANCE, OR USE OF THIS MATERIAL.
Buyer Agency Compensation
The listing broker’s offer of compensation is made only to participants of the MLS where the listing is filed.