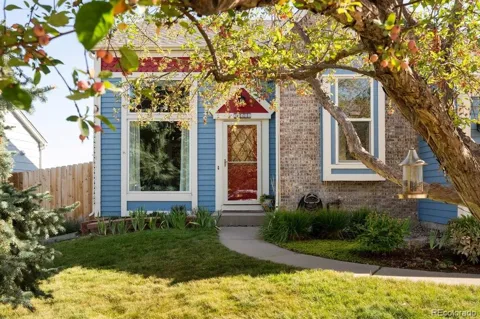
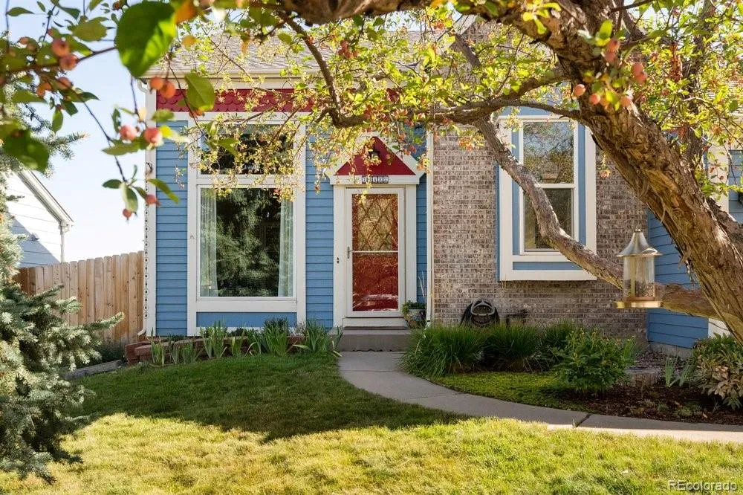
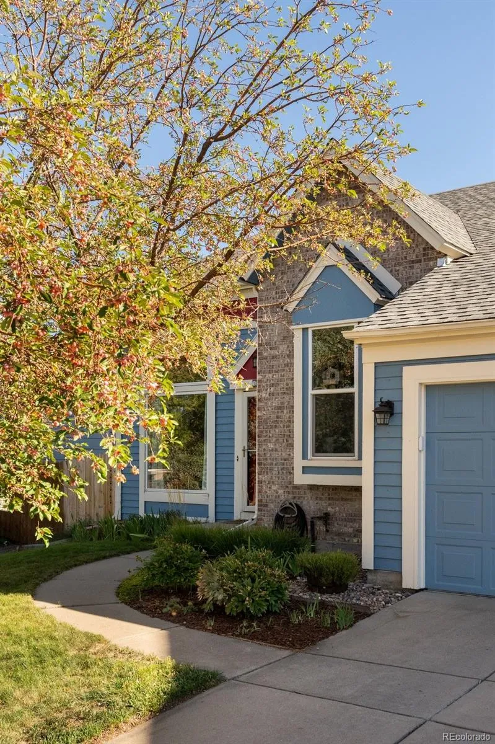
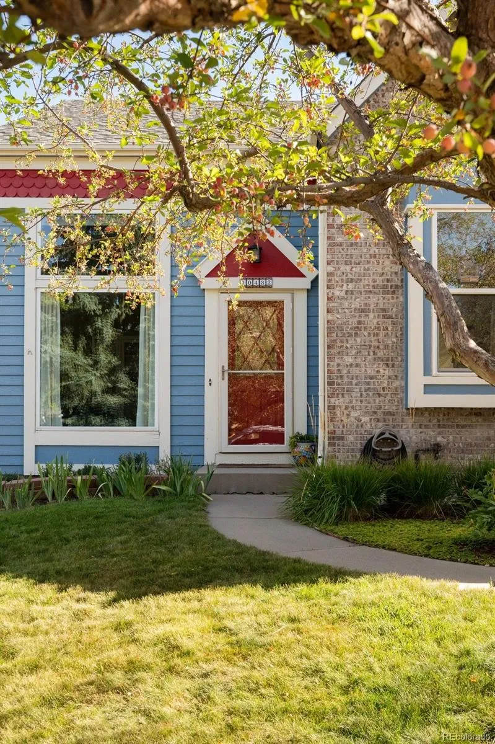
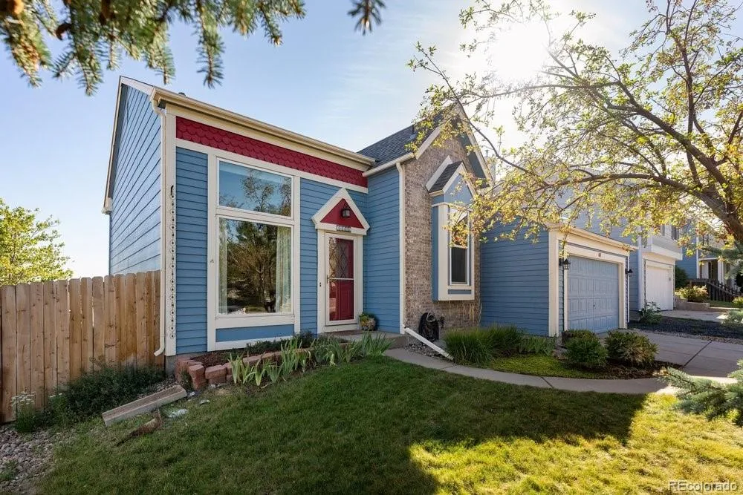
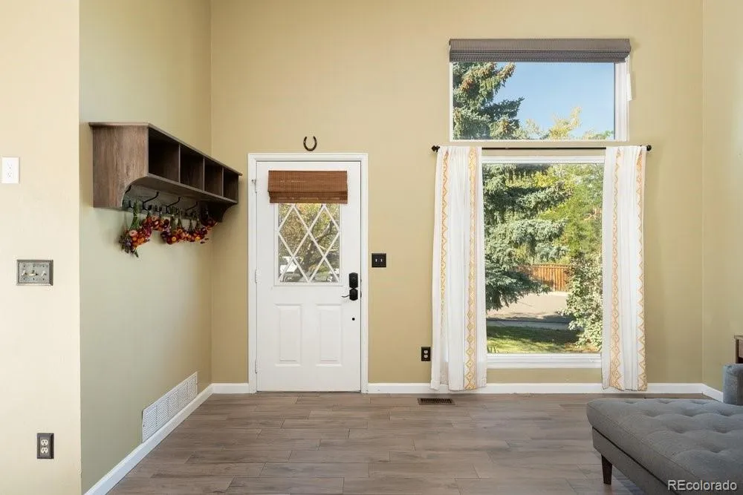
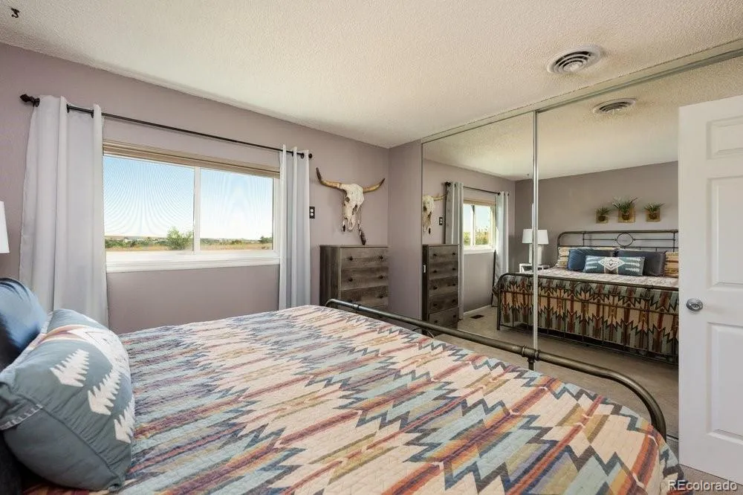
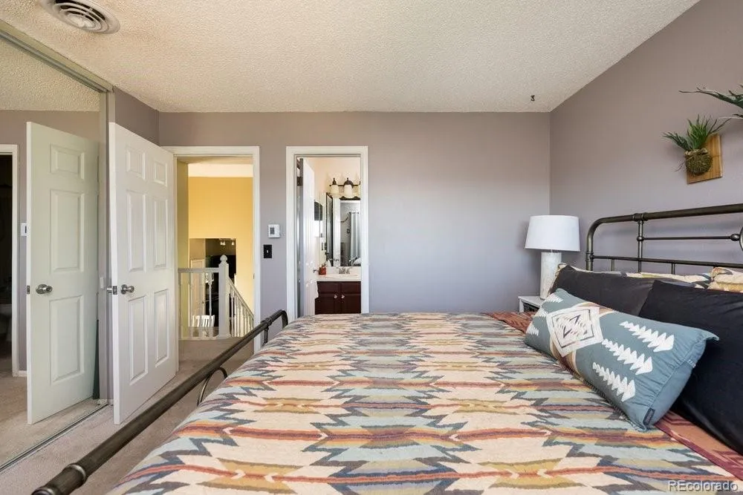
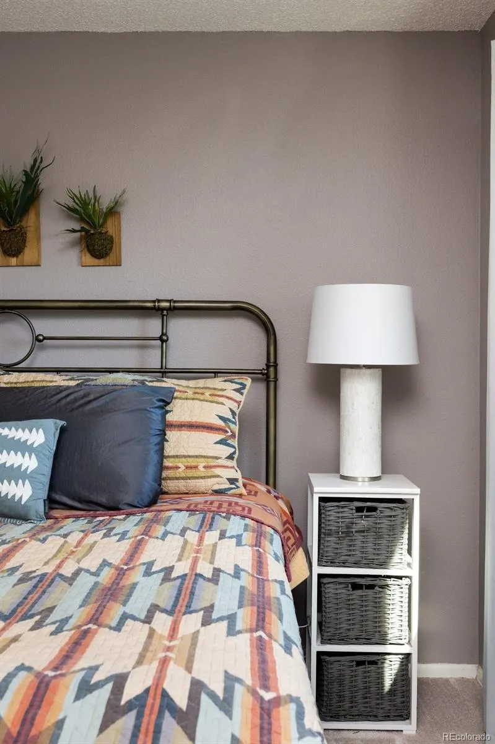
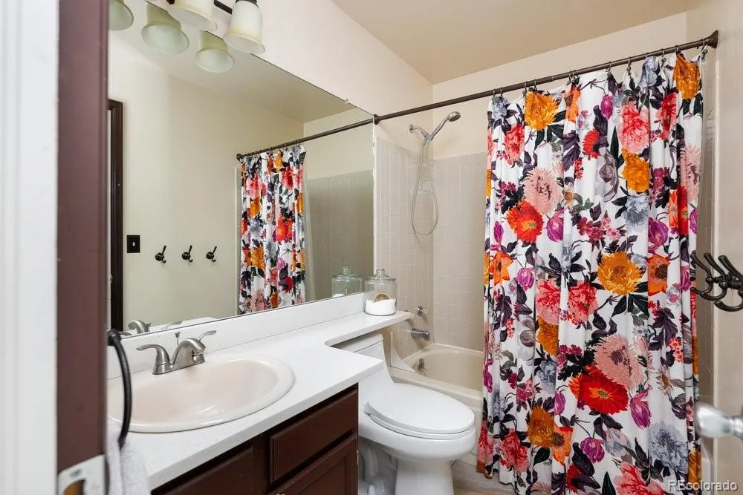
You are going to love this bright and inviting home with an incredible backyard next to open space and miles of trails and open space just outside your front door!
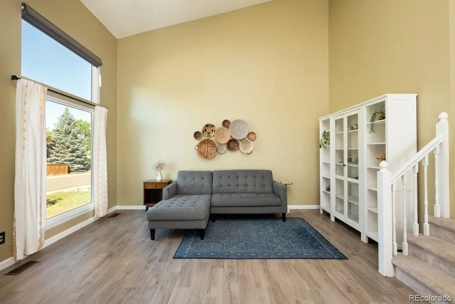
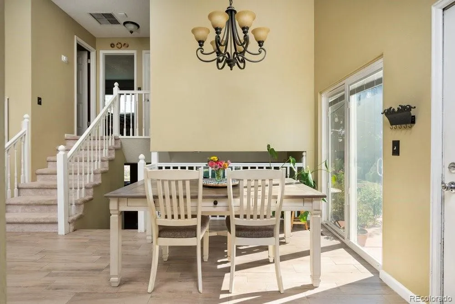
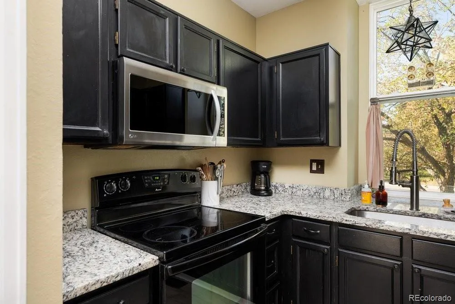
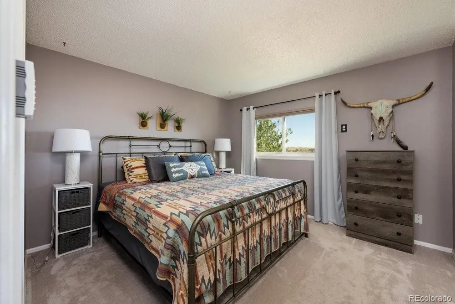
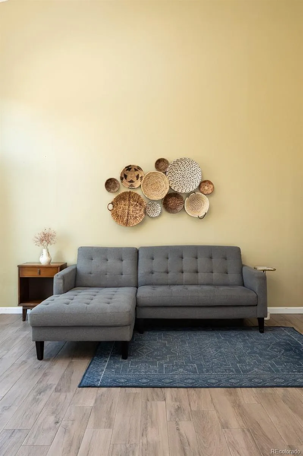
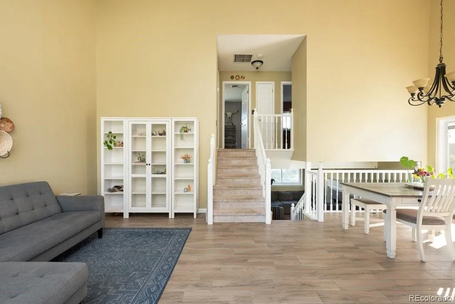
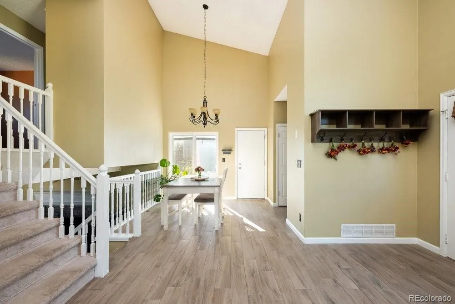
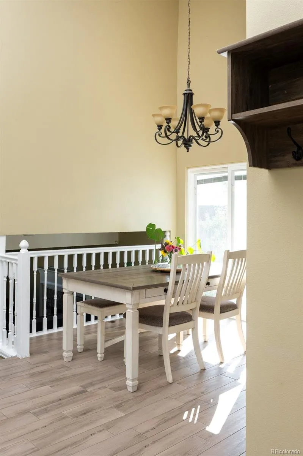
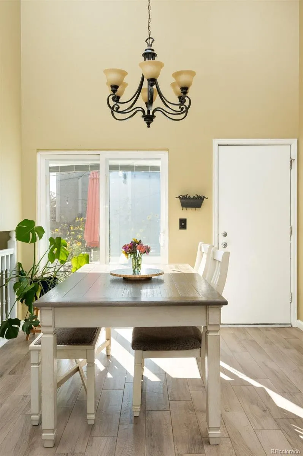
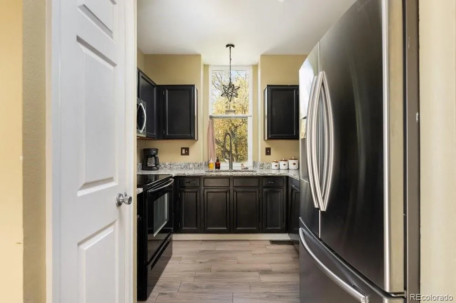
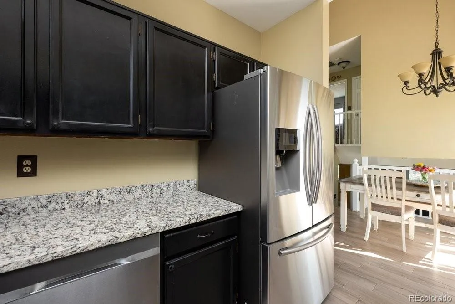
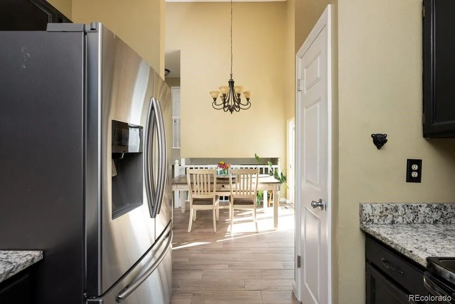
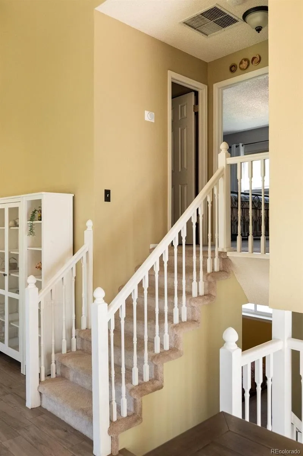
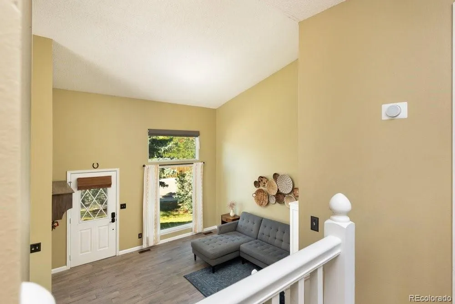
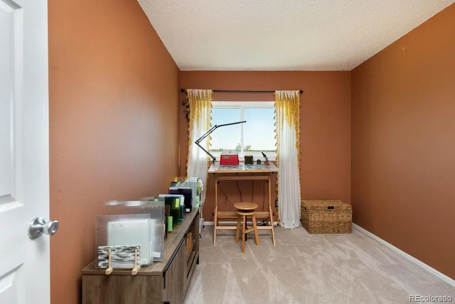
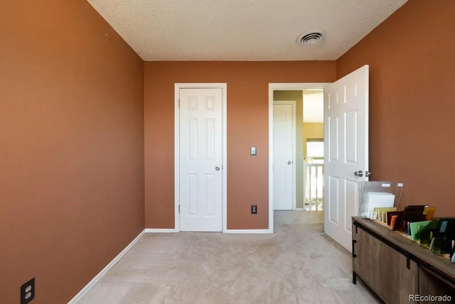
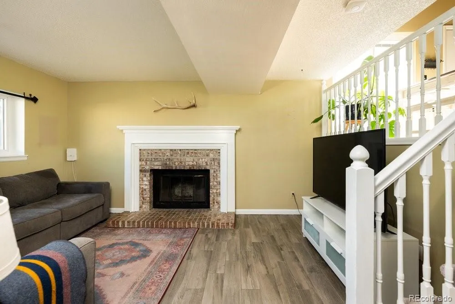
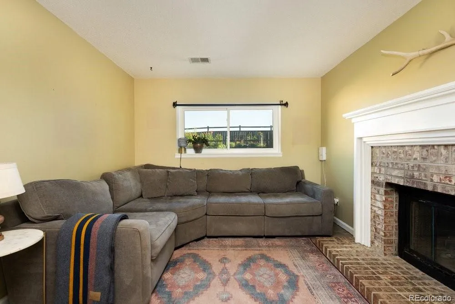
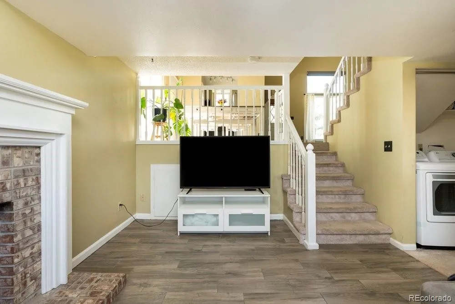
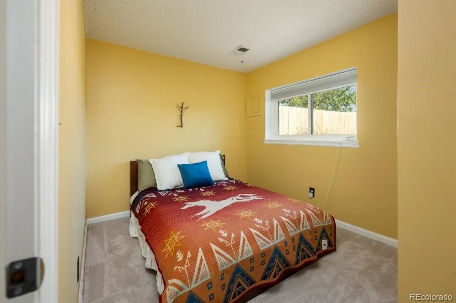
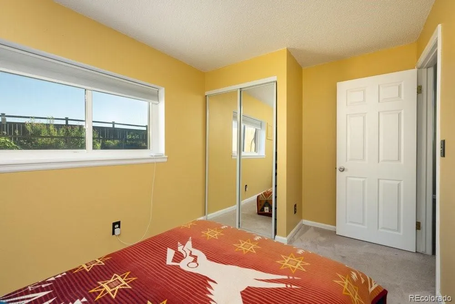
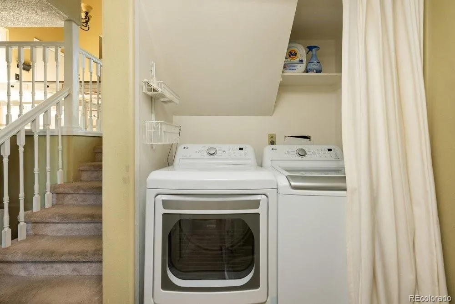
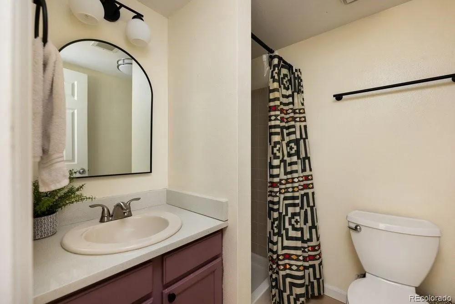
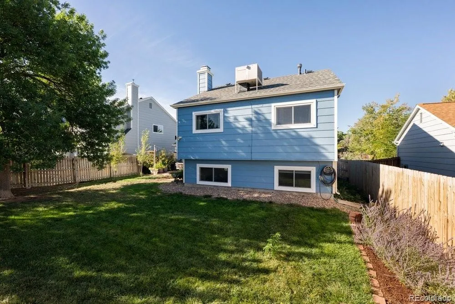
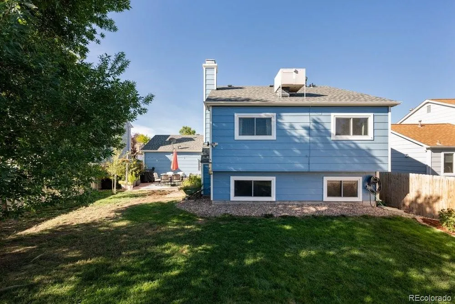
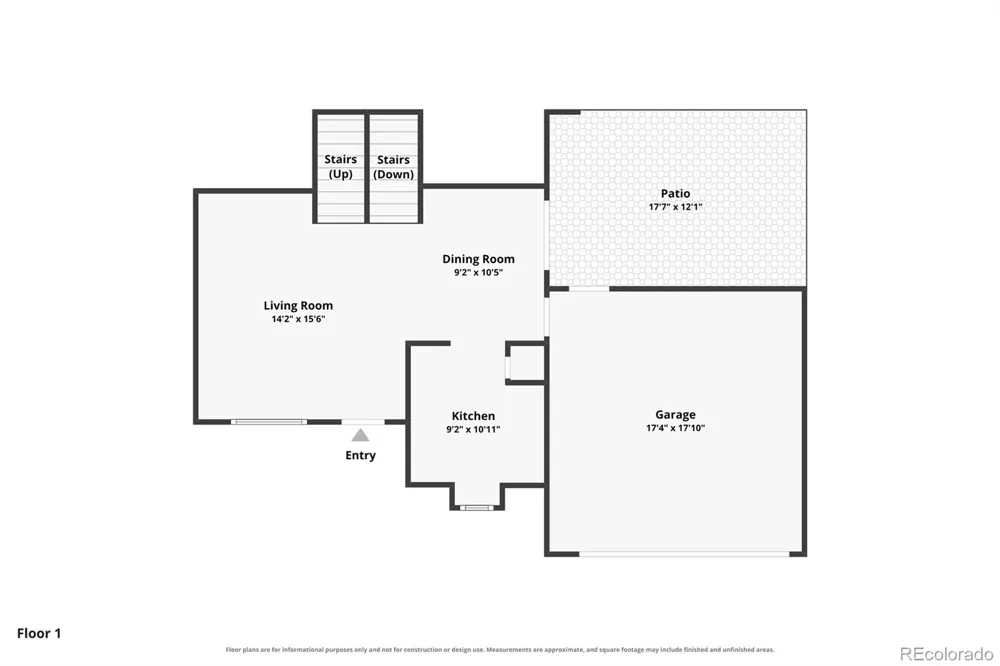
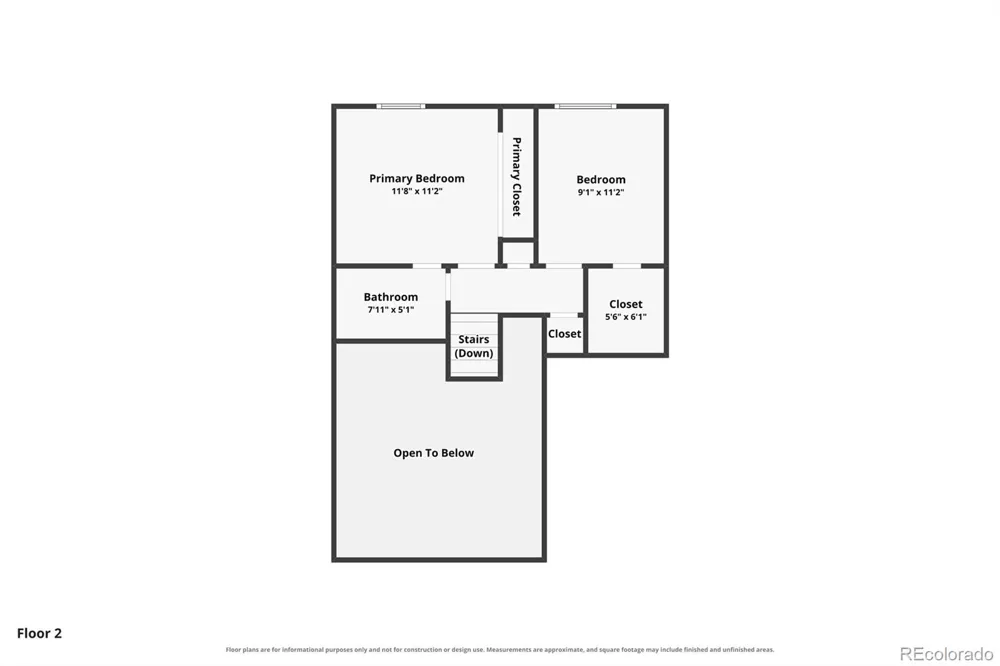
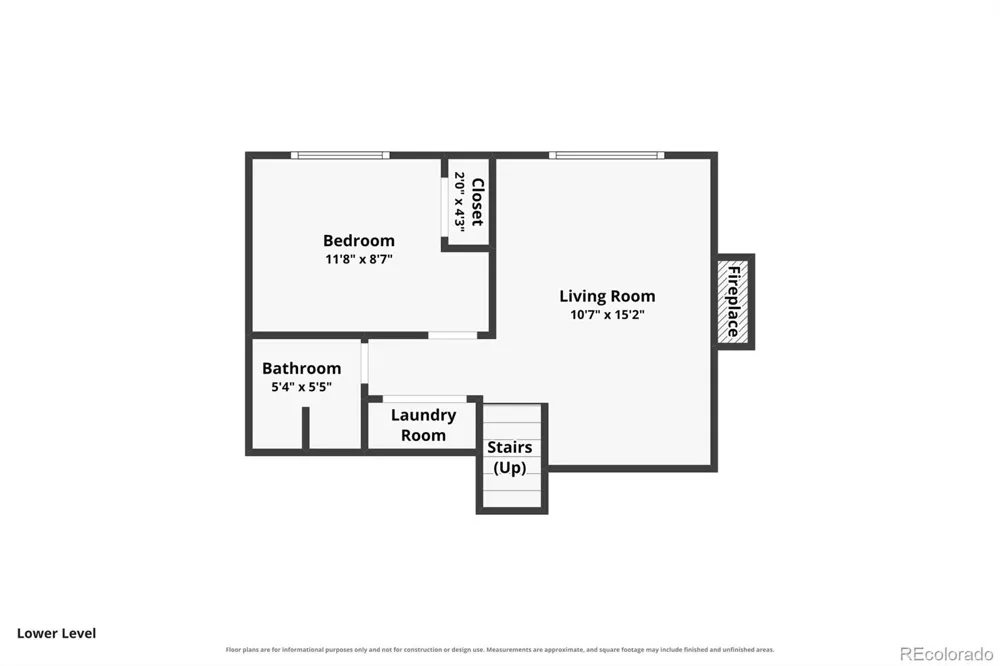
Vaulted ceilings and an open, airy layout flow seamlessly with two living areas, a dining space, and an updated kitchen. The kitchen features quartz countertops and stainless steel appliances, while the cozy family room fireplace adds warmth and character. Two bedrooms are conveniently located on the upper level, and the lower-level bedroom and bathroom offer a comfortable and private space for guests, extended stays, or a flexible home office. A new evaporative cooler in 2024, updated windows throughout, new washer + dryer in 2023, and newer furnace, water heater and kitchen appliances offer peace of mind with the home’s major systems.
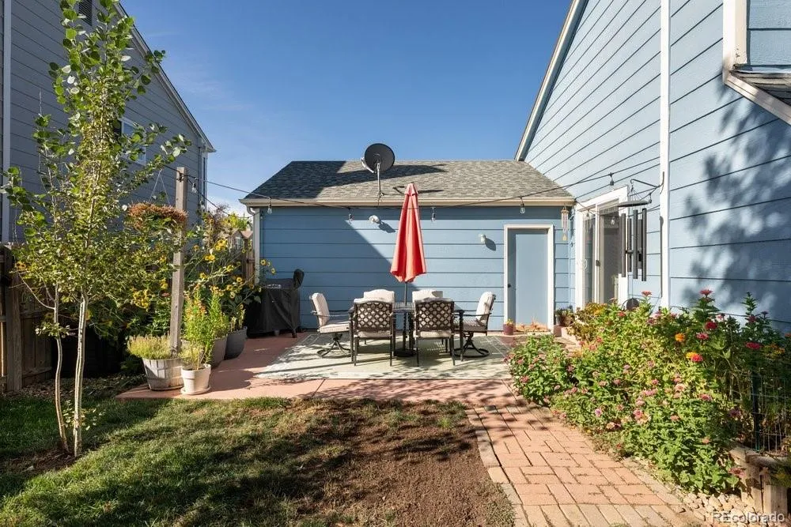
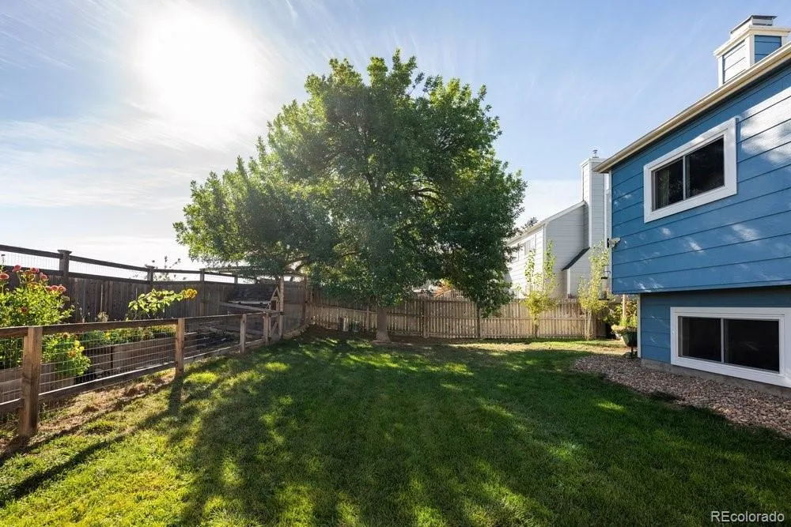
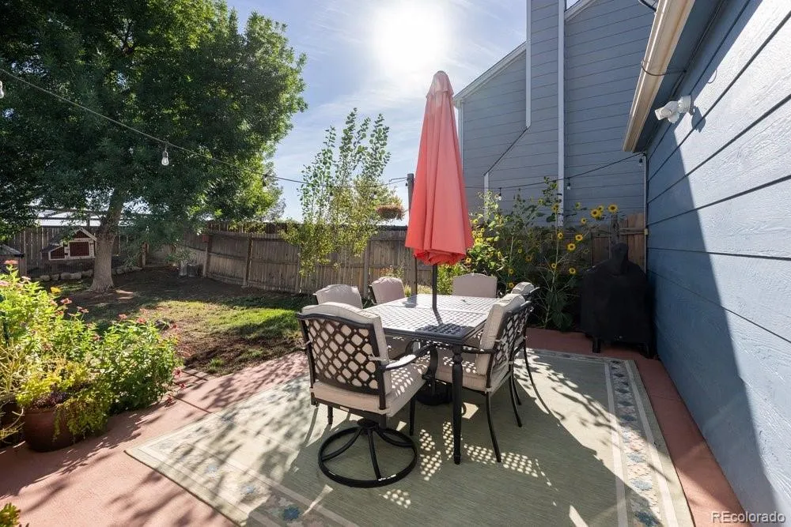
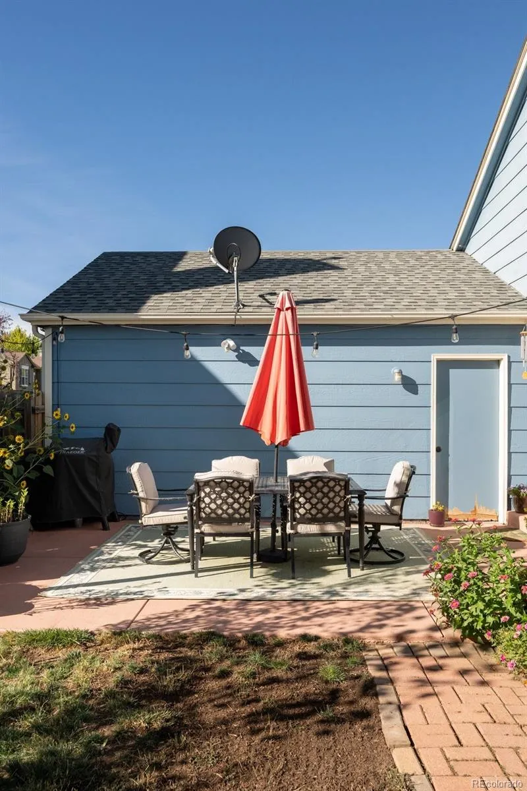
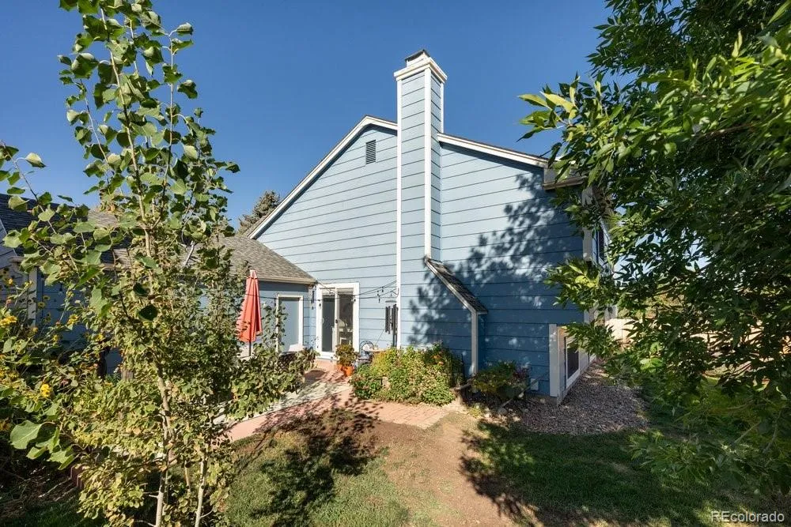
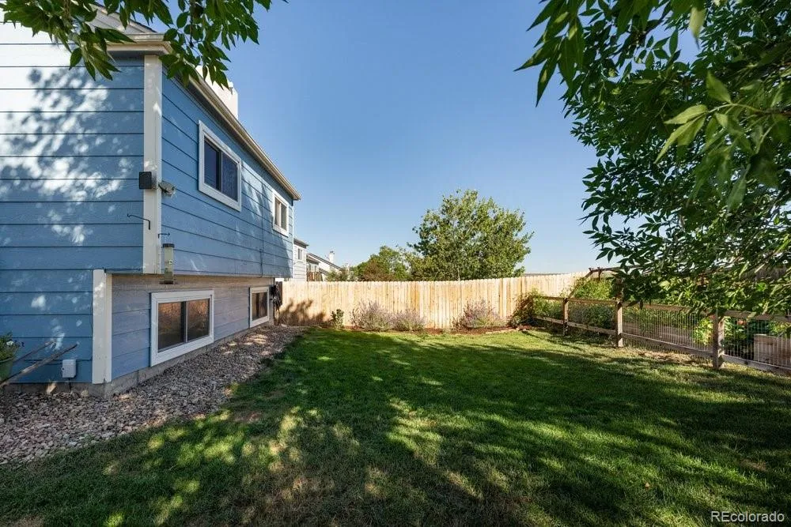
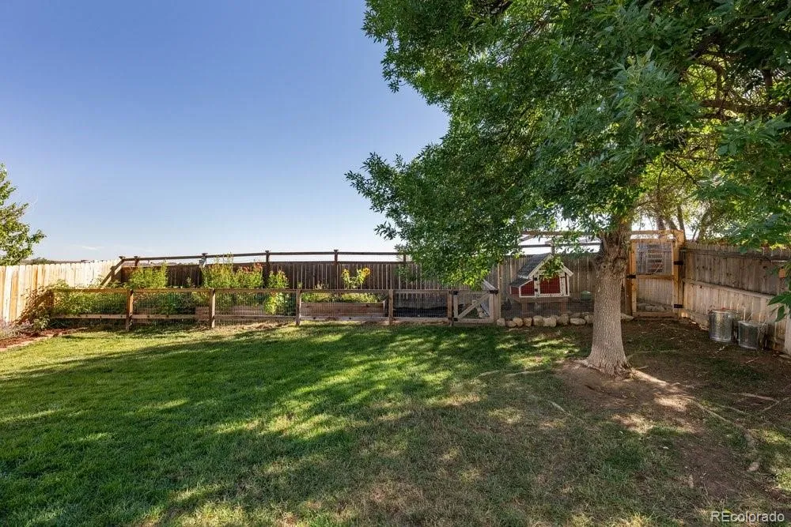
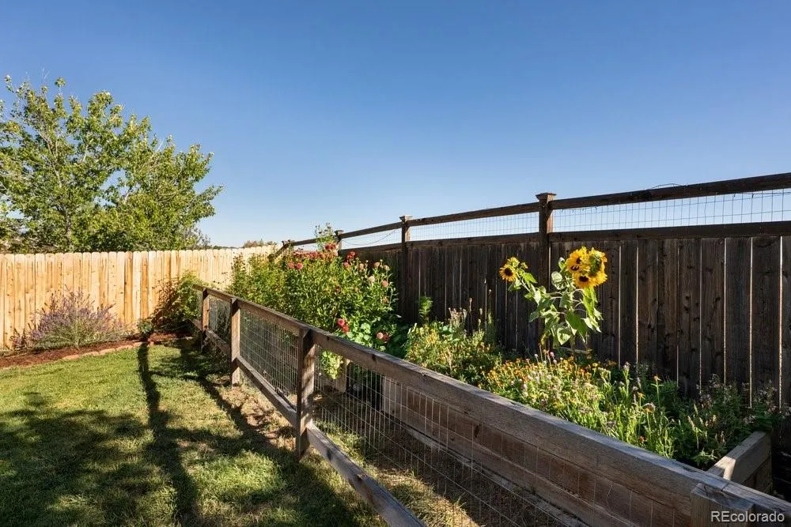
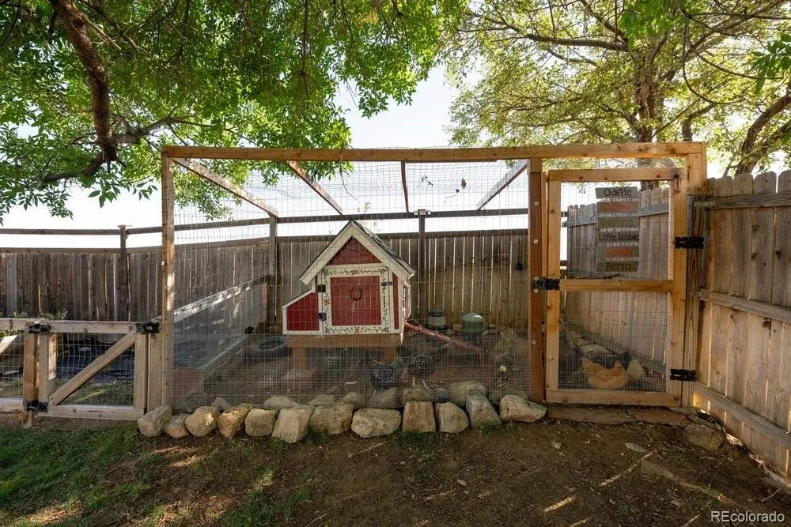
Step outside and enjoy an incredible backyard retreat. Backing to open space, you’ll enjoy an exceptional sense of privacy and solitude. The beautifully landscaped yard include raised vegetable gardens and perennial + annual flowers, creating a colorful and vibrant haven for butterflies and pollinators. The concrete patio has space for lounge or dining furniture and there is plenty of grassy area for relaxing, gathering, or play.
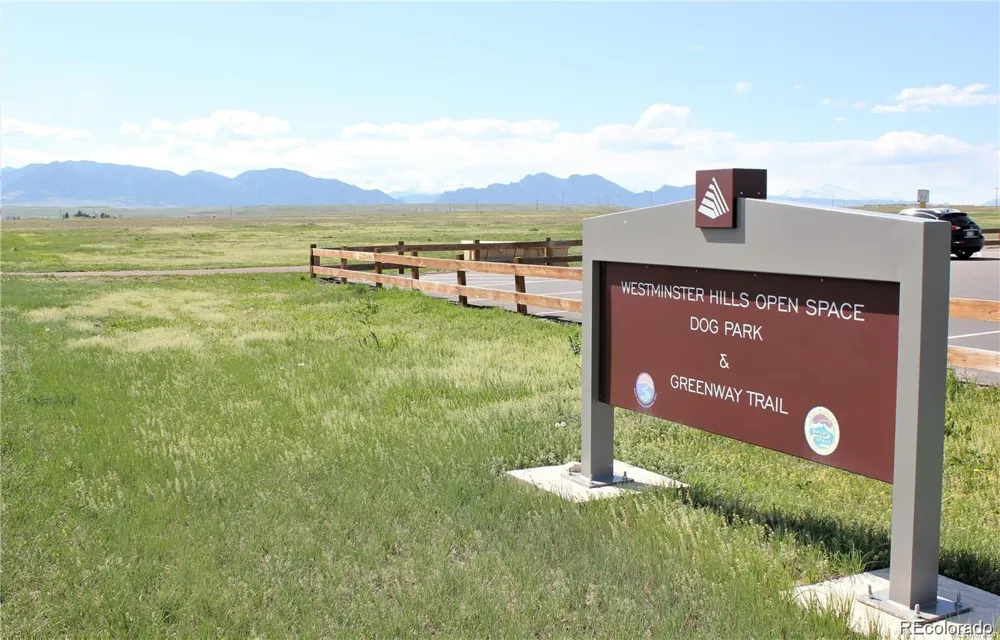
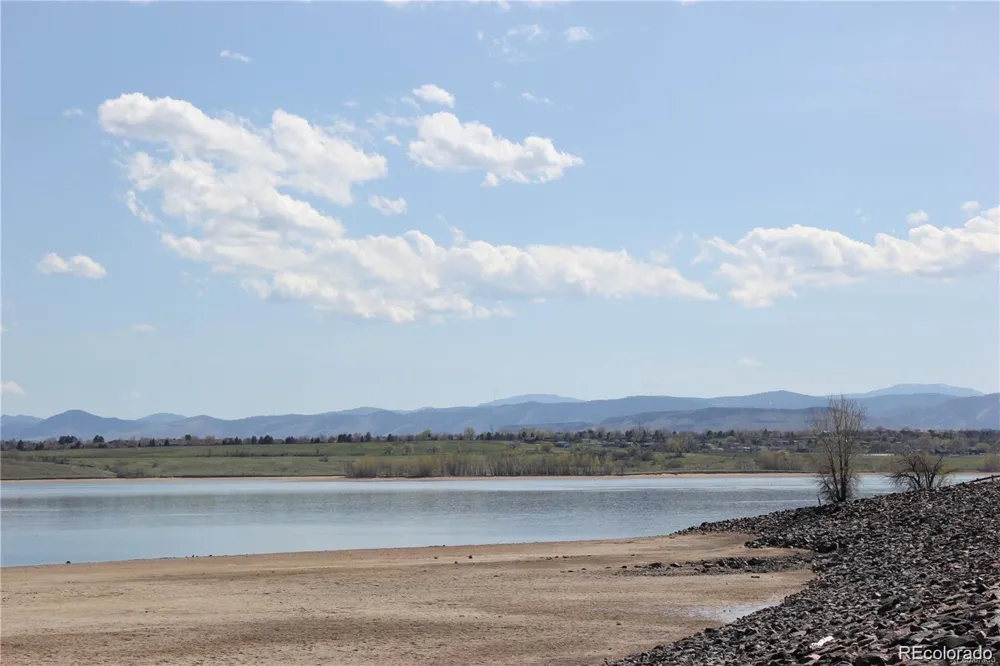
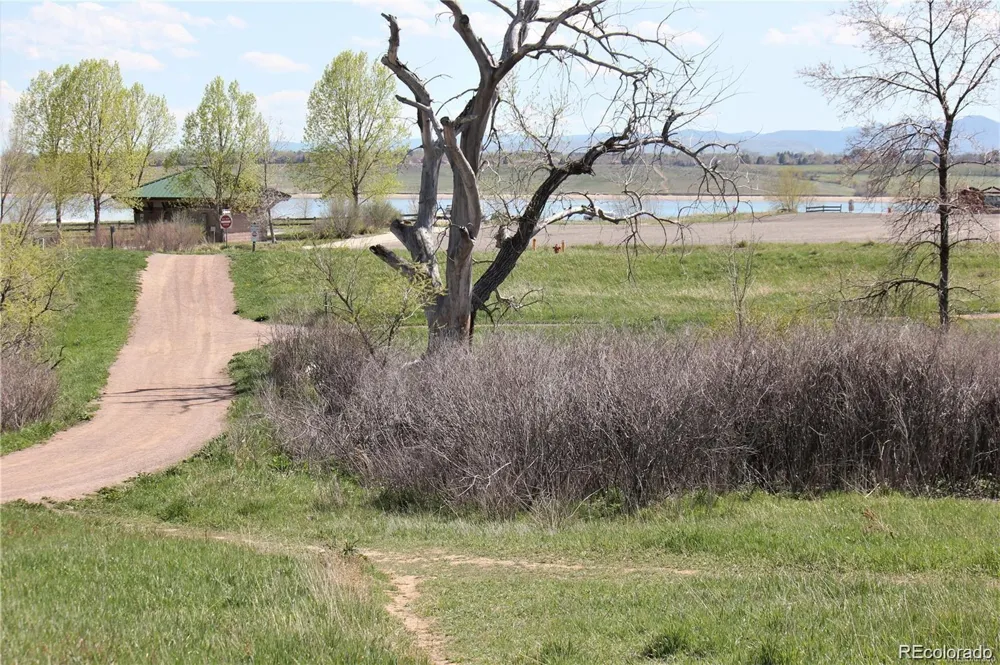
There is not a better location to take advantage of an active outdoor lifestyle - miles of walking + biking trails at Westminster Hills Open Space + Off-Leash Dog Park and Standley Lake Park are both just a few blocks away, and incredible hiking in the foothills of Eldorado Canyon, Boulder or Golden are a quick drive. Enjoy local dining + community events nearby in Downtown Louisville or Westminster Downtown, and have easy access to multiple highways for a quick commute.
Property Details
- Interior
- High Ceilings, Open Floorplan, Quartz Counters, Smoke Free, Vaulted Ceiling(s)
- Fireplaces
- 1
- Cooling
- Evaporative Cooling
- Heating
- Forced Air
- Cooling Features
- Evaporative Cooling
- Bedrooms
- 3
- Bathrooms
- 1.75
- Full Baths
- 1
- 3/4 Baths
- 1
- Lot Features
- Greenbelt, Irrigated, Landscaped, Level, Open Lot, Sprinklers In Front, Sprinklers In Rear
- Stories
- Tri-Level
- Lot Description
- Greenbelt, Irrigated, Landscaped, Level, Open Lot, Sprinklers In Front, Sprinklers In Rear
- Exterior Features
- Garden, Lighting, Private Yard, Rain Gutters
- Exterior Materials
- Garden, Lighting, Private Yard, Rain Gutters
- Acres
- 0.125
- Square Feet
- 1238
- Lot Size (sqft)
- 5445.0
- Parking Spaces
- 2
- Parking Type
- Garage
- Parking Garage Spaces
- 2
- Property Type
- Purchase
- Basement
- 1
- Basement Description
- Crawl Space, Daylight, Finished, Partial
- Basement Finished
- 1
- Year Built
- 1986
- Roof
- Composition
- Sewer Information
- Public Sewer
- Utility Features
- Electricity Connected, Natural Gas Connected, Phone Connected
- Appliances
- Dishwasher, Microwave, Oven, Range
- Subdivision
- COUNTRYSIDE FLG # 9
- School District
- Jefferson County R-1
- Elementary School
- Lukas
- Middle School
- Wayne Carle
- High School
- Standley Lake
- County
- Jefferson
- Region
- Broomfield
Location
Legal
Based on information submitted to the MLS GRID as of 2026-09-10T03:26:03Z UTC. All data is obtained from various sources and may not have been verified by broker or MLS GRID. Supplied Open House information is subject to change without notice. All information should be independently reviewed and verified for accuracy. Properties may or may not be listed by the office/agent presenting the information.
Provided By
Listed by Kate Kazell (#815ec5efc31f2d06d5b8dd7953175240)
Listing Office: West and Main Homes Inc
Legal Notice
This publication is designed to provide information with regard to the subject matter covered. It is displayed with the understanding that the publisher and authors are not engaged in rendering real estate, legal, accounting, tax, or other professional services and that the publisher and authors are not offering such advice in this publication. If real estate, legal, or other expert assistance is required, the services of a competent, professional person should be sought.
The information contained in this publication is subject to change without notice. METROLIST, INC., DBA RECOLORADO MAKES NO WARRANTY OF ANY KIND WITH REGARD TO THIS MATERIAL, INCLUDING, BUT NOT LIMITED TO, THE IMPLIED WARRANTIES OF MERCHANTABILITY AND FITNESS FOR A PARTICULAR PURPOSE. METROLIST, INC., DBA RECOLORADO SHALL NOT BE LIABLE FOR ERRORS CONTAINED HEREIN OR FOR ANY DAMAGES IN CONNECTION WITH THE FURNISHING, PERFORMANCE, OR USE OF THIS MATERIAL.
Buyer Agency Compensation
The listing broker’s offer of compensation is made only to participants of the MLS where the listing is filed.