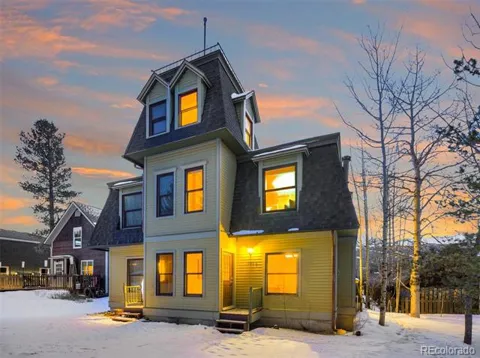
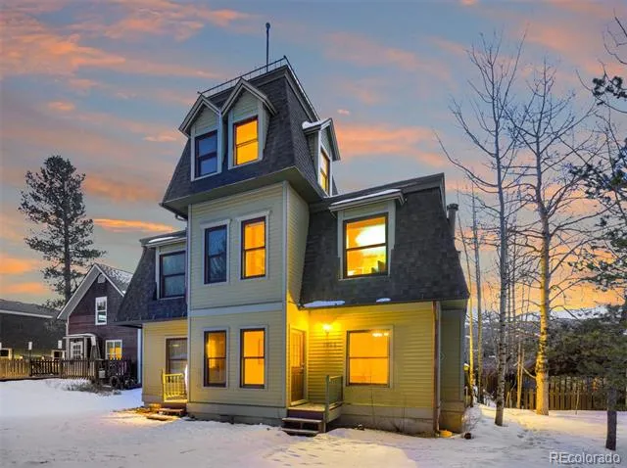
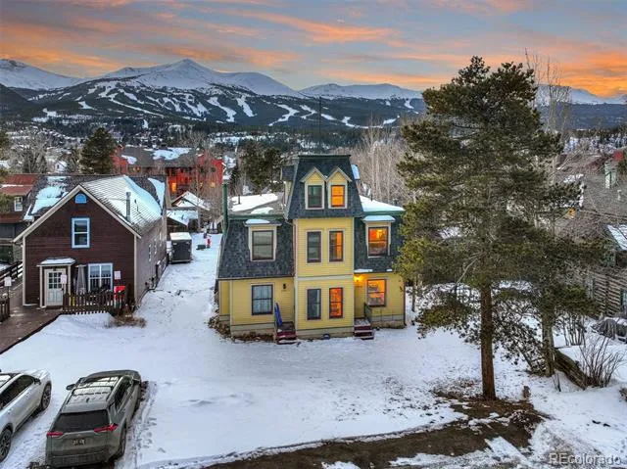
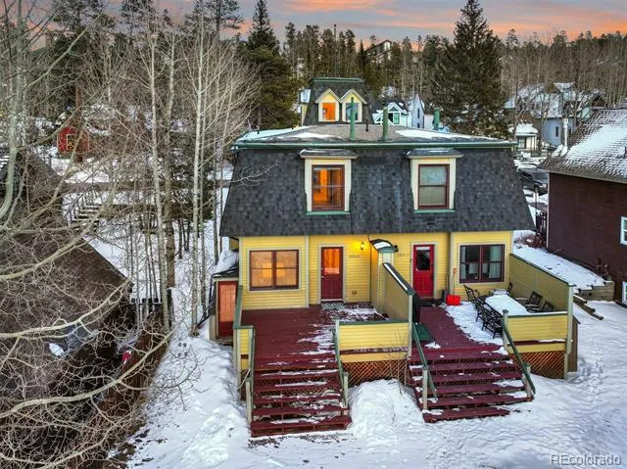
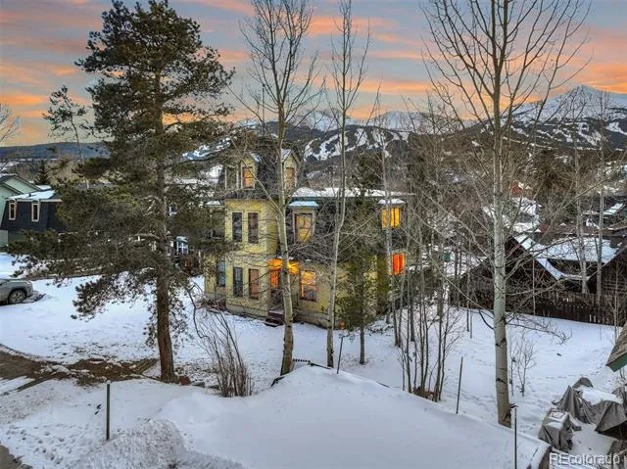
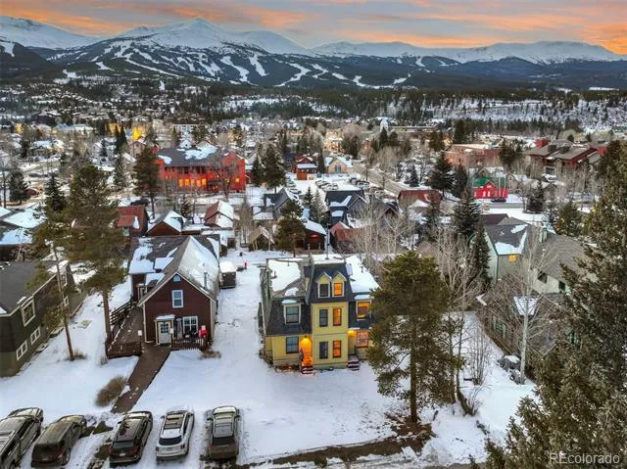
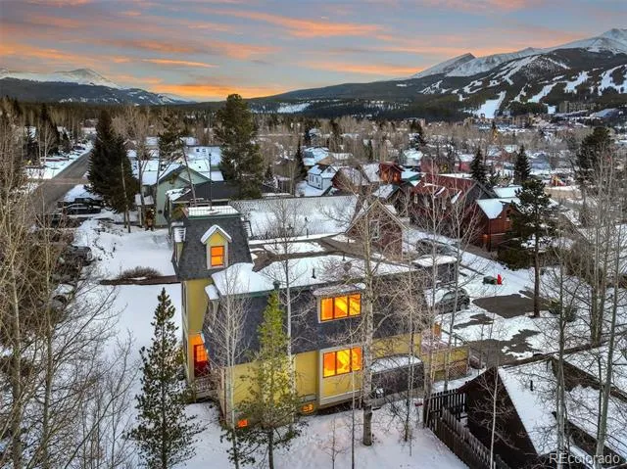
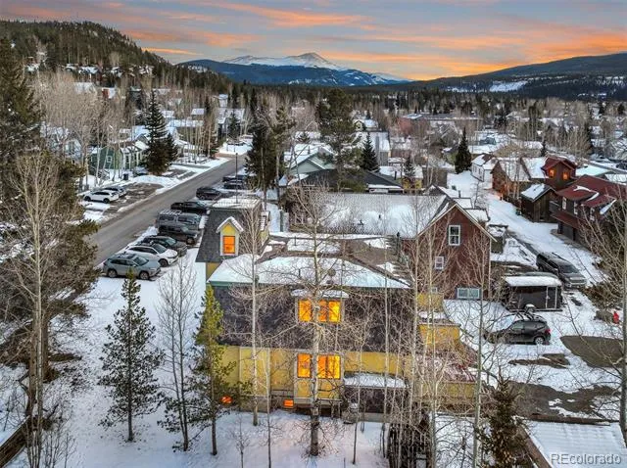
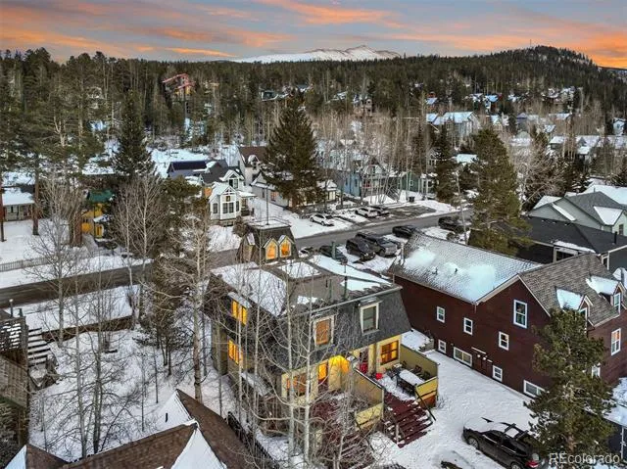
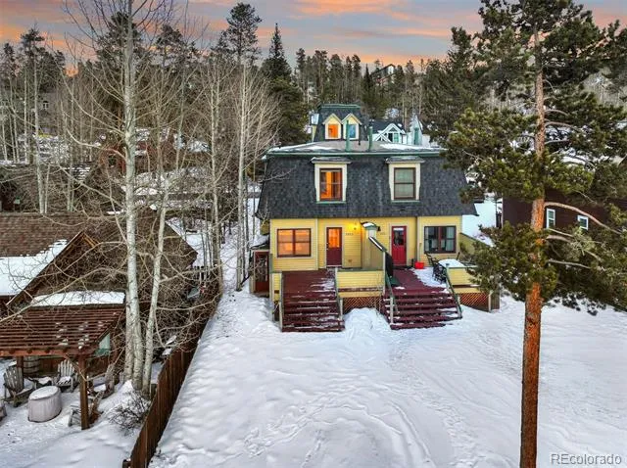
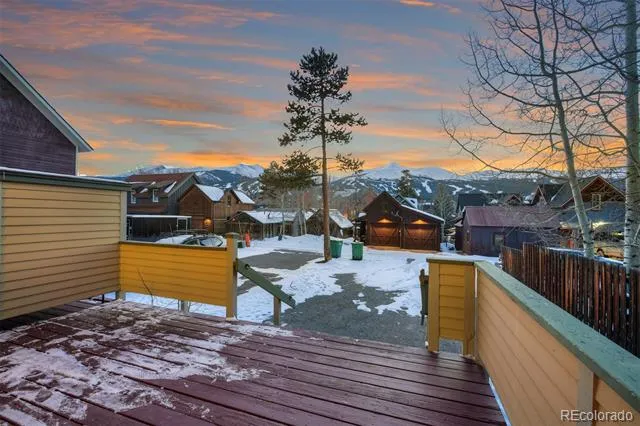
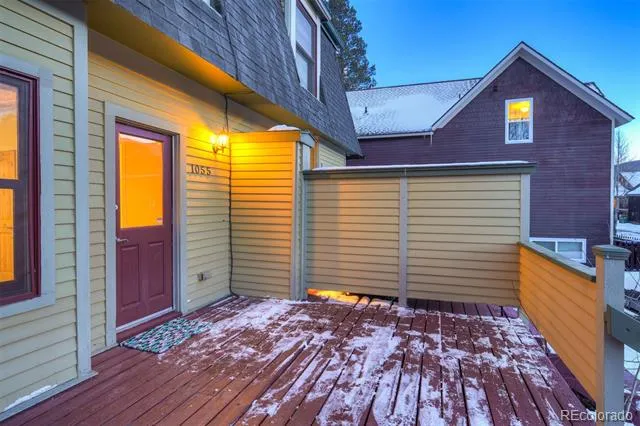
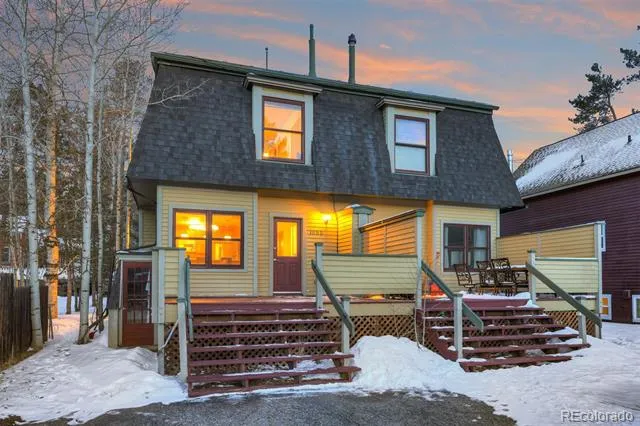
Located in the heart of the Breckenridge Historic District, just three blocks from vibrant Main Street, the Tower House duplex delivers the ideal combination of mountain views and walkable convenience. Enjoy immediate access to Breckenridge’s renowned restaurants, boutique shopping, and a bus stop just one block away for easy transportation to the slopes at Breckenridge Ski Resort.
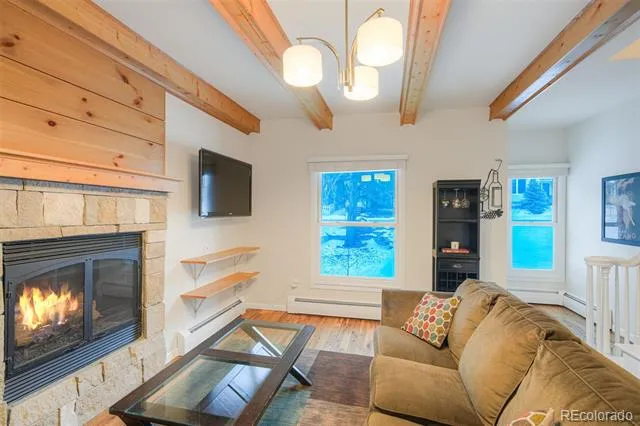
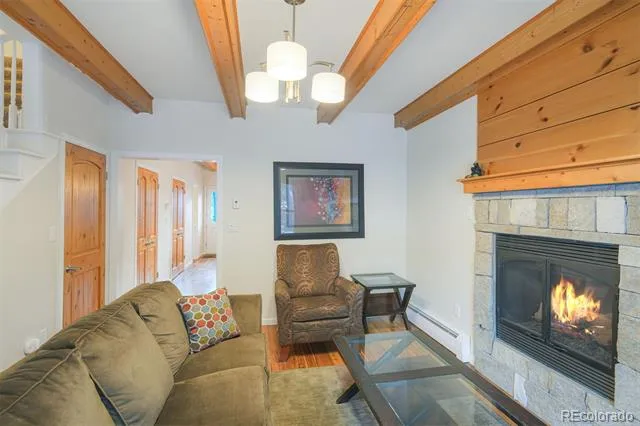
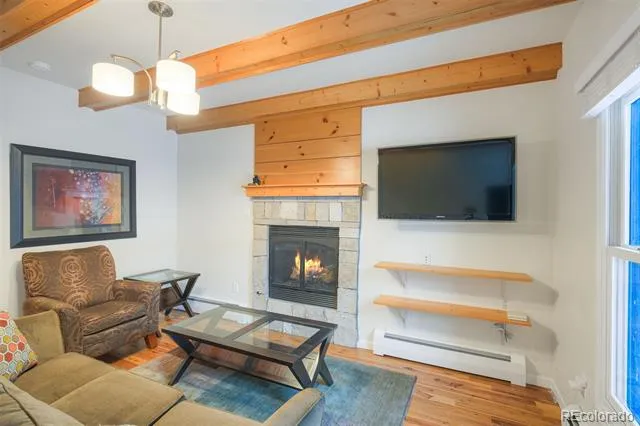
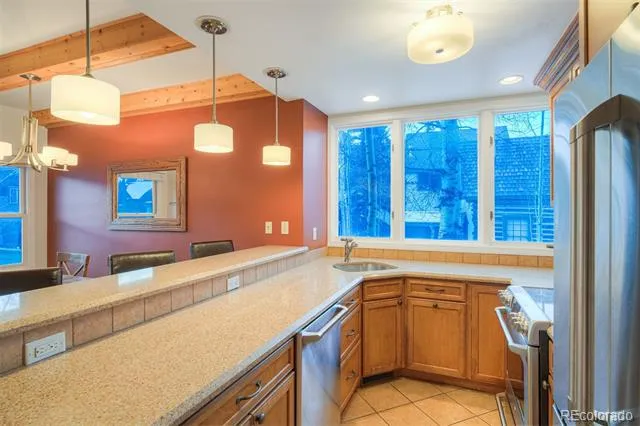
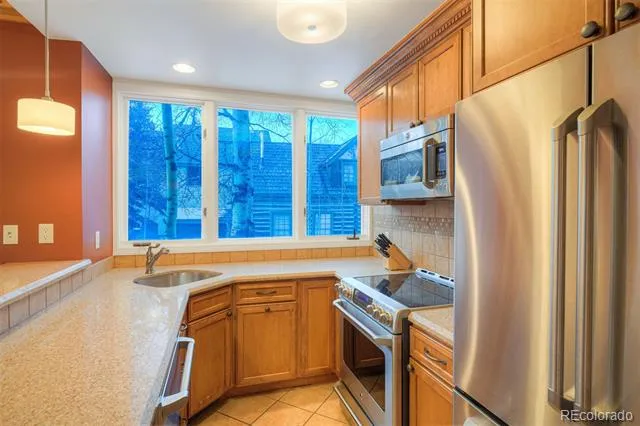
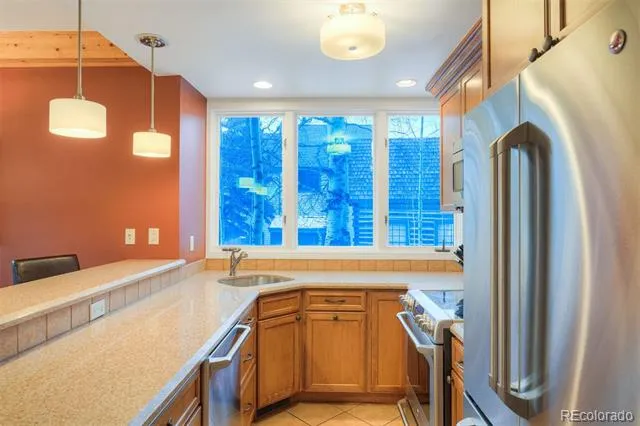
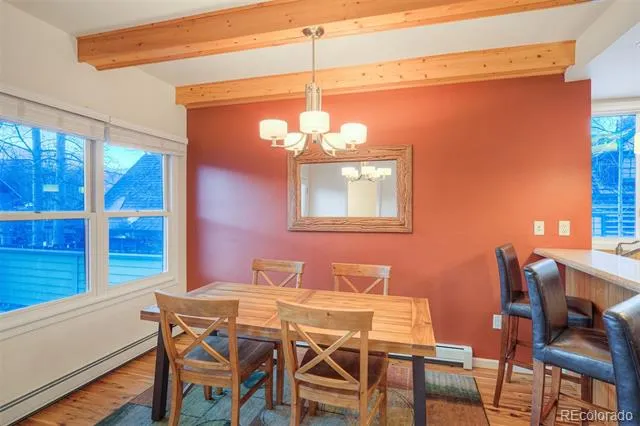
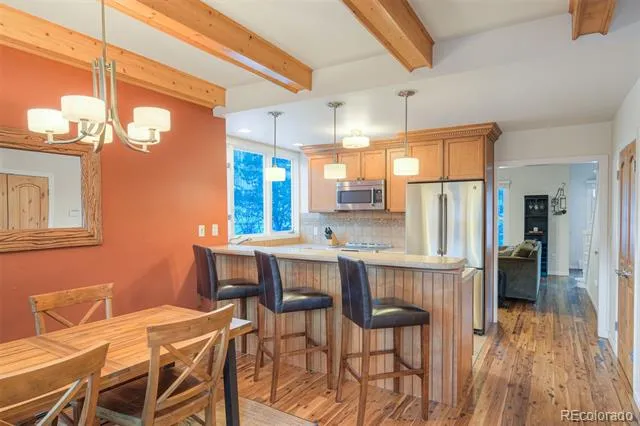
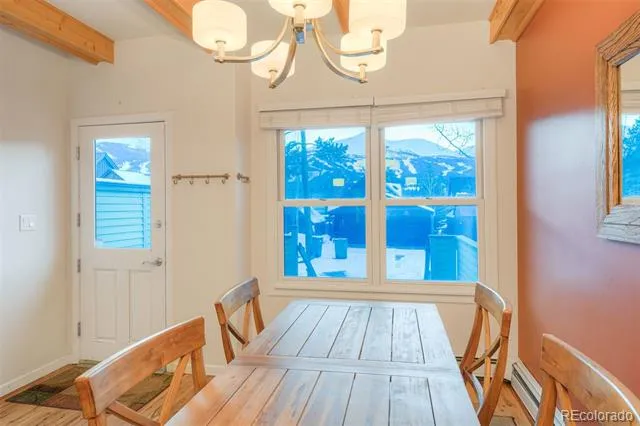
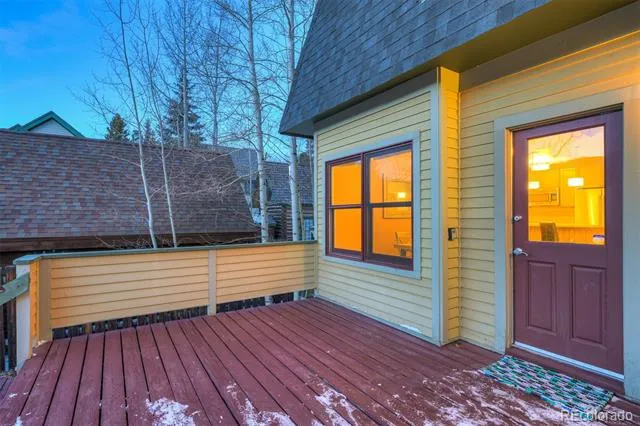
The main living level is filled with natural light and alpine charm, featuring exposed wood beams, a welcoming fireplace, and an open layout designed for comfortable everyday living and effortless entertaining. The kitchen offers stainless steel appliances, ample prep space, and a peninsula with bar seating that flows seamlessly into the dining area. Large windows showcase sweeping mountain vistas, while direct access to the private back deck creates a perfect setting for morning coffee or evening gatherings.
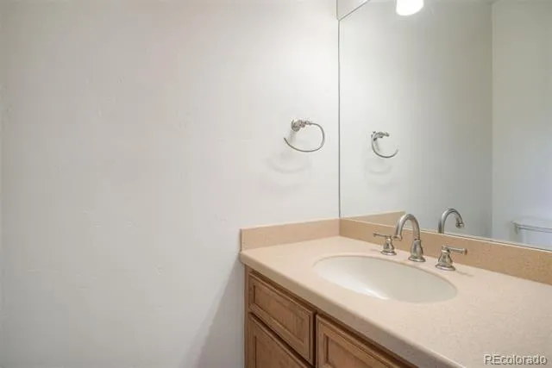
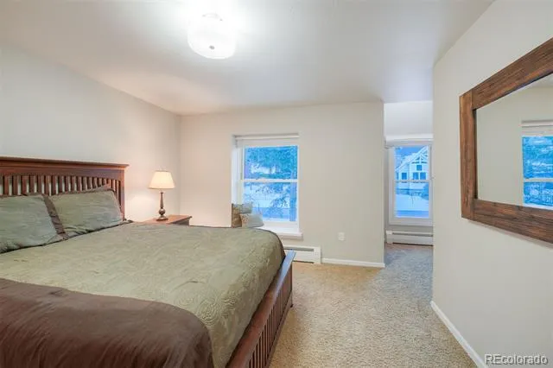
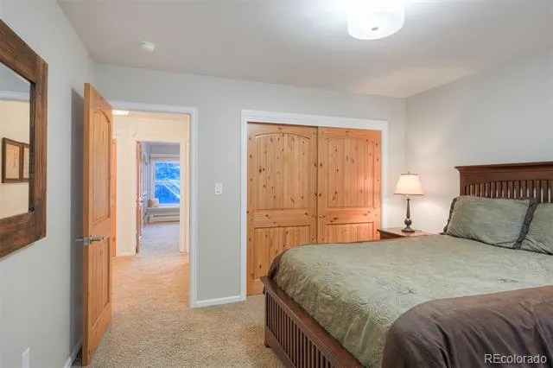
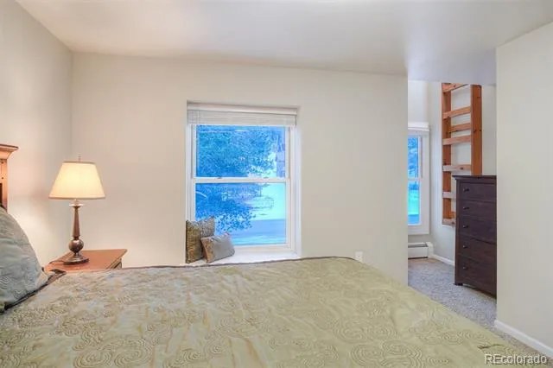
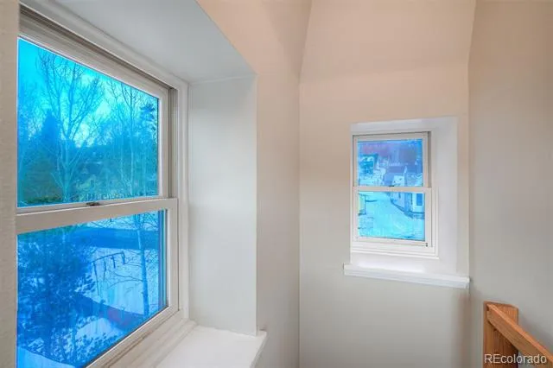
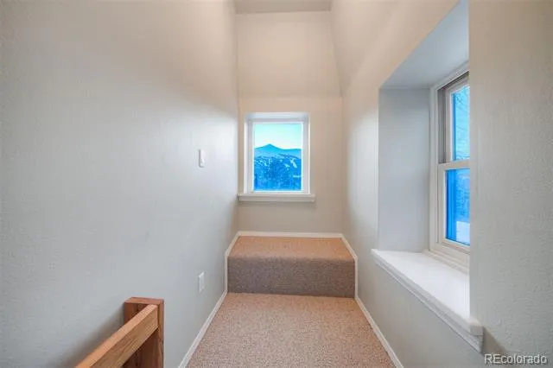
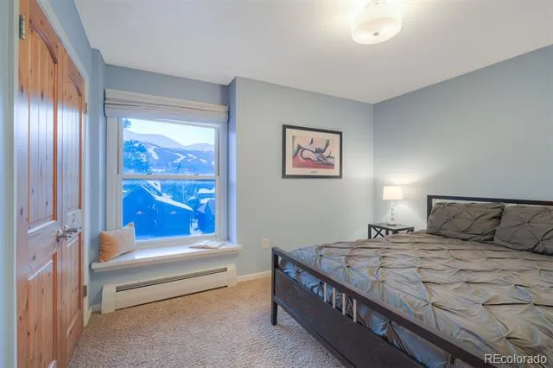
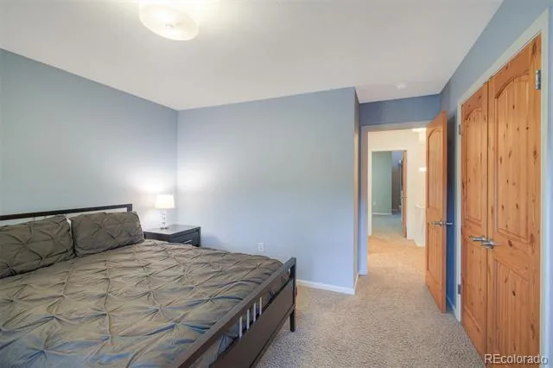
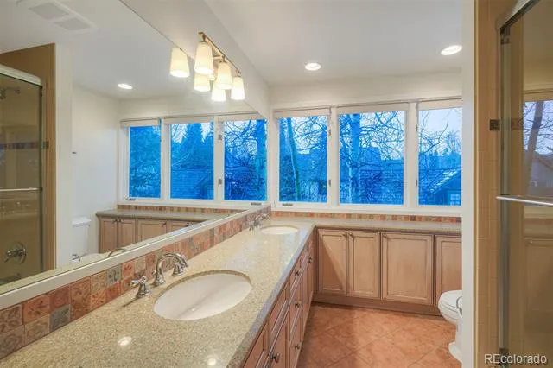
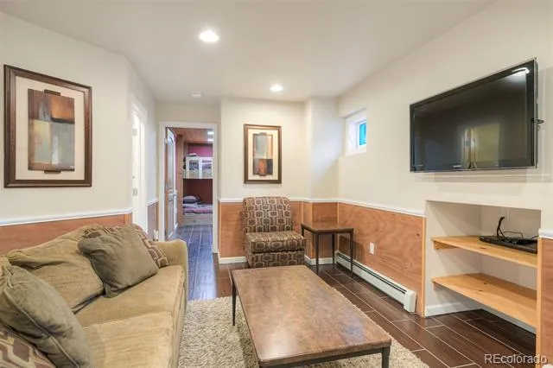
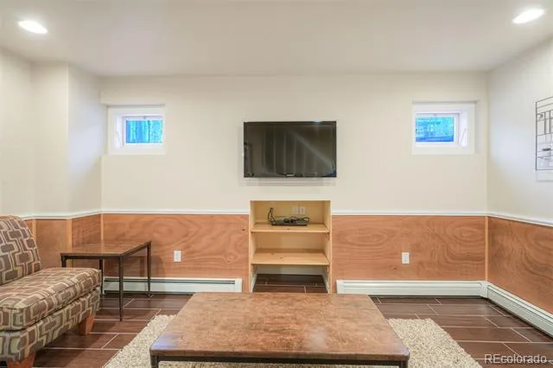
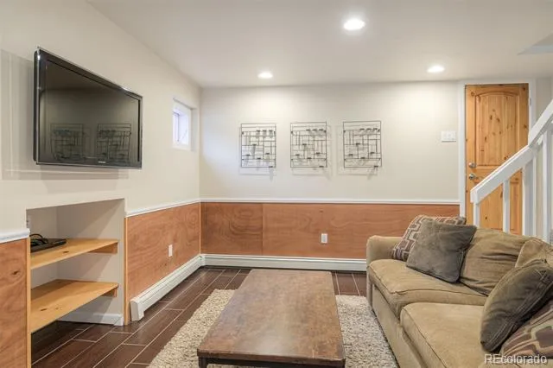
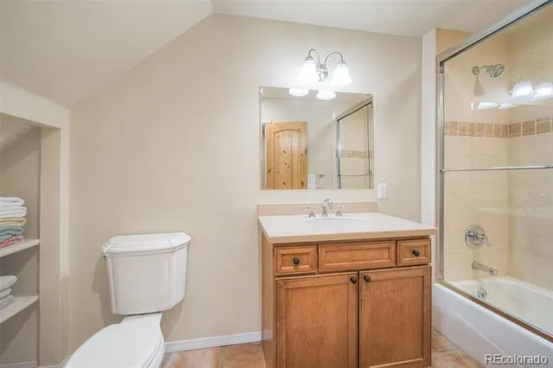
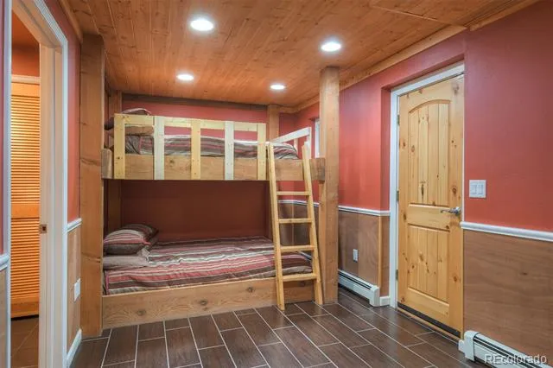
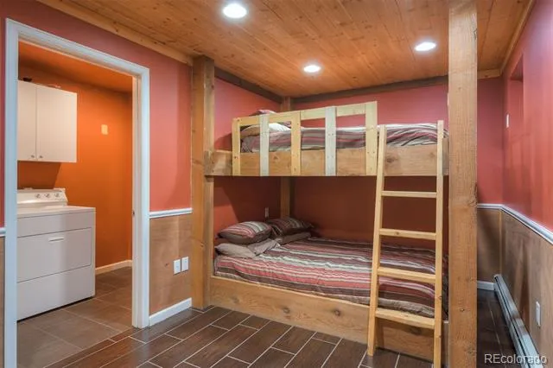
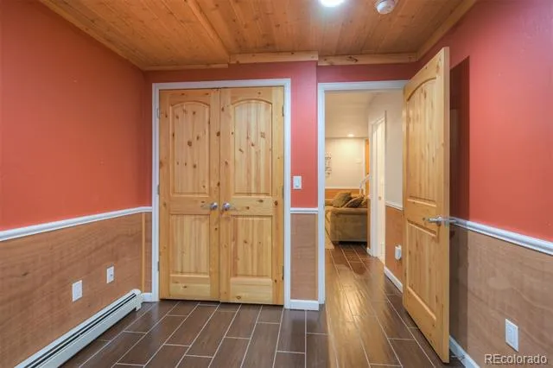
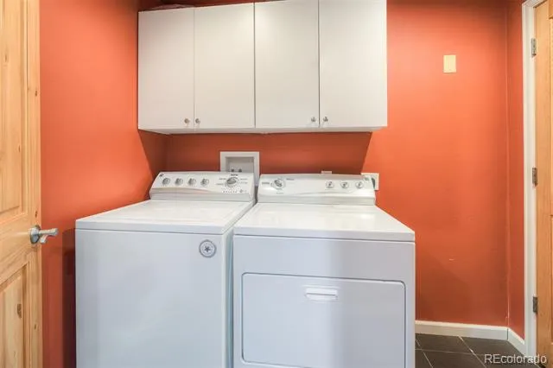
Upstairs, two generously sized bedrooms capture scenic views and share a spacious full bath. The lower level expands the living space with a second family room, third bedroom, additional full bath, and laundry room—providing flexibility for guests, remote work, or extended stays.
Positioned in a quiet residential pocket near Breckenridge Elementary School and nearby trails, this property offers historic character, versatile living spaces, and an unbeatable in-town location—an exceptional opportunity to experience the best of Breckenridge living.
Property Details
- Interior
- Built-in Features, Eat-in Kitchen, Granite Counters, Pantry
- Fireplaces
- 1
- Heating
- Baseboard, Hot Water
- Bedrooms
- 3
- Bathrooms
- 2.5
- Full Baths
- 2
- Half Baths
- 1
- View
- Mountain(s),Ski Area
- Lot Features
- Near Public Transit, Near Ski Area
- Stories
- Three Or More
- Lot Description
- Near Public Transit, Near Ski Area
- Acres
- 0.0
- Square Feet
- 1813
- Lot Size (sqft)
- 0.07
- Parking Features
- Driveway-Gravel
- Parking Type
- Driveway
- Property Type
- Purchase
- Basement
- 1
- Basement Description
- Daylight, Exterior Entry, Finished, Full, Interior Entry
- Basement Finished
- 1
- Year Built
- 1973
- Roof
- Composition
- Sewer Information
- Public Sewer
- Utility Source
- Public
- Utility Features
- Electricity Connected, Internet Access (Wired), Natural Gas Connected
- Appliances
- Dishwasher, Disposal, Dryer, Microwave, Oven, Refrigerator, Washer
- Subdivision
- YINGLING AND MICKLES ADDITION SUB
- School District
- Summit RE-1
- Elementary School
- Breckenridge
- Middle School
- Summit
- High School
- Summit
- County
- SUMMIT
- Region
- Breckenridge
- Zoning
- B17
Location
Legal
Based on information submitted to the MLS GRID as of 2026-09-05 14:02:47 UTC. All data is obtained from various sources and may not have been verified by broker or MLS GRID. Supplied Open House information is subject to change without notice. All information should be independently reviewed and verified for accuracy. Properties may or may not be listed by the office/agent presenting the information.
Last Updated: Sep 5, 2026 2:02 PM. Source: RECOLORADO
Provided By
Listed by Marty Frank (#4fd32cf714d7435cb3b37332e35a7b1b), Marty@ChristiesSummitCORE.com,970-389-5068
Listing Office: Christie's International Real Estate Colorado- Summit Colorado
Legal Notice
This publication is designed to provide information with regard to the subject matter covered. It is displayed with the understanding that the publisher and authors are not engaged in rendering real estate, legal, accounting, tax, or other professional services and that the publisher and authors are not offering such advice in this publication. If real estate, legal, or other expert assistance is required, the services of a competent, professional person should be sought.
The information contained in this publication is subject to change without notice. METROLIST, INC., DBA RECOLORADO MAKES NO WARRANTY OF ANY KIND WITH REGARD TO THIS MATERIAL, INCLUDING, BUT NOT LIMITED TO, THE IMPLIED WARRANTIES OF MERCHANTABILITY AND FITNESS FOR A PARTICULAR PURPOSE. METROLIST, INC., DBA RECOLORADO SHALL NOT BE LIABLE FOR ERRORS CONTAINED HEREIN OR FOR ANY DAMAGES IN CONNECTION WITH THE FURNISHING, PERFORMANCE, OR USE OF THIS MATERIAL.
Buyer Agency Compensation
The listing broker’s offer of compensation is made only to participants of the MLS where the listing is filed.