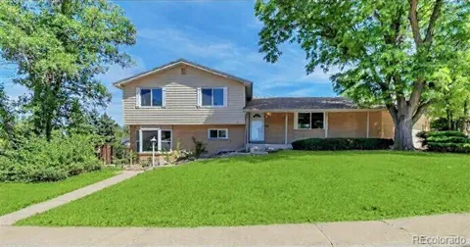
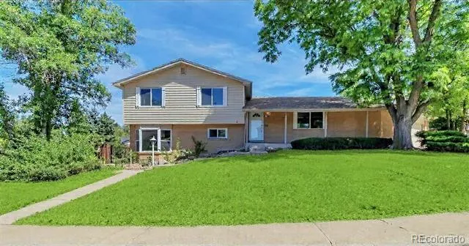
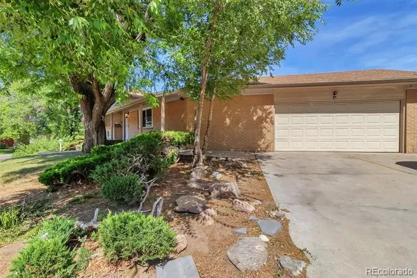
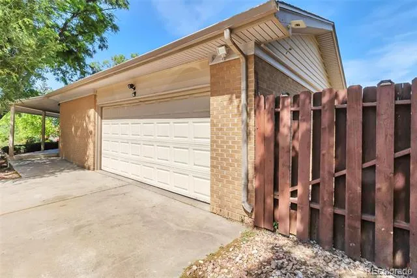
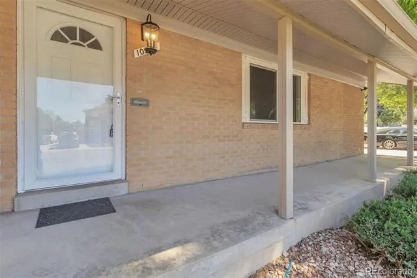
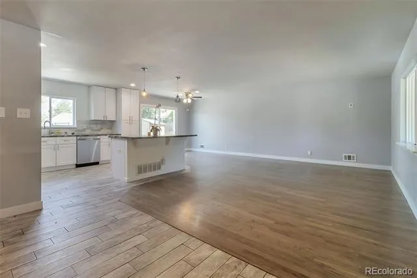
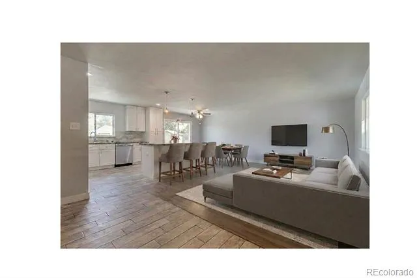
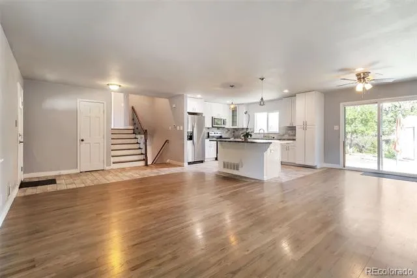
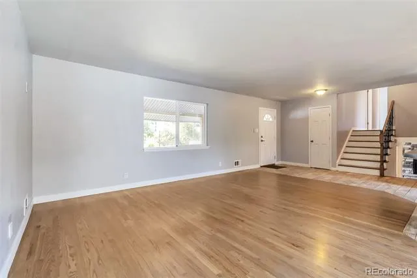
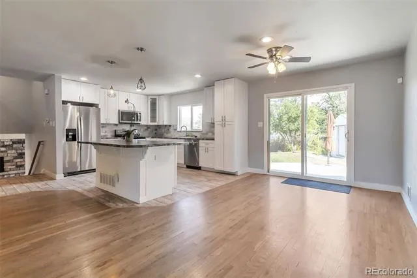
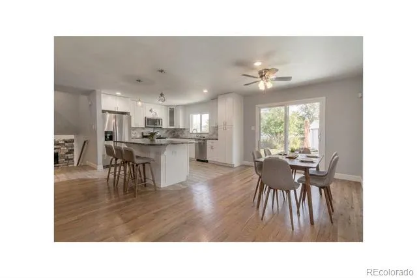
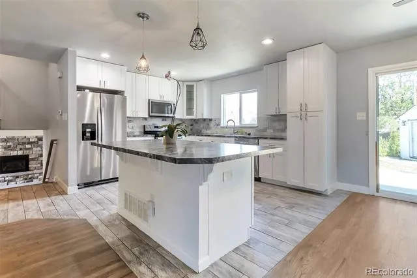
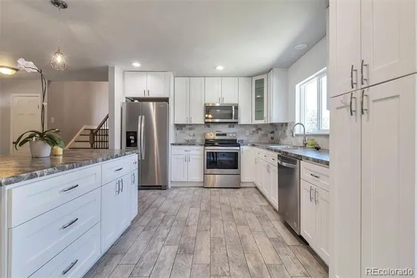
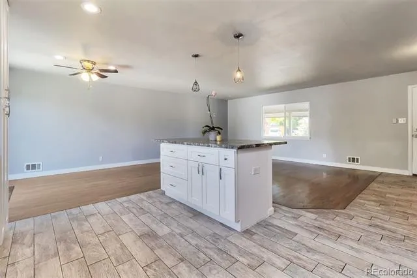
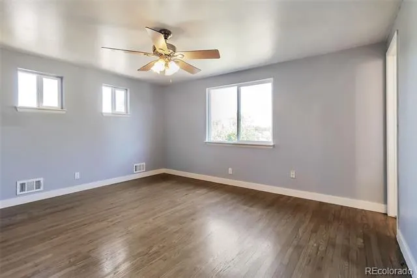
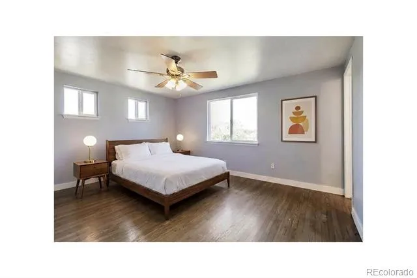
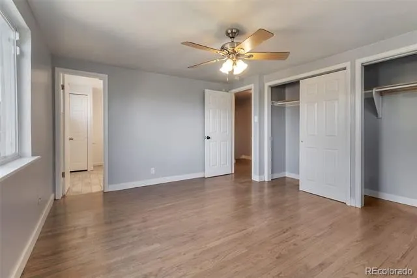
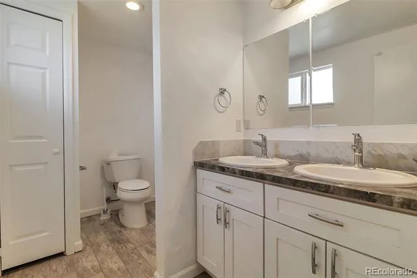
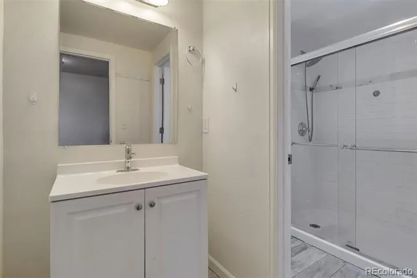
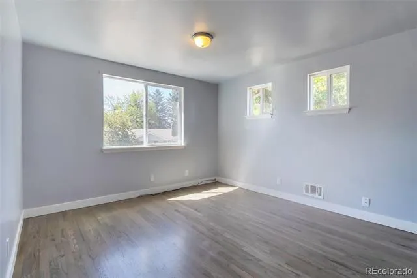
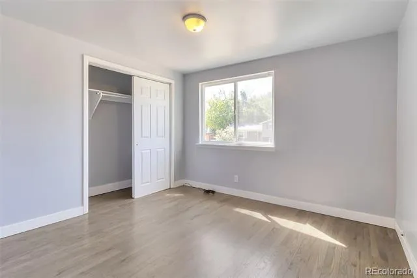
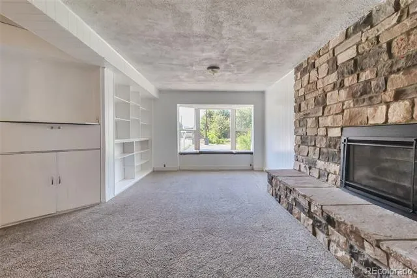
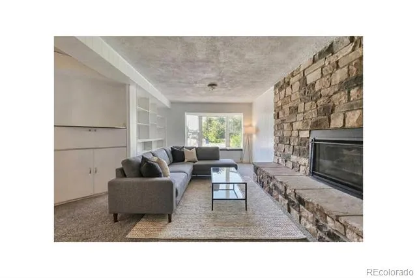
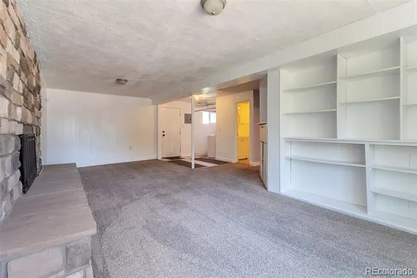
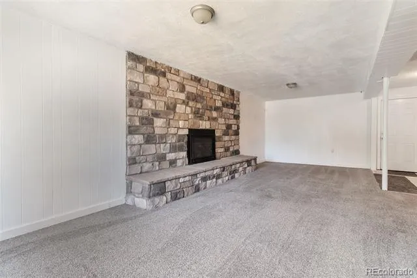
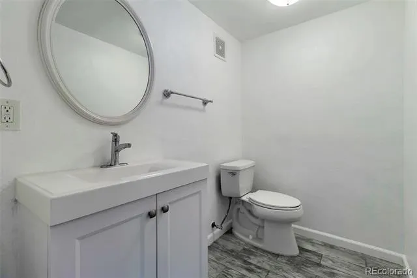
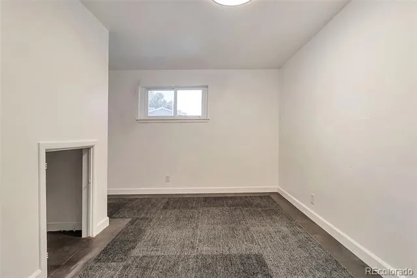
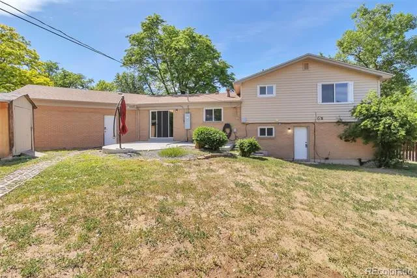
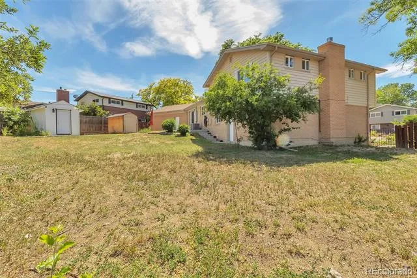
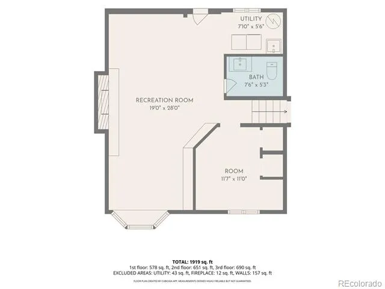
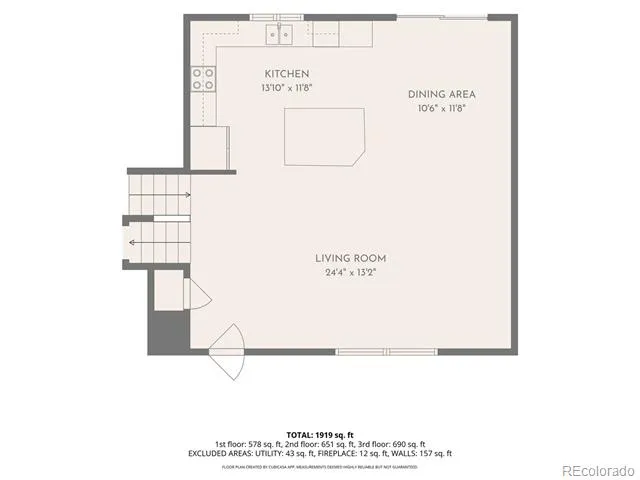
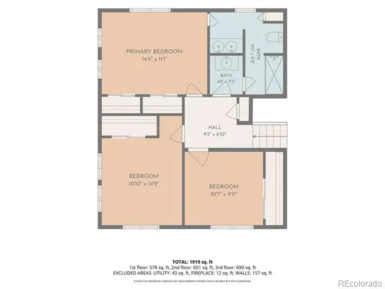
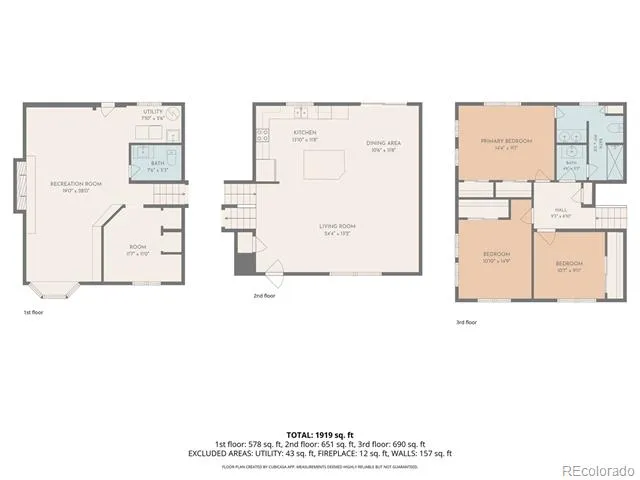
SHORTSALE OPPORTUNITY! Welcome to this nice, updated home on a spacious corner lot! This Northglenn gem offers exceptional value, thoughtful updates, and a location buyers love. From the moment you walk in, the open and inviting floor plan makes you feel right at home. The kitchen features stainless steel appliances and a large island that flows seamlessly into the living and dining areas—perfect for gatherings. The lower-level family room includes a cozy gas fireplace, a charming bay window, and an additional bedroom ideal for a home office, music room, or guest space. All upper-level bedrooms are generously sized. Step outside to a huge backyard with endless possibilities. You’ll enjoy a storage shed plus a versatile She/He shed—great for an art studio or creative space. It has its own electrical panel and can be fully powered with professional wiring. The large concrete patio easily fits your outdoor furniture and grilling setup. The yard is spacious enough to create your own outdoor oasis and even accommodate a RV, complete with a sliding side fence for easy access. The oversized 2.5-car garage includes two EV chargers and plenty of room for motorbikes, 3-wheelers, or extra storage.
Located in a mature neighborhood close to parks, trails, Croke Reservoir, Northglenn Marketplace, and quick I-25 access, this home offers convenience and comfort in one package. Come take a look!
Property Details
- Interior
- Ceiling Fan(s), Jack & Jill Bath, Kitchen Island, Laminate Counters, Pantry, Smoke Free, Utility Sink
- Fireplaces
- 1
- Cooling
- Central Air
- Heating
- Forced Air
- Cooling Features
- Central Air
- Bedrooms
- 4
- Bathrooms
- 1.5
- Full Baths
- 1
- Half Baths
- 1
- Lot Features
- Corner Lot
- Stories
- Tri-Level
- Lot Description
- Corner Lot
- Exterior Features
- Private Yard
- Exterior Materials
- Private Yard
- Acres
- 0.24
- Square Feet
- 2132
- Lot Size (sqft)
- 10450.0
- Parking Features
- 220 Volts, Electric Vehicle Charging Station(s), Exterior Access Door, Oversized, Storage
- Parking Spaces
- 2
- Parking Type
- Garage
- Parking Garage Spaces
- 2
- Property Type
- Purchase
- Style
- Contemporary, Traditional
- Year Built
- 1962
- Foundation
- Concrete Perimeter
- Roof
- Composition
- Sewer Information
- Public Sewer
- Utility Source
- Public
- Utility Features
- Cable Available, Electricity Connected, Natural Gas Connected
- Appliances
- Dishwasher, Disposal, Dryer, Gas Water Heater, Microwave, Range, Refrigerator, Self Cleaning Oven, Washer
- Subdivision
- Northglenn
- School District
- Adams 12 5 Star Schl
- Elementary School
- Westview
- Middle School
- Silver Hills
- High School
- Northglenn
- County
- Adams
- Region
- Northglenn
- Zoning
- RES
Location
Legal
Based on information submitted to the MLS GRID as of 2026-09-02T19:09:18Z UTC. All data is obtained from various sources and may not have been verified by broker or MLS GRID. Supplied Open House information is subject to change without notice. All information should be independently reviewed and verified for accuracy. Properties may or may not be listed by the office/agent presenting the information.
Provided By
Listed by Debbie Harris (#2bf29f5a70e7d3f3e36bc7b23245b9d2)
Listing Office: Go To Real Estate
Legal Notice
This publication is designed to provide information with regard to the subject matter covered. It is displayed with the understanding that the publisher and authors are not engaged in rendering real estate, legal, accounting, tax, or other professional services and that the publisher and authors are not offering such advice in this publication. If real estate, legal, or other expert assistance is required, the services of a competent, professional person should be sought.
The information contained in this publication is subject to change without notice. METROLIST, INC., DBA RECOLORADO MAKES NO WARRANTY OF ANY KIND WITH REGARD TO THIS MATERIAL, INCLUDING, BUT NOT LIMITED TO, THE IMPLIED WARRANTIES OF MERCHANTABILITY AND FITNESS FOR A PARTICULAR PURPOSE. METROLIST, INC., DBA RECOLORADO SHALL NOT BE LIABLE FOR ERRORS CONTAINED HEREIN OR FOR ANY DAMAGES IN CONNECTION WITH THE FURNISHING, PERFORMANCE, OR USE OF THIS MATERIAL.
Buyer Agency Compensation
The listing broker’s offer of compensation is made only to participants of the MLS where the listing is filed.