(303) 667-8617 deanne@dayandco.net Day & Company, Inc.
Traffic Dashboard
Home
  • Home
  • Search
    • Local Properties
    • Commercial Properties
    • Featured Properties
    • Home Valuation
  • Selling
  • Buying
  • Communities
    • Aurora
    • Buena Vista
    • Castle Rock
    • Centennial
    • Colorado Springs
    • Denver
    • Englewood
    • Firestone
    • Fort Collins
    • Littleton
    • Thornton
  • About
    • Day & Company, Inc.
    • Our Agents
    • Testimonials
    • Articles
  • Contact
Traffic Dashboard
Deanne Kouba Day
(303) 667-8617 deanne@dayandco.net
  • Day & Company, Inc.
    730 E Bridge Street
    Brighton, CO 80601
    (303) 667-8617
    homesbuydeanne@gmail.com
Company
  • Home
  • About
  • Testimonials
  • Contact
Services
  • Buying
  • Selling
  • Home Valuation
  • Mortgage Calculator
Explore
  • Property Search
  • Featured Properties
  • Communities
Local Guide
  • Search by City
  • Search by Subdivision
  • Search by Zip
  • Search by Area
Legal
  • Privacy
  • Terms
  • DMCA
  • Accessibility
  • Fair Housing
Account
  • Dashboard
  • Logout
  • Login
Day and Co - Footer Logo
©2026 Day & Company, Inc. All rights reserved.
Website built by CloseHack.
REcolorado
Based on information submitted to the MLS GRID as of 2026-09-07 11:47:31 UTC. All data is obtained from various sources and may not have been verified by broker or MLS GRID. Supplied Open House information is subject to change without notice. All information should be independently reviewed and verified for accuracy. Properties may or may not be listed by the office/agent presenting the information.
Return
  • All Types
  • House+2 more
  • Price
  • Bed/Bath
  • Size
  • Dates
  • Filters
  • Amenities
  • Save
  • Share
Listings
No results
Sort
Home / Firestone / 10536 Cimarron Street
10536 Cimarron Street Firestone, CO 80504 10536 Cimarron Street Firestone, CO 80504 10536 Cimarron Street Firestone, CO 80504 10536 Cimarron Street Firestone, CO 80504 10536 Cimarron Street Firestone, CO 80504 10536 Cimarron Street Firestone, CO 80504 10536 Cimarron Street Firestone, CO 80504 10536 Cimarron Street Firestone, CO 80504 10536 Cimarron Street Firestone, CO 80504 10536 Cimarron Street Firestone, CO 80504 10536 Cimarron Street Firestone, CO 80504 10536 Cimarron Street Firestone, CO 80504 10536 Cimarron Street Firestone, CO 80504 10536 Cimarron Street Firestone, CO 80504 10536 Cimarron Street Firestone, CO 80504 10536 Cimarron Street Firestone, CO 80504 10536 Cimarron Street Firestone, CO 80504 10536 Cimarron Street Firestone, CO 80504 10536 Cimarron Street Firestone, CO 80504 10536 Cimarron Street Firestone, CO 80504 10536 Cimarron Street Firestone, CO 80504 10536 Cimarron Street Firestone, CO 80504 10536 Cimarron Street Firestone, CO 80504 10536 Cimarron Street Firestone, CO 80504 10536 Cimarron Street Firestone, CO 80504 10536 Cimarron Street Firestone, CO 80504 10536 Cimarron Street Firestone, CO 80504 10536 Cimarron Street Firestone, CO 80504 10536 Cimarron Street Firestone, CO 80504 10536 Cimarron Street Firestone, CO 80504 10536 Cimarron Street Firestone, CO 80504 10536 Cimarron Street Firestone, CO 80504 10536 Cimarron Street Firestone, CO 80504 10536 Cimarron Street Firestone, CO 80504 10536 Cimarron Street Firestone, CO 80504 10536 Cimarron Street Firestone, CO 80504 10536 Cimarron Street Firestone, CO 80504 10536 Cimarron Street Firestone, CO 80504 10536 Cimarron Street Firestone, CO 80504 10536 Cimarron Street Firestone, CO 80504 10536 Cimarron Street Firestone, CO 80504 10536 Cimarron Street Firestone, CO 80504 10536 Cimarron Street Firestone, CO 80504 10536 Cimarron Street Firestone, CO 80504 View All Photos

$625,000

| Active Under Contract

10536 Cimarron Street

Firestone, CO 80504

4,187
Square Feet
5
Beds
3.75
Baths
0.14
Acres
72
Days on Market
8220929
MLS#
House
Structure
Residential
Zone
Contact
Listing OfficeRE/MAX Alliance

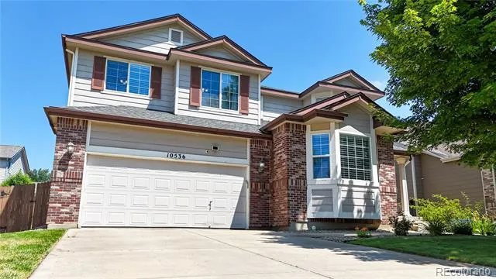
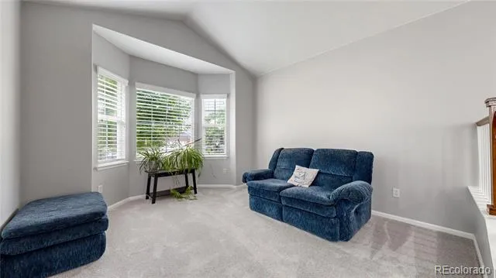
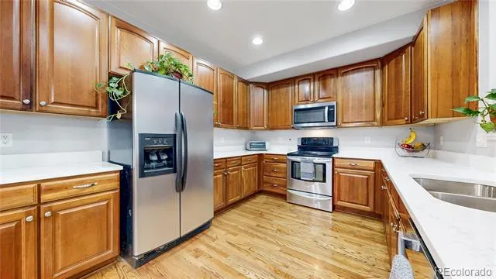
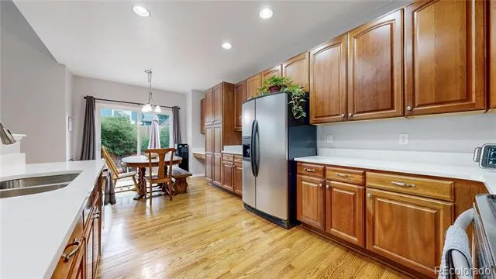
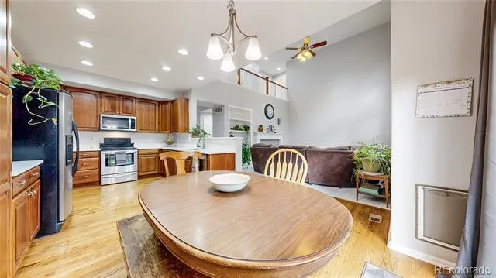
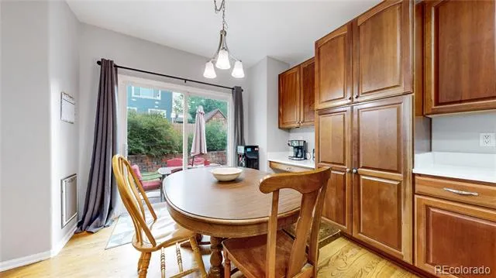
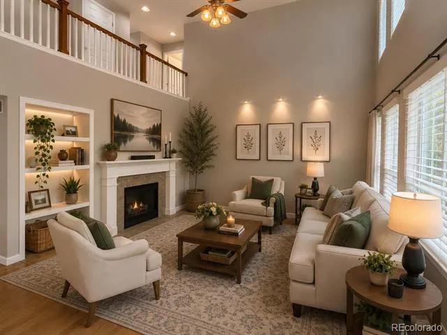
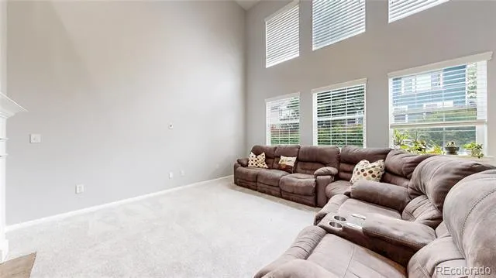
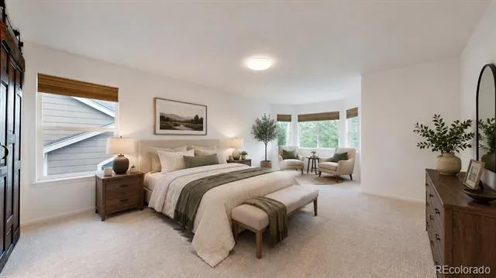
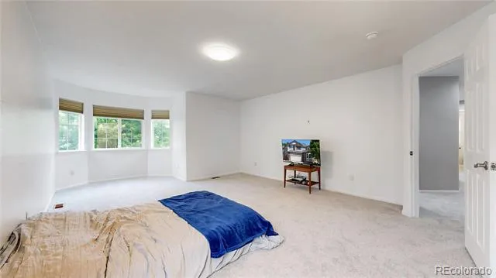
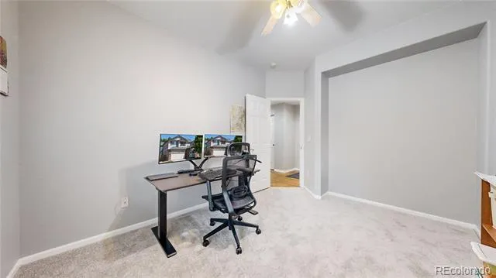
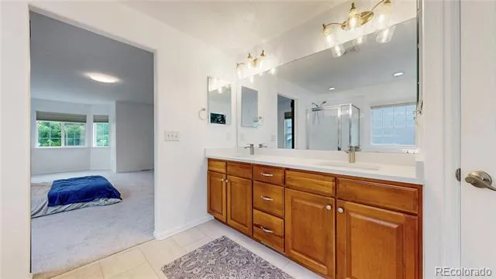
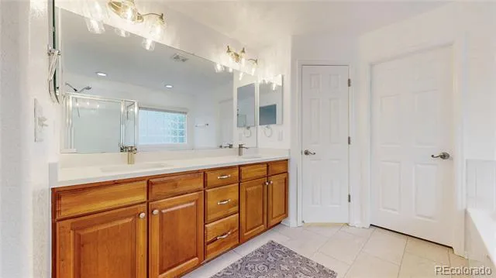
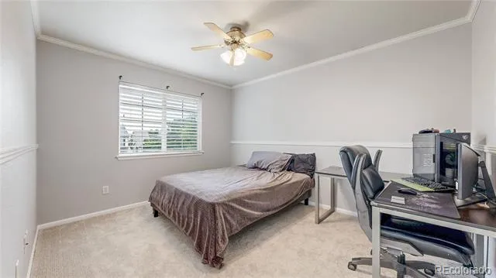
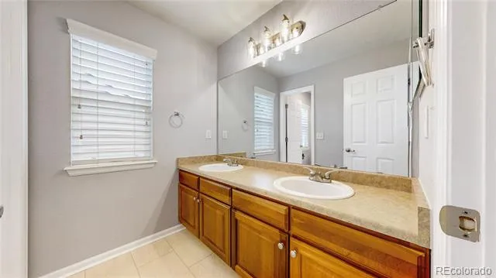
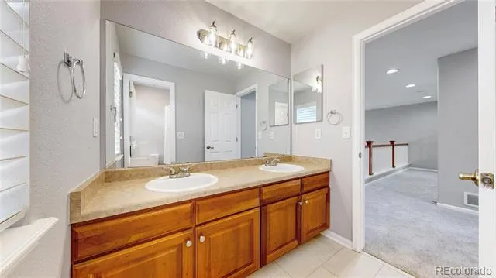
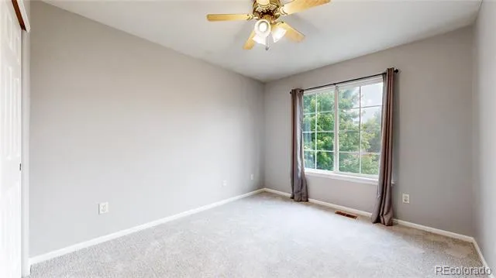
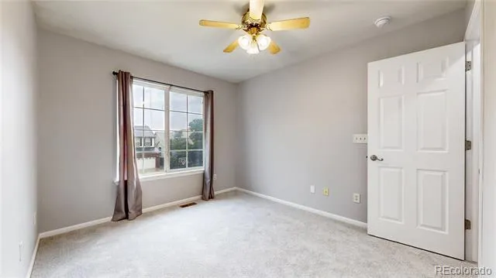
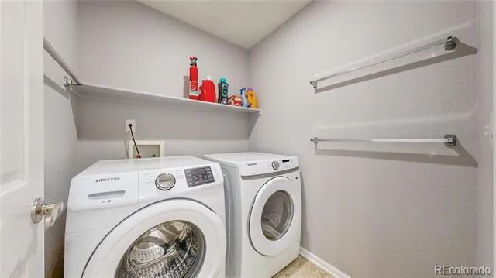
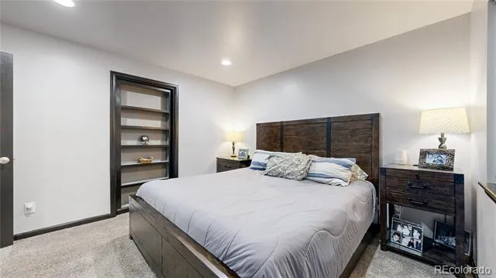
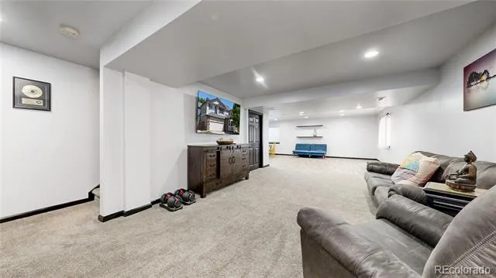
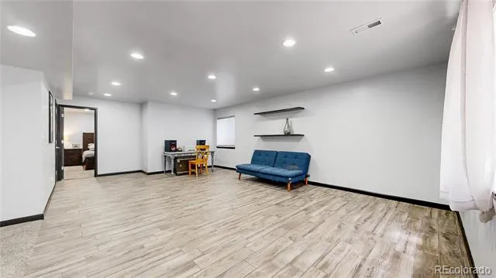
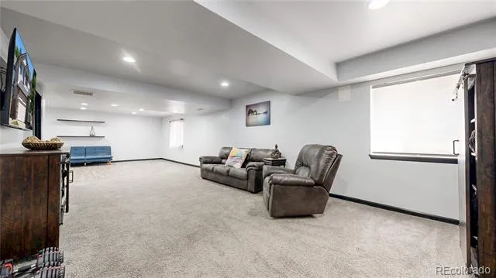
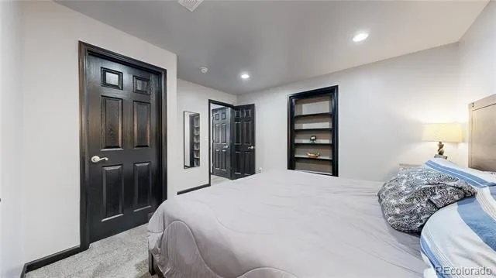
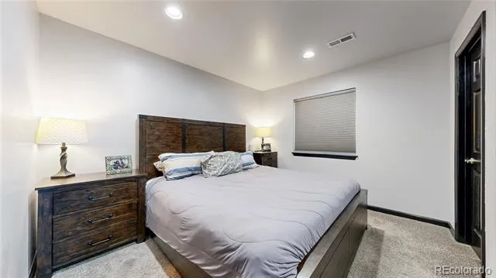
Amazing 2-story home, ideally located near shopping, schools, parks, and convenient transportation routes. Fresh paint and new flooring make this home truly move-in ready. The main floor welcomes you with a comfortable foyer. The natural light coming into the front of the home makes for an ideal reading nook. You will love the spacious kitchen with eating space, a separate dining area, and an inviting family room featuring a gas fireplace and abundant natural light. The oversized primary suite offers a peaceful retreat area and a custom barn door leading to an elegant five-piece en-suite bath. A main-floor office could be converted to a conforming bedroom with the addition of a closet. The fully finished basement expands the living space with a bonus area, fifth bedroom, beautiful three-quarter bath, and bonus room off the bedroom—perfect for storage, hobbies, or a fun surprise feature.

Property Details
Interior
Ceiling Fan(s), Eat-in Kitchen, Entrance Foyer, Five Piece Bath, Granite Counters, Laminate Counters, Primary Suite, Walk-In Clo
Fireplaces
1
Cooling
Central Air
Heating
Forced Air, Natural Gas
Cooling Features
Central Air
Bedrooms
5
Bathrooms
3.75
Full Baths
3
3/4 Baths
1
Lot Features
Sprinklers In Front, Sprinklers In Rear
Stories
2
Lot Description
Sprinklers In Front, Sprinklers In Rear
Acres
0.138
Square Feet
4187
Lot Size (sqft)
6000.0
Parking Spaces
2
Parking Type
Garage
Parking Garage Spaces
2
Property Type
Purchase
Basement
1
Basement Description
Finished, Full
Basement Finished
1
Year Built
2004
Roof
Composition
Sewer Information
Public Sewer
Utility Source
Public
Utility Features
Electricity Connected, Natural Gas Connected
Appliances
Convection Oven, Dishwasher, Disposal, Gas Water Heater, Microwave, Refrigerator, Self Cleaning Oven
Subdivision
Booth Farms
School District
St. Vrain Valley RE-1J
Elementary School
Centennial
Middle School
Coal Ridge
High School
Mead
County
WELD
Region
Firestone
Zoning
RES
Taxes Annual
$4,747
HOA
1
HOA Fees
960
MLS #
8220929
Location
Legal

Based on information submitted to the MLS GRID as of 2026-08-19T23:21:19Z UTC. All data is obtained from various sources and may not have been verified by broker or MLS GRID. Supplied Open House information is subject to change without notice. All information should be independently reviewed and verified for accuracy. Properties may or may not be listed by the office/agent presenting the information.

Provided By
Listed by Michael Larkin (#011e8b14189ed4e7ff46990d7e54b499)
Listing Office: RE/MAX Alliance

Legal Notice

This publication is designed to provide information with regard to the subject matter covered. It is displayed with the understanding that the publisher and authors are not engaged in rendering real estate, legal, accounting, tax, or other professional services and that the publisher and authors are not offering such advice in this publication. If real estate, legal, or other expert assistance is required, the services of a competent, professional person should be sought.

The information contained in this publication is subject to change without notice. METROLIST, INC., DBA RECOLORADO MAKES NO WARRANTY OF ANY KIND WITH REGARD TO THIS MATERIAL, INCLUDING, BUT NOT LIMITED TO, THE IMPLIED WARRANTIES OF MERCHANTABILITY AND FITNESS FOR A PARTICULAR PURPOSE. METROLIST, INC., DBA RECOLORADO SHALL NOT BE LIABLE FOR ERRORS CONTAINED HEREIN OR FOR ANY DAMAGES IN CONNECTION WITH THE FURNISHING, PERFORMANCE, OR USE OF THIS MATERIAL.

Buyer Agency Compensation

The listing broker’s offer of compensation is made only to participants of the MLS where the listing is filed.

Day and Co Have a question about this home?

Interested in Purchasing 10536 Cimarron Street?

Get an estimate on monthly payments on this property.

$
years
Down Payment
$
%
Interest Rate
%
Tax Rate
%
$
$annually
$monthly
Estimated Monthly Payment
$0.00
Loan Amount
$0.00