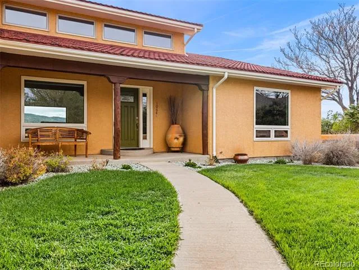
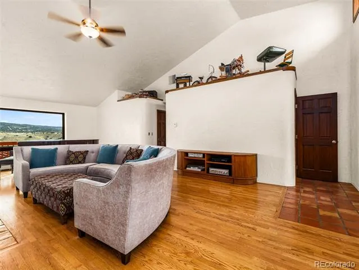
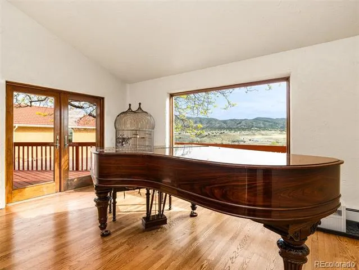
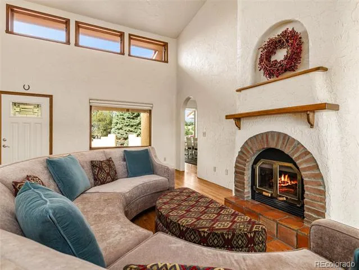
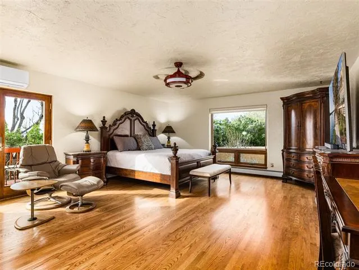
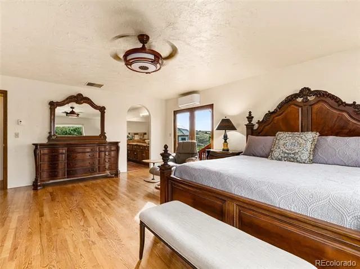
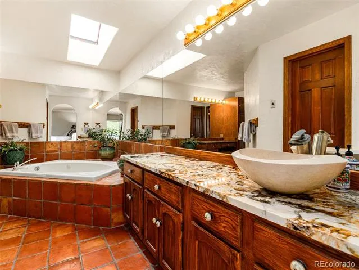
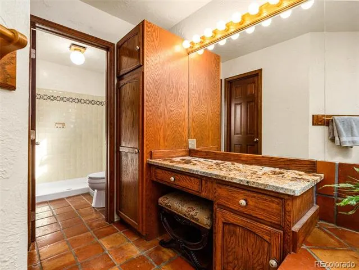
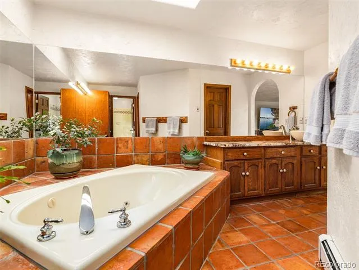
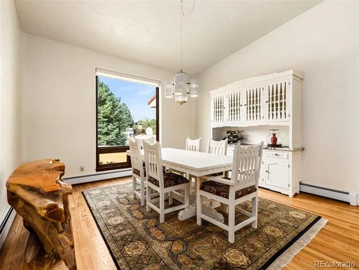
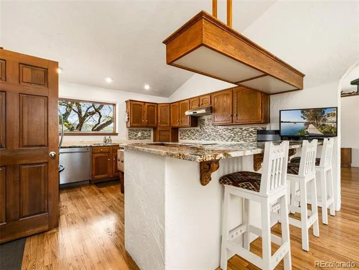
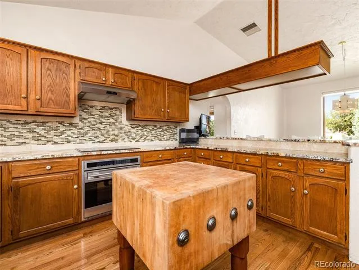
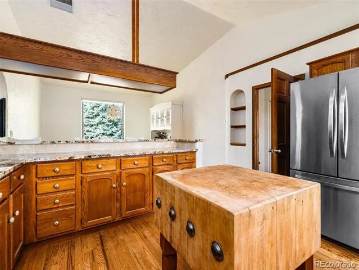
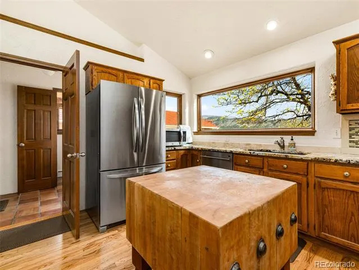
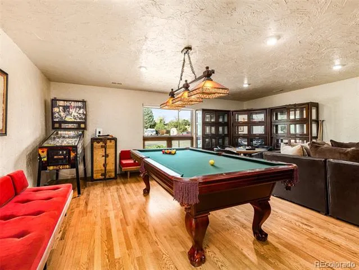
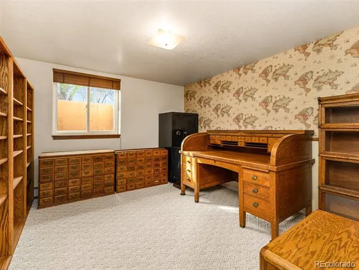
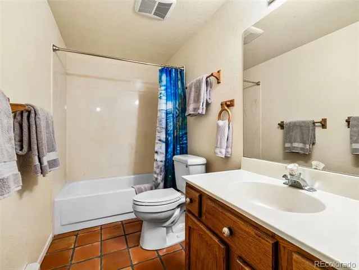
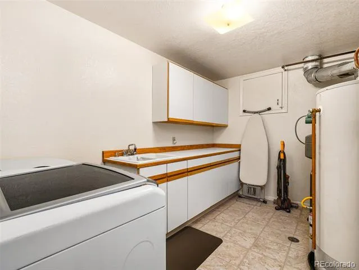
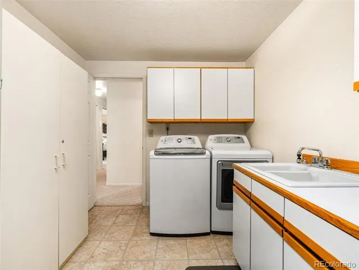
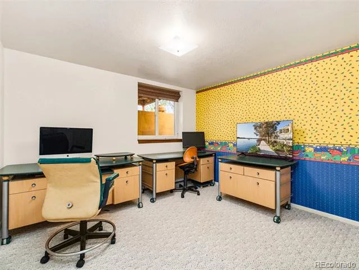
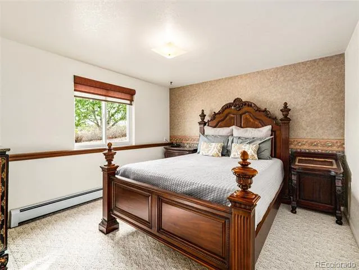
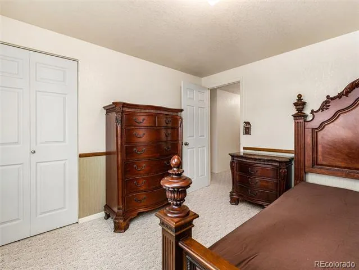
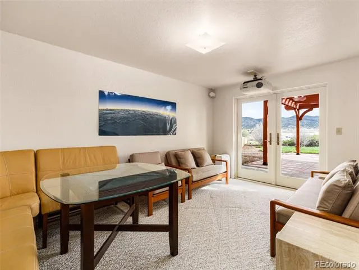
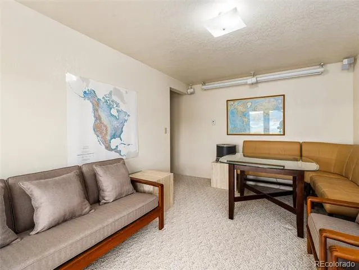
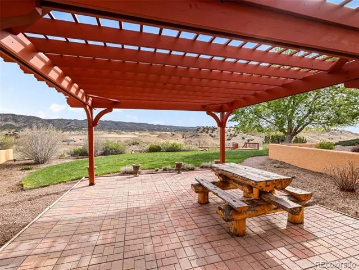
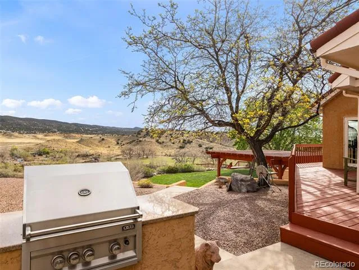
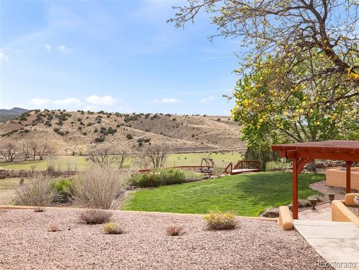
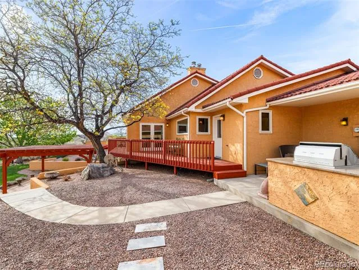
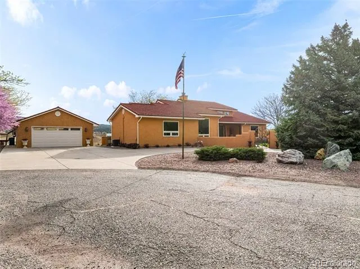
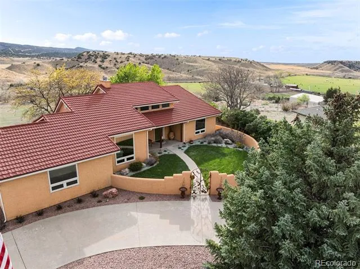
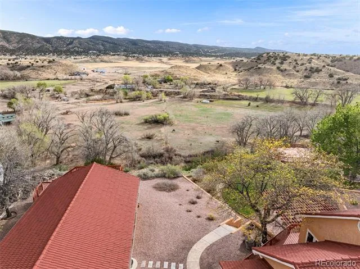
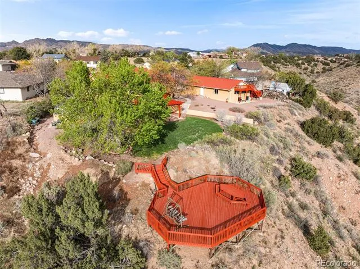
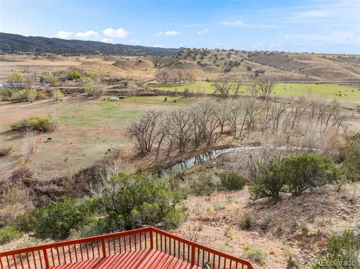
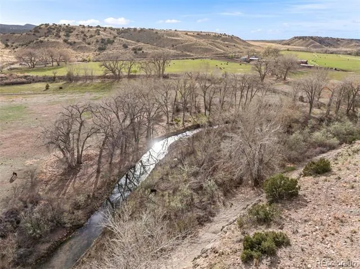
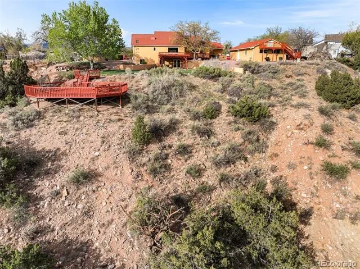
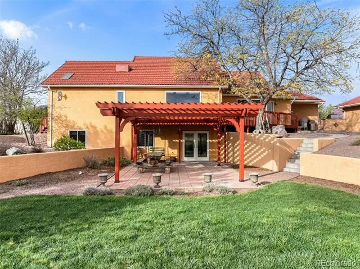
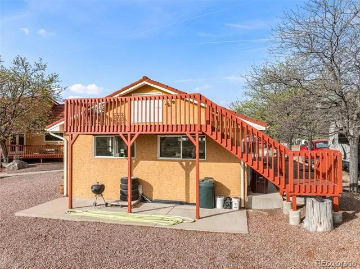
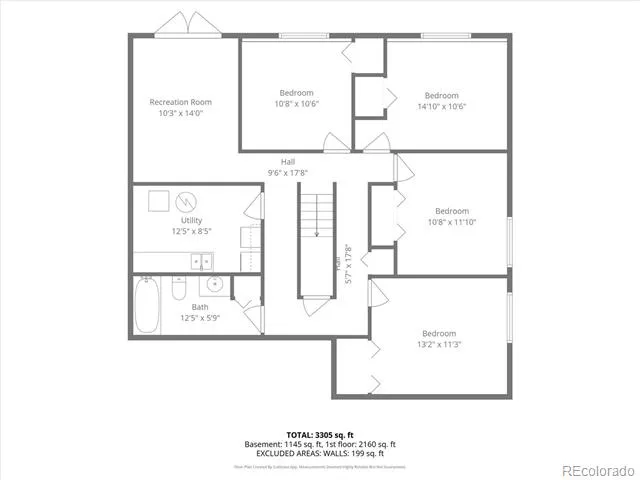
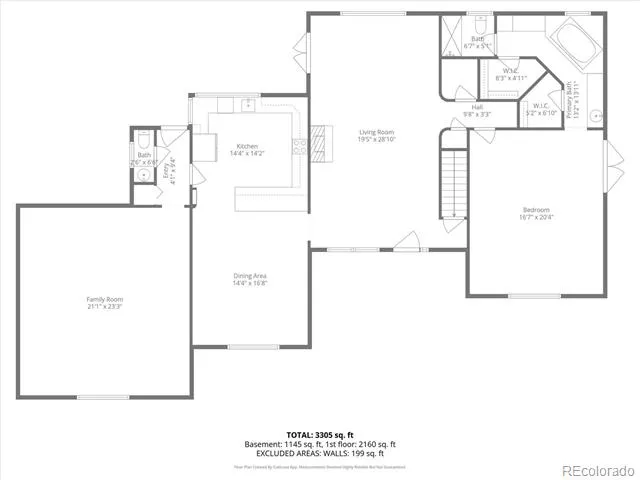
Escape the noise and discover the quiet beauty of Colorado living at this thoughtfully designed custom home on 1.04 acres in Cañon City. Perfectly positioned at the end of a cul-de-sac, this property offers privacy, open space, and sweeping views over Four Mile Creek, creating a peaceful retreat for those looking to trade city congestion for fresh air and wide-open skies. With approximately 3,748 square feet, this architect-designed residence features a functional main-level layout with a walk-out lower level. The home includes 5 bedrooms and 2.5 bathrooms, offering flexible living spaces for a variety of needs. Expansive windows and French doors invite natural light and showcase the surrounding landscape from nearly every room. The kitchen is equipped with a Wolf oven and cooktop, complemented by a distinctive butcher block island. Custom details continue throughout the home, including granite countertops, solid wood doors, beautiful oak flooring, authentic Saltillo tile and a welcoming living area with a stucco fireplace. The lower-level walk-out opens to a covered deck with a pergola, ideal for enjoying Colorado’s outdoor lifestyle. Outdoor features are equally impressive, with wildlife galore best viewed from the multiple redwood decks, a scenic overlook of Four Mile Creek, mature landscaping, and a gated courtyard. A detached, climate-controlled 24x48 garage provides ample space for vehicles, hobbies, or storage. Additional highlights include a metal tile roof, updated Renewal by Anderson windows, irrigation water access, and a 16x16 geodesic dome greenhouse with running water. Surrounded by natural beauty, with abundant wildlife and unobstructed night skies, this property offers a rare opportunity to experience space, tranquility, and scenic living, just minutes from town conveniences. This one-owner gem is looking for the next resident who desires only the best.
Property Details
- Interior
- Ceiling Fan(s), Five Piece Bath, Granite Counters, High Ceilings, High Speed Internet, Smoke Free, Sound System, Walk-In Closet(
- Cooling
- Air Conditioning-Room, Evaporative Cooling
- Heating
- Baseboard
- Cooling Features
- Air Conditioning-Room, Evaporative Cooling
- Bedrooms
- 5
- Bathrooms
- 2.5
- Full Baths
- 2
- Half Baths
- 1
- View
- City,Mountain(s),Valley,Water
- Lot Features
- Cul-De-Sac, Ditch, Greenbelt, Landscaped
- Stories
- 1
- Lot Description
- Cul-De-Sac, Ditch, Greenbelt, Landscaped
- Exterior Features
- Balcony, Barbecue, Gas Grill, Private Yard
- Exterior Materials
- Balcony, Barbecue, Gas Grill, Private Yard
- Acres
- 1.037
- Square Feet
- 3305
- Lot Size (sqft)
- 45155.0
- Parking Features
- 220 Volts, Concrete, Dry Walled, Finished, Heated Garage, Insulated, Storage, Tandem
- Parking Spaces
- 4
- Parking Type
- Garage
- Parking Garage Spaces
- 4
- Property Type
- Purchase
- Style
- Traditional
- Basement
- 1
- Basement Description
- Finished, Walk-Out Access
- Basement Finished
- 1
- Year Built
- 1987
- Foundation
- Concrete Perimeter
- Roof
- Metal
- Sewer Information
- Public Sewer
- Utility Source
- Public
- Utility Features
- Cable Available, Electricity Connected, Natural Gas Connected, Phone Available
- Appliances
- Cooktop, Dishwasher, Oven, Range Hood, Refrigerator
- Subdivision
- Ridgeview Estate
- School District
- Canon City RE-1
- Elementary School
- Harrison
- Middle School
- Harrison
- High School
- Canon City
- County
- FREMONT
- Region
- Canon City
- Zoning
- LDR
Location
Legal
Based on information submitted to the MLS GRID as of 2026-08-29 08:07:07 UTC. All data is obtained from various sources and may not have been verified by broker or MLS GRID. Supplied Open House information is subject to change without notice. All information should be independently reviewed and verified for accuracy. Properties may or may not be listed by the office/agent presenting the information.
Last Updated: Aug 29, 2026 8:07 AM. Source: RECOLORADO
Provided By
Listed by Tony Greer, tony@tonygreer.com,719-671-5250
Listing Office: Keller Williams Performance Realty
Legal Notice
This publication is designed to provide information with regard to the subject matter covered. It is displayed with the understanding that the publisher and authors are not engaged in rendering real estate, legal, accounting, tax, or other professional services and that the publisher and authors are not offering such advice in this publication. If real estate, legal, or other expert assistance is required, the services of a competent, professional person should be sought.
The information contained in this publication is subject to change without notice. METROLIST, INC., DBA RECOLORADO MAKES NO WARRANTY OF ANY KIND WITH REGARD TO THIS MATERIAL, INCLUDING, BUT NOT LIMITED TO, THE IMPLIED WARRANTIES OF MERCHANTABILITY AND FITNESS FOR A PARTICULAR PURPOSE. METROLIST, INC., DBA RECOLORADO SHALL NOT BE LIABLE FOR ERRORS CONTAINED HEREIN OR FOR ANY DAMAGES IN CONNECTION WITH THE FURNISHING, PERFORMANCE, OR USE OF THIS MATERIAL.
Buyer Agency Compensation
The listing broker’s offer of compensation is made only to participants of the MLS where the listing is filed.