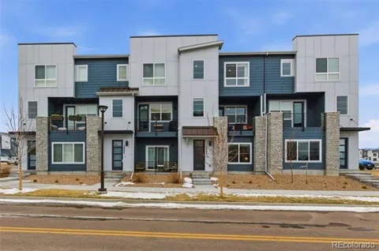
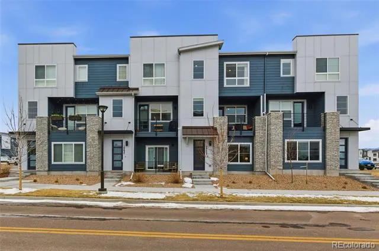
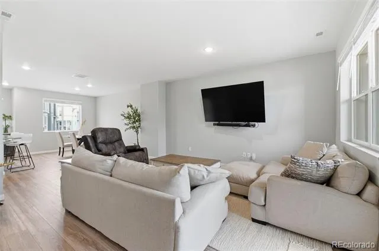
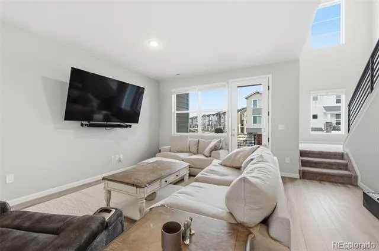
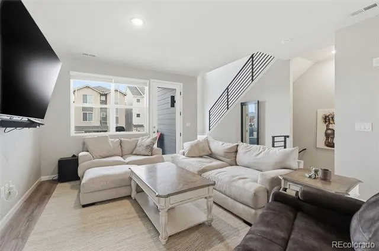
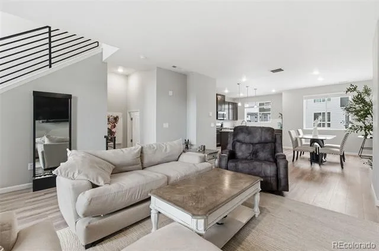
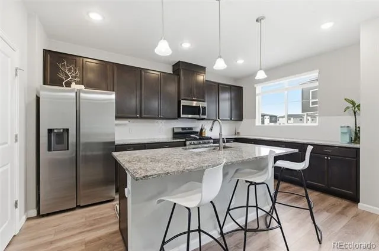
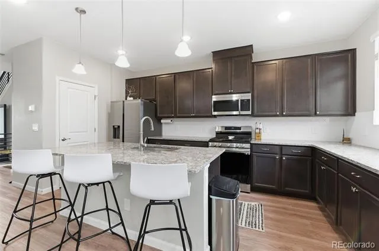
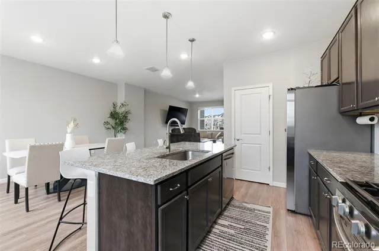
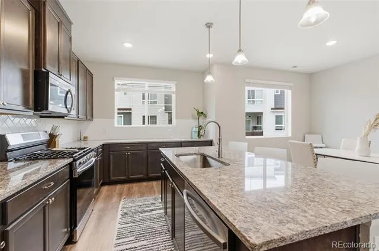
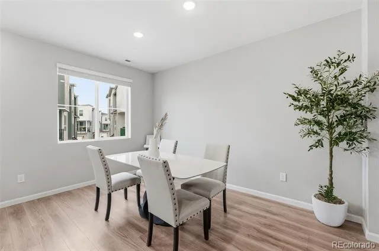
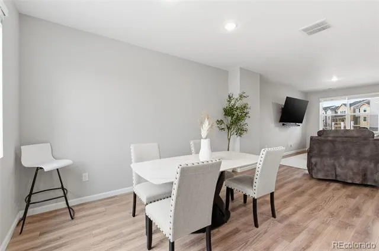
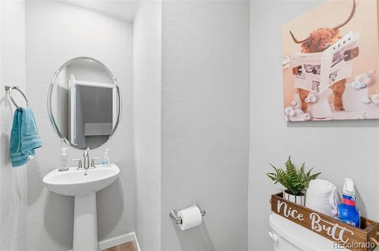
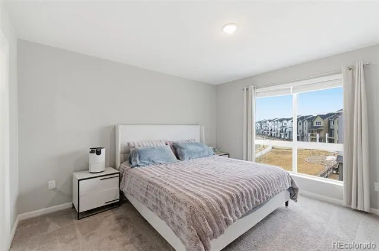
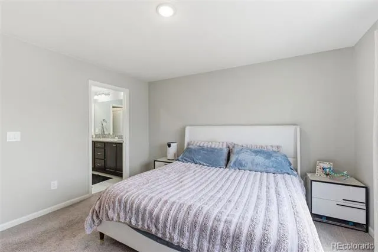
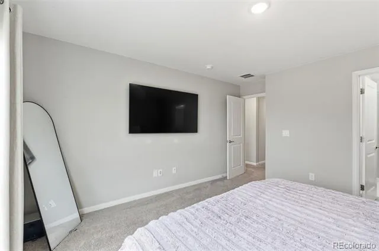
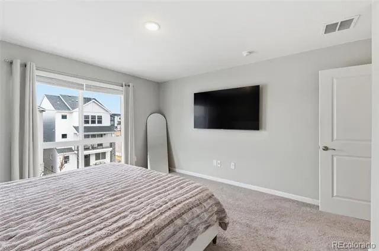
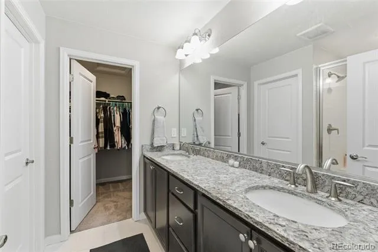
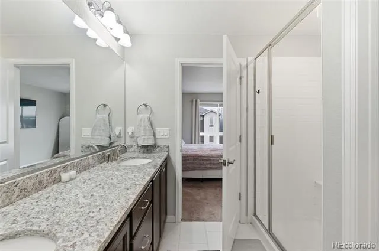
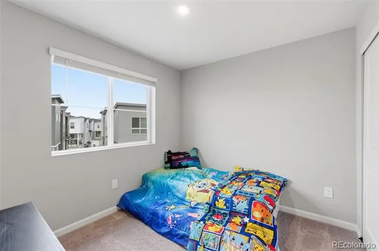
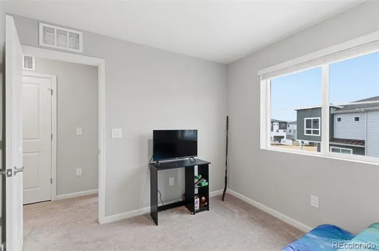
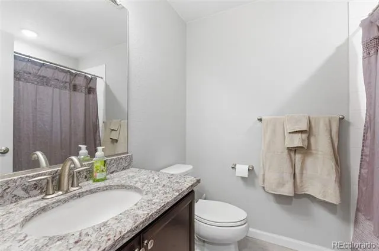
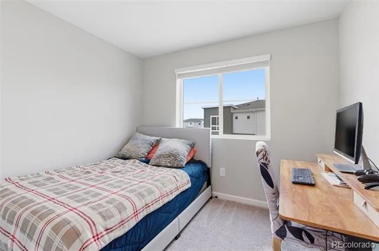
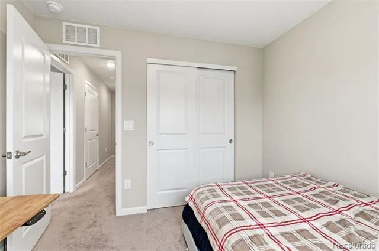
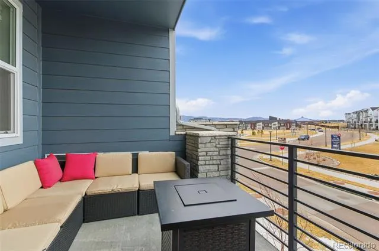
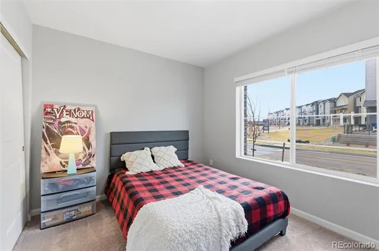
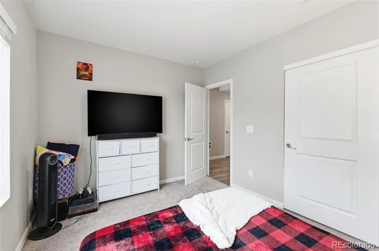
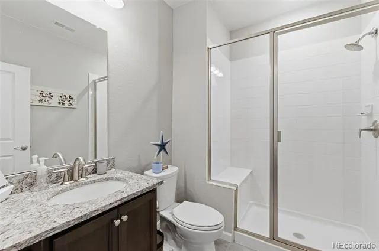
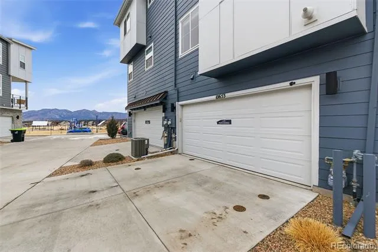
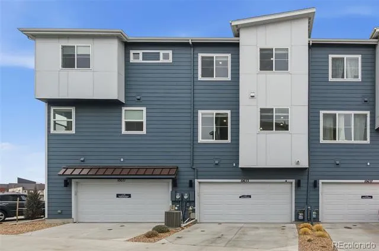
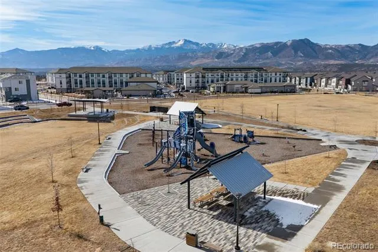
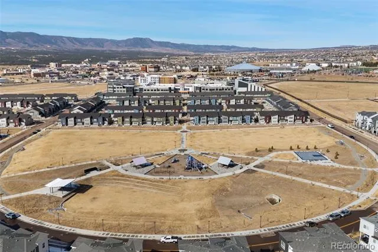
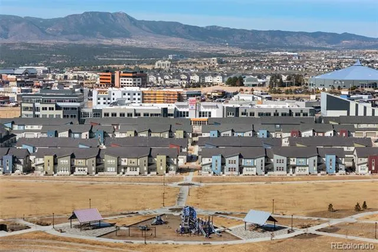
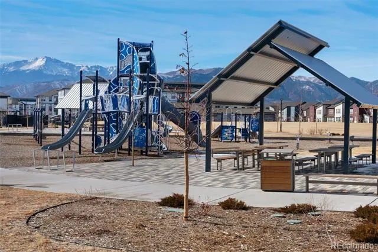
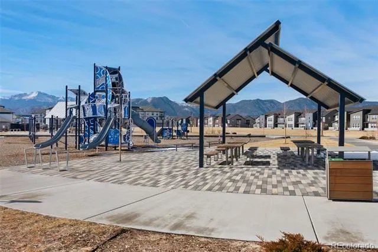
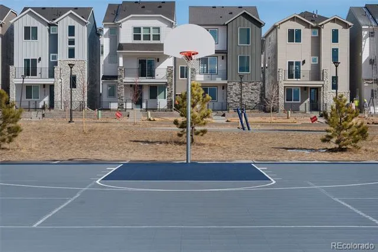
Located in the very popular Commons at Victory Ridge neighborhood is this very nice 4 bed, 4 bath home with an adjoining 2 car garage! Home has central air! The living room enjoys LVT flooring, a vaulted ceiling, recessed lighting and door access to a private balcony! From the balcony you can see the park which is located across the street from his neighbor's home. The beautiful LVT flooring continuous into the dining area and the kitchen. The Kitchen enjoys pendant lights over the spacious center island and a counter bar! You'll find granite counters throughout home! Kitchen also has recessed lights, a pantry, and all stainless appliances (gas range) are included along with the washer/dryer! A spacious dining area is adjacent to the kitchen. An attractive wrought iron railing takes you to the upstairs where you'll find 3 bedrooms, 2 bathrooms and primary bedroom. All of the upstairs is carpeted except the bathrooms, kitchen, dining area and laundry. The primary bathroom has an adjoining double vanity bath and walk-in closet. On the lowest level you'll find the 4th carpeted bedroom, the 4th bathroom and hall closet. Access to the adjoining 2 car garage is also on this level. Home is located very near to the ICON Theatre, and there are several upscale and fast-food restaurants nearby. Scheels, banks, New Life Church and other entities are nearby! You'll also have easy access to I-25 and Powers Blvd. There have been no pets there. You're going to love this home!
Property Details
- Interior
- Ceiling Fan(s), Eat-in Kitchen, Five Piece Bath, Granite Counters
- Cooling
- Air Conditioning-Room
- Heating
- Forced Air, Natural Gas
- Cooling Features
- Air Conditioning-Room
- Bedrooms
- 4
- Bathrooms
- 3.5
- Full Baths
- 3
- Half Baths
- 1
- View
- Mountain(s)
- Stories
- Three Or More
- Exterior Features
- Balcony, Playground, Rain Gutters
- Exterior Materials
- Balcony, Playground, Rain Gutters
- Square Feet
- 2061
- Parking Features
- Concrete, Guest
- Parking Spaces
- 2
- Parking Type
- Garage
- Parking Garage Spaces
- 2
- Property Type
- Purchase
- Style
- Contemporary
- Year Built
- 2022
- Foundation
- Slab
- Roof
- Composition
- Sewer Information
- Public Sewer
- Utility Features
- Cable Available, Electricity Connected, Internet Access (Wired), Natural Gas Connected, Phone Available
- Appliances
- Dishwasher, Disposal, Electric Water Heater, Microwave, Range, Refrigerator, Self Cleaning Oven
- Subdivision
- The Commons at Victory Ridge
- School District
- Academy 20
- Elementary School
- Discovery Canyon
- Middle School
- Discovery Canyon
- High School
- Pine Creek
- County
- El Paso
- Region
- Colorado Springs
- Zoning
- PUD
- Taxes Annual
- $2,926
- HOA
- 1
- HOA Fees
- 245
Location
Legal
Based on information submitted to the MLS GRID as of 2026-05-07T22:40:55Z UTC. All data is obtained from various sources and may not have been verified by broker or MLS GRID. Supplied Open House information is subject to change without notice. All information should be independently reviewed and verified for accuracy. Properties may or may not be listed by the office/agent presenting the information.
Provided By
Listed by Jerry Clark
Listing Office: REMAX PROPERTIES
Legal Notice
This publication is designed to provide information with regard to the subject matter covered. It is displayed with the understanding that the publisher and authors are not engaged in rendering real estate, legal, accounting, tax, or other professional services and that the publisher and authors are not offering such advice in this publication. If real estate, legal, or other expert assistance is required, the services of a competent, professional person should be sought.
The information contained in this publication is subject to change without notice. METROLIST, INC., DBA RECOLORADO MAKES NO WARRANTY OF ANY KIND WITH REGARD TO THIS MATERIAL, INCLUDING, BUT NOT LIMITED TO, THE IMPLIED WARRANTIES OF MERCHANTABILITY AND FITNESS FOR A PARTICULAR PURPOSE. METROLIST, INC., DBA RECOLORADO SHALL NOT BE LIABLE FOR ERRORS CONTAINED HEREIN OR FOR ANY DAMAGES IN CONNECTION WITH THE FURNISHING, PERFORMANCE, OR USE OF THIS MATERIAL.
Buyer Agency Compensation
The listing broker’s offer of compensation is made only to participants of the MLS where the listing is filed.