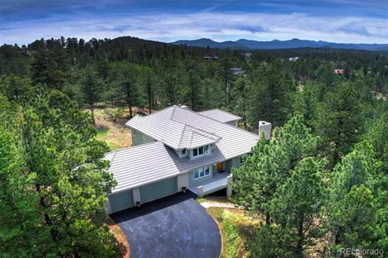
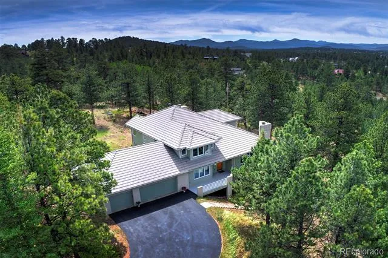
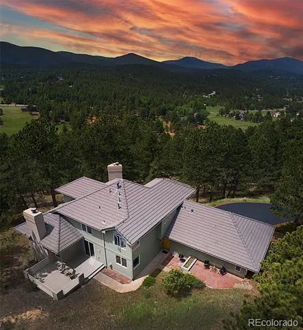
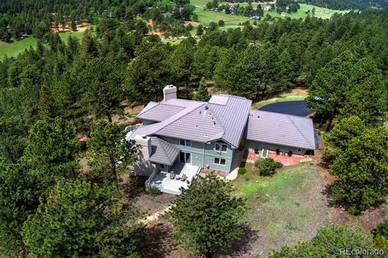
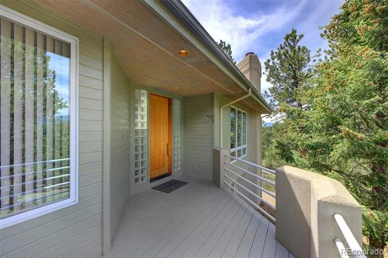
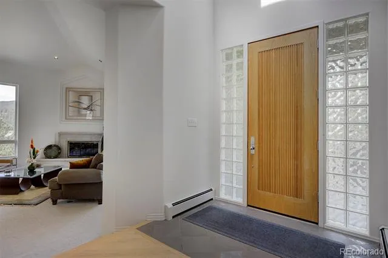
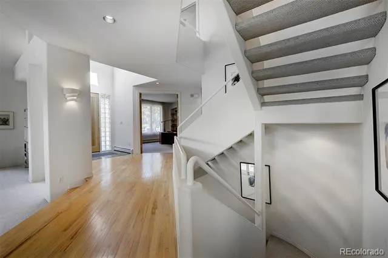
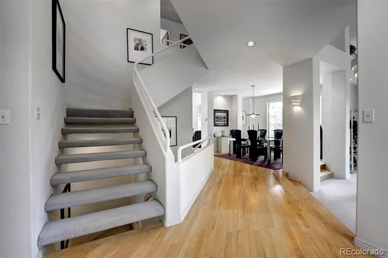
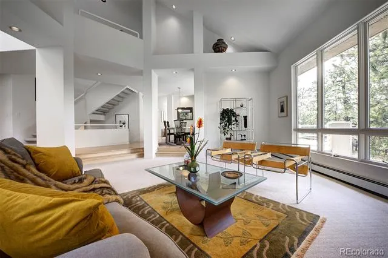
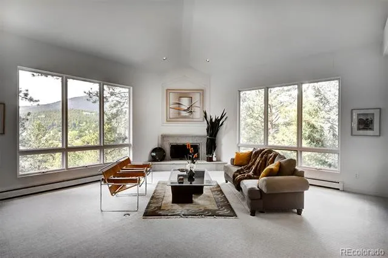
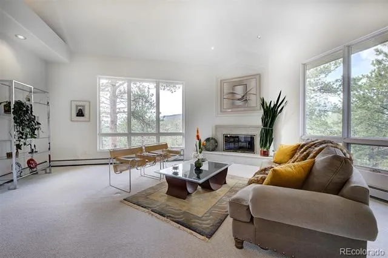
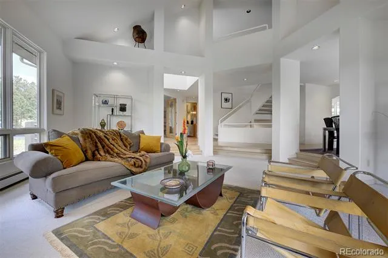
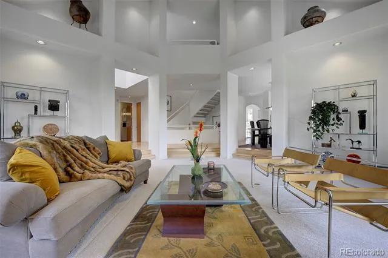
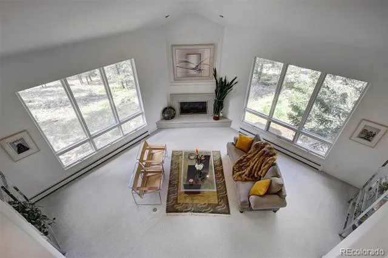
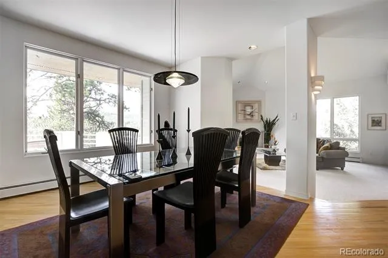
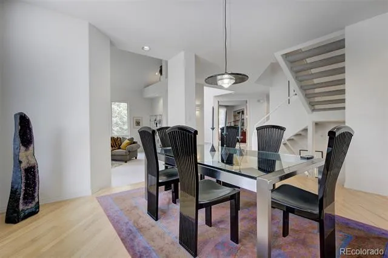
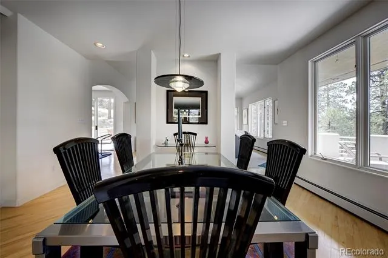
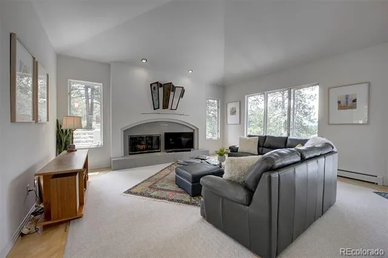
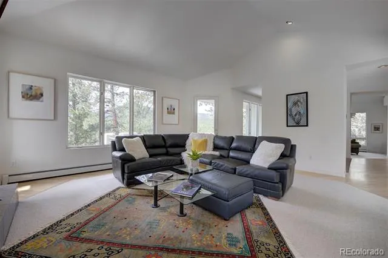
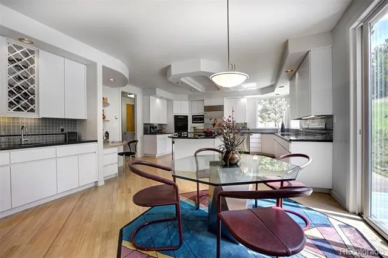
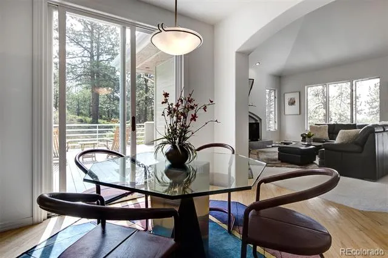
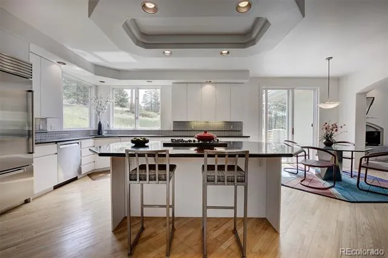
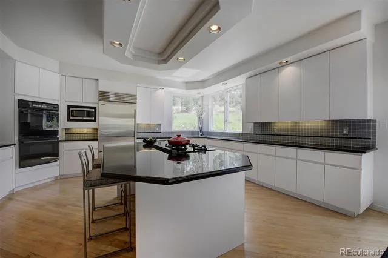
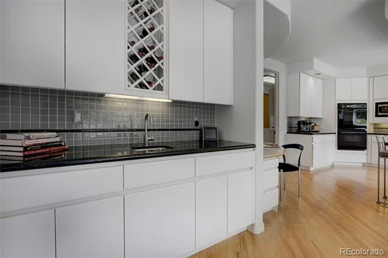
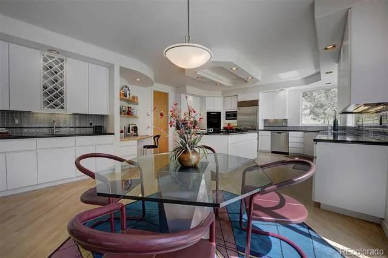
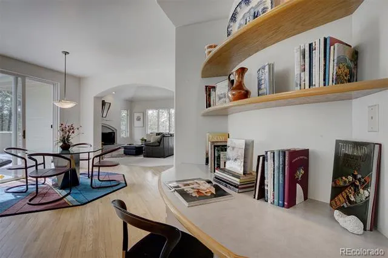
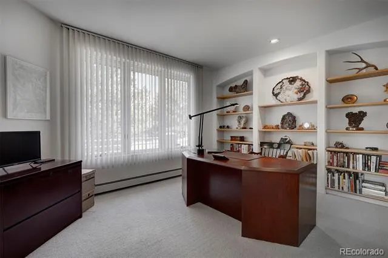
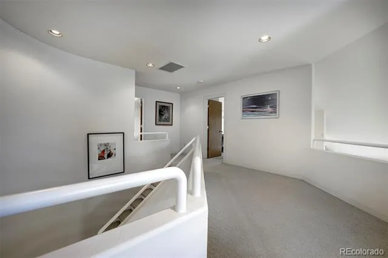
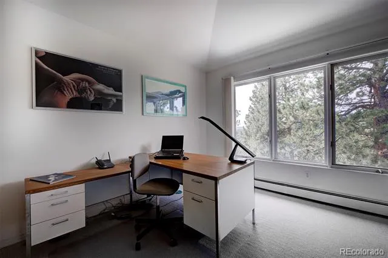
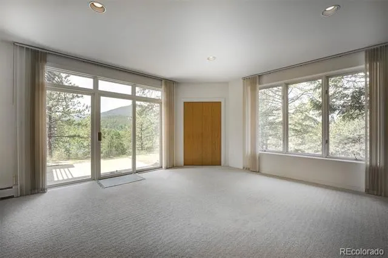
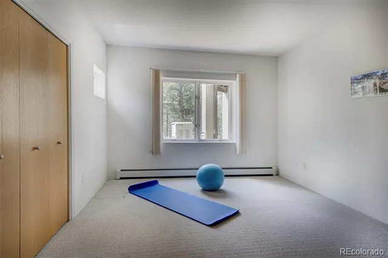
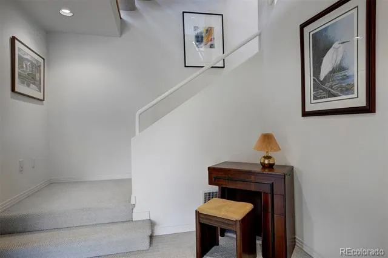
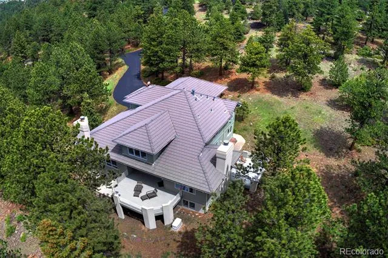
Experience the pinnacle of Colorado living in this breathtaking mountain contemporary custom home, masterfully designed by Sears Barrett. Nestled on a private, highly usable 15-acre south-facing lot that is perfect for horses, this architectural gem seamlessly brings the outside in with an expansive, light-filled floor plan designed for effortless entertaining. Every room offers a front-row seat to spectacular, panoramic views, including the Continental Divide, Bergen Peak, Saddleback Mountain, Squaw Mountain, and Mt. Evans. The heart of the home is a massive chef’s kitchen featuring premium granite countertops, a Sub-Zero refrigerator, a Bosch dishwasher, a convection oven, and a second oven. Flowing naturally from the kitchen, the adjacent great room features a custom hip-vaulted ceiling, an Italian tiled fireplace, and custom artwork, while the spectacular sunken living room showcases soaring vaulted ceilings and a stunning limestone fireplace. Spanning 4,693 square feet of meticulously maintained, move-in-ready living space, the home offers 5 spacious bedrooms, 3.5 baths, a private executive office complete with built-in oak shelving.
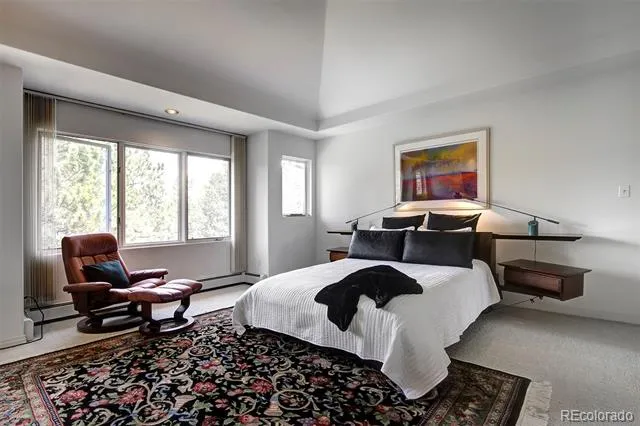
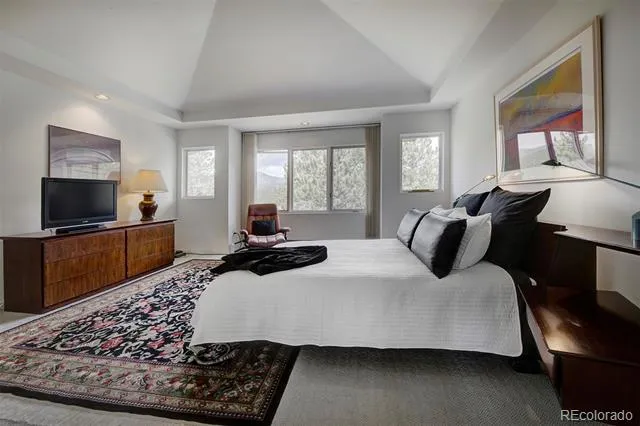
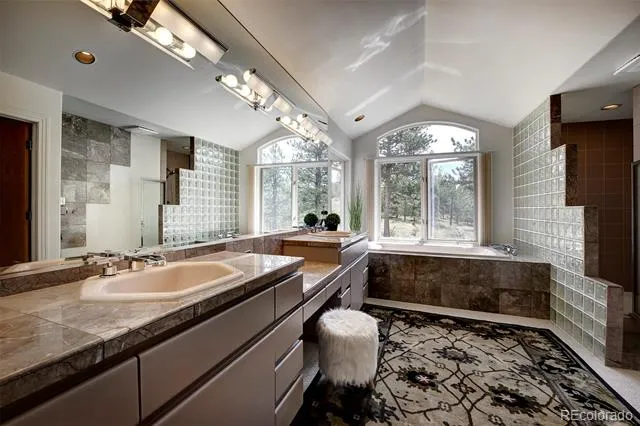
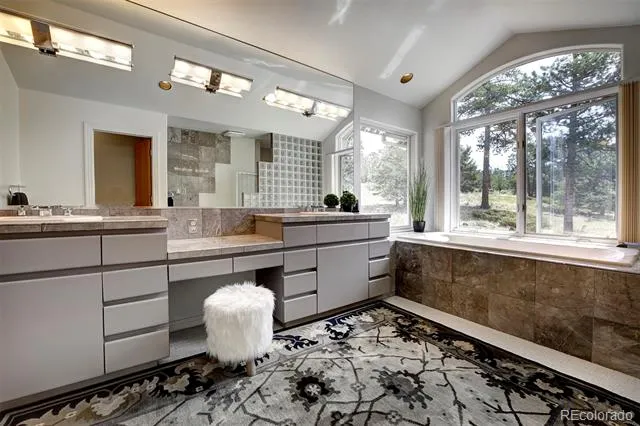
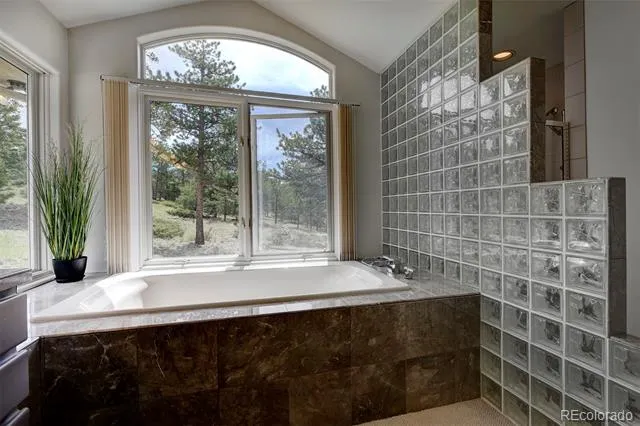
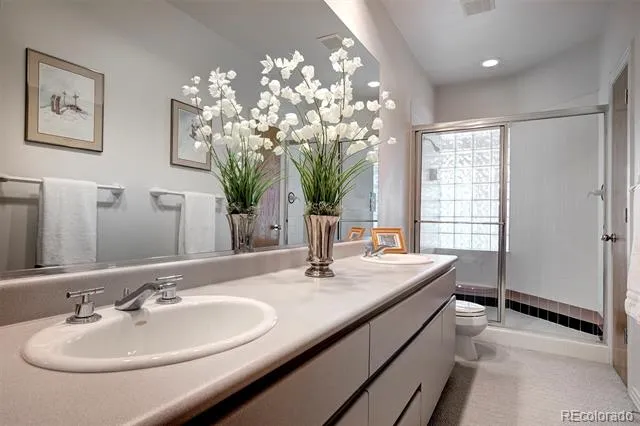
Retreat to the primary suite to watch the sunset over the Continental Divide, then unwind in the marble-clad primary bath featuring a jetted soaking tub and a custom glass block shower. The warm, cheerful lower level expands your entertainment options with an integrated theater room, a future wine cellar, and more of those breathtaking mountain views.
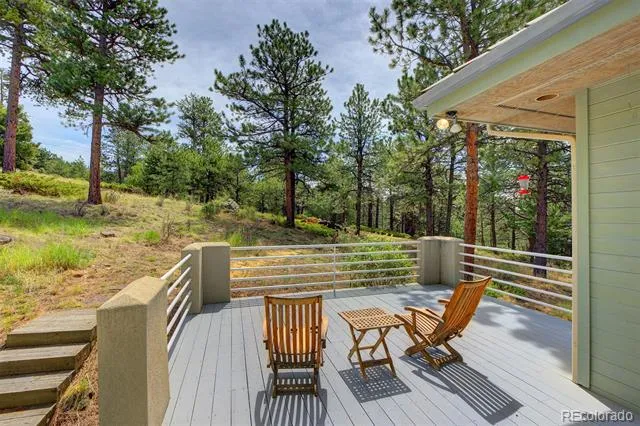
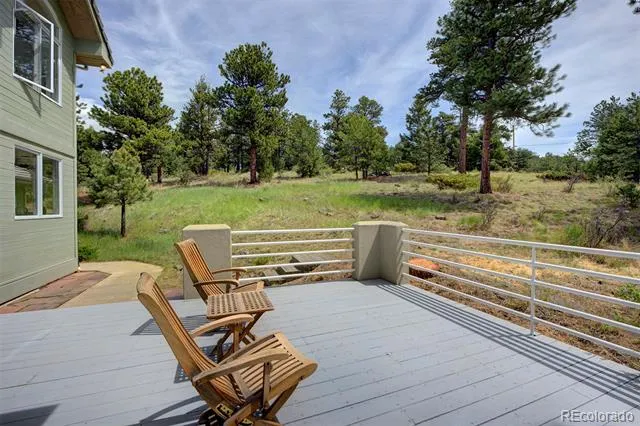
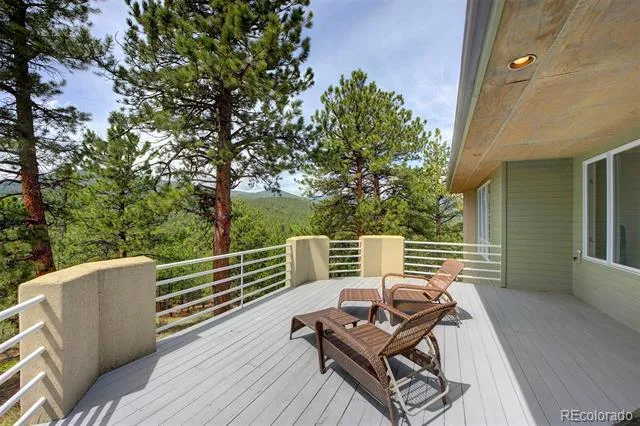
Live with peace of mind and ultimate comfort thanks to premium 2x6 construction, concrete tile roof, standby whole-house generator with surge protection, 5-zone natural gas hot water heat, passive solar design & destratification fan. Enjoy the outdoors from 3 expansive decks or the paved patio, all while being surrounded by abundant wildlife. This North Evergreen retreat feels worlds away yet sits just minutes from I-70, local shopping, Denver, & Tech Center.
Property Details
- Fireplaces
- 2
- Heating
- Hot Water
- Bedrooms
- 5
- Bathrooms
- 3.25
- Full Baths
- 2
- Half Baths
- 1
- 3/4 Baths
- 1
- Lot Features
- Foothills, Many Trees, Secluded
- Stories
- Three Or More
- Lot Description
- Foothills, Many Trees, Secluded
- Exterior Features
- Dog Run, Private Yard
- Exterior Materials
- Dog Run, Private Yard
- Acres
- 0.0
- Square Feet
- 4693
- Lot Size (sqft)
- 14.77
- Parking Spaces
- 3
- Parking Type
- Garage
- Parking Garage Spaces
- 3
- Property Type
- Purchase
- Style
- Contemporary
- Basement
- 1
- Basement Description
- Finished, Full, Walk-Out Access
- Basement Finished
- 1
- Year Built
- 1991
- Foundation
- Concrete Perimeter
- Roof
- Concrete
- Sewer Information
- Septic Tank
- Utility Source
- Private, Well
- Utility Features
- Electricity Connected, Natural Gas Connected
- Appliances
- Cooktop, Dishwasher, Disposal, Dryer, Freezer, Microwave, Oven, Range, Refrigerator, Washer
- Subdivision
- Soda Creek
- School District
- Jefferson County R-1
- Elementary School
- Bergen
- Middle School
- Evergreen
- High School
- Evergreen
- County
- Jefferson
- Region
- Evergreen
- Zoning
- A-2
- Taxes Annual
- $12,776
- HOA
- 1
- HOA Fees
- 550
Location
Legal
Based on information submitted to the MLS GRID as of 2026-09-05 14:02:47 UTC. All data is obtained from various sources and may not have been verified by broker or MLS GRID. Supplied Open House information is subject to change without notice. All information should be independently reviewed and verified for accuracy. Properties may or may not be listed by the office/agent presenting the information.
Last Updated: Sep 5, 2026 2:02 PM. Source: RECOLORADO
Provided By
Listed by Tracy Molleur (#d6c1aa8ec973be2224c6dc2626919027), tracy@molleur.com,303-408-2059
Listing Office: Compass - Denver
Legal Notice
This publication is designed to provide information with regard to the subject matter covered. It is displayed with the understanding that the publisher and authors are not engaged in rendering real estate, legal, accounting, tax, or other professional services and that the publisher and authors are not offering such advice in this publication. If real estate, legal, or other expert assistance is required, the services of a competent, professional person should be sought.
The information contained in this publication is subject to change without notice. METROLIST, INC., DBA RECOLORADO MAKES NO WARRANTY OF ANY KIND WITH REGARD TO THIS MATERIAL, INCLUDING, BUT NOT LIMITED TO, THE IMPLIED WARRANTIES OF MERCHANTABILITY AND FITNESS FOR A PARTICULAR PURPOSE. METROLIST, INC., DBA RECOLORADO SHALL NOT BE LIABLE FOR ERRORS CONTAINED HEREIN OR FOR ANY DAMAGES IN CONNECTION WITH THE FURNISHING, PERFORMANCE, OR USE OF THIS MATERIAL.
Buyer Agency Compensation
The listing broker’s offer of compensation is made only to participants of the MLS where the listing is filed.