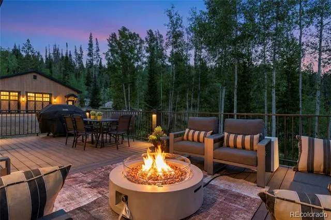
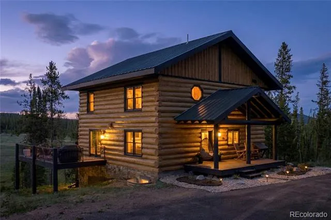
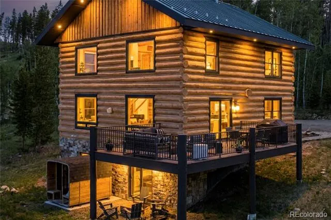
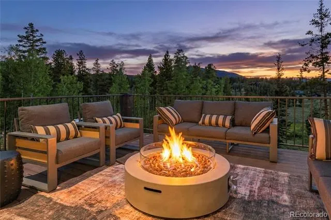
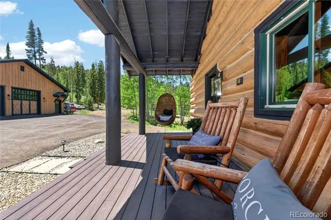
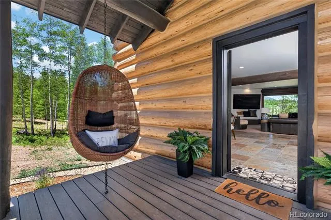
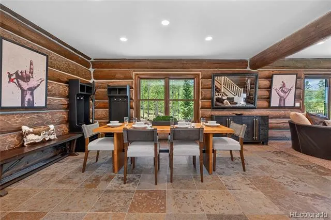
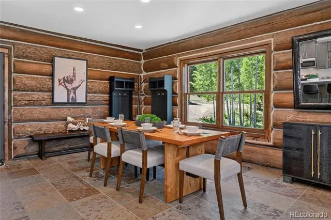
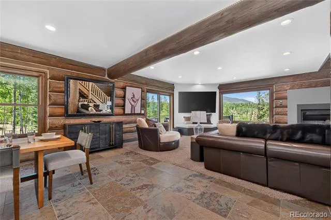
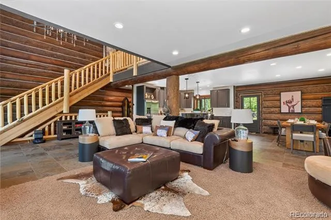
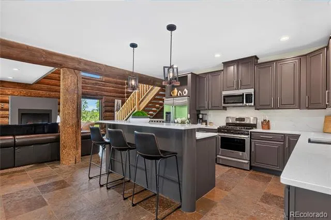
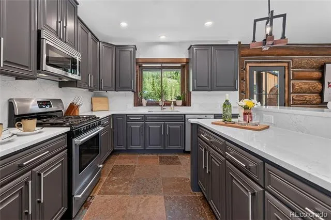
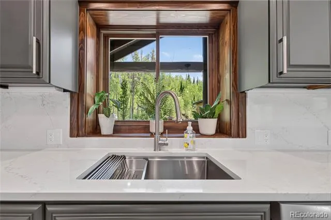
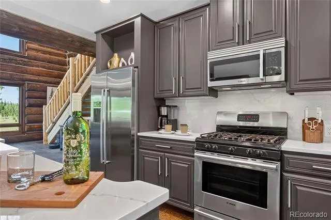
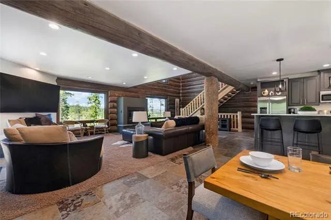
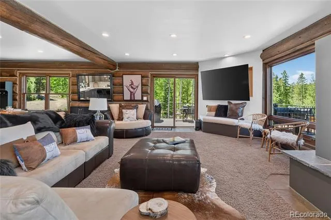
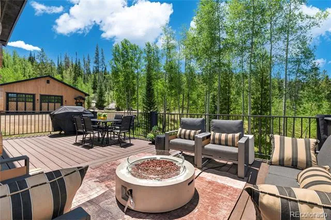
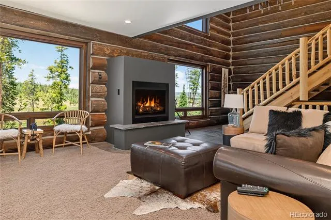
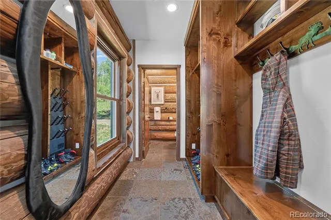
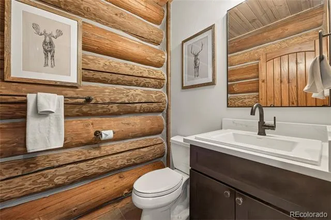
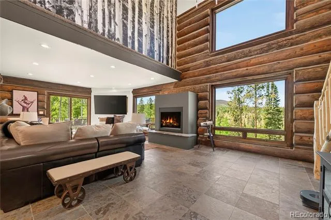
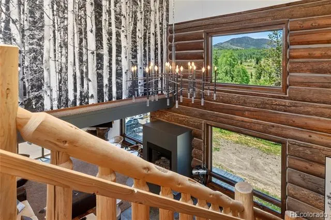
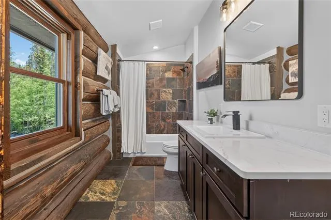
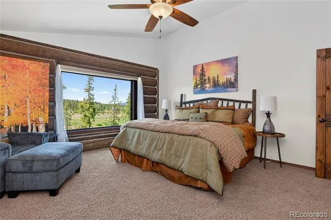
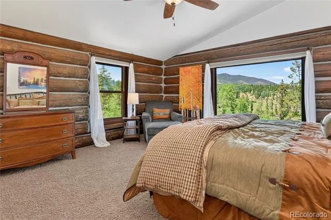
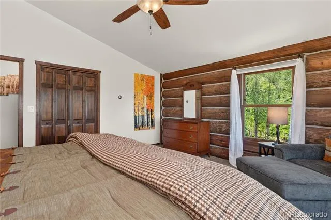
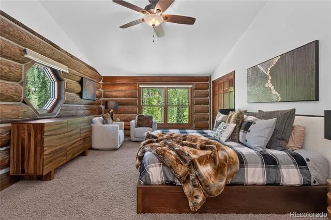
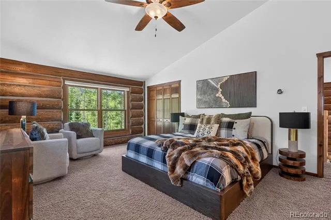
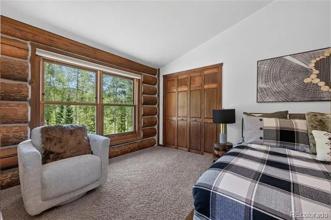
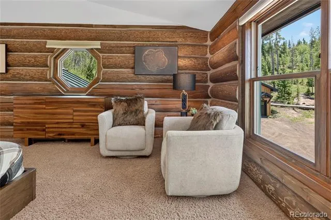
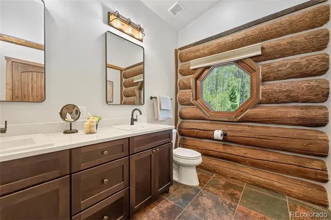
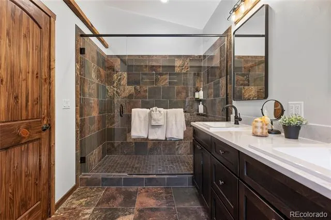
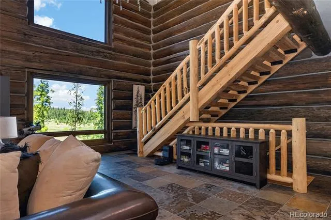
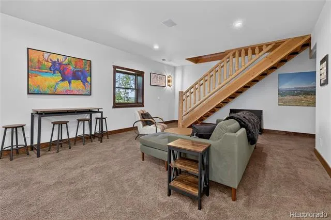
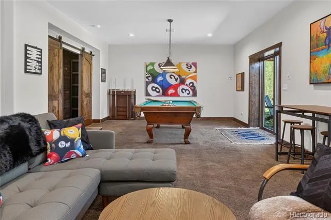
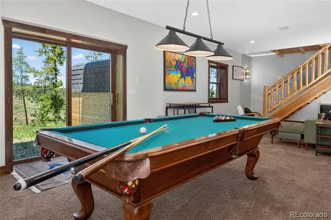
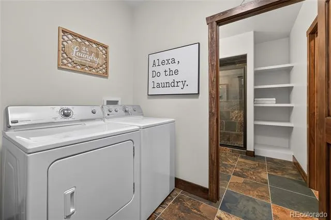
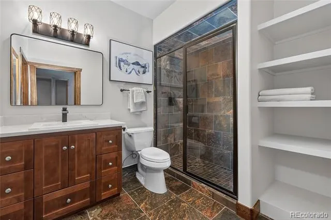
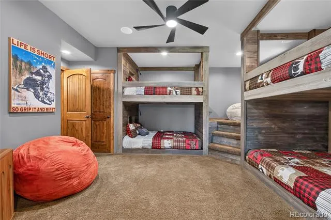
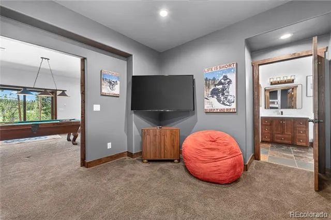
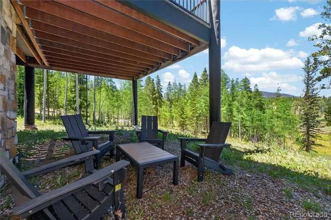
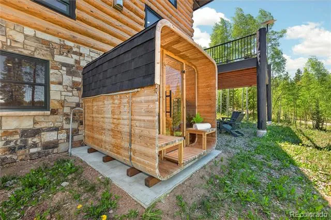
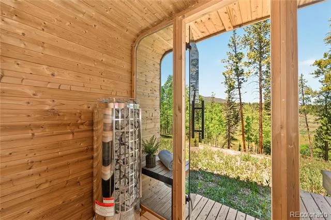
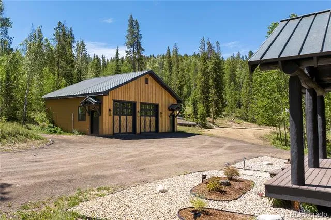
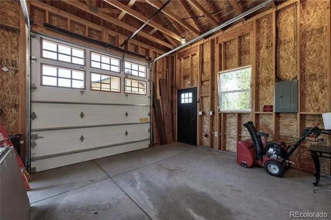
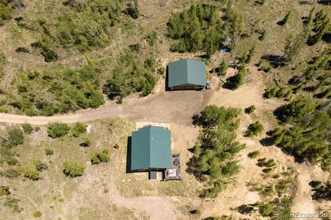
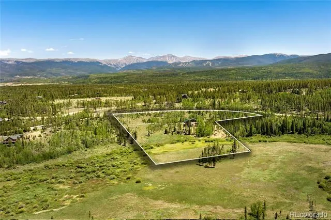
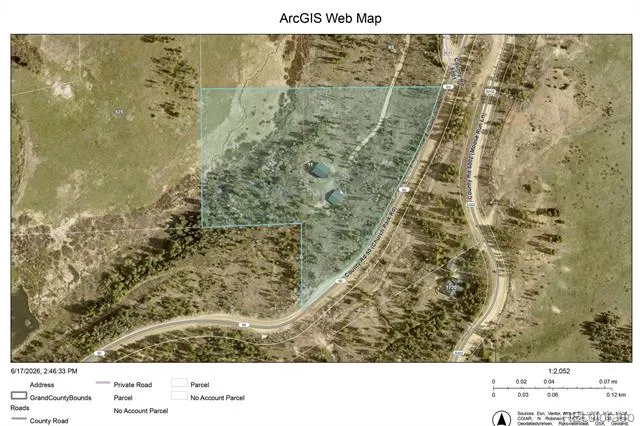
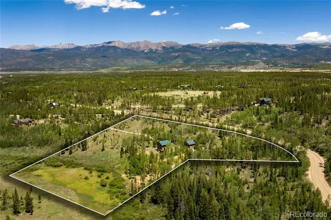
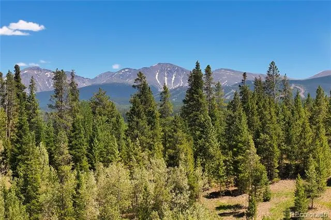
This thoughtfully updated 3,351 sq ft, 3-bedroom, 4-bath mountain home on 8.15 private acres with NO HOA offers the definition of serenity with stunning meadow and mountain views through dramatic picture windows in the great room. Located just 10 minutes from downtown Fraser, it features seamless indoor-outdoor living with a spacious deck (accessible through the great room with furniture and fire pit), a 4-person outdoor sauna, and a fun rec room with pool table. Highlights include a fresh exterior re-stain, new boiler for the in-floor radiant heat throughout, full kitchen and bathroom remodels, a massive 1,120 sq ft garage with electric, and a legitimate 3rd bedroom with built-in bunks sleeping ~8. Turn-key, fully furnished, and move-in ready with excellent curb appeal. Easy to tour!
Property Details
- Interior
- Ceiling Fan(s), High Ceilings, High Speed Internet, Kitchen Island, Open Floorplan, Primary Suite, Quartz Counters, Sauna, Smoke
- Fireplaces
- 1
- Heating
- Natural Gas, Radiant
- Bedrooms
- 3
- Bathrooms
- 3.25
- Full Baths
- 2
- Half Baths
- 1
- 3/4 Baths
- 1
- View
- Meadow,Mountain(s)
- Lot Features
- Landscaped, Many Trees, Meadow
- Stories
- Tri-Level
- Lot Description
- Landscaped, Many Trees, Meadow
- Acres
- 0.0
- Square Feet
- 3867
- Lot Size (sqft)
- 8.15
- Parking Features
- 220 Volts, Driveway-Dirt, Oversized
- Parking Spaces
- 2
- Parking Type
- Driveway
- Parking Garage Spaces
- 2
- Property Type
- Purchase
- Basement
- 1
- Basement Description
- Finished
- Basement Finished
- 1
- Year Built
- 2010
- Roof
- Metal
- Sewer Information
- Septic Tank
- Utility Source
- Well
- Utility Features
- Cable Available, Electricity Connected, Natural Gas Connected, Phone Available
- Appliances
- Dishwasher, Disposal, Dryer, Freezer, Microwave, Oven, Range, Refrigerator, Washer
- Subdivision
- Boyd Subdivision Exemption
- School District
- East Grand 2
- Elementary School
- Fraser Valley
- Middle School
- East Grand
- High School
- Middle Park
- County
- Grand
- Region
- Fraser
Location
Legal
Based on information submitted to the MLS GRID as of 2026-08-28T21:33:16Z UTC. All data is obtained from various sources and may not have been verified by broker or MLS GRID. Supplied Open House information is subject to change without notice. All information should be independently reviewed and verified for accuracy. Properties may or may not be listed by the office/agent presenting the information.
Provided By
Listed by Stacy Strayer
Listing Office: Keller Williams Advantage Realty LLC
Legal Notice
This publication is designed to provide information with regard to the subject matter covered. It is displayed with the understanding that the publisher and authors are not engaged in rendering real estate, legal, accounting, tax, or other professional services and that the publisher and authors are not offering such advice in this publication. If real estate, legal, or other expert assistance is required, the services of a competent, professional person should be sought.
The information contained in this publication is subject to change without notice. METROLIST, INC., DBA RECOLORADO MAKES NO WARRANTY OF ANY KIND WITH REGARD TO THIS MATERIAL, INCLUDING, BUT NOT LIMITED TO, THE IMPLIED WARRANTIES OF MERCHANTABILITY AND FITNESS FOR A PARTICULAR PURPOSE. METROLIST, INC., DBA RECOLORADO SHALL NOT BE LIABLE FOR ERRORS CONTAINED HEREIN OR FOR ANY DAMAGES IN CONNECTION WITH THE FURNISHING, PERFORMANCE, OR USE OF THIS MATERIAL.
Buyer Agency Compensation
The listing broker’s offer of compensation is made only to participants of the MLS where the listing is filed.