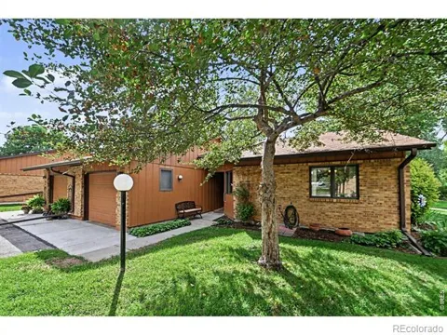
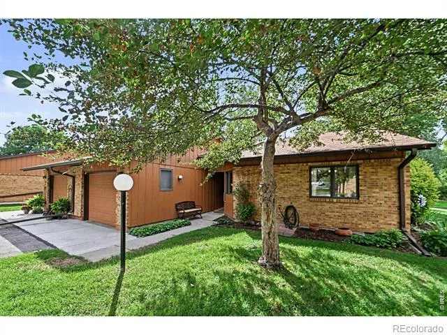
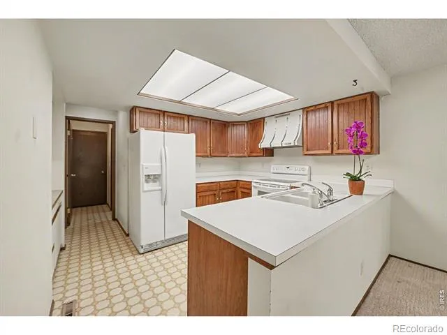
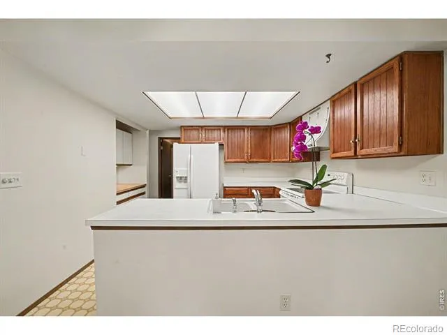
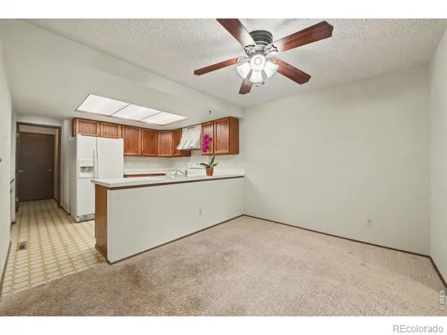
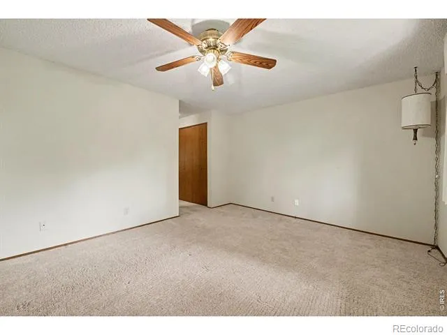
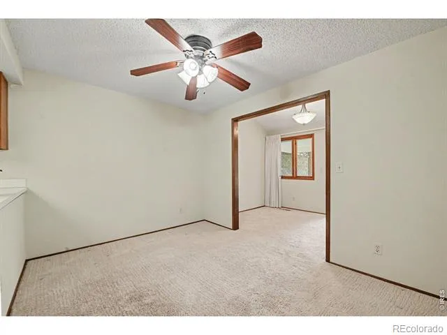
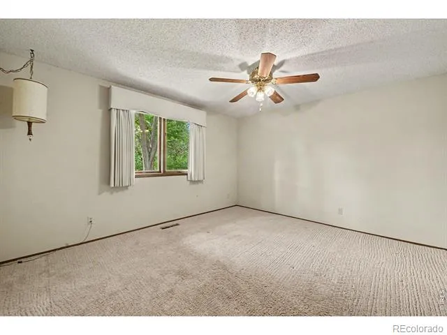
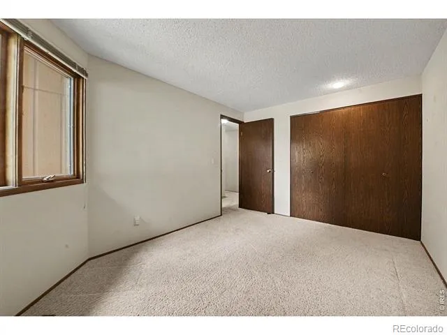
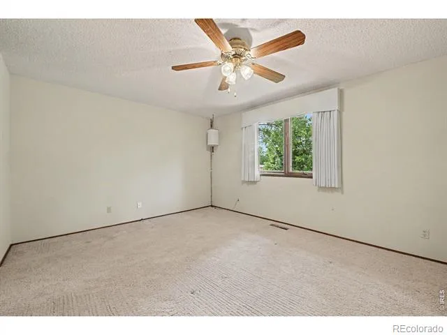
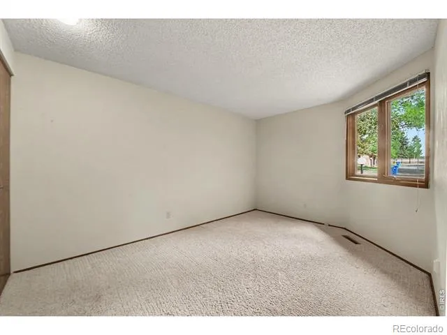
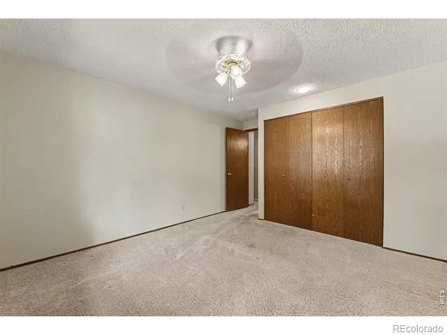
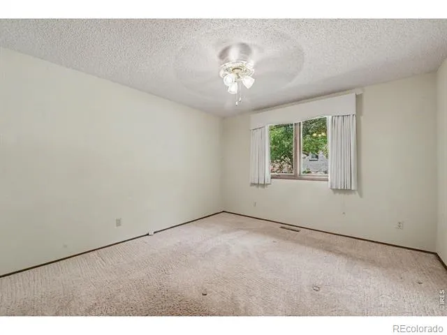
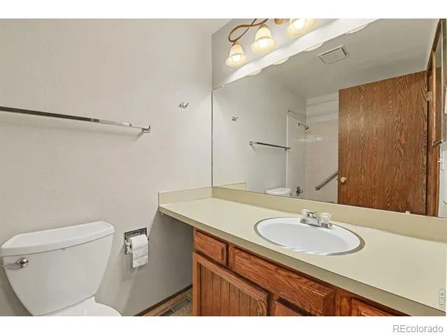
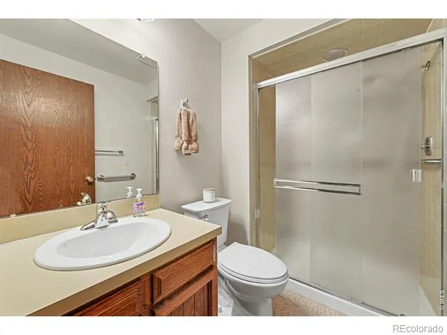
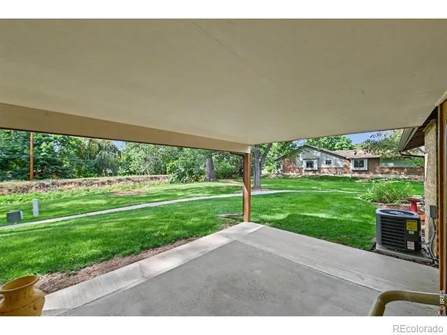
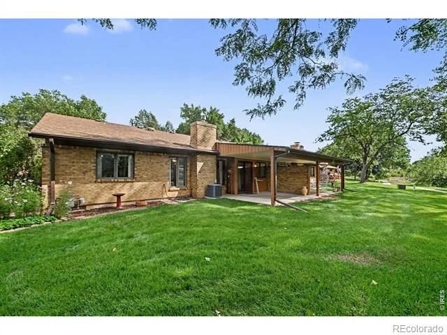
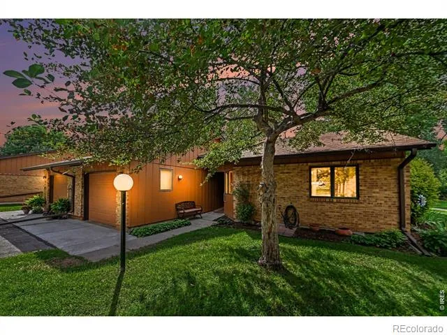
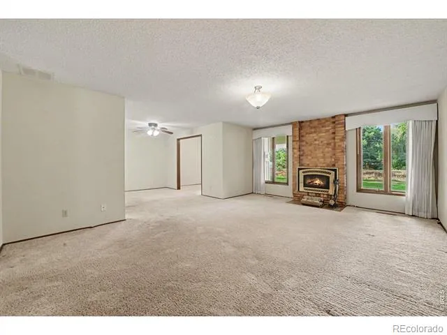
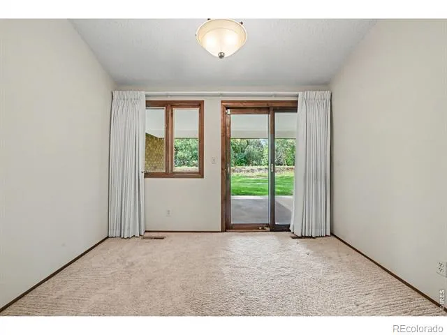
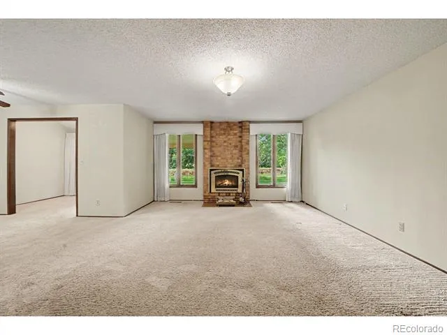
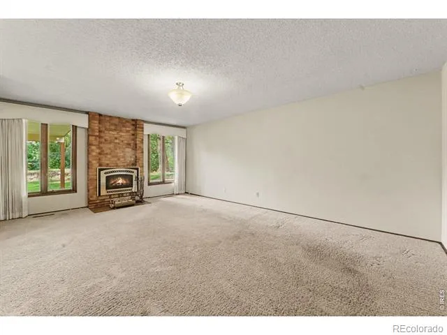
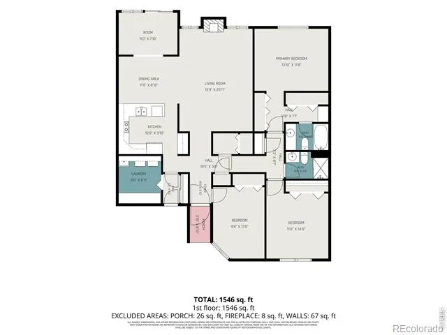
Enjoy peaceful, low-maintenance living in this beautifully maintained 55+ townhome-style condominium in the established Westlake Village community. As a desirable end unit, this home offers enhanced privacy, abundant natural light and a peaceful setting that backs to private HOA open space and an irrigation ditch. Relax on the expanded covered back porch while enjoying tranquil views, mature surroundings and frequent wildlife sightings, with no neighboring unit on one side.Designed for comfortable main-floor living, this 3-bedroom, 2-bath home with a fireplace offers 1,560 square feet of thoughtfully arranged space. The bright, open floor plan is well suited for both everyday living and entertaining, while the spacious primary suite features generous closet space and a private bath. Additional windows and the end-unit position create a more open, airy feel than many interior units.A large laundry room with built-in storage helps keep daily routines organized, and the attached one-car garage provides added convenience. The property also offers room for gardening, while the HOA takes care of mowing and exterior maintenance. With its private backdrop, inviting outdoor spaces and extra breathing room, this home makes it easy to enjoy a relaxed, low-maintenance lifestyle.Conveniently located near shopping and Highway 34, this pet-free community combines comfort, privacy and accessibility. With its sought-after end-unit location, open-space setting and appealing outdoor living areas, this residence offers a special opportunity to enjoy all that Westlake Village has to offer
Property Details
- Interior
- No Stairs, Pantry, Walk-In Closet(s)
- Cooling
- Central Air
- Heating
- Forced Air
- Cooling Features
- Central Air
- Bedrooms
- 3
- Bathrooms
- 1.75
- Full Baths
- 1
- 3/4 Baths
- 1
- Lot Features
- Level
- Stories
- 1
- Lot Description
- Level
- Acres
- 6.62
- Square Feet
- 1560
- Parking Spaces
- 1
- Parking Type
- Garage
- Parking Garage Spaces
- 1
- Property Type
- Purchase
- Year Built
- 1978
- Roof
- Composition
- Sewer Information
- Public Sewer
- Utility Source
- Public
- Utility Features
- Electricity Available, Natural Gas Available
- Appliances
- Dishwasher, Dryer, Oven, Refrigerator, Washer
- Subdivision
- Westlake Village Twnhms
- School District
- Thompson R2-J
- Elementary School
- Garfield
- Middle School
- Other
- High School
- Thompson Valley
- County
- LARIMER
- Region
- Loveland
- Zoning
- R3
- Taxes Annual
- $1,504
- HOA
- 1
- HOA Fees
- 330
Location
Legal
Based on information submitted to the MLS GRID as of 2026-09-05T00:38:45Z UTC. All data is obtained from various sources and may not have been verified by broker or MLS GRID. Supplied Open House information is subject to change without notice. All information should be independently reviewed and verified for accuracy. Properties may or may not be listed by the office/agent presenting the information.
Provided By
Listed by Ann Yuska (#6618f061fcb44b30f338b343ac8675f9)
Listing Office: RE/MAX Nexus
Legal Notice
This publication is designed to provide information with regard to the subject matter covered. It is displayed with the understanding that the publisher and authors are not engaged in rendering real estate, legal, accounting, tax, or other professional services and that the publisher and authors are not offering such advice in this publication. If real estate, legal, or other expert assistance is required, the services of a competent, professional person should be sought.
The information contained in this publication is subject to change without notice. METROLIST, INC., DBA RECOLORADO MAKES NO WARRANTY OF ANY KIND WITH REGARD TO THIS MATERIAL, INCLUDING, BUT NOT LIMITED TO, THE IMPLIED WARRANTIES OF MERCHANTABILITY AND FITNESS FOR A PARTICULAR PURPOSE. METROLIST, INC., DBA RECOLORADO SHALL NOT BE LIABLE FOR ERRORS CONTAINED HEREIN OR FOR ANY DAMAGES IN CONNECTION WITH THE FURNISHING, PERFORMANCE, OR USE OF THIS MATERIAL.
Buyer Agency Compensation
The listing broker’s offer of compensation is made only to participants of the MLS where the listing is filed.