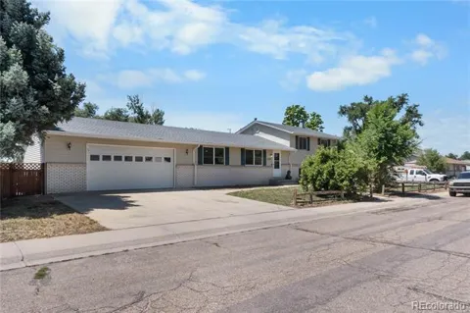
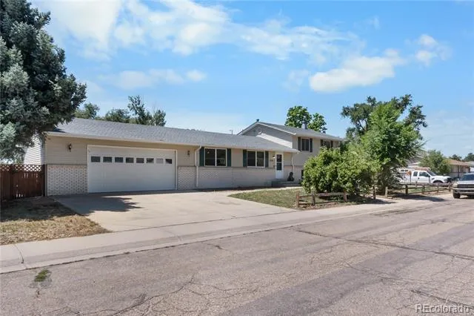
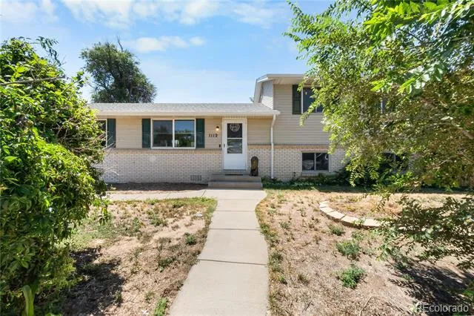
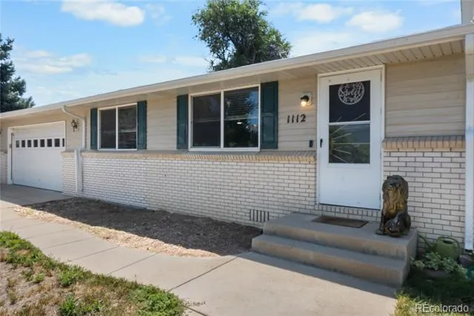
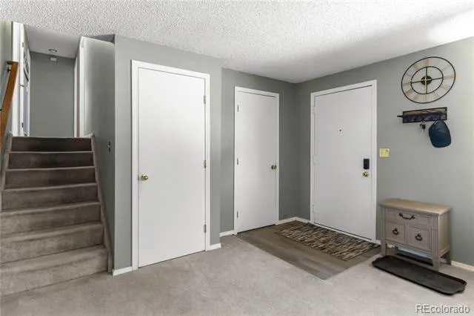
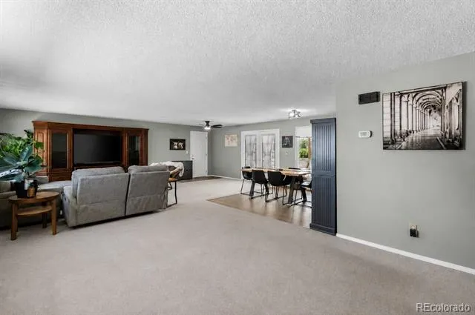
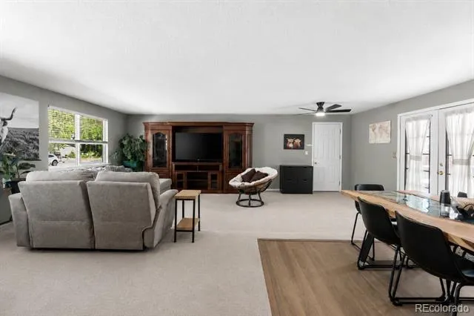
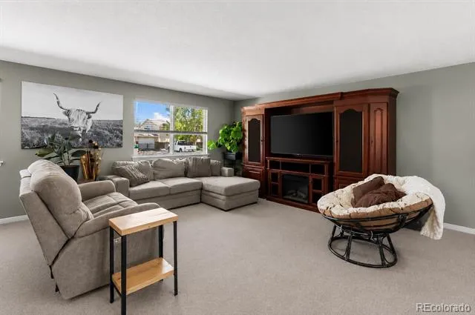
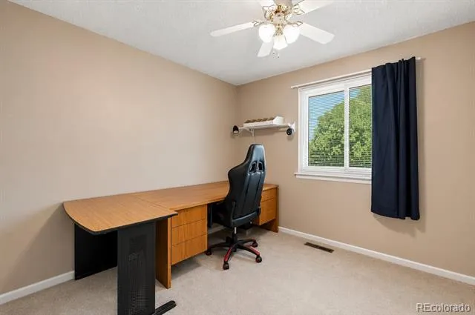
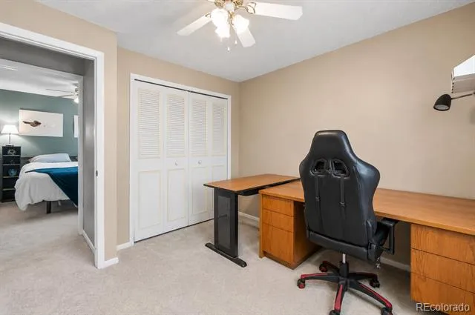
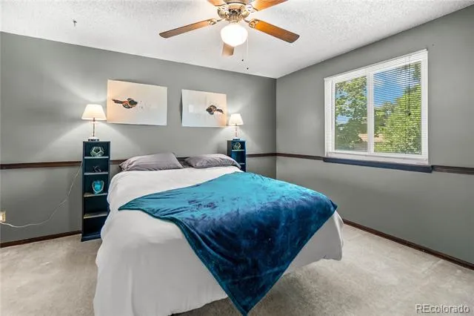
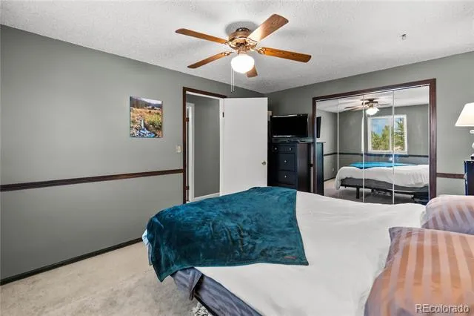
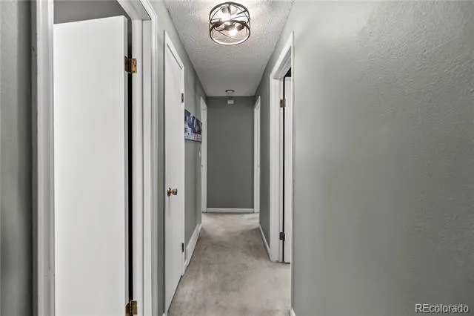
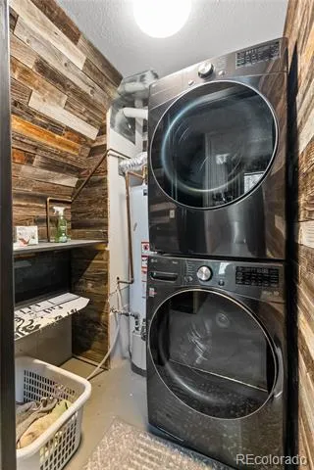
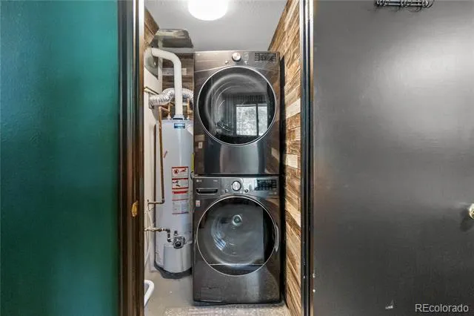
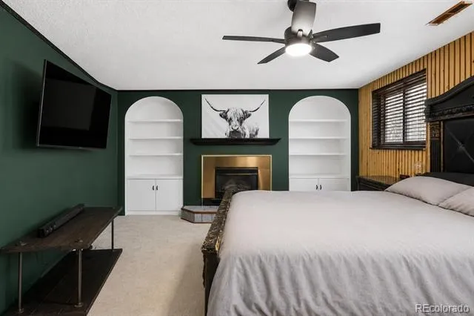
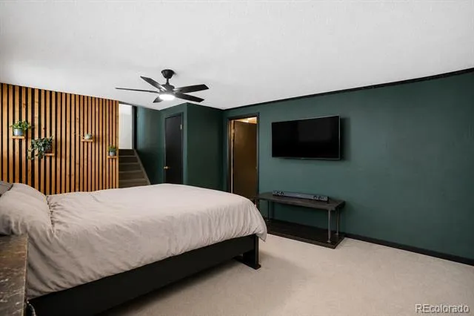
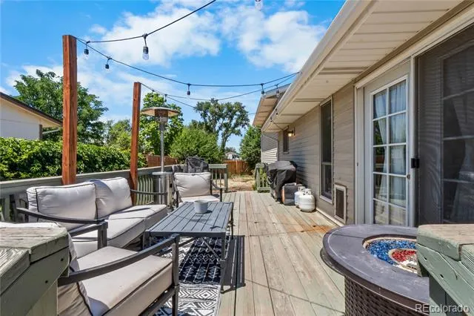
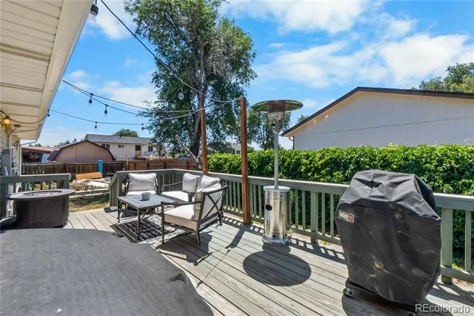
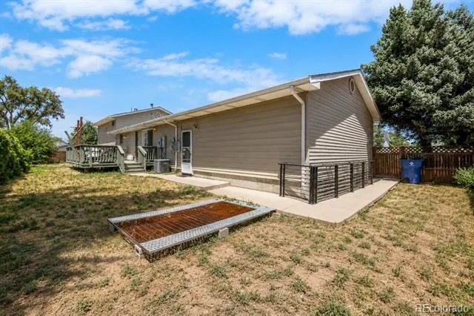
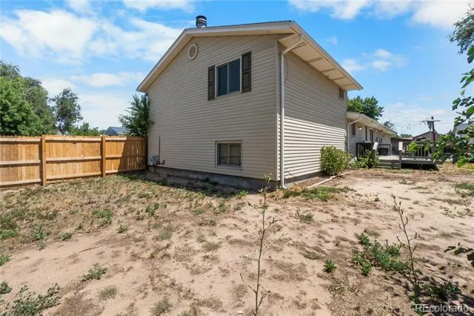
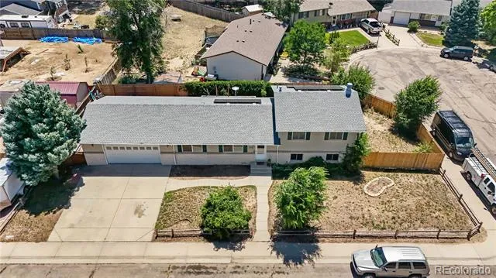
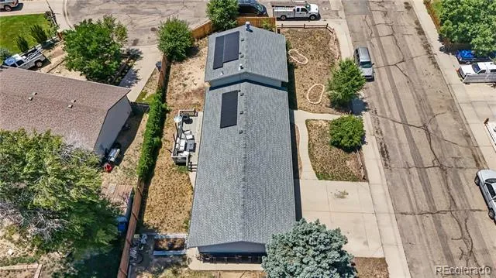
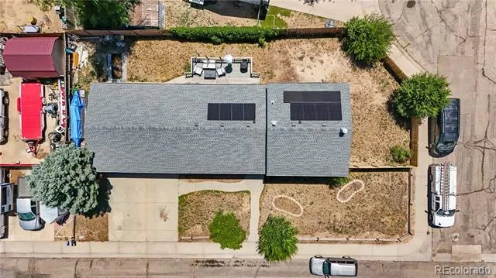
Welcome to this beautifully updated home offering the perfect blend of modern finishes, functional living space, and everyday comfort. Situated on a spacious corner lot with an oversized 2-car attached garage, this move-in-ready property features multiple living areas, generously sized bedrooms, and stylish upgrades throughout.
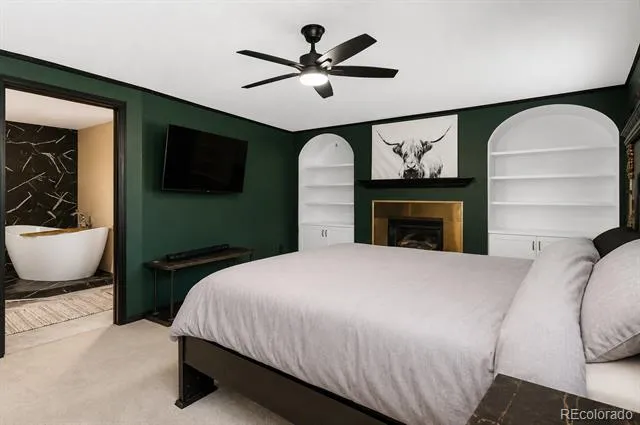
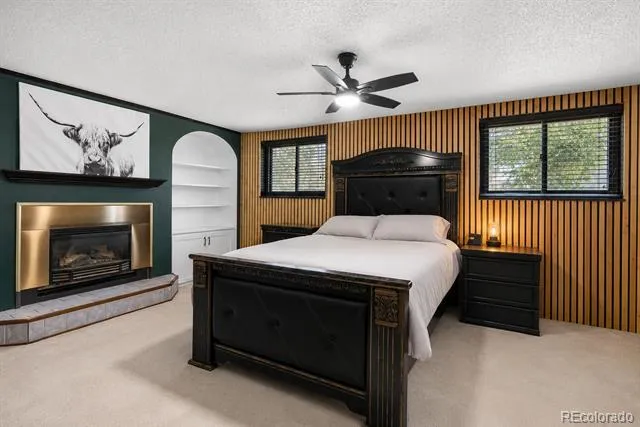
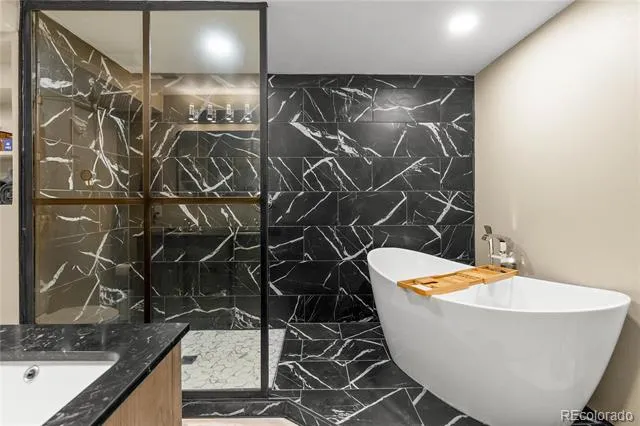
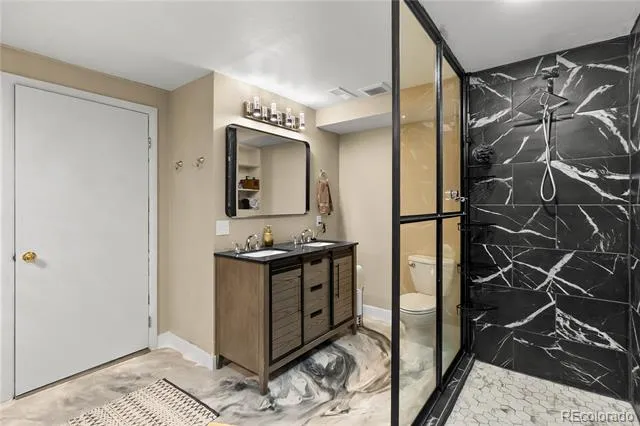
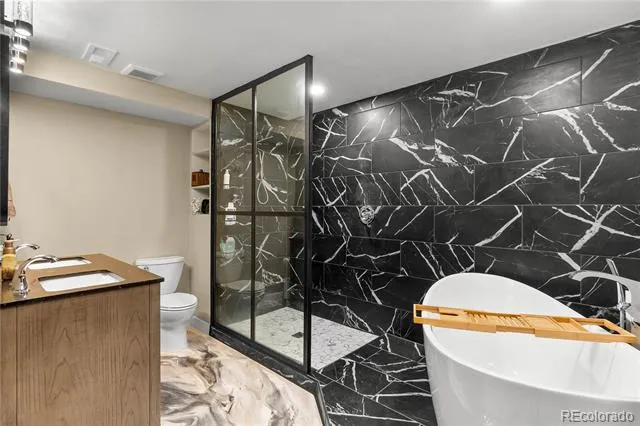
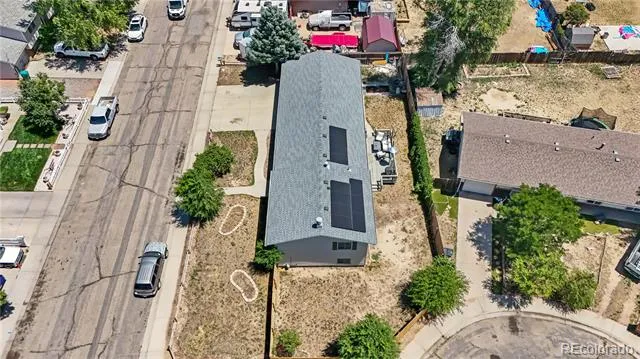
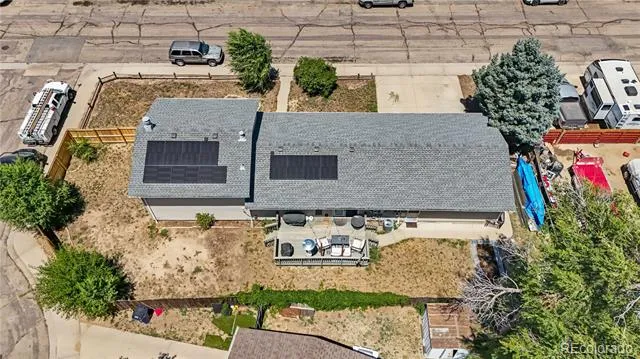
The stunning primary suite is a true retreat, showcasing a spa-inspired ensuite with a freestanding soaking tub, oversized walk-in shower enclosed with designer glass, dramatic floor-to-ceiling marble-look tile, and contemporary fixtures that create a luxurious atmosphere. Enjoy peace of mind and long-term energy savings with solar panels installed 2024,providing increased efficiency and reduced utility costs while adding to the home’s value.
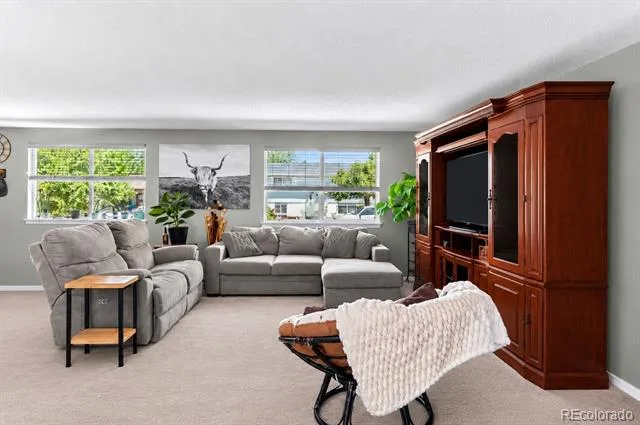
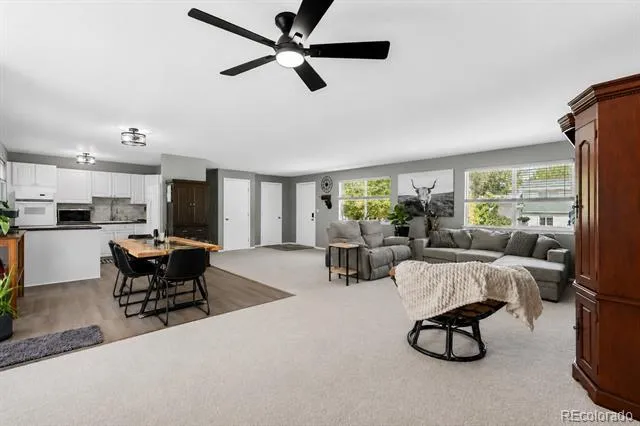
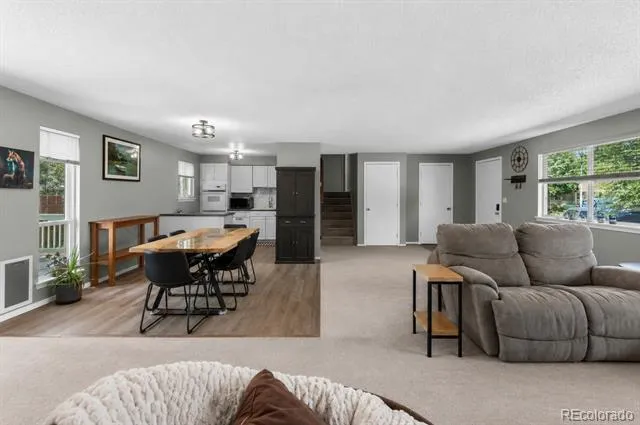
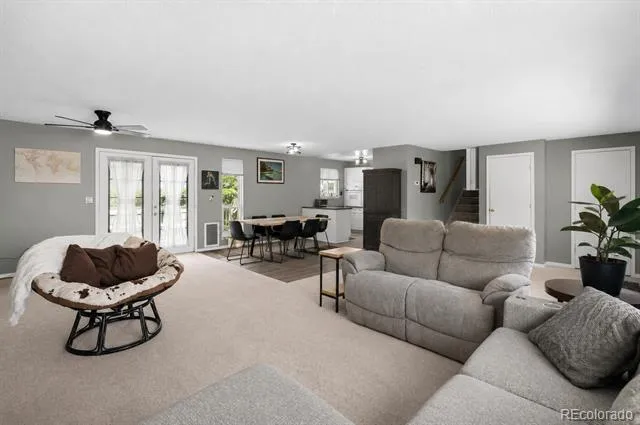
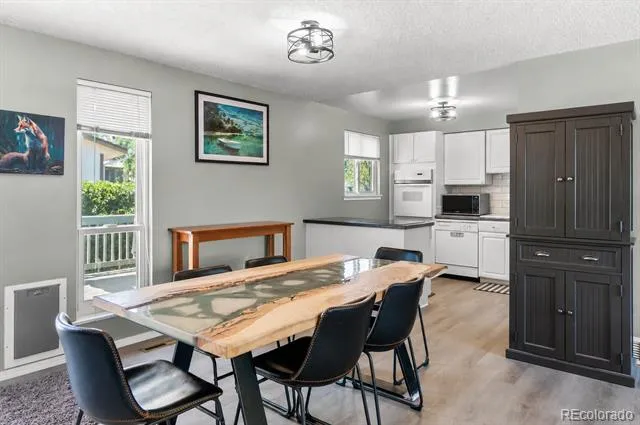
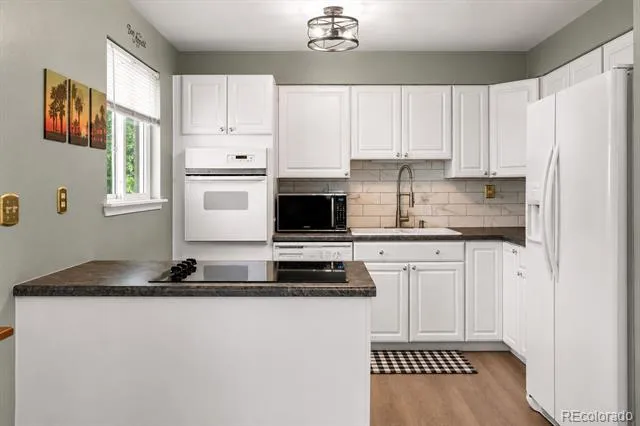
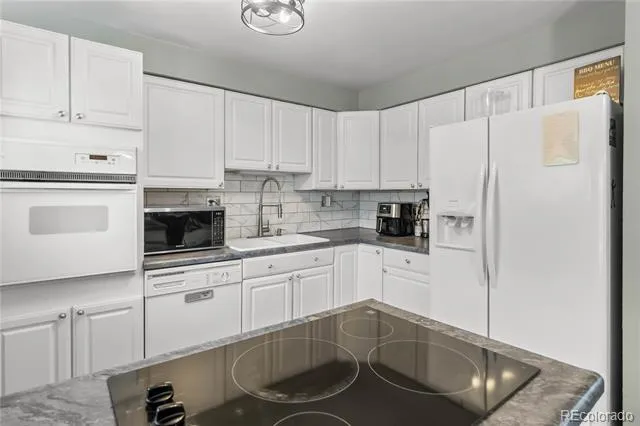
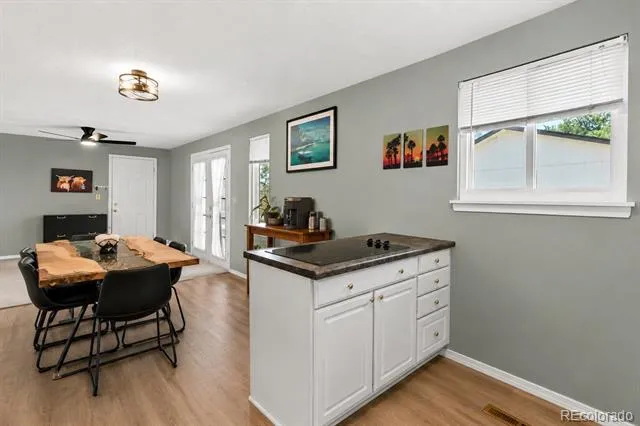
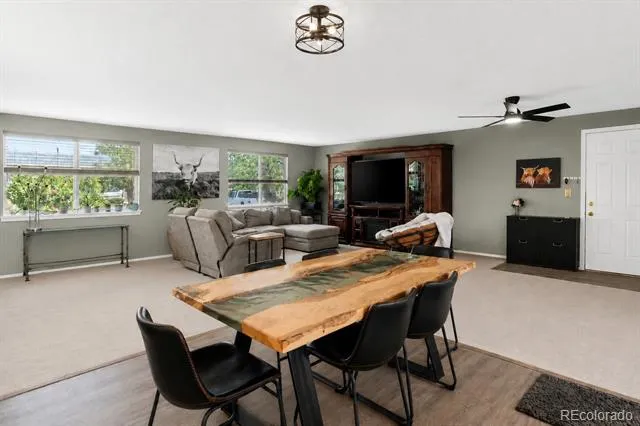
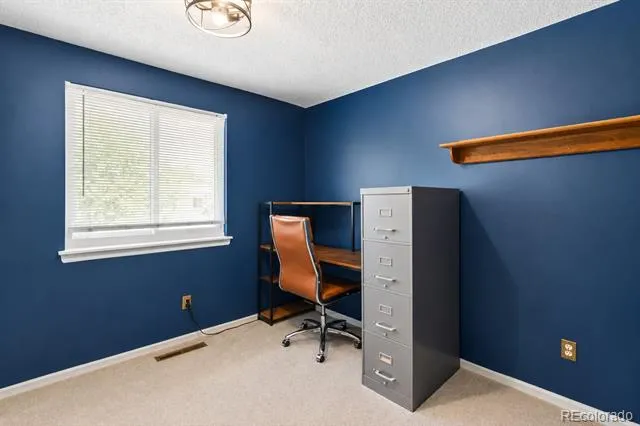
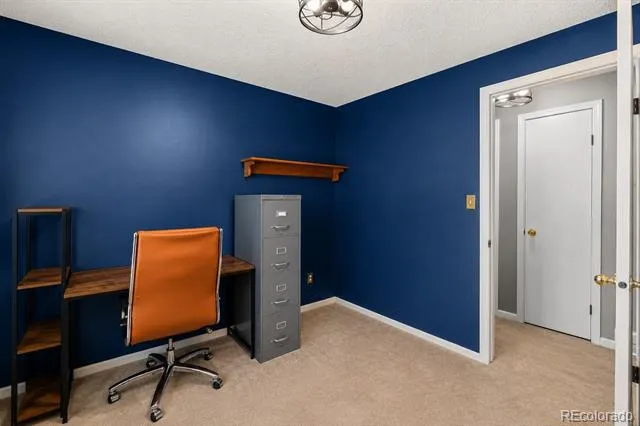
The open-concept main living area is filled with natural light and provides an ideal space for entertaining or relaxing. The kitchen flows seamlessly into the dining and living spaces, while large windows overlook the expansive backyard. Multiple bedrooms offer flexibility for family, guests, or home office space.
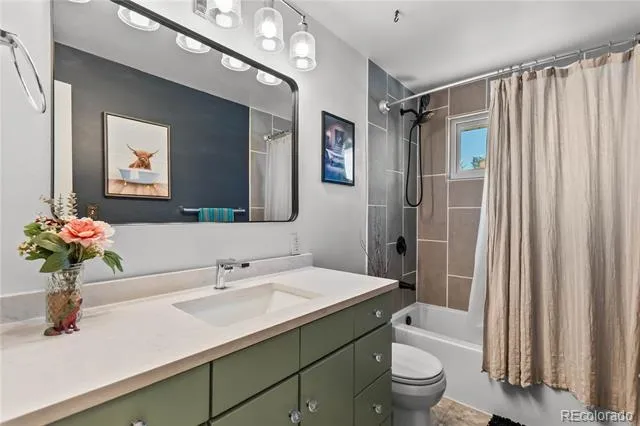
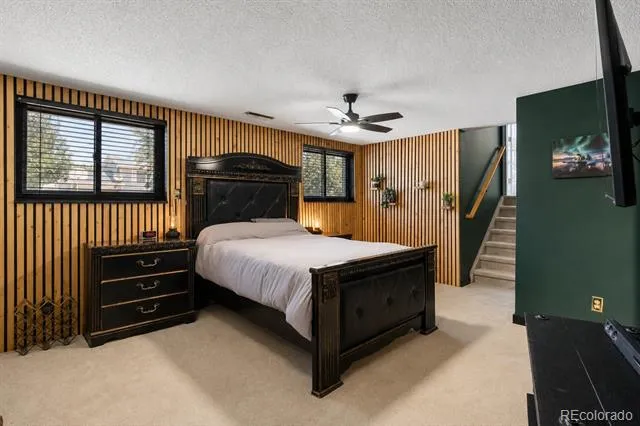
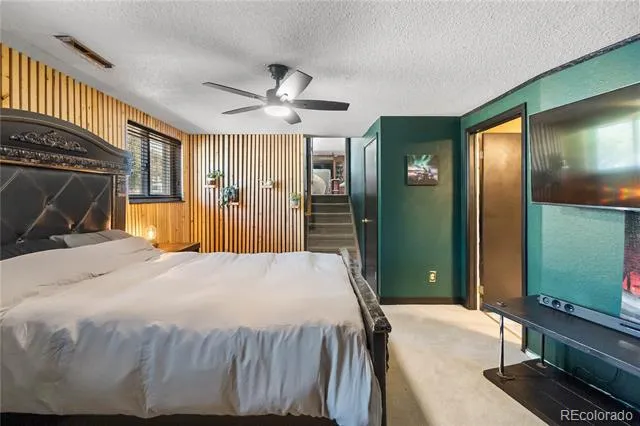
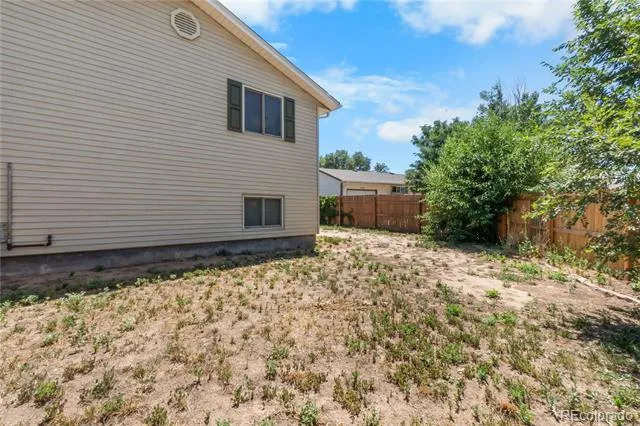
Recent updates and thoughtful design elements include remodeled bathrooms, modern lighting and ceiling fans, fresh interior finishes, and contemporary touches throughout. Outside, the oversized lot provides plenty of room to customize, entertain, garden, or simply enjoy Colorado’s outdoor lifestyle.
Conveniently located near parks, schools, shopping, dining, and major commuter routes, this home offers exceptional value with stylish upgrades and versatile living spaces ready for its next owner. Don’t miss the opportunity to make this beautifully maintained property your own.
Property Details
- Interior
- Ceiling Fan(s), Eat-in Kitchen
- Fireplaces
- 1
- Cooling
- Central Air
- Heating
- Forced Air
- Cooling Features
- Central Air
- Bedrooms
- 4
- Bathrooms
- 2.0
- Full Baths
- 2
- Lot Features
- Corner Lot, Irrigated, Level, Sprinklers In Front, Sprinklers In Rear
- Stories
- Multi/Split
- Lot Description
- Corner Lot, Irrigated, Level, Sprinklers In Front, Sprinklers In Rear
- Exterior Features
- Barbecue, Dog Run, Lighting, Private Yard, Rain Gutters, Smart Irrigation
- Exterior Materials
- Barbecue, Dog Run, Lighting, Private Yard, Rain Gutters, Smart Irrigation
- Acres
- 0.0
- Square Feet
- 1950
- Lot Size (sqft)
- 0.18
- Parking Features
- 220 Volts, Oversized
- Parking Spaces
- 2
- Parking Type
- Garage
- Parking Garage Spaces
- 2
- Property Type
- Purchase
- Style
- Contemporary
- Basement
- 1
- Basement Description
- Finished
- Basement Finished
- 1
- Year Built
- 1977
- Foundation
- Slab
- Roof
- Composition
- Sewer Information
- Public Sewer
- Utility Source
- Public
- Utility Features
- Cable Available, Electricity Connected, Internet Access (Wired), Natural Gas Connected, Phone Available, Phone Connected
- Appliances
- Dishwasher, Disposal, Microwave, Oven, Refrigerator
- Subdivision
- Lancaster North
- School District
- Weld County RE-8
- Elementary School
- Kenneth Homyak
- Middle School
- Kenneth Homyak
- High School
- Fort Lupton
- County
- WELD
- Region
- Fort Lupton
- Zoning
- SFR
Location
Legal
Based on information submitted to the MLS GRID as of 2026-08-16T02:02:18Z UTC. All data is obtained from various sources and may not have been verified by broker or MLS GRID. Supplied Open House information is subject to change without notice. All information should be independently reviewed and verified for accuracy. Properties may or may not be listed by the office/agent presenting the information.
Provided By
Listed by Nichelle Phillips (#6c6dd9cd7e8a233a640fc099fadde787)
Listing Office: Lifestyle International Realty
Legal Notice
This publication is designed to provide information with regard to the subject matter covered. It is displayed with the understanding that the publisher and authors are not engaged in rendering real estate, legal, accounting, tax, or other professional services and that the publisher and authors are not offering such advice in this publication. If real estate, legal, or other expert assistance is required, the services of a competent, professional person should be sought.
The information contained in this publication is subject to change without notice. METROLIST, INC., DBA RECOLORADO MAKES NO WARRANTY OF ANY KIND WITH REGARD TO THIS MATERIAL, INCLUDING, BUT NOT LIMITED TO, THE IMPLIED WARRANTIES OF MERCHANTABILITY AND FITNESS FOR A PARTICULAR PURPOSE. METROLIST, INC., DBA RECOLORADO SHALL NOT BE LIABLE FOR ERRORS CONTAINED HEREIN OR FOR ANY DAMAGES IN CONNECTION WITH THE FURNISHING, PERFORMANCE, OR USE OF THIS MATERIAL.
Buyer Agency Compensation
The listing broker’s offer of compensation is made only to participants of the MLS where the listing is filed.