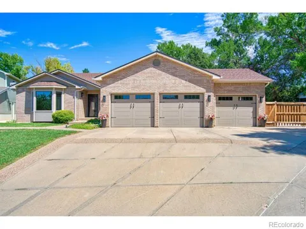
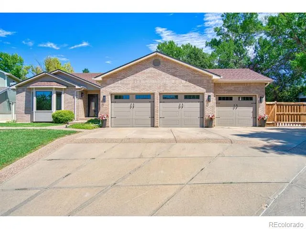
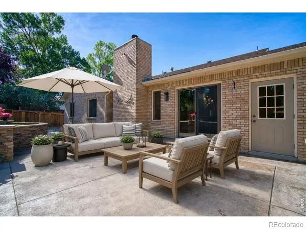
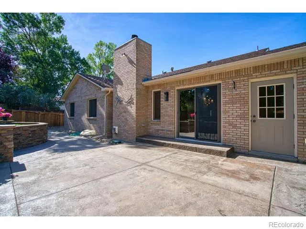
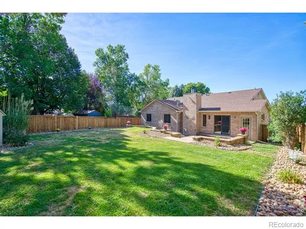
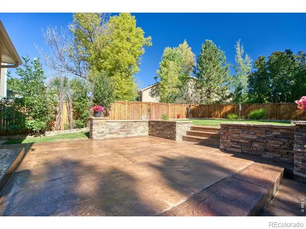
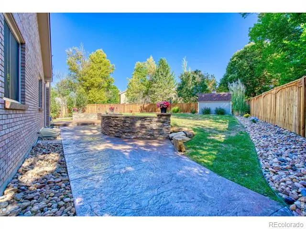
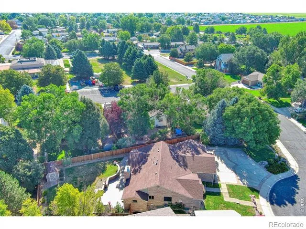
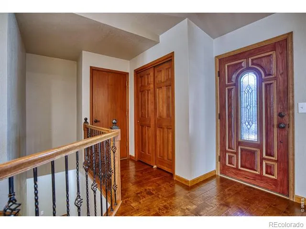
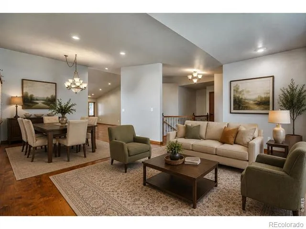
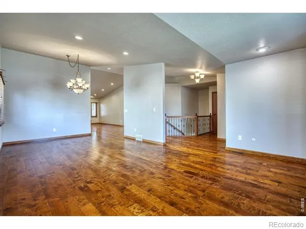
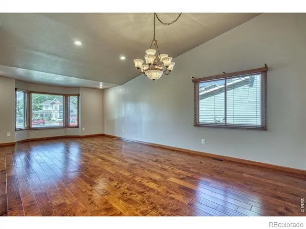
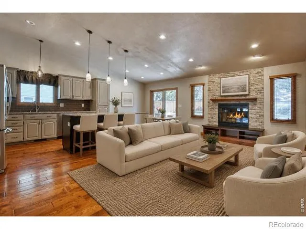
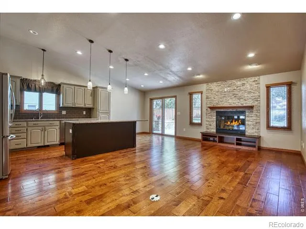
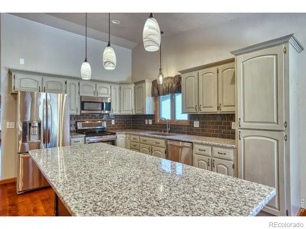
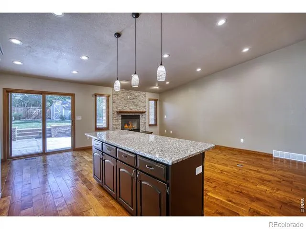
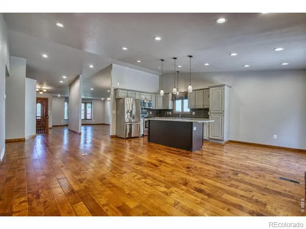
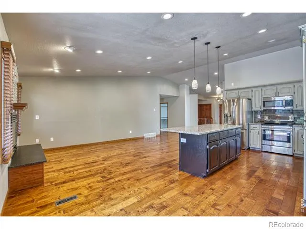
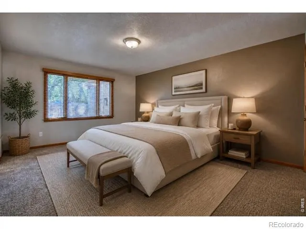
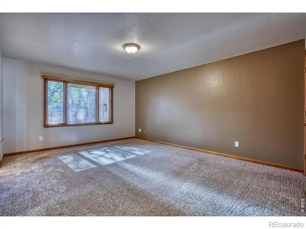
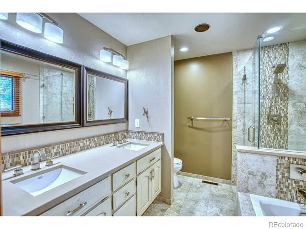
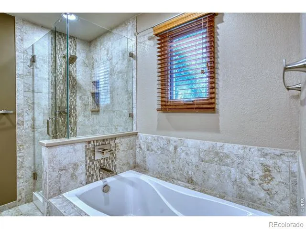
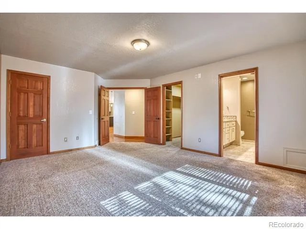
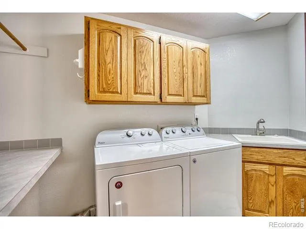
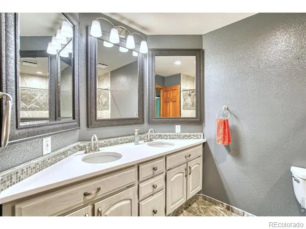
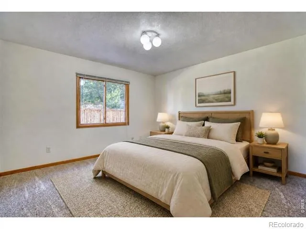
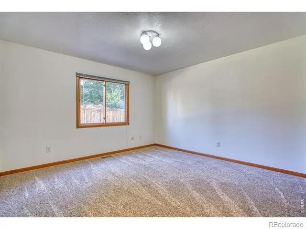
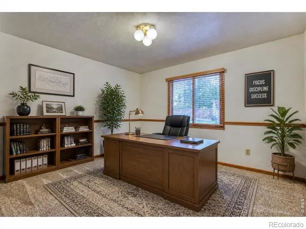
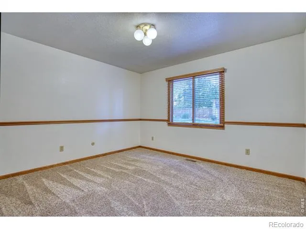
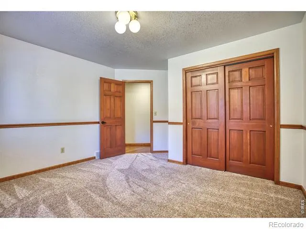
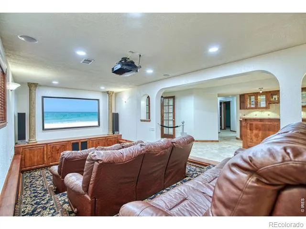
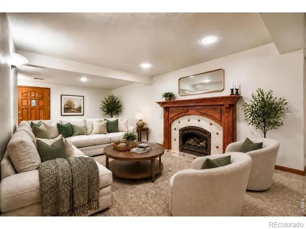
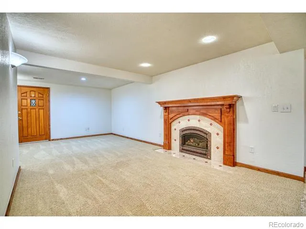
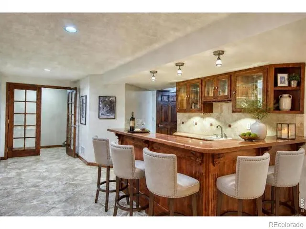
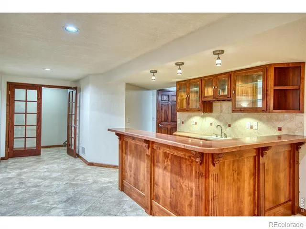
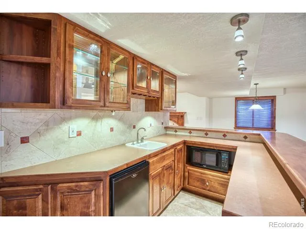
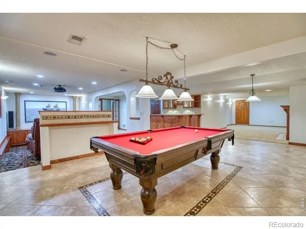
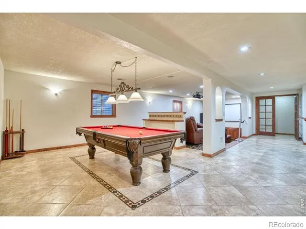
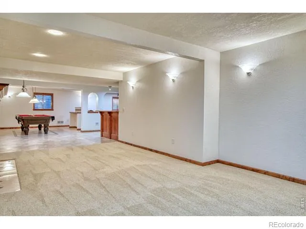
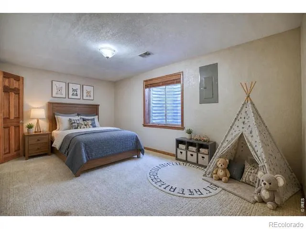
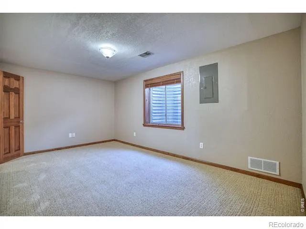
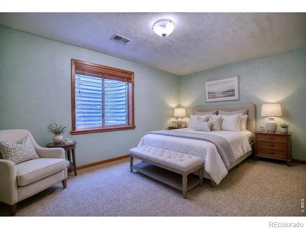
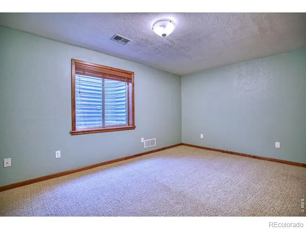
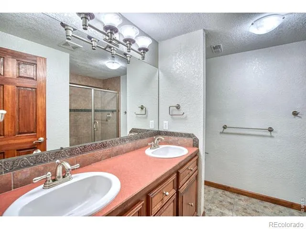
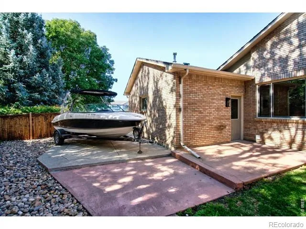
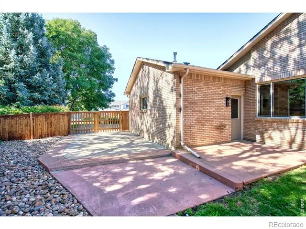
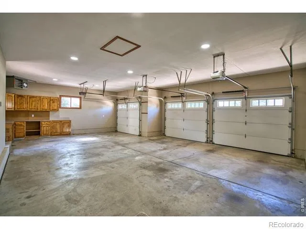
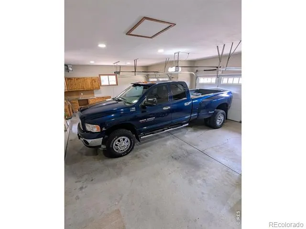
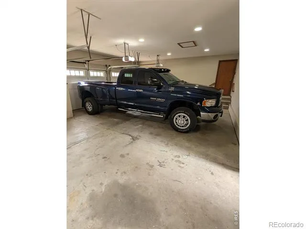
Tucked into a prime Johnstown location, 1115 Chester Ct offers the rare opportunity to own a beautiful custom 5-bedroom, 3-bathroom home with no HOA and no metro district-an exceptional advantage in this area. RV and/or boat parking is available along the east side of the home, and the 3-car heated garage accommodates a double-cab, long-box truck. This thoughtfully custom designed brick home features a unique floor plan that beautifully balances open-concept living with comfortable spaces for privacy and everyday living. The main level welcomes you with vaulted ceilings and rich engineered wood flooring flowing through the kitchen, dining, and family room, creating an inviting space for both daily living and entertaining. The kitchen is the heart of the home, featuring granite countertops, stainless steel appliances, painted cabinetry, and a spacious island with plenty of room for gathering. On the main floor you will find 3 bedrooms, 2 baths and main floor laundry room, adding ease and functionality to everyday living. The finished basement significantly expands the living space and offers excellent versatility. A separate basement entrance, two bedrooms, additional laundry, bar area, open theater room with theater seating-included, and game area with a pool table-which stays with the home-makes this space ideal for entertaining, guests, extended family, or multigenerational living. Outside, enjoy a well-maintained yard, storage shed, great curb appeal, and plenty of space to relax or entertain. With no HOA, no metro district, RV/boat parking, a spacious 3-car garage, and a finished basement, this move-in-ready Johnstown home offers an exceptional combination of space, flexibility, and value.
Property Details
- Interior
- Eat-in Kitchen, Kitchen Island, Open Floorplan, Walk-In Closet(s)
- Cooling
- Ceiling Fan(s), Central Air
- Heating
- Forced Air
- Cooling Features
- Ceiling Fan(s), Central Air
- Bedrooms
- 5
- Bathrooms
- 2.5
- Full Baths
- 1
- 3/4 Baths
- 2
- Lot Features
- Cul-De-Sac, Sprinklers In Front
- Stories
- 1
- Lot Description
- Cul-De-Sac, Sprinklers In Front
- Acres
- 0.32
- Square Feet
- 4248
- Parking Features
- RV Access/Parking
- Parking Spaces
- 3
- Parking Type
- Garage
- Parking Garage Spaces
- 3
- Property Type
- Purchase
- Year Built
- 1989
- Roof
- Composition
- Sewer Information
- Public Sewer
- Utility Source
- Public
- Utility Features
- Electricity Available, Natural Gas Available
- Appliances
- Bar Fridge, Dishwasher, Dryer, Microwave, Oven, Refrigerator, Washer
- Subdivision
- Country Acres 5th Fg
- School District
- Johnstown-Milliken RE-5J
- Elementary School
- Other
- Middle School
- Milliken
- High School
- Roosevelt
- County
- WELD
- Region
- Johnstown
- Zoning
- R-1
Location
Legal
Based on information submitted to the MLS GRID as of 2026-09-04T06:22:01Z UTC. All data is obtained from various sources and may not have been verified by broker or MLS GRID. Supplied Open House information is subject to change without notice. All information should be independently reviewed and verified for accuracy. Properties may or may not be listed by the office/agent presenting the information.
Provided By
Listed by Januari Bond (#1bc7f953722288981d7f1c8261f369e1)
Listing Office: Realty One Group Fourpoints CO
Legal Notice
This publication is designed to provide information with regard to the subject matter covered. It is displayed with the understanding that the publisher and authors are not engaged in rendering real estate, legal, accounting, tax, or other professional services and that the publisher and authors are not offering such advice in this publication. If real estate, legal, or other expert assistance is required, the services of a competent, professional person should be sought.
The information contained in this publication is subject to change without notice. METROLIST, INC., DBA RECOLORADO MAKES NO WARRANTY OF ANY KIND WITH REGARD TO THIS MATERIAL, INCLUDING, BUT NOT LIMITED TO, THE IMPLIED WARRANTIES OF MERCHANTABILITY AND FITNESS FOR A PARTICULAR PURPOSE. METROLIST, INC., DBA RECOLORADO SHALL NOT BE LIABLE FOR ERRORS CONTAINED HEREIN OR FOR ANY DAMAGES IN CONNECTION WITH THE FURNISHING, PERFORMANCE, OR USE OF THIS MATERIAL.
Buyer Agency Compensation
The listing broker’s offer of compensation is made only to participants of the MLS where the listing is filed.