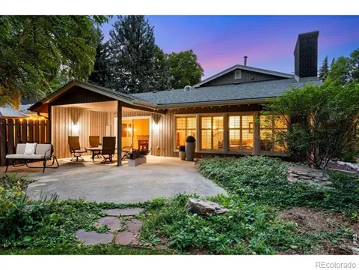
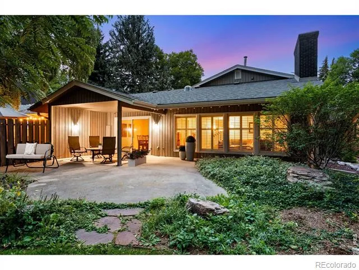
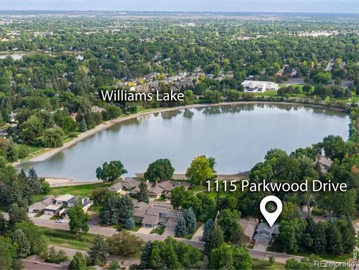
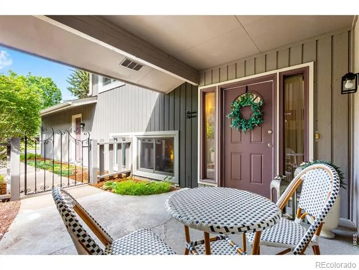
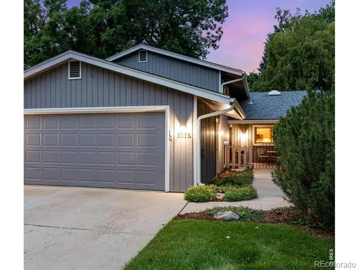
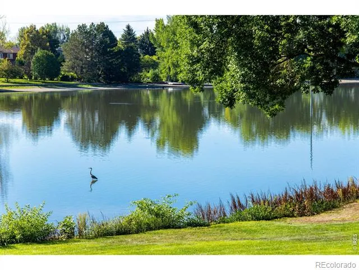
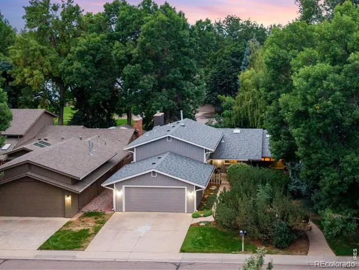
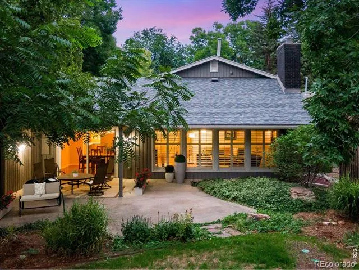
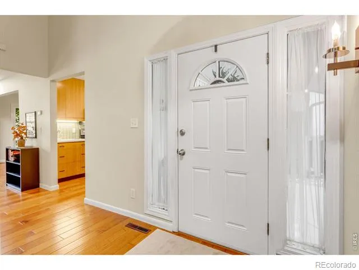
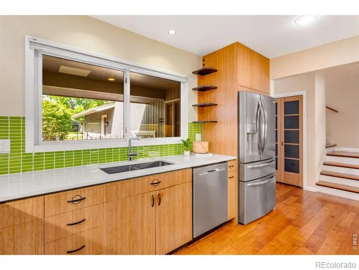
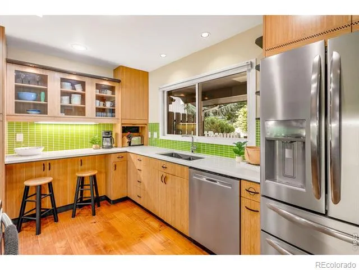
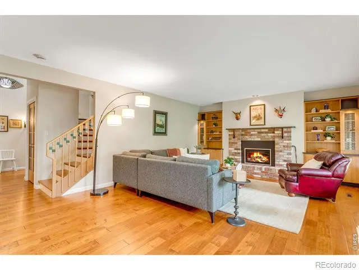
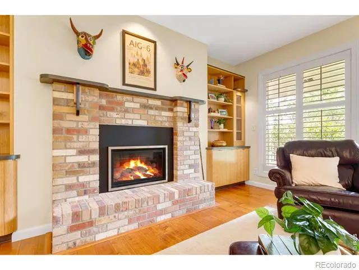
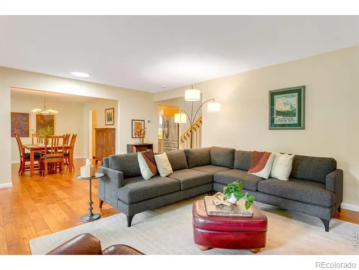
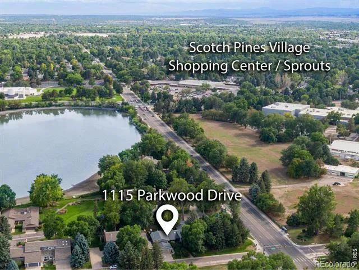
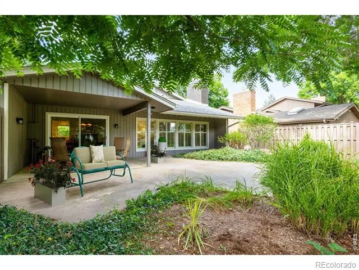
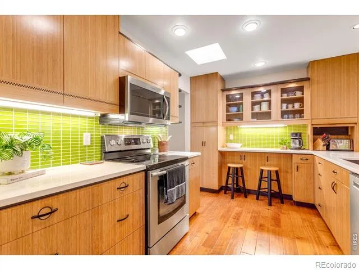
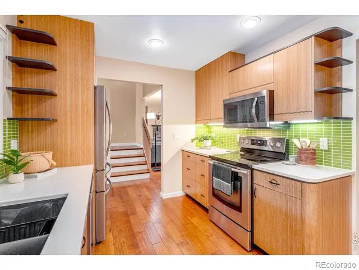
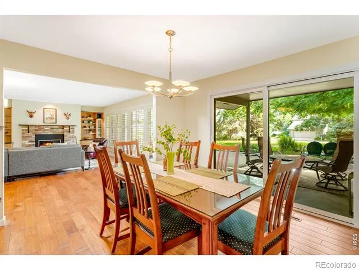
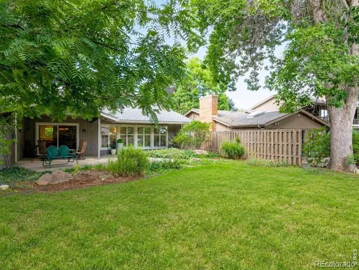
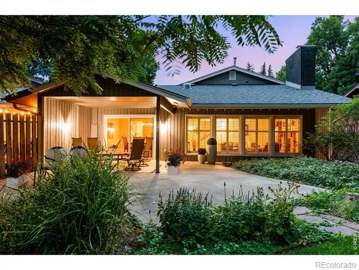
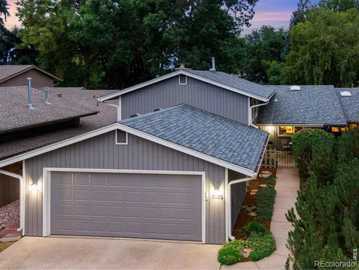
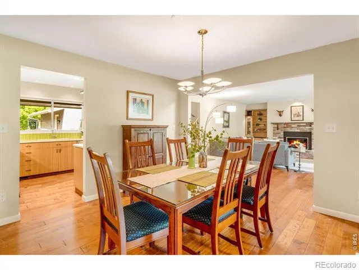
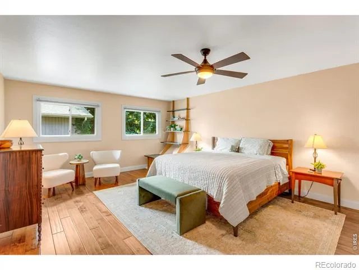
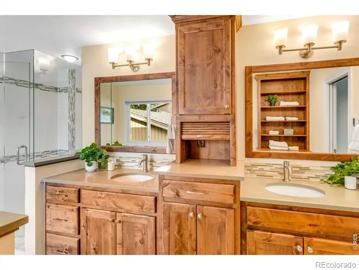
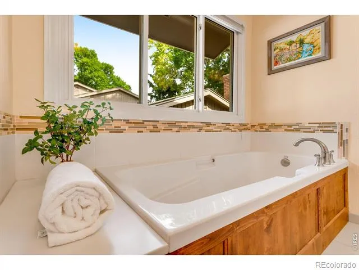
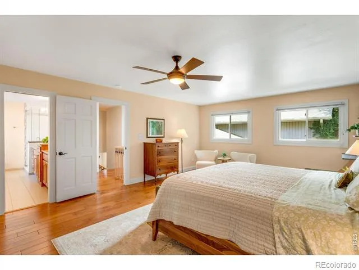
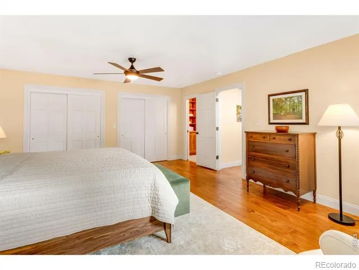
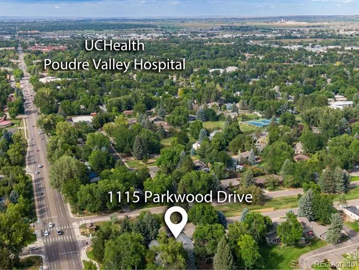
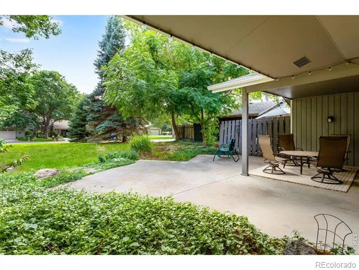
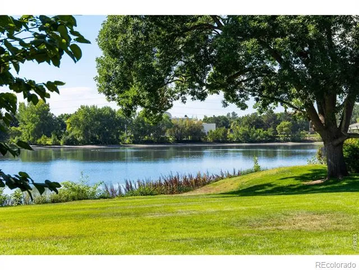
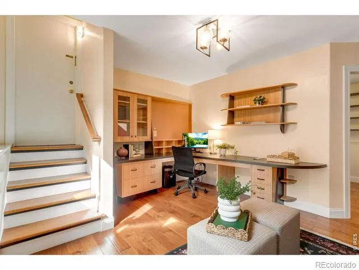
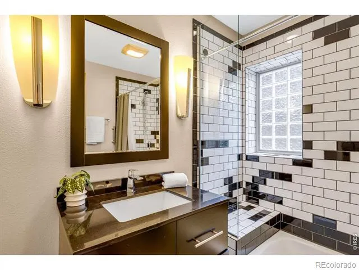
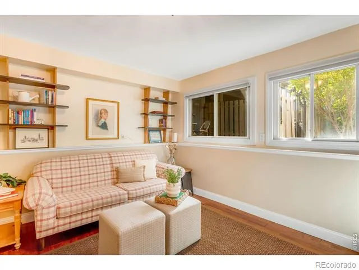
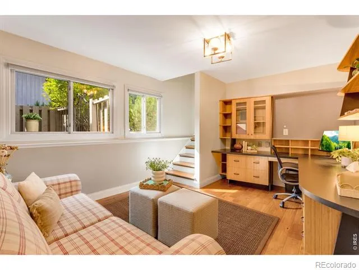
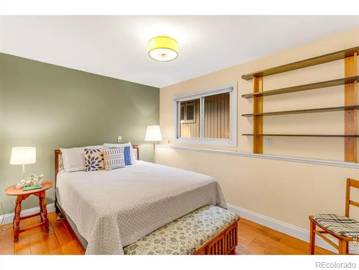
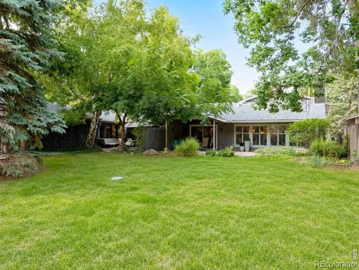
Idyllic lock and leave, Impeccably Remodeled Corner Residence "Paired" home, in a Gorgeous park-like setting, every surface, every system = polished to perfection & backing to community open space w/ the landscaped Sherwood lateral in front and Williams Lake views to the south! 1115 Parkwood has been completely transformed with sophisticated finishes, In the desirable Parkwood community, convenient location just down from UC Health, Woodward & Scotch Pines Shopping Center off Drake & Lemay in mid-town Fort Collins! Generous outdoor living space - oversized covered back patio & lush garden area, walkway & gated covered front porch/courtyard. 2019 Class IV roof & 2024 newer 5" gutters, fresh exterior paint, Recreational lake rights on Williams Lake/non-motorized. Spacious 2 Bedrooms/suites/2 Baths + excellent in-home office space (built-ins) + 2 common living areas/flex-space, finished 2 car garage w/ Wifi opener, at nearly 2,000 finished SQFT! Split Bedroom layout - each w/ their own bathroom & both w/ stunning finishes! Check out this Spa-Inspired 5 piece primary bathroom remodeled by Kitchen & Bath Design Center, w/ heated floors, Alder cabinetry, soothing oversized soaker tub, the perfect Oasis after a long day! Quartz countertops, oversized shower w/ cool down seat/frameless door & poured pan/tiled floor. Gorgeous Handscraped Acacia hardwood floors, Plantation Shutters, Newer AC & Furnace 2022, whole home humidifier! Brick Gas F/P insert in 2021, flanked with Shinnoki wood cabs & shelves, 2017 50 gal. H2O heater, stackable 2026 LG W/D incl., new Milgard oversized slider & Bdrm windows, Graber blinds, Excellent storage & functionality in this stunning modern kitchen, Shinnoki cabinetry w/ inlays, pretty green glass splash w/ Quartz Countertops, Stainless appliances & under cab lighting & breakfast bar. Upper rails match the inlays in the kitchen cabinetry! Recent low radon test & pull down extra storage above garage! Charming & Practical low-maintenance living!
Property Details
- Interior
- Five Piece Bath, Open Floorplan
- Cooling
- Ceiling Fan(s), Central Air
- Heating
- Forced Air
- Cooling Features
- Ceiling Fan(s), Central Air
- Bedrooms
- 2
- Bathrooms
- 2.0
- Full Baths
- 2
- View
- Water
- Lot Features
- Corner Lot, Level, Open Lot, Sprinklers In Front
- Stories
- Tri-Level
- Lot Description
- Corner Lot, Level, Open Lot, Sprinklers In Front
- Acres
- 0.12
- Square Feet
- 1886
- Parking Spaces
- 2
- Parking Type
- Garage
- Parking Garage Spaces
- 2
- Property Type
- Purchase
- Basement
- 1
- Basement Description
- Full
- Year Built
- 1972
- Foundation
- Slab
- Roof
- Composition
- Sewer Information
- Public Sewer
- Utility Source
- Public
- Utility Features
- Cable Available, Electricity Available, Electricity Connected, Internet Access (Wired), Natural Gas Available, Natural Gas Conne
- Appliances
- Dishwasher, Disposal, Dryer, Humidifier, Microwave, Oven, Refrigerator, Washer
- Subdivision
- Parkwood Meadows
- School District
- Poudre R-1
- Elementary School
- Riffenburgh
- Middle School
- Lesher
- High School
- Poudre
- County
- LARIMER
- Region
- Fort Collins
- Zoning
- RL
- Taxes Annual
- $3,198
- HOA
- 1
- HOA Fees
- 1000
Location
Legal
Based on information submitted to the MLS GRID as of 2026-09-08T06:14:33Z UTC. All data is obtained from various sources and may not have been verified by broker or MLS GRID. Supplied Open House information is subject to change without notice. All information should be independently reviewed and verified for accuracy. Properties may or may not be listed by the office/agent presenting the information.
Provided By
Listed by Catherine Rogers (#bf0df3f7a0b51f96435bc79cebd4683f)
Listing Office: C3 Real Estate Solutions, LLC
Legal Notice
This publication is designed to provide information with regard to the subject matter covered. It is displayed with the understanding that the publisher and authors are not engaged in rendering real estate, legal, accounting, tax, or other professional services and that the publisher and authors are not offering such advice in this publication. If real estate, legal, or other expert assistance is required, the services of a competent, professional person should be sought.
The information contained in this publication is subject to change without notice. METROLIST, INC., DBA RECOLORADO MAKES NO WARRANTY OF ANY KIND WITH REGARD TO THIS MATERIAL, INCLUDING, BUT NOT LIMITED TO, THE IMPLIED WARRANTIES OF MERCHANTABILITY AND FITNESS FOR A PARTICULAR PURPOSE. METROLIST, INC., DBA RECOLORADO SHALL NOT BE LIABLE FOR ERRORS CONTAINED HEREIN OR FOR ANY DAMAGES IN CONNECTION WITH THE FURNISHING, PERFORMANCE, OR USE OF THIS MATERIAL.
Buyer Agency Compensation
The listing broker’s offer of compensation is made only to participants of the MLS where the listing is filed.