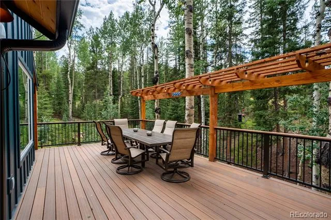
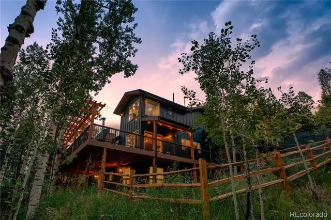
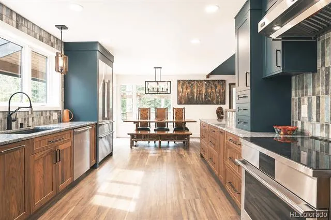
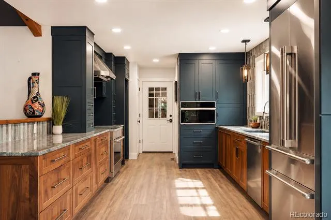
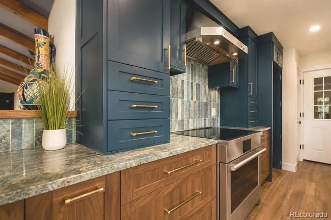
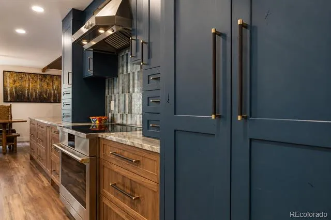
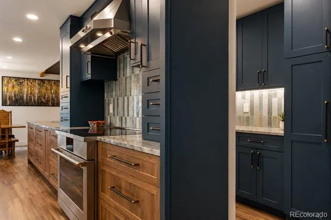
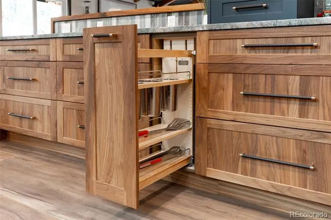
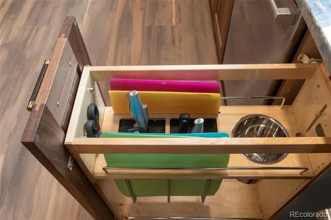
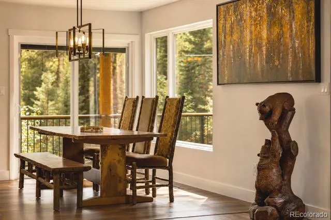
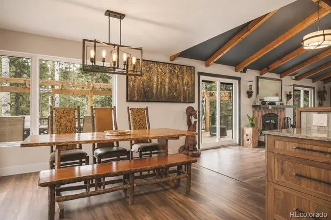
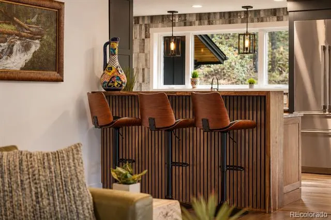
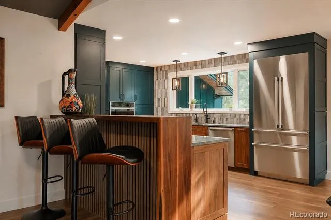
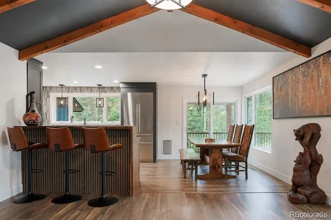
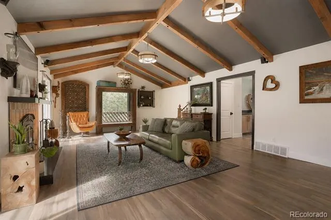
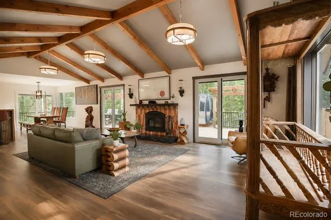
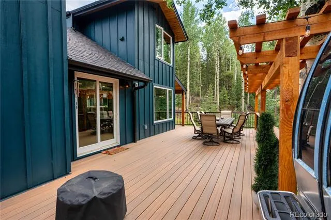
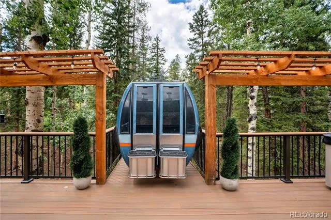
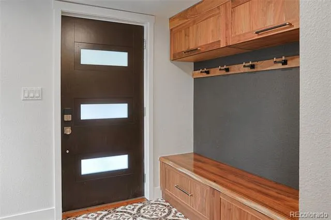
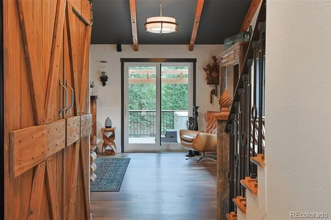
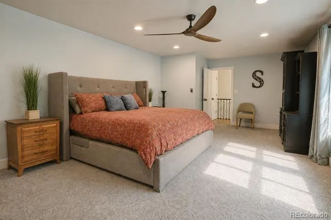
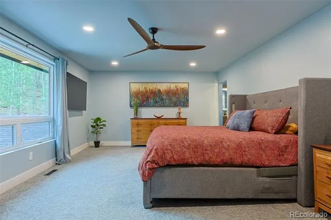
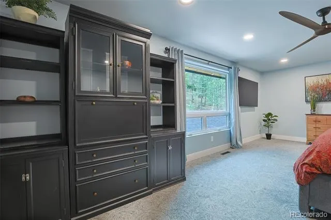
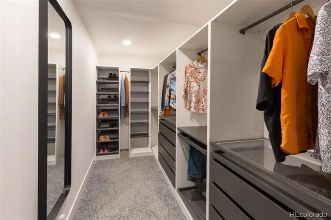
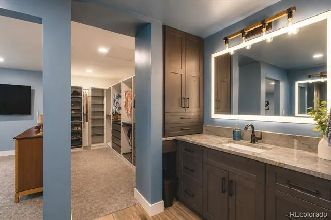
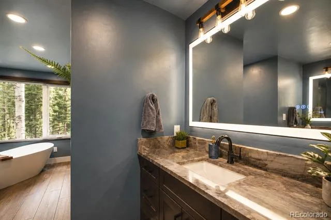
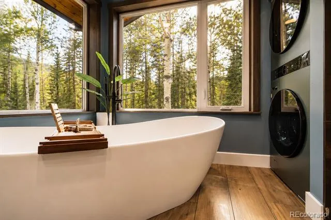
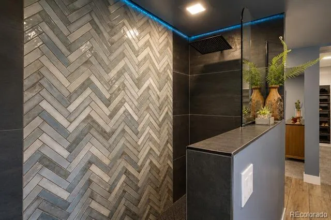
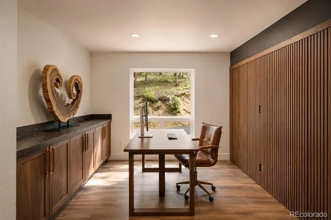
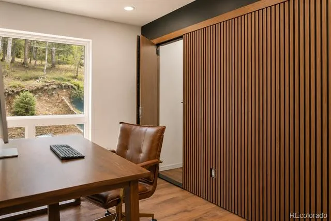
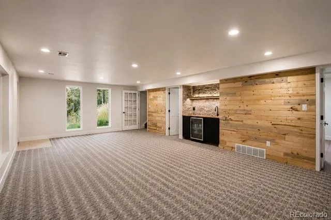
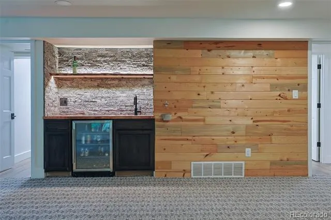
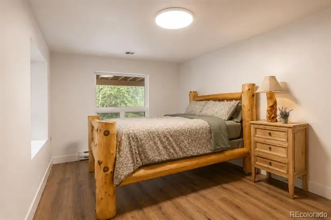
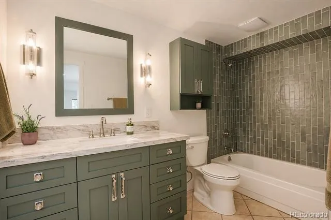
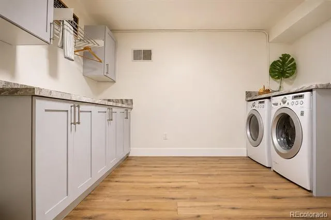
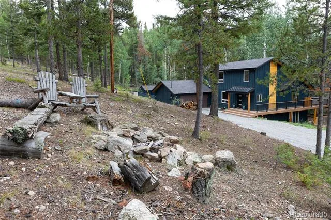
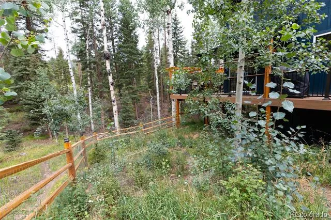
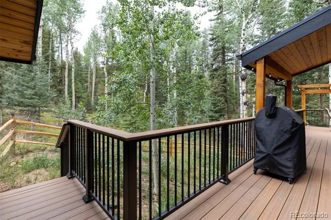
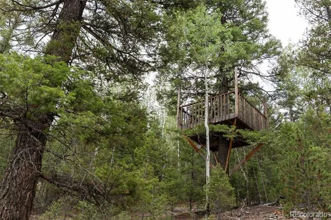
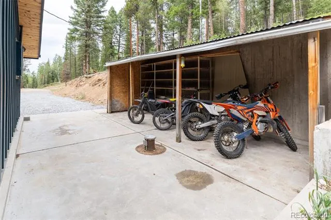
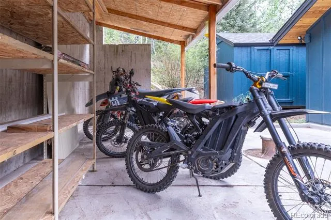
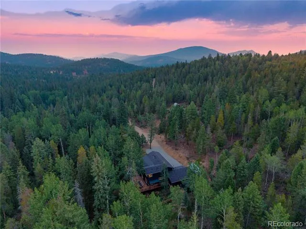
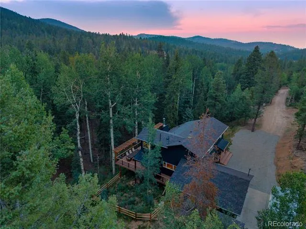
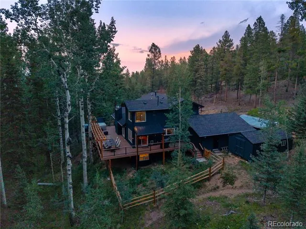
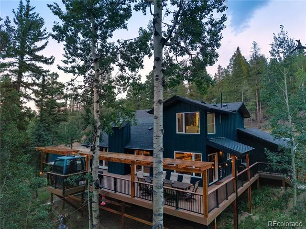
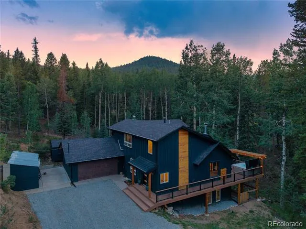
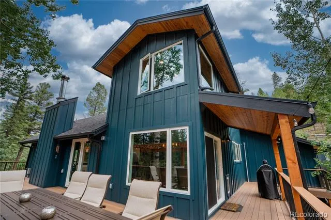
Just minutes from Highway 285, this spectacular 10-acre Conifer retreat offers the convenience of an easy commute while surrounding you with the privacy and serenity of mountain living. Completely remodeled from top to bottom, this turnkey home showcases exceptional craftsmanship, designer finishes, and thoughtful details throughout. The heart of the home is a stunning mountain-modern kitchen featuring rich walnut and painted rustic alder cabinetry, custom pull-outs and storage solutions, built-in luxury appliances, exotic quartzite natural stone countertops, expansive prep space, and an incredible walk-in butler's pantry. The newly renovated primary suite is a private retreat with a spa-inspired bath, a freestanding soaking tub perfectly positioned to capture peaceful views of the surrounding aspen forest, and its own dedicated washer and dryer. The finished walkout lower level includes a spacious recreation room, two additional bedrooms, an updated bathroom, a remodeled laundry room with a second washer and dryer, and flexible space. Designer plumbing fixtures and carefully selected finishes create a cohesive, high-end feel throughout the home. Step outside to a spectacular new deck overlooking your private 10 acres with a seasonal stream, beautiful Aspens, abundant wildlife, and tranquil forest views. Outdoor enthusiasts will appreciate the custom-built mountain bike and motocross trail, fenced dog run, storage shed, and generous parking for RVs, trailers, and all your mountain toys. Thoughtful design reveals hidden surprises throughout the home. Come check it out to find them! Newer Hardie® siding and a newer roof provide lasting value and peace of mind. With luxury upgrades already complete and an unbeatable location just minutes from Highway 285, this one-of-a-kind mountain property is ready to enjoy.
Check out this youtube link of riding the trail on the property: https://www.youtube.com/watch?v=IaZwCx2-LNU
Property Details
- Interior
- Audio/Video Controls, Eat-in Kitchen, High Ceilings, Open Floorplan, Pantry, Primary Suite, Quartz Counters, Smoke Free, Sound S
- Fireplaces
- 1
- Heating
- Forced Air
- Bedrooms
- 3
- Bathrooms
- 2.5
- Full Baths
- 2
- Half Baths
- 1
- View
- Mountain(s)
- Lot Features
- Foothills, Many Trees, Secluded, Sloped
- Stories
- 2
- Lot Description
- Foothills, Many Trees, Secluded, Sloped
- Exterior Features
- Dog Run, Lighting, Private Yard, Rain Gutters
- Exterior Materials
- Dog Run, Lighting, Private Yard, Rain Gutters
- Acres
- 0.0
- Square Feet
- 3113
- Lot Size (sqft)
- 10.0
- Parking Features
- Driveway-Gravel
- Parking Spaces
- 2
- Parking Type
- Driveway
- Parking Garage Spaces
- 2
- Property Type
- Purchase
- Style
- Traditional
- Basement
- 1
- Basement Description
- Finished, Walk-Out Access
- Basement Finished
- 1
- Year Built
- 1978
- Foundation
- Slab
- Roof
- Composition
- Sewer Information
- Septic Tank
- Utility Source
- Well
- Utility Features
- Electricity Connected, Propane
- Appliances
- Cooktop, Dishwasher, Dryer, Microwave, Oven, Range, Refrigerator, Tankless Water Heater, Washer, Wine Cooler
- Subdivision
- 22-6-71 97015318 Map #1
- School District
- Jefferson County R-1
- Elementary School
- West Jefferson
- Middle School
- West Jefferson
- High School
- Conifer
- County
- Jefferson
- Region
- Conifer
- Zoning
- A-2
Location
Legal
Based on information submitted to the MLS GRID as of 2026-08-27T23:32:51Z UTC. All data is obtained from various sources and may not have been verified by broker or MLS GRID. Supplied Open House information is subject to change without notice. All information should be independently reviewed and verified for accuracy. Properties may or may not be listed by the office/agent presenting the information.
Provided By
Listed by Tammy Breeser
Listing Office: Coldwell Banker Realty 54
Legal Notice
This publication is designed to provide information with regard to the subject matter covered. It is displayed with the understanding that the publisher and authors are not engaged in rendering real estate, legal, accounting, tax, or other professional services and that the publisher and authors are not offering such advice in this publication. If real estate, legal, or other expert assistance is required, the services of a competent, professional person should be sought.
The information contained in this publication is subject to change without notice. METROLIST, INC., DBA RECOLORADO MAKES NO WARRANTY OF ANY KIND WITH REGARD TO THIS MATERIAL, INCLUDING, BUT NOT LIMITED TO, THE IMPLIED WARRANTIES OF MERCHANTABILITY AND FITNESS FOR A PARTICULAR PURPOSE. METROLIST, INC., DBA RECOLORADO SHALL NOT BE LIABLE FOR ERRORS CONTAINED HEREIN OR FOR ANY DAMAGES IN CONNECTION WITH THE FURNISHING, PERFORMANCE, OR USE OF THIS MATERIAL.
Buyer Agency Compensation
The listing broker’s offer of compensation is made only to participants of the MLS where the listing is filed.