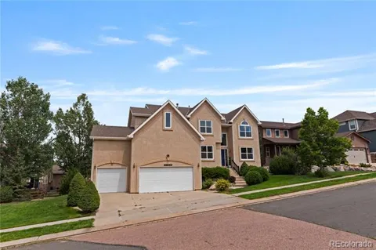
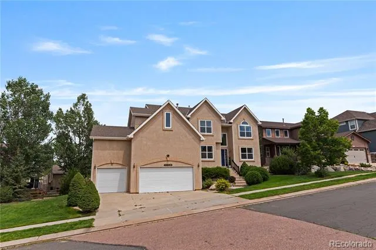
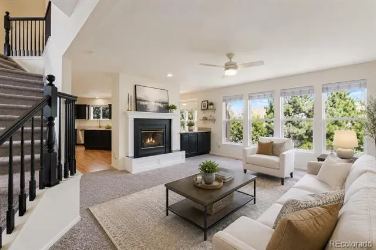
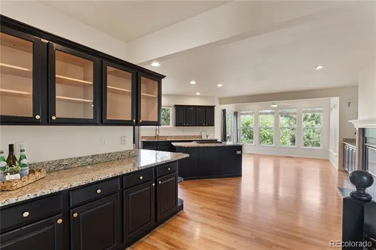
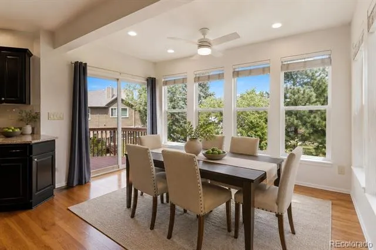
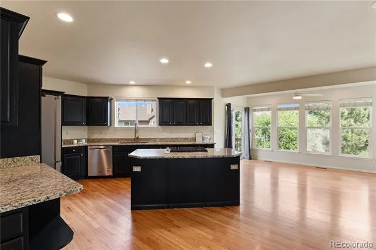
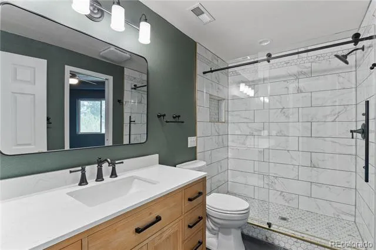
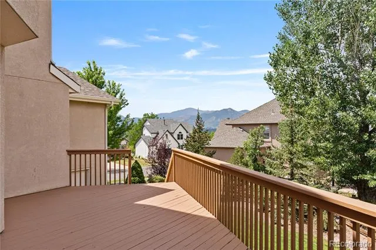
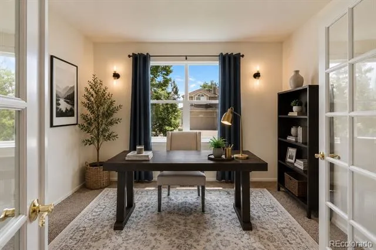
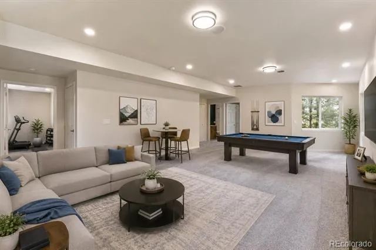
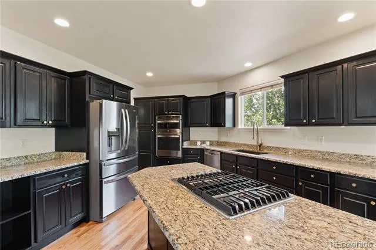
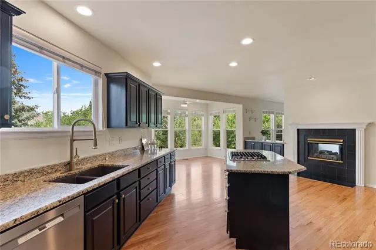
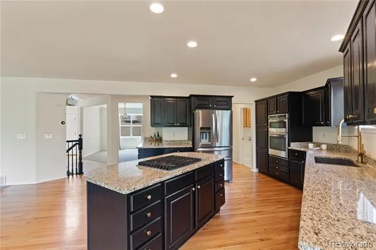
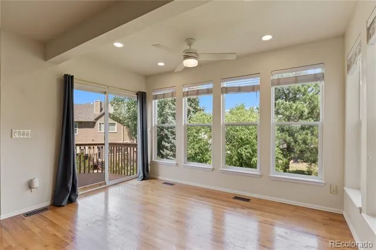
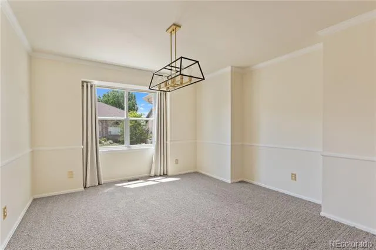
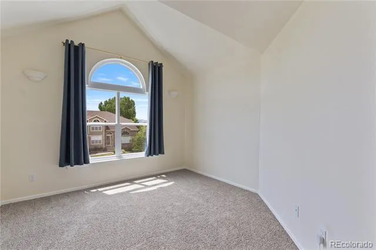
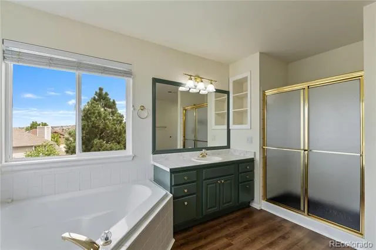
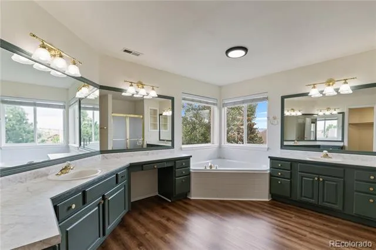
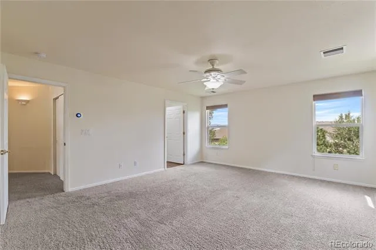
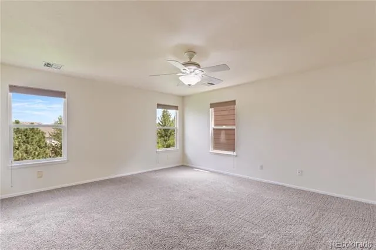
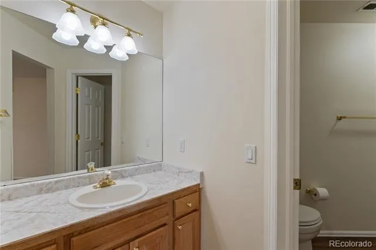
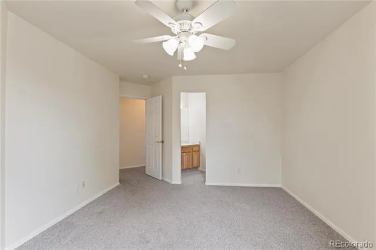
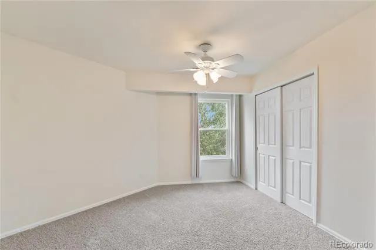
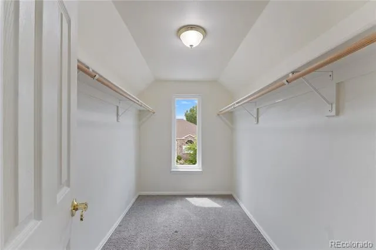
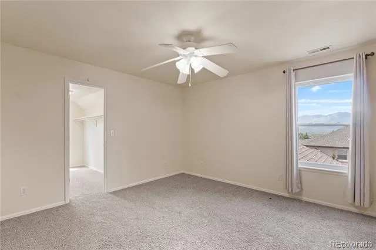
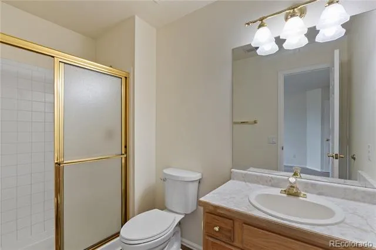
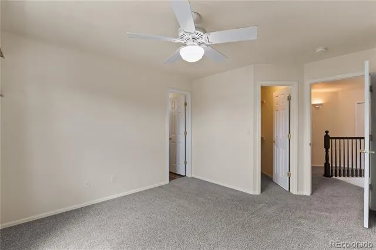
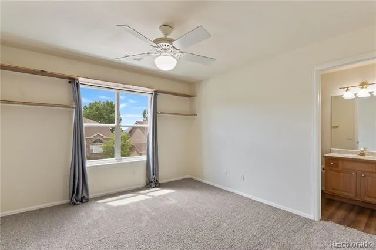
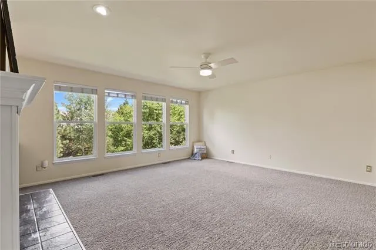
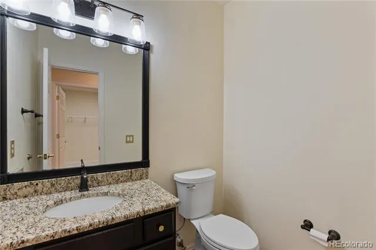
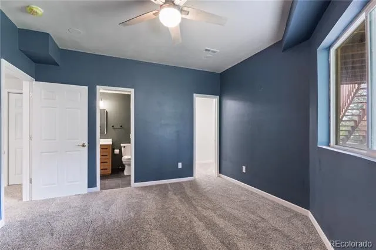
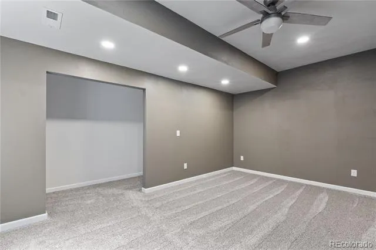
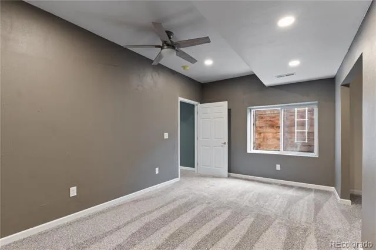
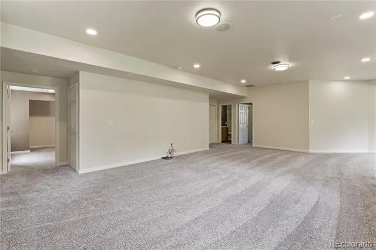
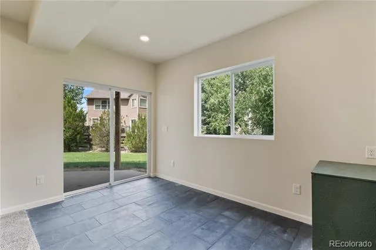
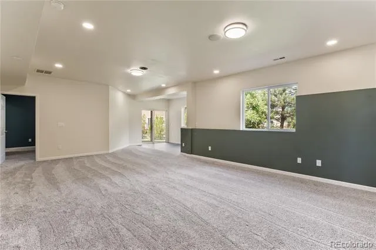
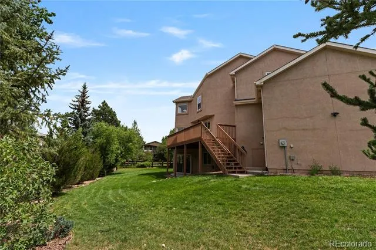
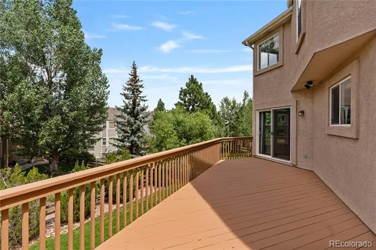
Middle Creek living gives you something increasingly hard to find on the north side: a generous lot, mature trees, Pikes Peak views, and a tucked-away setting just minutes from everything. Inside, the flexible layout offers multiple living spaces with room to spread out. The kitchen sits at the center of the main level, updated finishes, generous workspace, and an easy connection to the adjoining living room and gas fireplace. It is a layout that works just as well for a quiet night at home as it does for entertaining. A dedicated office behind French doors creates a defined work-from-home space without sacrificing a bedroom. The recently finished walkout basement adds an entirely new level of living space and plenty of flexibility for a media room, game area, home gym, guest space, or additional entertaining. Outside may be where this home really sets itself apart. The expansive deck overlooks the meticulously landscaped yard and mature trees, with Pikes Peak rising in the distance. The generous lot provides breathing room that can be difficult to find this close to the conveniences of North Colorado Springs. And the location makes everyday life easy. Academy District 20 schools are nearby, while Interquest, Northgate, Chapel Hills, dining, shopping, and entertainment are just minutes away. I-25 is easily accessible, and the U.S. Air Force Academy is right around the corner. Updated where it counts, flexible where it matters, with more space inside and out and a setting that feels distinctly Colorado. This is Middle Creek at its best.
Property Details
- Interior
- Eat-in Kitchen, Five Piece Bath
- Cooling
- Central Air
- Heating
- Forced Air
- Cooling Features
- Central Air
- Bedrooms
- 6
- Bathrooms
- 4.25
- Full Baths
- 3
- Half Baths
- 1
- 3/4 Baths
- 1
- Lot Features
- Level
- Stories
- 2
- Lot Description
- Level
- Acres
- 0.0
- Square Feet
- 4646
- Lot Size (sqft)
- 0.24
- Parking Features
- Concrete
- Parking Spaces
- 3
- Parking Type
- Carport
- Parking Carport Spaces
- 3
- Property Type
- Purchase
- Basement
- 1
- Basement Description
- Full, Walk-Out Access
- Year Built
- 2000
- Roof
- Composition
- Sewer Information
- Public Sewer
- Appliances
- Dishwasher, Disposal, Double Oven, Down Draft, Microwave, Refrigerator
- Subdivision
- Middle Creek Manor
- School District
- Academy 20
- Elementary School
- Discovery Canyon
- Middle School
- Discovery Canyon
- High School
- Discovery Canyon
- County
- El Paso
- Region
- Colorado Springs
- Zoning
- R-1 6
- Taxes Annual
- $2,860
- HOA
- 1
- HOA Fees
- 75
Location
Legal
Based on information submitted to the MLS GRID as of 2026-08-26T16:09:28Z UTC. All data is obtained from various sources and may not have been verified by broker or MLS GRID. Supplied Open House information is subject to change without notice. All information should be independently reviewed and verified for accuracy. Properties may or may not be listed by the office/agent presenting the information.
Provided By
Listed by Karie McLain (#79a4e44b03a39fbf6c6e346cb5e86c1c)
Listing Office: eXp Realty, LLC
Legal Notice
This publication is designed to provide information with regard to the subject matter covered. It is displayed with the understanding that the publisher and authors are not engaged in rendering real estate, legal, accounting, tax, or other professional services and that the publisher and authors are not offering such advice in this publication. If real estate, legal, or other expert assistance is required, the services of a competent, professional person should be sought.
The information contained in this publication is subject to change without notice. METROLIST, INC., DBA RECOLORADO MAKES NO WARRANTY OF ANY KIND WITH REGARD TO THIS MATERIAL, INCLUDING, BUT NOT LIMITED TO, THE IMPLIED WARRANTIES OF MERCHANTABILITY AND FITNESS FOR A PARTICULAR PURPOSE. METROLIST, INC., DBA RECOLORADO SHALL NOT BE LIABLE FOR ERRORS CONTAINED HEREIN OR FOR ANY DAMAGES IN CONNECTION WITH THE FURNISHING, PERFORMANCE, OR USE OF THIS MATERIAL.
Buyer Agency Compensation
The listing broker’s offer of compensation is made only to participants of the MLS where the listing is filed.