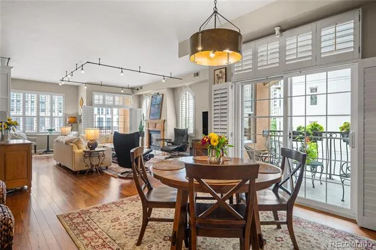
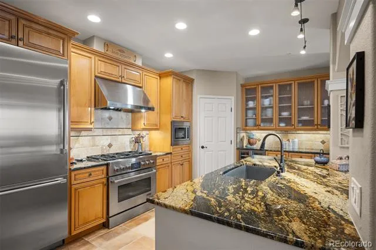
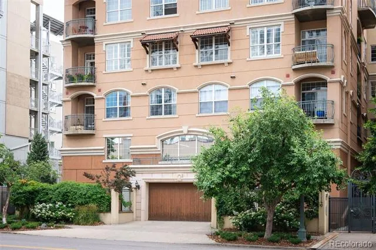
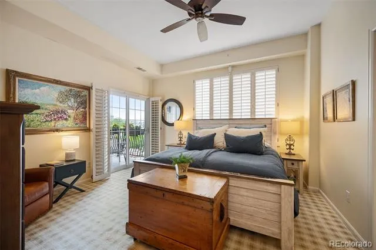
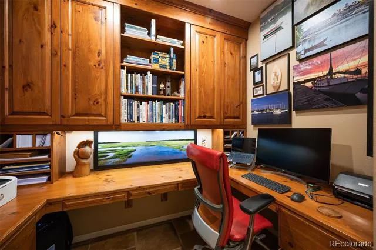
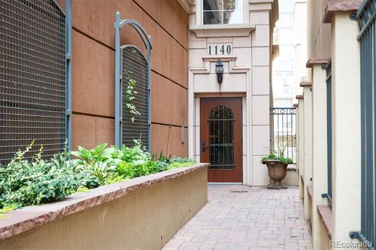
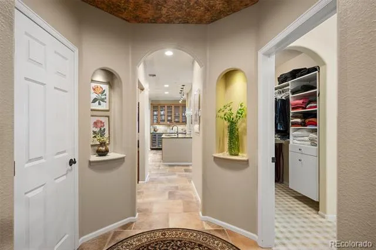
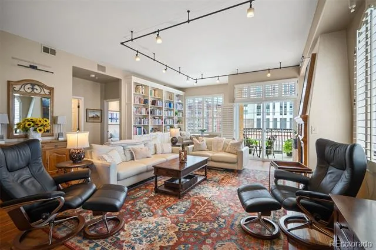
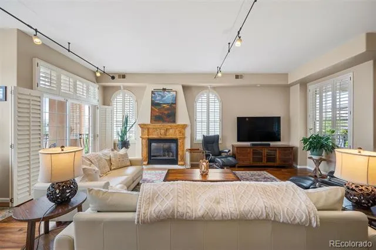
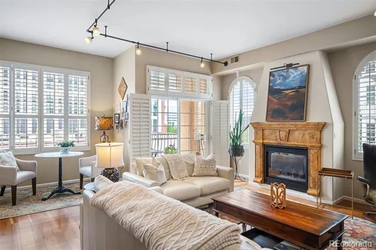
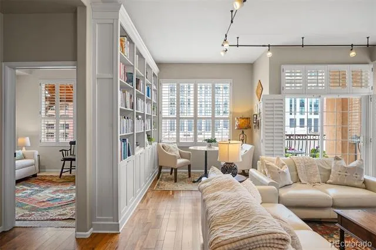
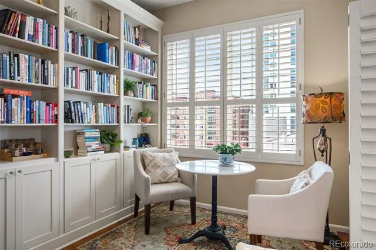
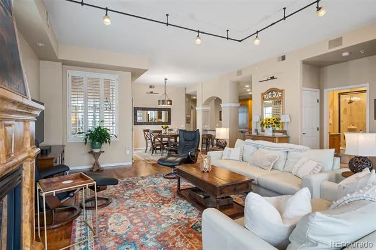
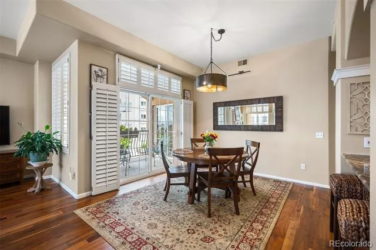
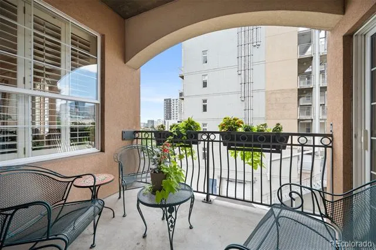
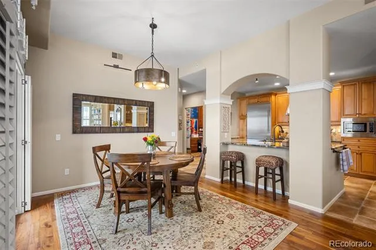
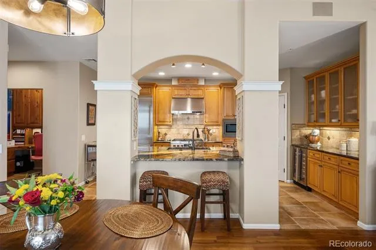
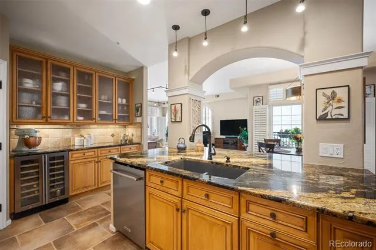
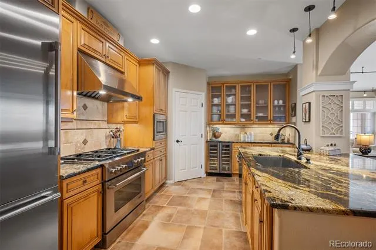
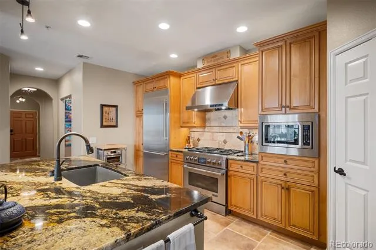
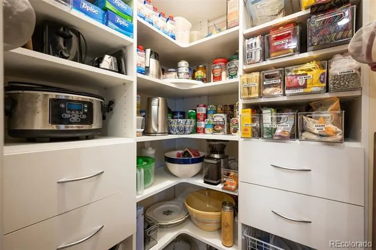
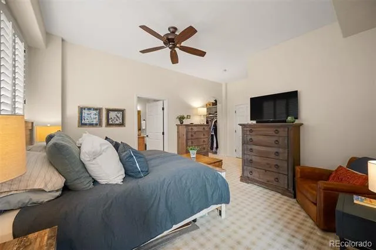
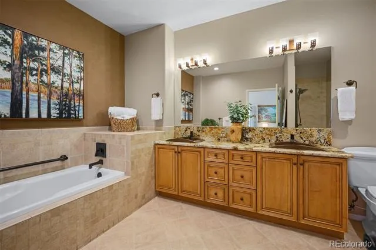
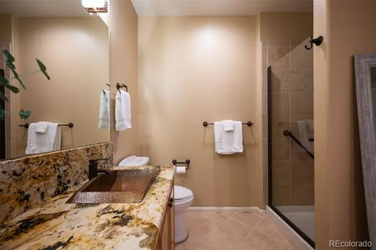
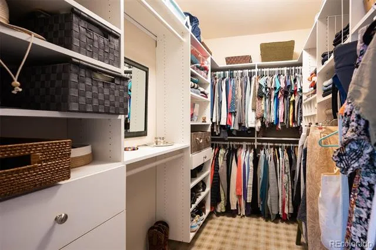
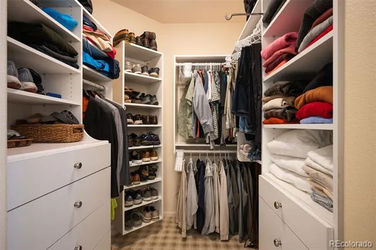
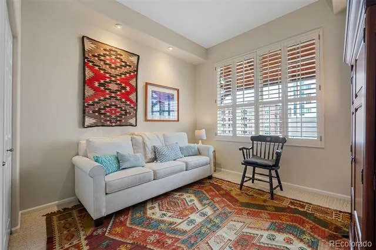
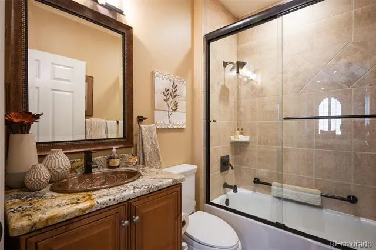
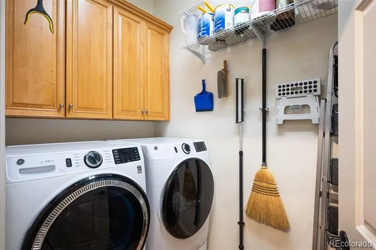
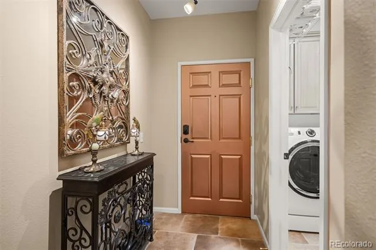
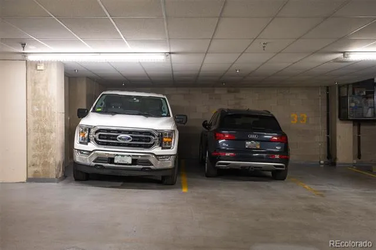
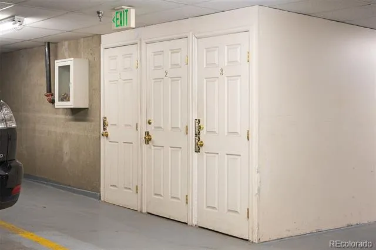
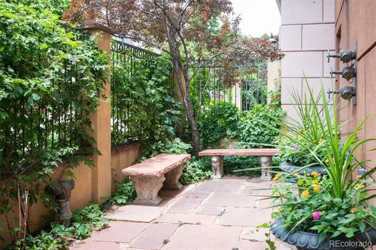
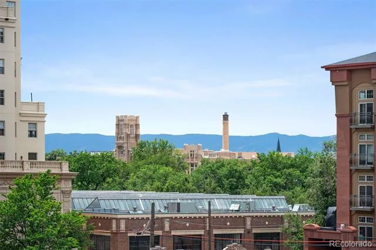
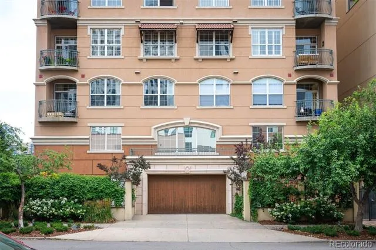
The perfect blend of style, comfort, and urban walkability! Located in the heart of Denver’s Golden Triangle neighborhood, this beautifully remodeled two-bedroom, two-bathroom corner unit condo with dedicated office space offers the ultimate in city living. The spacious open floor plan features rich hardwood floors, abundant natural light from the north & west, built-in cabinetry, art nooks, and a cozy fireplace. The gourmet kitchen is a chef’s dream, complete with a new Thermador built-in refrigerator, dishwasher, wine cooler, and island seating for casual dining. A separate dining area provides additional space for entertaining. The expansive primary suite includes a luxurious bath, custom walk-in closets, and access to one of two private balconies. Additional highlights include two parking spaces in a secure, attached garage, separate storage closet, custom lighting, plantation shutters, new washer & dryer, and a new HVAC system. Residents also enjoy access to the building’s rooftop deck—perfect for soaking in city views. All just steps from some of Denver’s best coffee shops, dining, retail, art walks, and entertainment venues. Experience modern luxury living in one of the city’s most vibrant neighborhoods—all at an exceptional value!
Property Details
- Interior
- Built-in Features, Ceiling Fan(s), Entrance Foyer, Five Piece Bath, Granite Counters, Kitchen Island, No Stairs, Open Floorplan,
- Fireplaces
- 1
- Cooling
- Central Air
- Heating
- Forced Air, Natural Gas
- Cooling Features
- Central Air
- Bedrooms
- 2
- Bathrooms
- 2.0
- Full Baths
- 2
- View
- City,Mountain(s)
- Lot Features
- Near Public Transit
- Stories
- 1
- Lot Description
- Near Public Transit
- Exterior Features
- Balcony, Elevator
- Exterior Materials
- Balcony, Elevator
- Acres
- 0.253
- Square Feet
- 1785
- Lot Size (sqft)
- 11014.0
- Parking Features
- Heated Garage, Insulated, Lighted
- Parking Spaces
- 2
- Parking Type
- Garage
- Parking Garage Spaces
- 2
- Property Type
- Purchase
- Style
- Contemporary
- Year Built
- 1999
- Roof
- Membrane
- Sewer Information
- Public Sewer
- Utility Source
- Public
- Utility Features
- Cable Available, Natural Gas Connected
- Appliances
- Dishwasher, Disposal, Dryer, Microwave, Range, Range Hood, Refrigerator, Washer, Wine Cooler
- Subdivision
- Golden Triangle
- School District
- Denver 1
- Elementary School
- Dora Moore
- Middle School
- McAuliffe International
- High School
- West
- County
- DENVER
- Region
- Denver
- Zoning
- D-GT
- Taxes Annual
- $3,584
- HOA
- 1
- HOA Fees
- 975.2
Location
Legal
Based on information submitted to the MLS GRID as of 2026-08-29T19:06:04Z UTC. All data is obtained from various sources and may not have been verified by broker or MLS GRID. Supplied Open House information is subject to change without notice. All information should be independently reviewed and verified for accuracy. Properties may or may not be listed by the office/agent presenting the information.
Provided By
Listed by Laura Sperry
Listing Office: LIV Sotheby's International Realty
Legal Notice
This publication is designed to provide information with regard to the subject matter covered. It is displayed with the understanding that the publisher and authors are not engaged in rendering real estate, legal, accounting, tax, or other professional services and that the publisher and authors are not offering such advice in this publication. If real estate, legal, or other expert assistance is required, the services of a competent, professional person should be sought.
The information contained in this publication is subject to change without notice. METROLIST, INC., DBA RECOLORADO MAKES NO WARRANTY OF ANY KIND WITH REGARD TO THIS MATERIAL, INCLUDING, BUT NOT LIMITED TO, THE IMPLIED WARRANTIES OF MERCHANTABILITY AND FITNESS FOR A PARTICULAR PURPOSE. METROLIST, INC., DBA RECOLORADO SHALL NOT BE LIABLE FOR ERRORS CONTAINED HEREIN OR FOR ANY DAMAGES IN CONNECTION WITH THE FURNISHING, PERFORMANCE, OR USE OF THIS MATERIAL.
Buyer Agency Compensation
The listing broker’s offer of compensation is made only to participants of the MLS where the listing is filed.