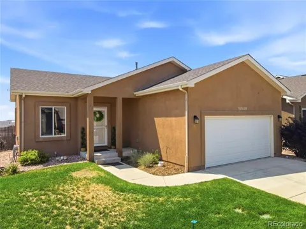
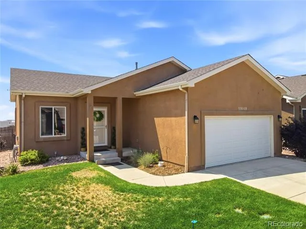
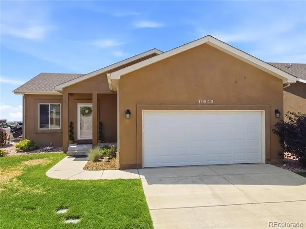
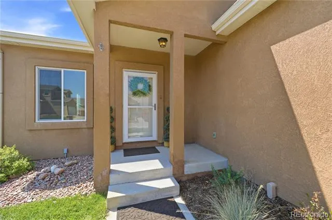
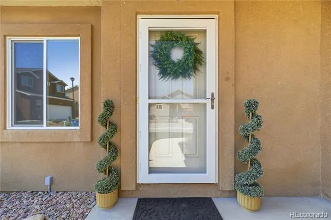
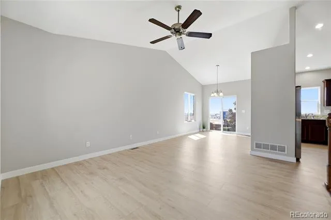
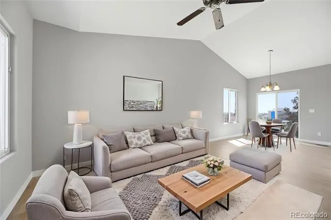
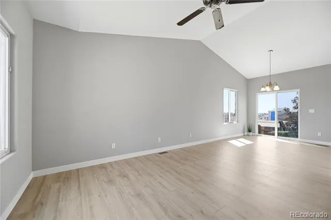
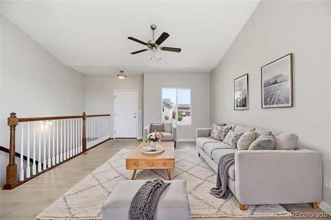
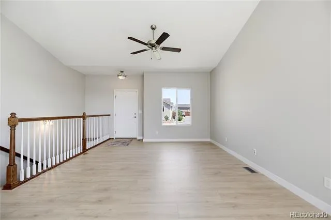
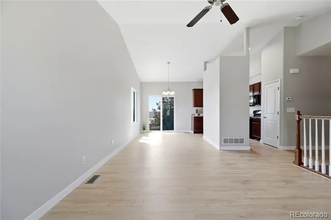
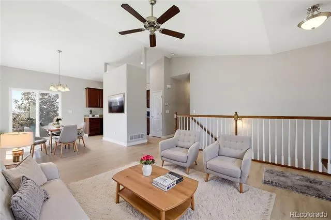
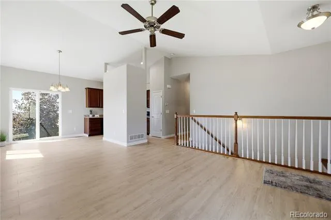
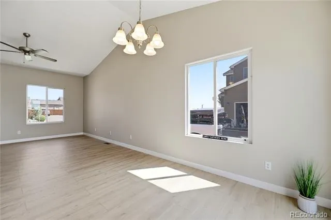
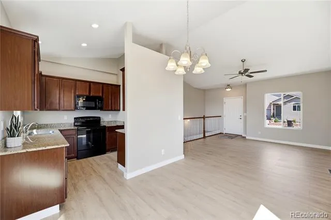
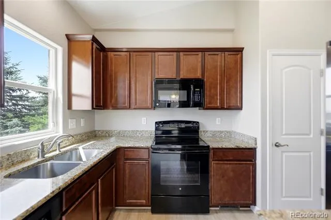
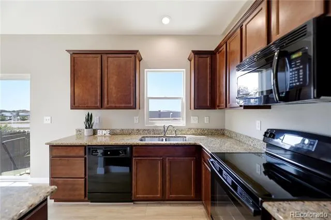
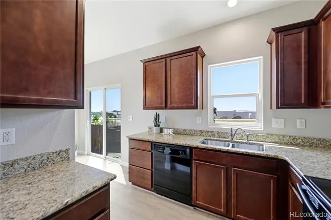
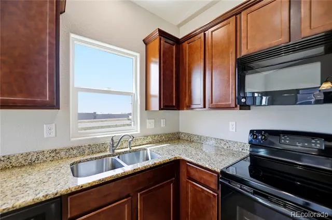
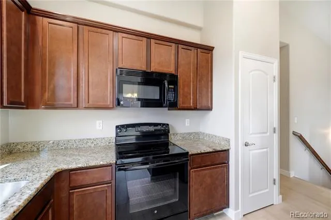
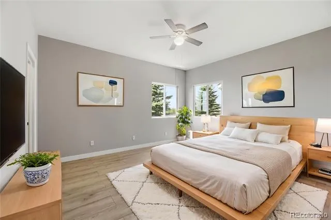
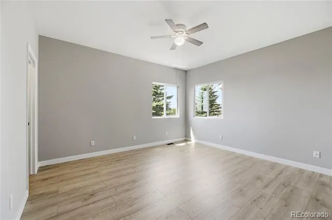
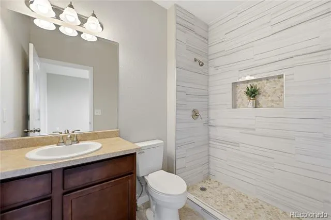
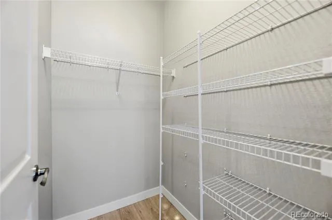
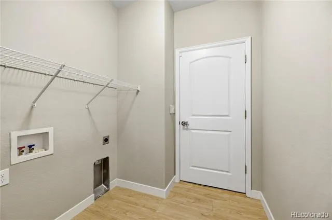
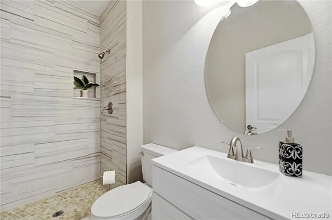
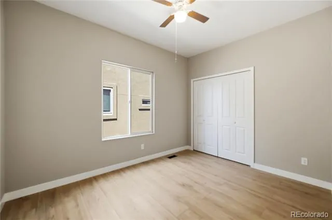
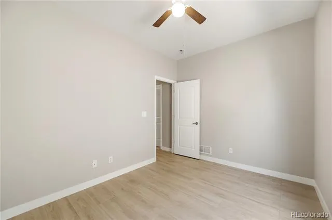
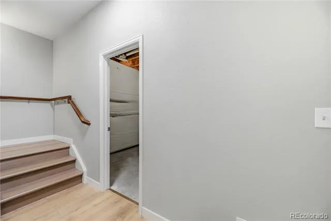
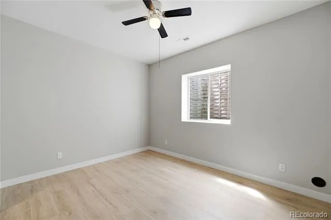
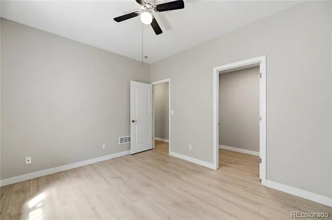
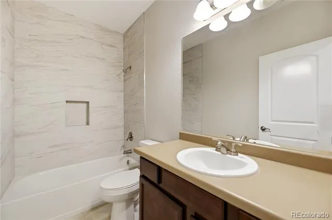
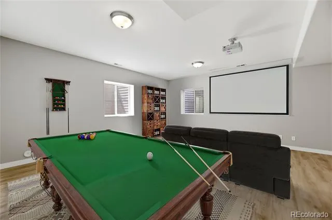
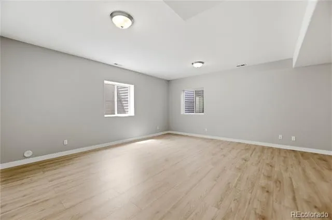
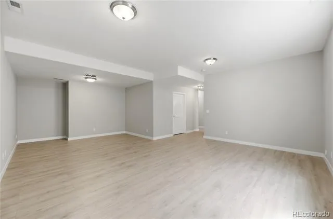
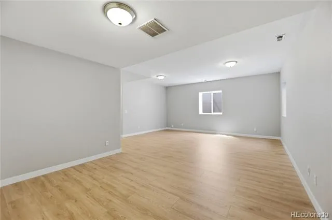
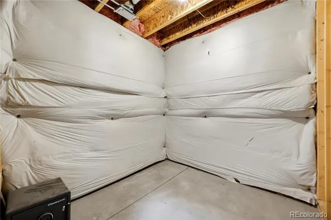
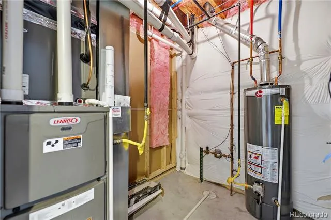
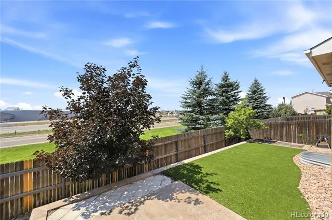
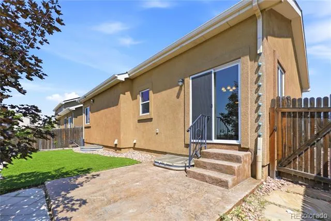
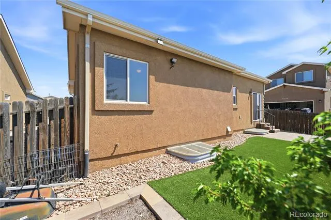
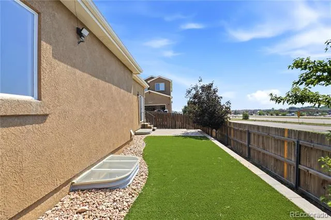
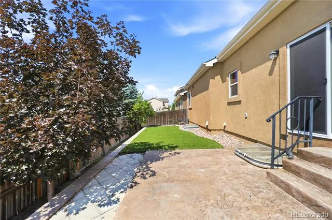
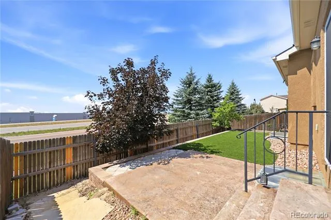
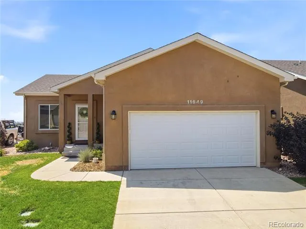
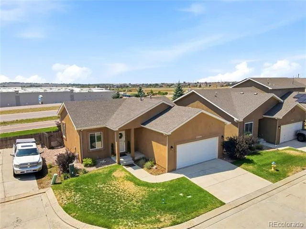
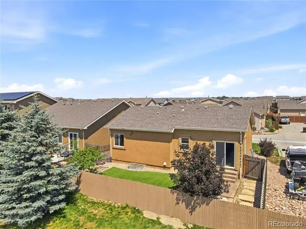
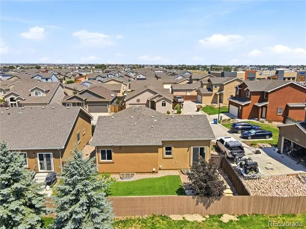
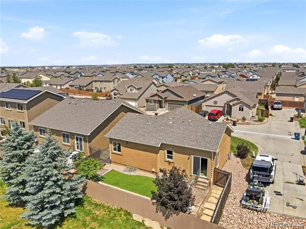
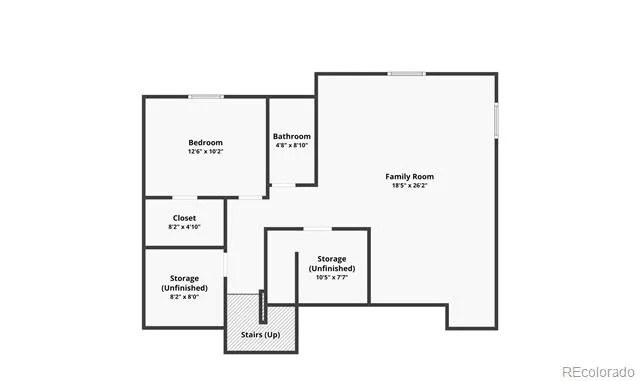
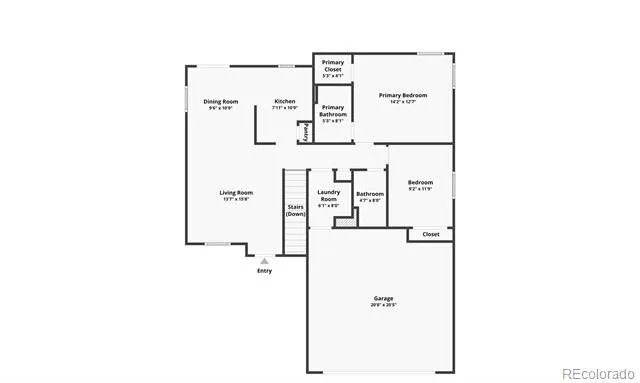
Welcome to this beautiful and updated stucco home in the Courtyards at Woodmen Hills West, featuring new luxury vinyl plank flooring throughout and updated bathrooms with new tile surrounds in all bathrooms and modern vanities. This 3-bedroom, 3-bathroom residence offers a main-floor primary suite, ADA-friendly accessibility, and a 2-car garage with epoxy finish. The kitchen includes new refrigerator, 36" cabinets, granite countertops, and plenty of room for cooking and gathering. The open-concept living room at entry and dining areas create an easy, comfortable flow for everyday living. The finished basement expands your options with a large great room—ideal for a home theater, playroom, or multi-generational setup—plus an additional bedroom, full bath and storage room (most often the forgotten feature in new homes!). Outside, enjoy a low-maintenance xeriscape backyard with level turf, a pressed concrete patio, and full fencing for privacy. The HOA maintains the front yard and Metro District provides water utility and access to community pools and a recreation center, making life even easier. Backyard is level with Xeriscaped turf and stamped concrete patio, with view of Pikes Peak. Conveniently located near grocery, convenience storesres, restaurants, and shopping, with quick access to Woodmen Rd for commuting to military installations via Hwy 24 downtown Colorado Springs. This low maintenance home blends comfort, accessibility, and thoughtful updates—perfect for those seeking move-in-ready living without compromise. Whether its your first home or your last, it's perfect and move-in ready!
Property Details
- Interior
- Ceiling Fan(s), Eat-in Kitchen, Granite Counters, Open Floorplan
- Cooling
- Central Air
- Heating
- Forced Air
- Cooling Features
- Central Air
- Bedrooms
- 3
- Bathrooms
- 2.5
- Full Baths
- 1
- 3/4 Baths
- 2
- Lot Features
- Corner Lot, Level
- Stories
- 1
- Lot Description
- Corner Lot, Level
- Exterior Features
- Private Yard
- Exterior Materials
- Private Yard
- Acres
- 0.094
- Square Feet
- 1852
- Lot Size (sqft)
- 4076.0
- Parking Features
- Concrete, Floor Coating
- Parking Spaces
- 2
- Parking Type
- Garage
- Parking Garage Spaces
- 2
- Property Type
- Purchase
- Style
- Cottage
- Basement
- 1
- Basement Description
- Finished
- Basement Finished
- 1
- Year Built
- 2015
- Roof
- Composition
- Sewer Information
- Public Sewer
- Utility Source
- Public
- Appliances
- Dishwasher, Disposal, Microwave, Oven, Range, Refrigerator
- Subdivision
- Courtyards at Woodmen Hills West
- School District
- District 49
- Elementary School
- Bennett Ranch
- Middle School
- Falcon
- High School
- Falcon
- County
- El Paso
- Region
- Peyton
- Zoning
- PUD
- Taxes Annual
- $1,874
- HOA
- 1
- HOA Fees
- 130
Location
Legal
Based on information submitted to the MLS GRID as of 2026-08-29T00:16:17Z UTC. All data is obtained from various sources and may not have been verified by broker or MLS GRID. Supplied Open House information is subject to change without notice. All information should be independently reviewed and verified for accuracy. Properties may or may not be listed by the office/agent presenting the information.
Provided By
Listed by Rebecca Groe (#586744ab87731aa15bf94efc9a232553)
Listing Office: Coldwell Banker Realty BK
Legal Notice
This publication is designed to provide information with regard to the subject matter covered. It is displayed with the understanding that the publisher and authors are not engaged in rendering real estate, legal, accounting, tax, or other professional services and that the publisher and authors are not offering such advice in this publication. If real estate, legal, or other expert assistance is required, the services of a competent, professional person should be sought.
The information contained in this publication is subject to change without notice. METROLIST, INC., DBA RECOLORADO MAKES NO WARRANTY OF ANY KIND WITH REGARD TO THIS MATERIAL, INCLUDING, BUT NOT LIMITED TO, THE IMPLIED WARRANTIES OF MERCHANTABILITY AND FITNESS FOR A PARTICULAR PURPOSE. METROLIST, INC., DBA RECOLORADO SHALL NOT BE LIABLE FOR ERRORS CONTAINED HEREIN OR FOR ANY DAMAGES IN CONNECTION WITH THE FURNISHING, PERFORMANCE, OR USE OF THIS MATERIAL.
Buyer Agency Compensation
The listing broker’s offer of compensation is made only to participants of the MLS where the listing is filed.