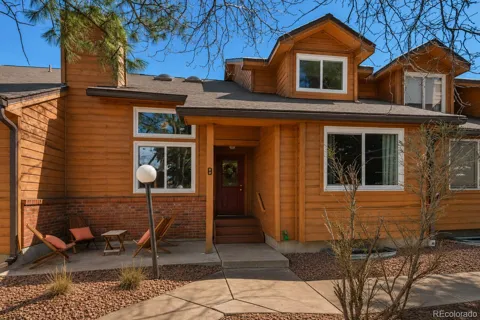
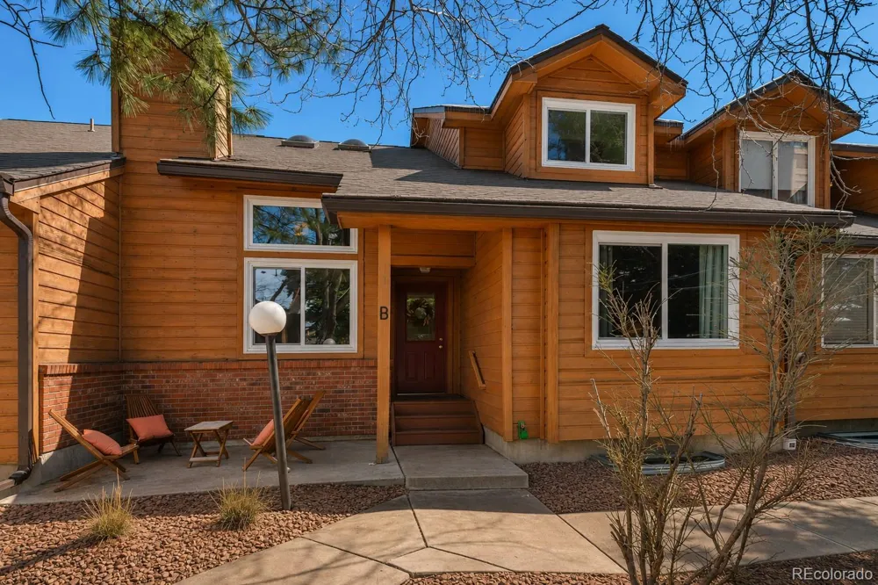
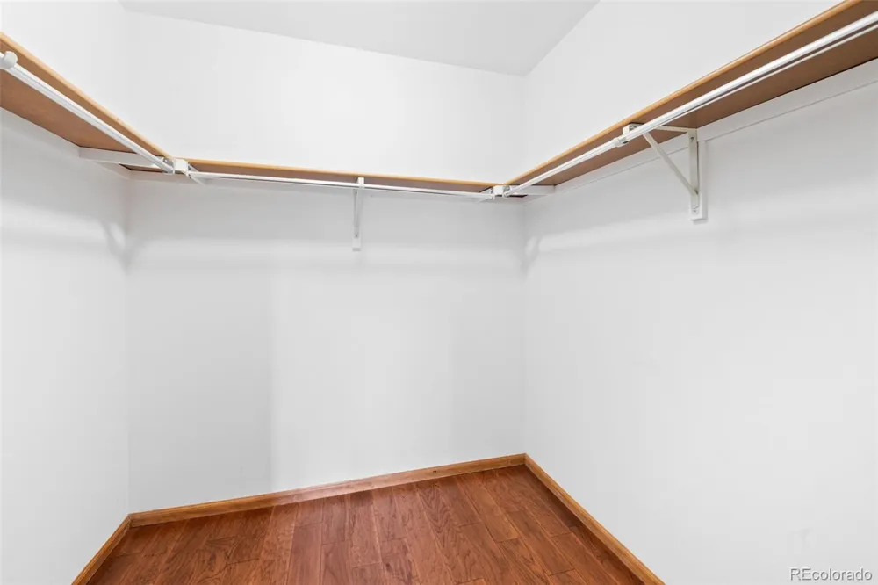
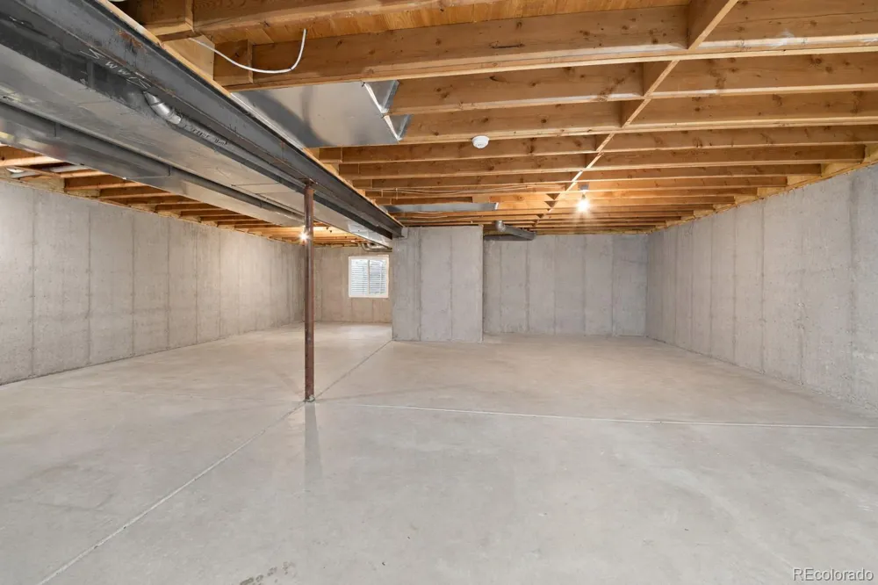
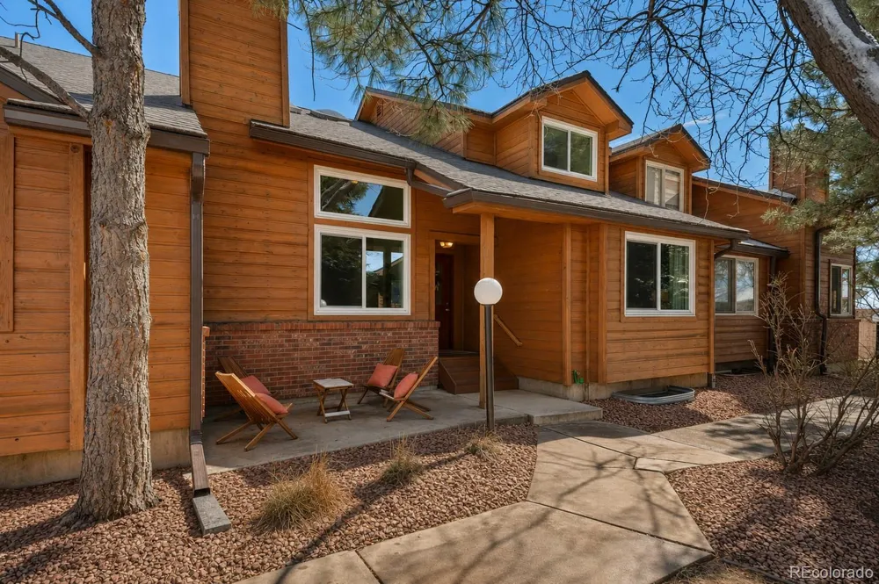
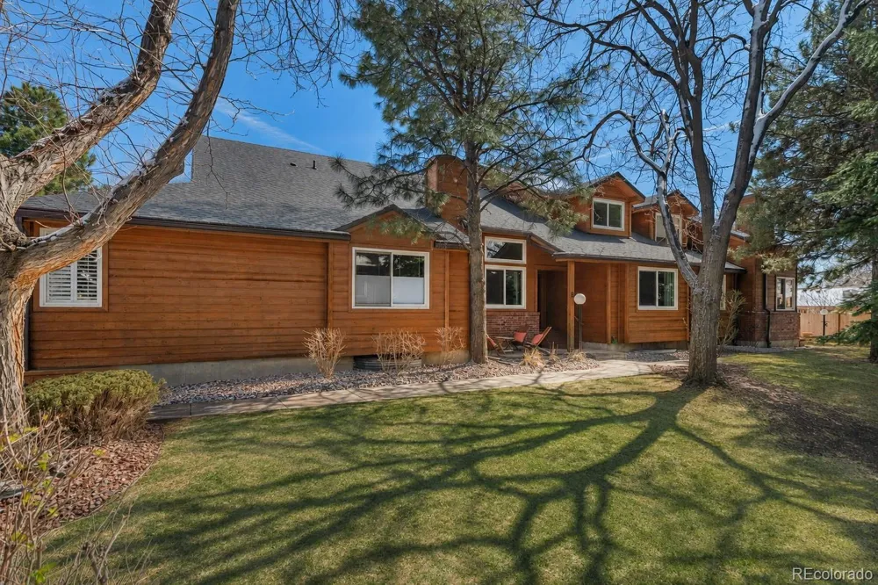
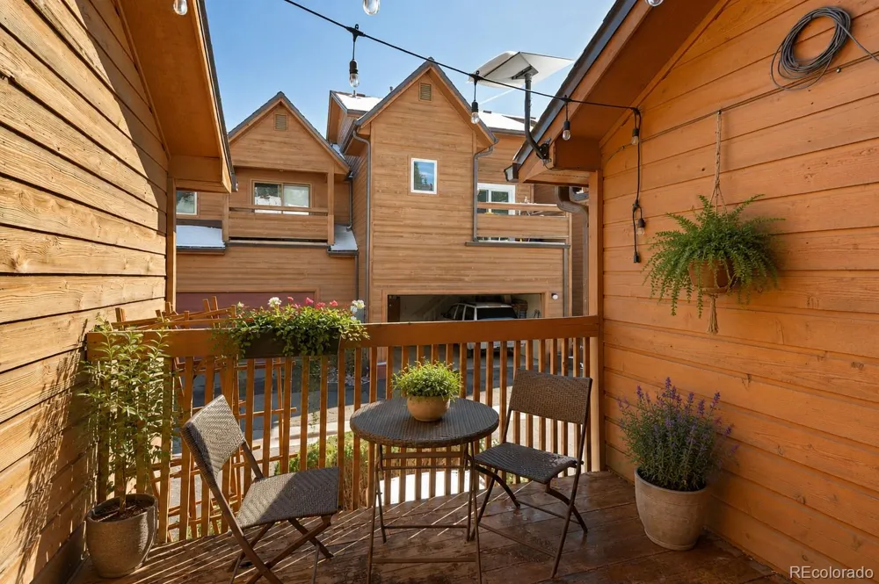
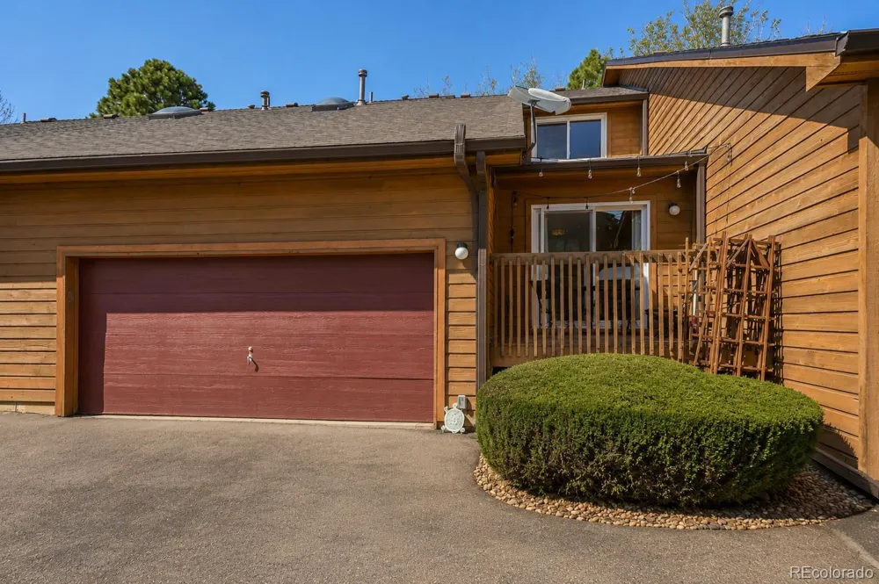
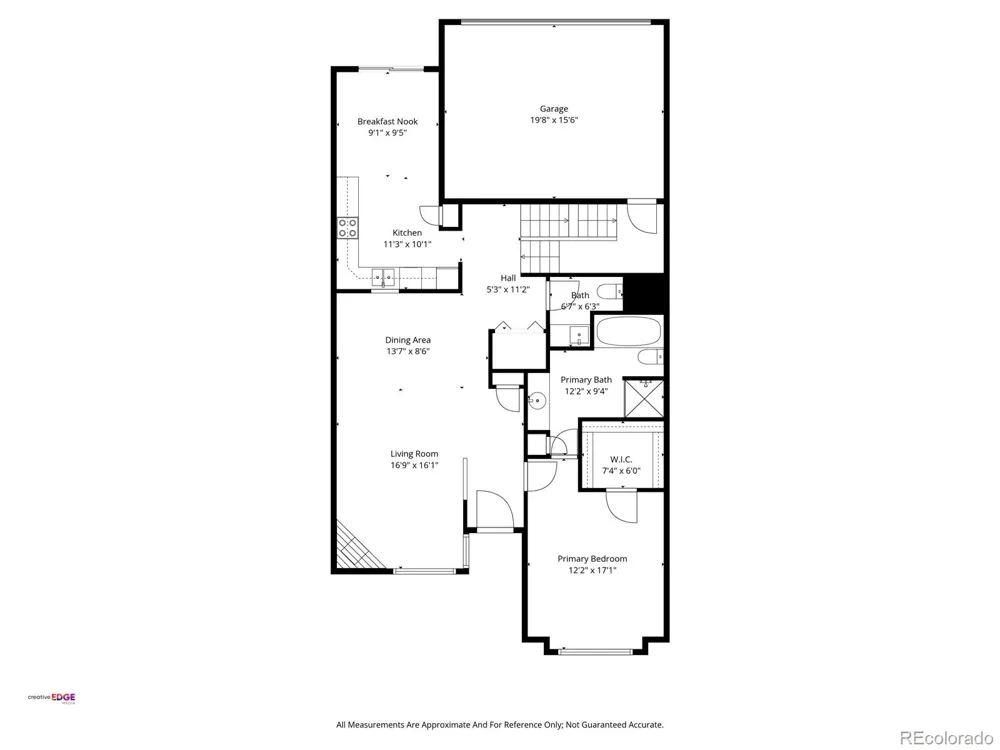
If you’ve been looking for the ease of townhome living but don’t want to sacrifice space, this one may surprise you. With more than 2,800 square feet, a main-floor primary suite, an attached two-car garage, multiple living spaces, and a full unfinished basement, there is plenty of room to spread out, settle in, and make it your own.
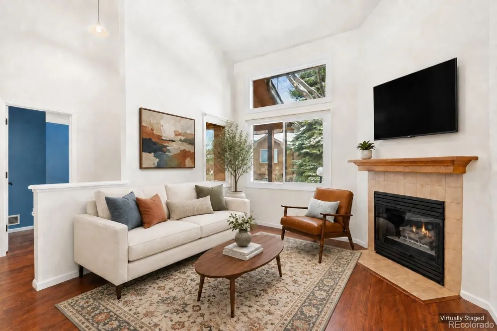
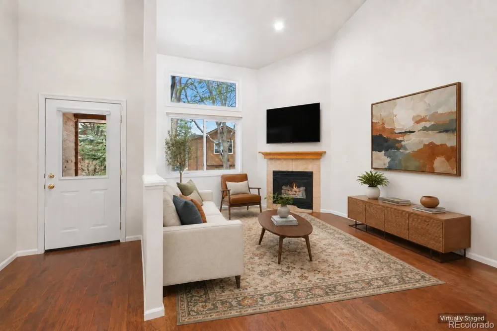
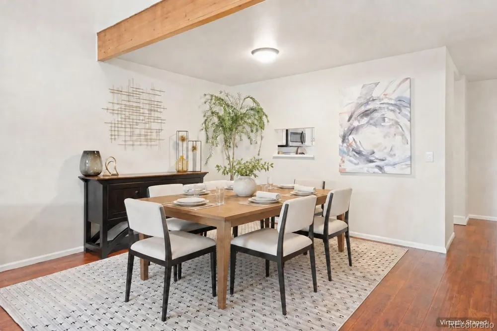
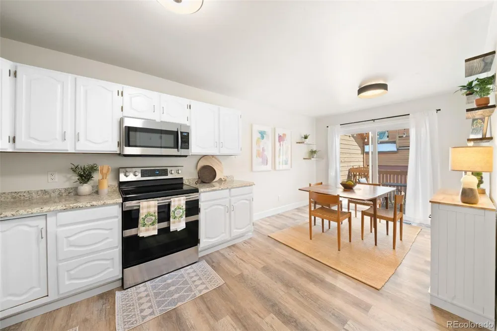
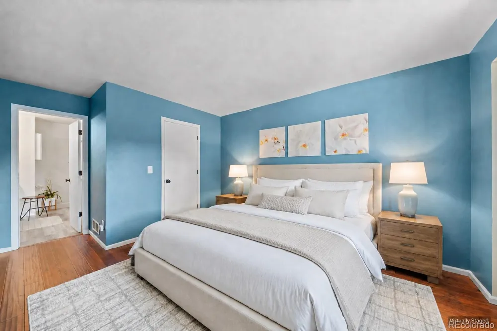
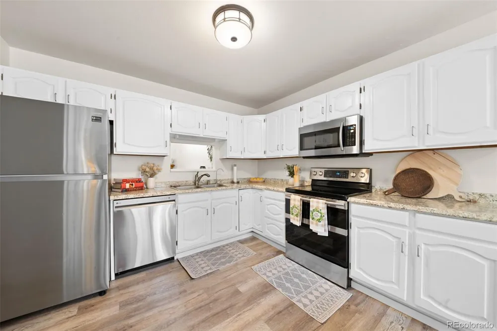
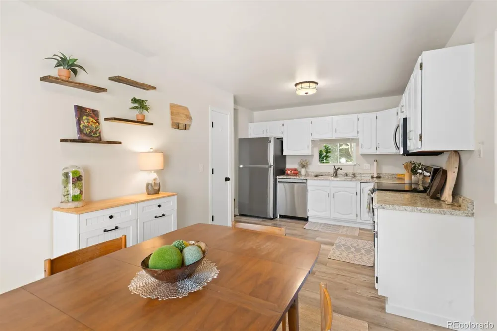
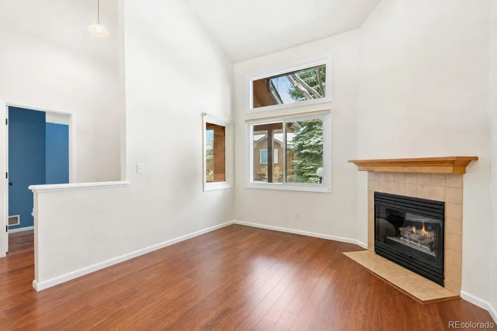
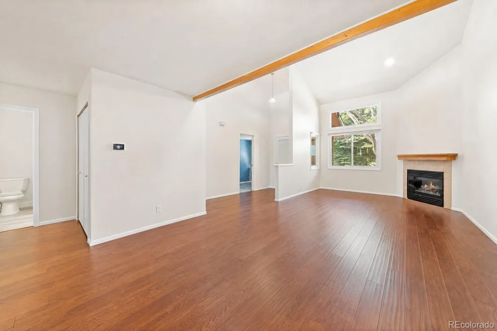
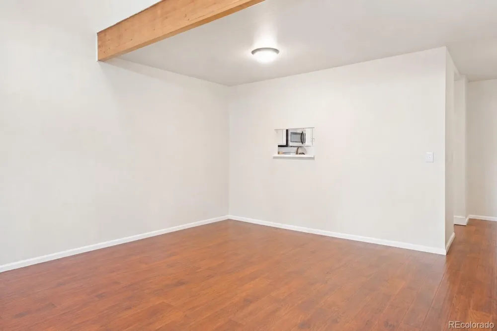
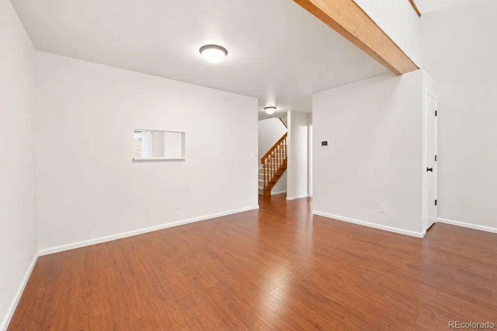
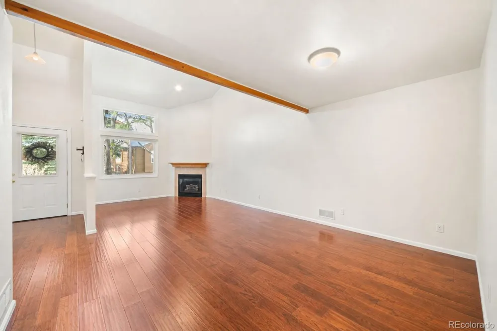
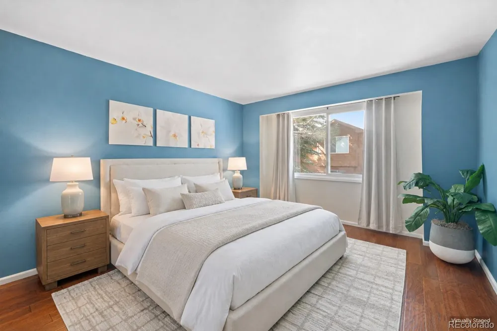
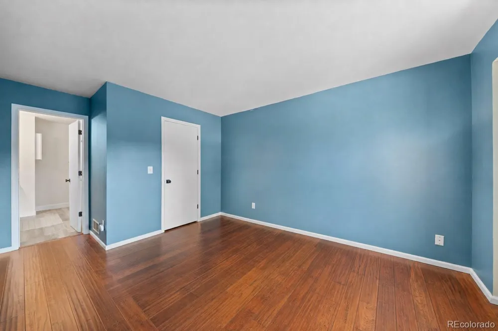
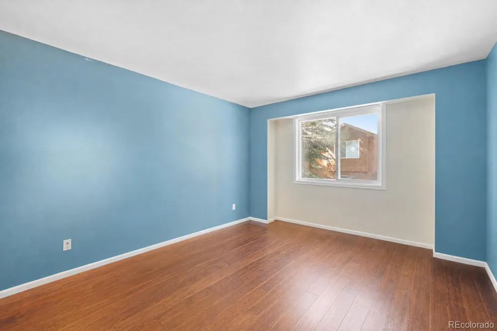
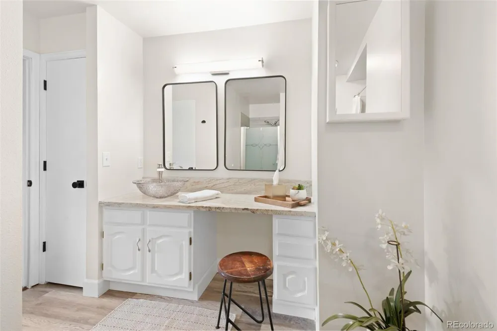
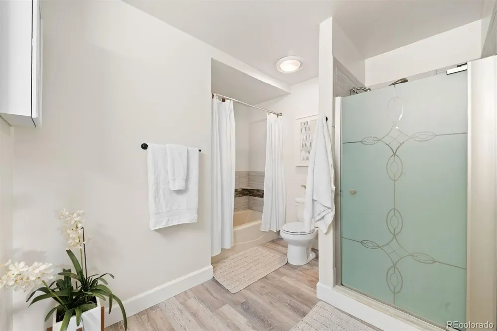
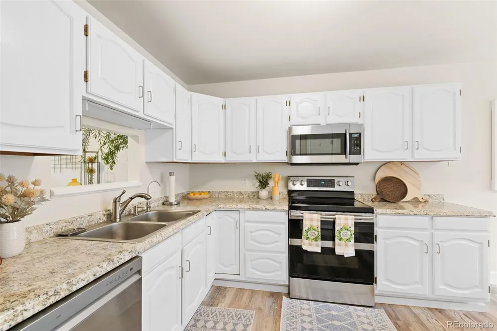
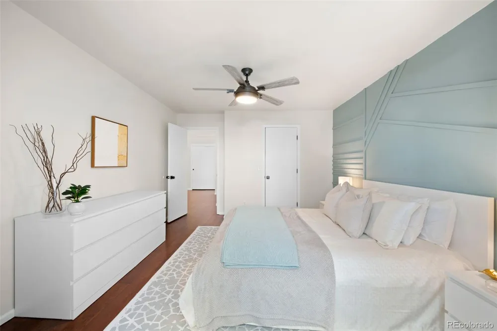
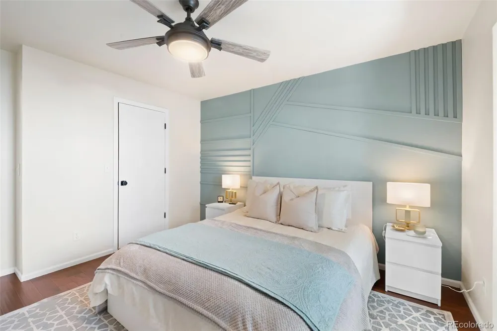
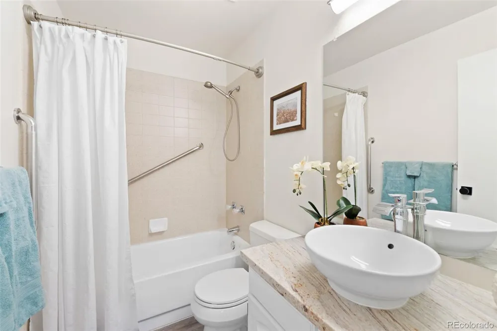
Inside, fresh paint, warm wood flooring, and abundant natural light give the home a bright, welcoming feel. The kitchen keeps things crisp and classic with white cabinetry and stainless steel appliances, while the living room is centered around a cozy gas fireplace. The main-floor primary suite means everyday living can happen comfortably on one level, complete with an updated private bath.
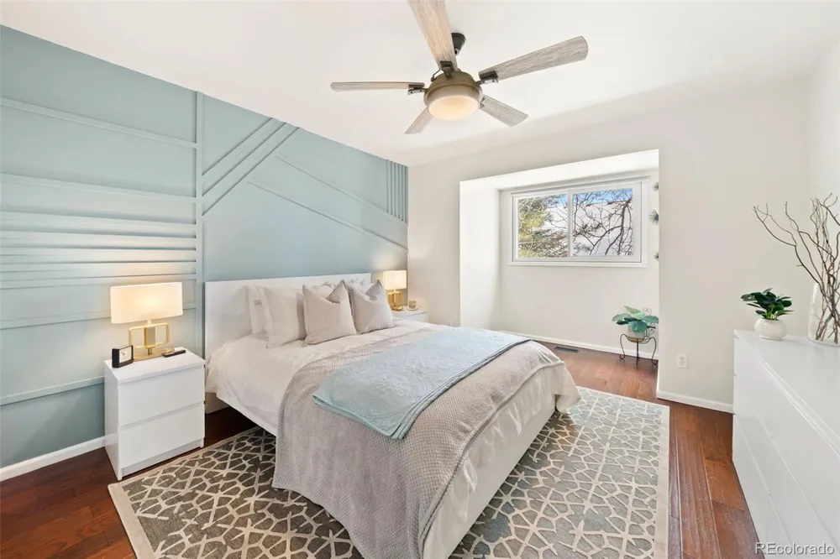
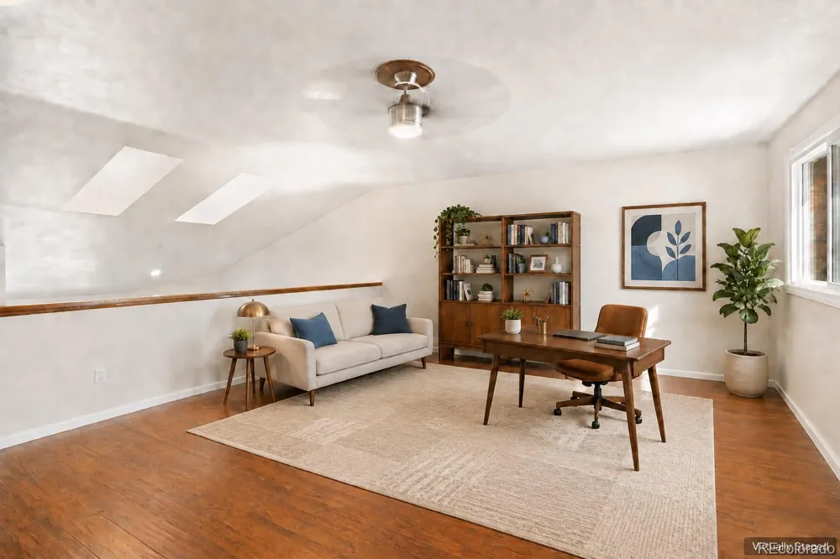
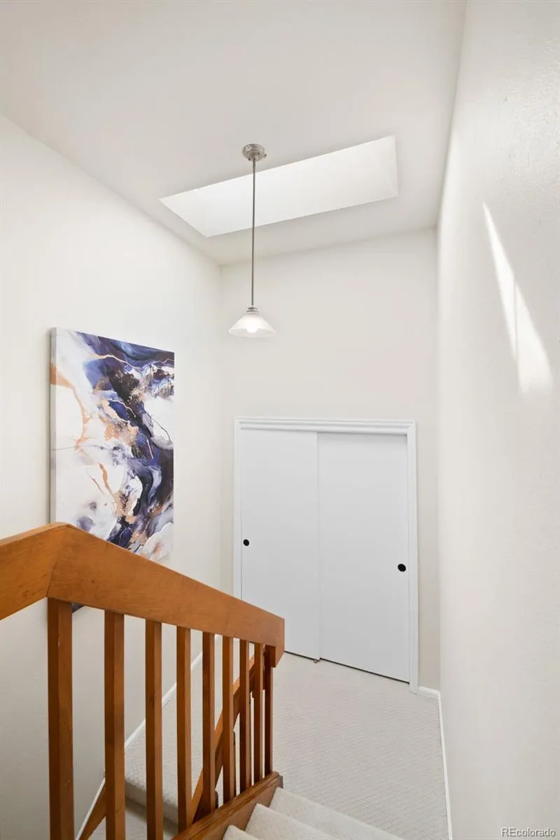
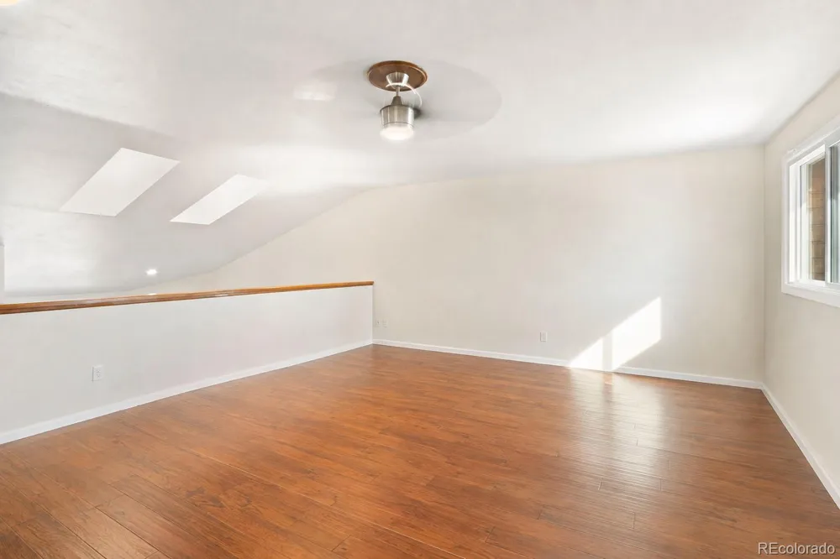
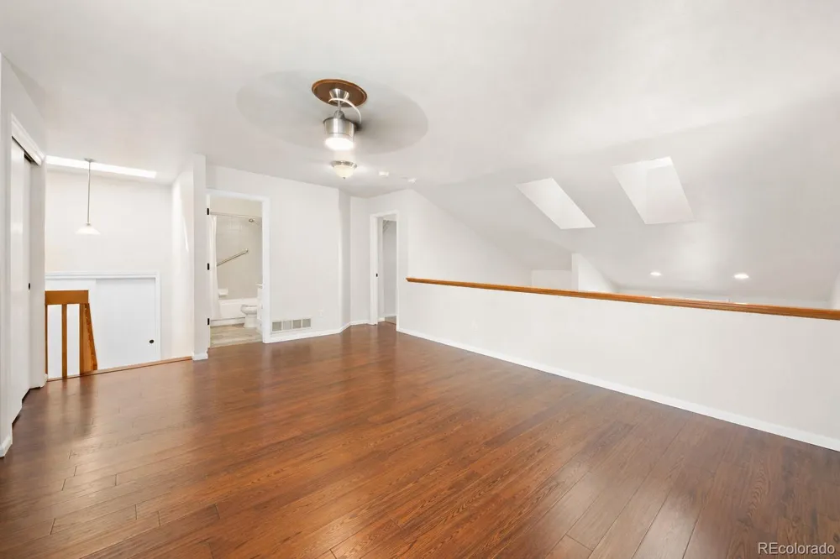
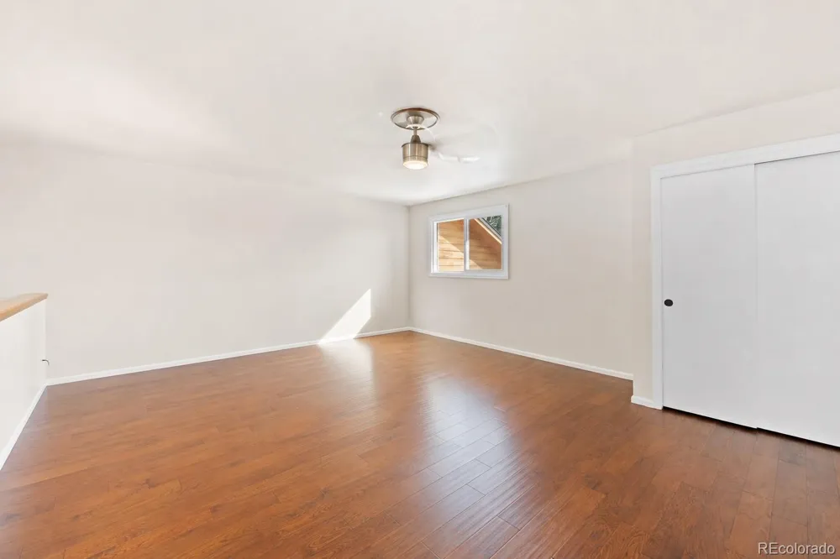
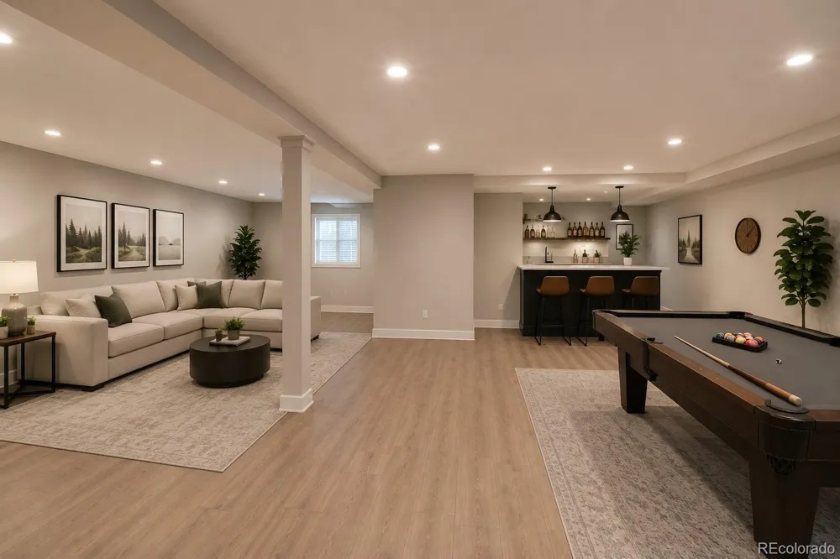
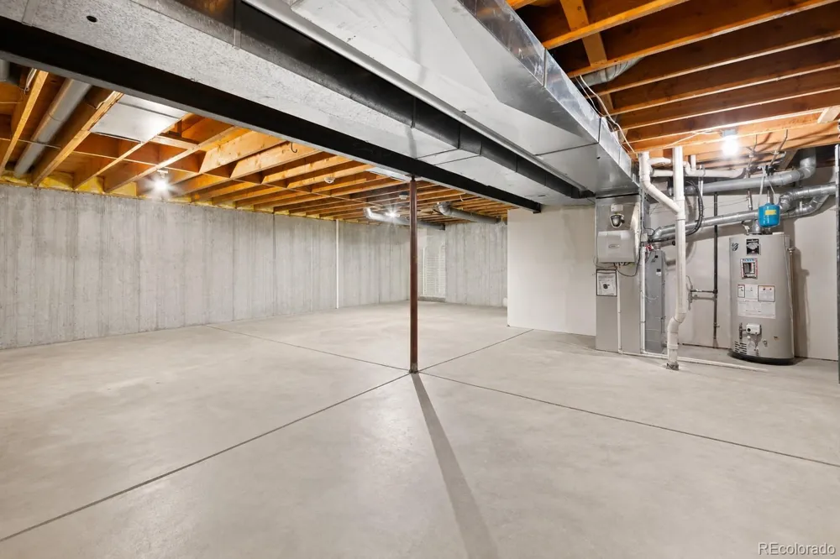
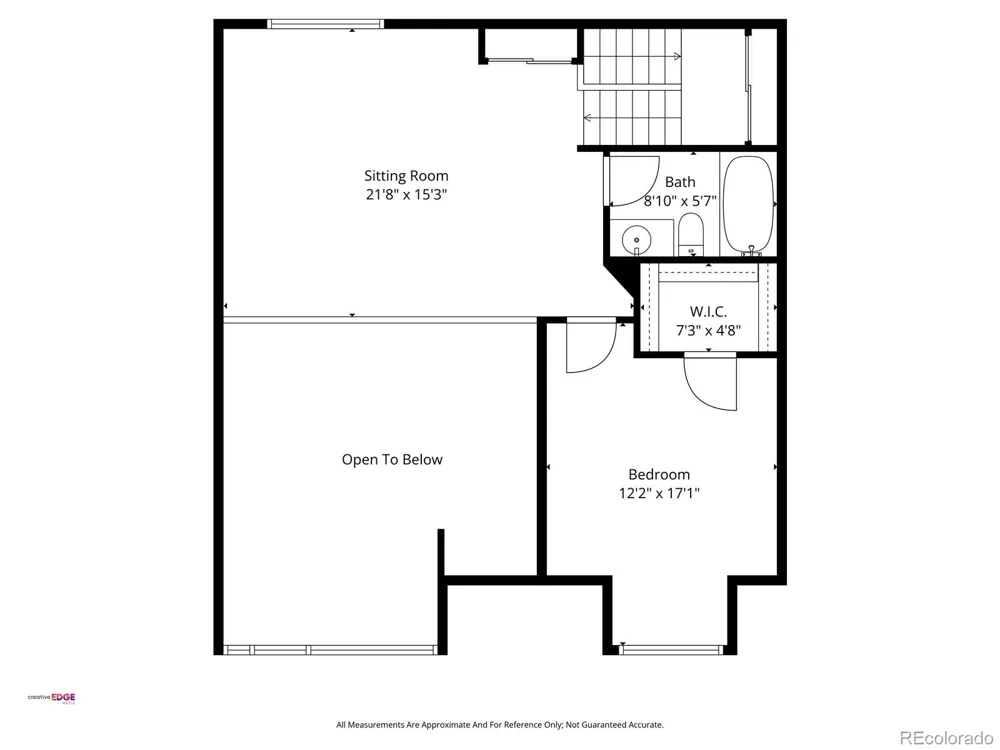
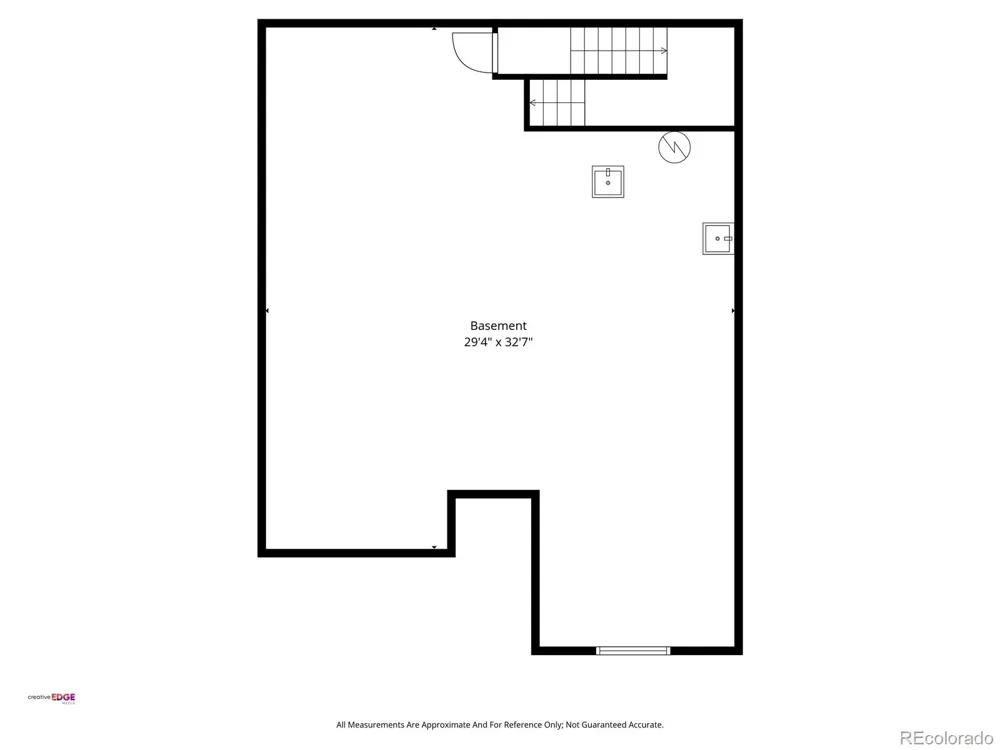
Upstairs is where the flexibility really kicks in. Additional bedrooms and a loft give you options for guests, a home office, reading nook, hobby space, or a second hangout area. And downstairs, the unfinished basement is a bit of a blank canvas. Finish it someday, create a gym or workshop, or enjoy having more storage than you know what to do with.
Even better, many of the not-so-fun homeowner projects have already been handled, including HVAC, A/C, water heater, and new windows in 2024.
The HOA takes care of exterior maintenance, snow removal, water, trash, and cable, and includes access to the community pool. Dogs and cats are welcome, and long-term rentals are permitted within community guidelines.
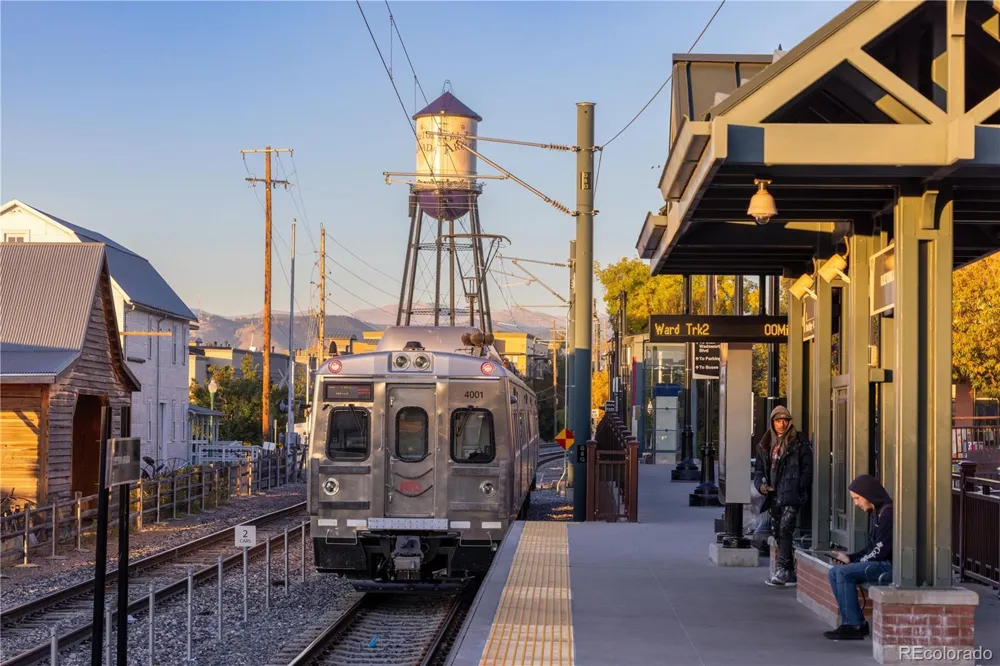
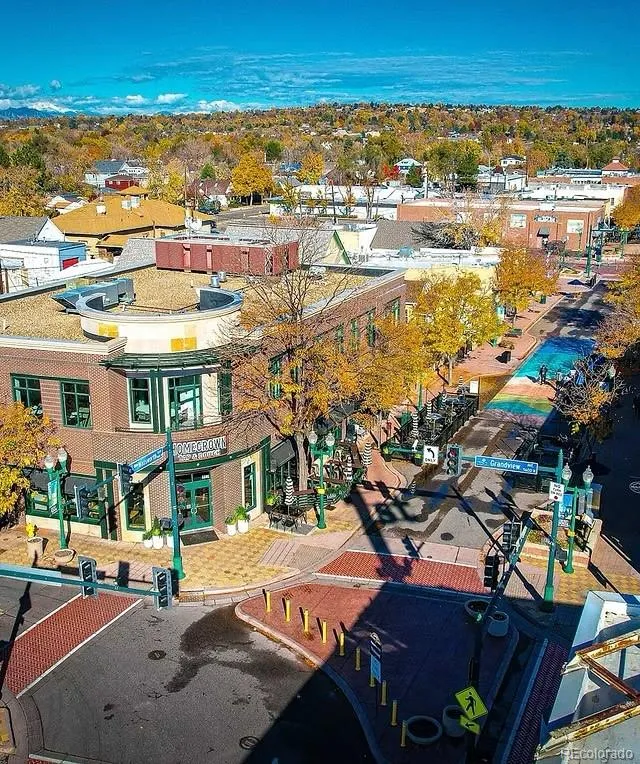
All of this is just minutes from Olde Town Arvada, parks, trails, shopping, dining, and light rail. Lots of space, less exterior upkeep, and a location that keeps you close to the best of Arvada. That’s a pretty great combination.
Property Details
- Interior
- Breakfast Nook, Ceiling Fan(s), Eat-in Kitchen, Five Piece Bath, Granite Counters, High Ceilings, Laminate Counters, Open Floorp
- Fireplaces
- 1
- Cooling
- Central Air
- Heating
- Forced Air
- Cooling Features
- Central Air
- Bedrooms
- 2
- Bathrooms
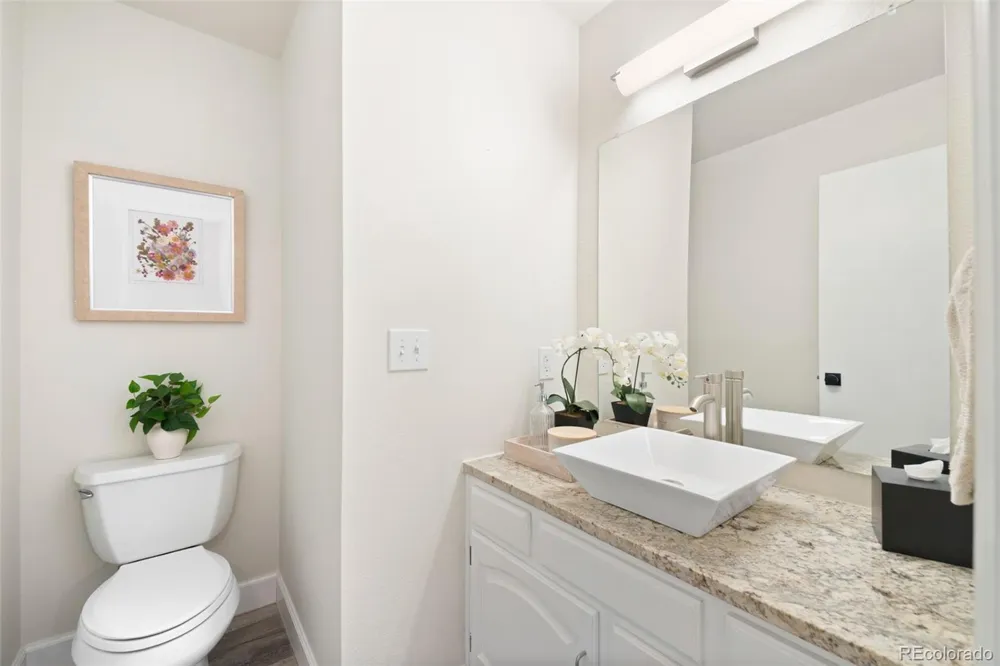
- 2.5
- Full Baths
- 2
- Half Baths
- 1
- Stories
- 2
- Pool
- 1
- Pool Description
- Outdoor Pool
- Pool Features
- Outdoor Pool
- Pool Shared
- 1
- Acres
- 0.036
- Square Feet
- 1779
- Lot Size (sqft)
- 1550.0
- Parking Features
- Dry Walled, Insulated, Lighted
- Parking Spaces
- 2
- Parking Type
- Garage
- Parking Garage Spaces
- 2
- Property Type
- Purchase
- Basement
- 1
- Basement Description
- Unfinished
- Basement Finished
- 1
- Year Built
- 1988
- Foundation
- Slab
- Roof
- Composition
- Sewer Information
- Public Sewer
- Utility Source
- Public
- Utility Features
- Electricity Connected
- Appliances
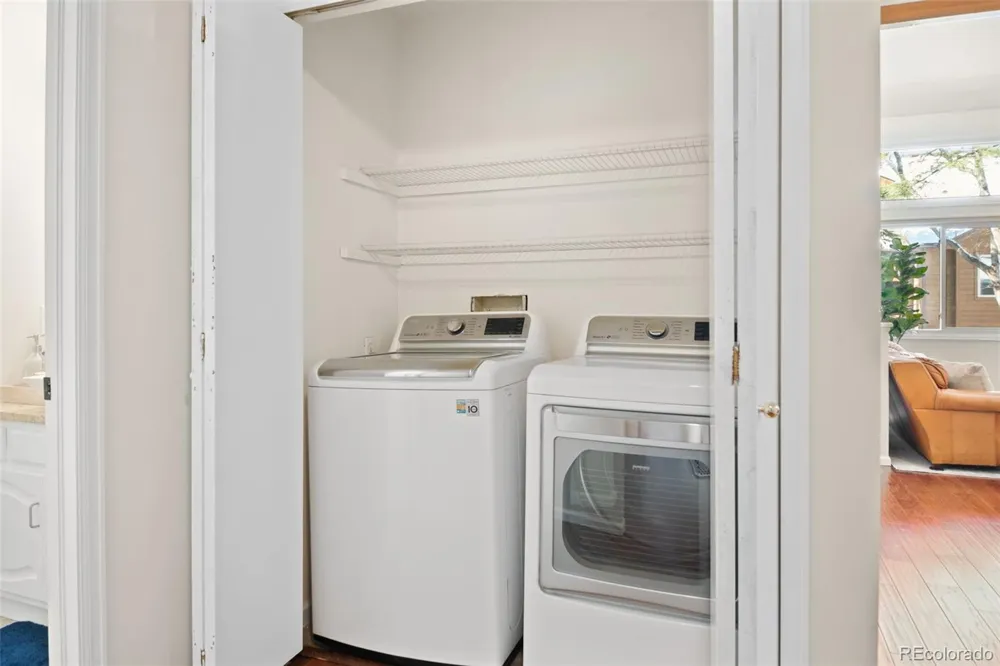
- Dishwasher, Disposal, Dryer, Microwave, Oven, Range, Refrigerator, Washer
- Subdivision
- Park Meadows Condos Phase I
- School District
- Jefferson County R-1
- Elementary School
- Fremont
- Middle School
- Oberon
- High School
- Arvada West
- County
- Jefferson
- Region
- Arvada
- Taxes Annual
- $2,888
- HOA
- 1
- HOA Fees
- 620
Location
Legal
Based on information submitted to the MLS GRID as of 2026-09-16T12:38:01Z UTC. All data is obtained from various sources and may not have been verified by broker or MLS GRID. Supplied Open House information is subject to change without notice. All information should be independently reviewed and verified for accuracy. Properties may or may not be listed by the office/agent presenting the information.
Provided By
Listed by Laura Gilsdorf (#d6a39156ea0d775a80f108429f52c777)
Listing Office: Madison & Company Properties
Legal Notice
This publication is designed to provide information with regard to the subject matter covered. It is displayed with the understanding that the publisher and authors are not engaged in rendering real estate, legal, accounting, tax, or other professional services and that the publisher and authors are not offering such advice in this publication. If real estate, legal, or other expert assistance is required, the services of a competent, professional person should be sought.
The information contained in this publication is subject to change without notice. METROLIST, INC., DBA RECOLORADO MAKES NO WARRANTY OF ANY KIND WITH REGARD TO THIS MATERIAL, INCLUDING, BUT NOT LIMITED TO, THE IMPLIED WARRANTIES OF MERCHANTABILITY AND FITNESS FOR A PARTICULAR PURPOSE. METROLIST, INC., DBA RECOLORADO SHALL NOT BE LIABLE FOR ERRORS CONTAINED HEREIN OR FOR ANY DAMAGES IN CONNECTION WITH THE FURNISHING, PERFORMANCE, OR USE OF THIS MATERIAL.
Buyer Agency Compensation
The listing broker’s offer of compensation is made only to participants of the MLS where the listing is filed.