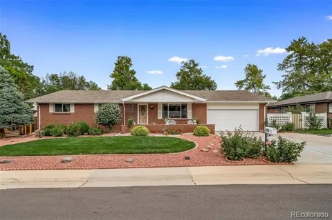
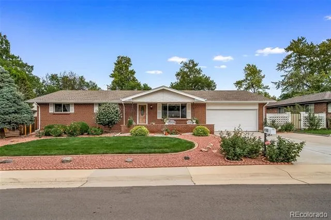
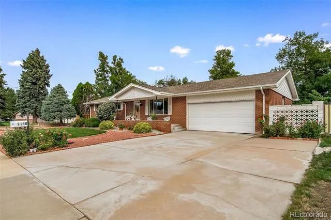
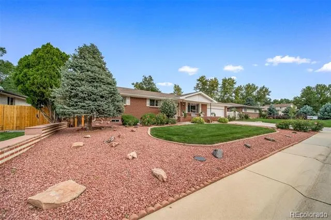
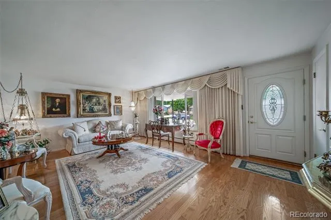
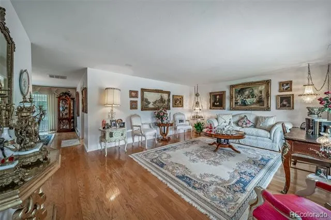
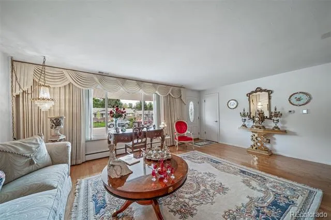
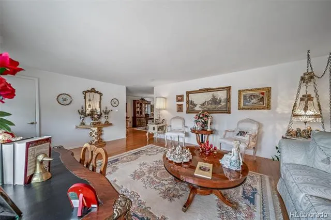
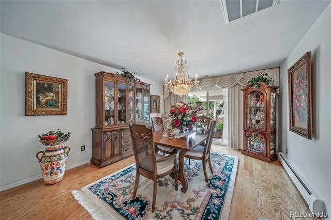
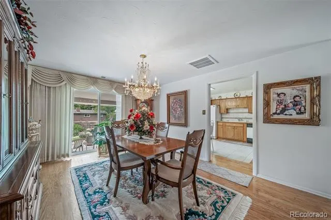
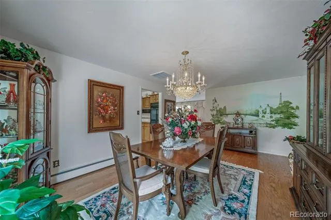
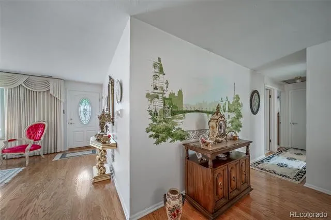
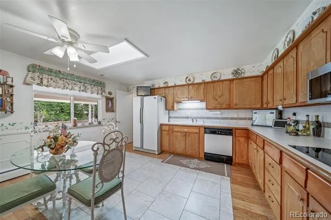
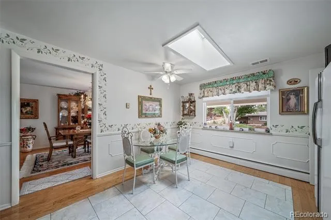
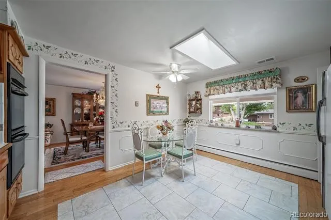
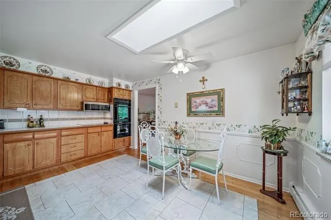
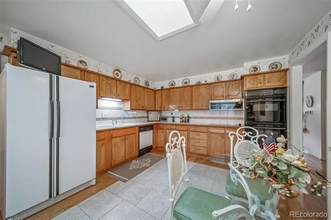
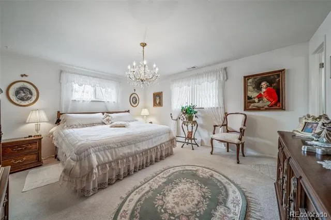
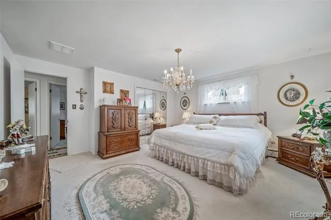
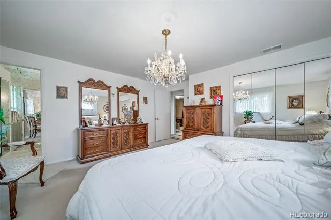
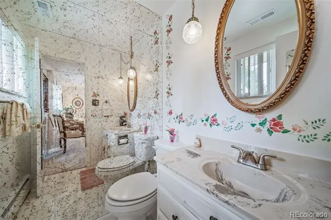
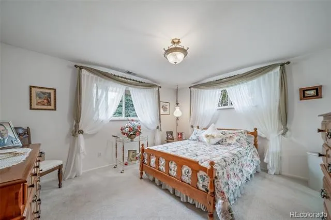
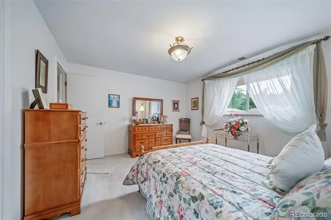
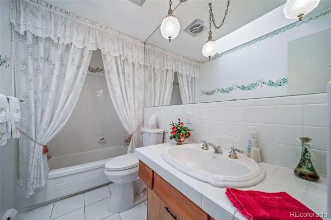
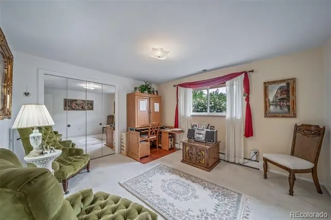
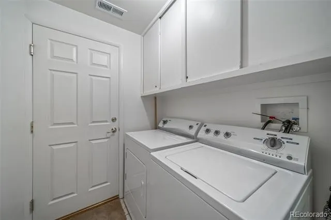
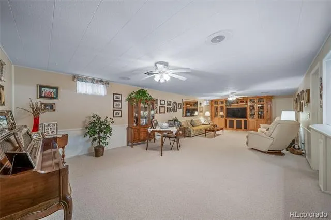
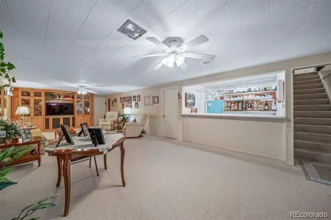
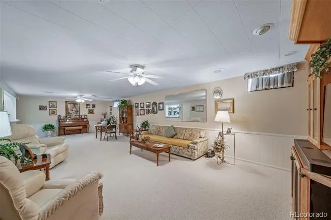
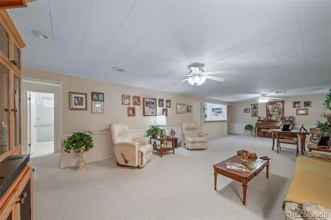
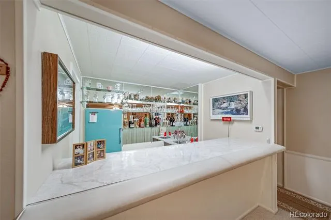
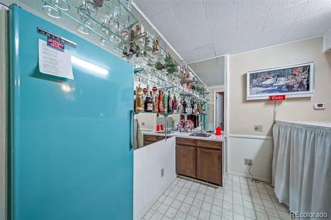
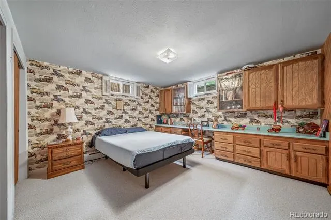
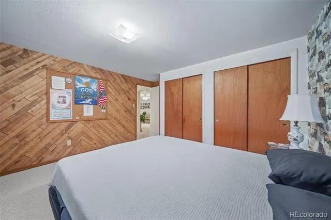
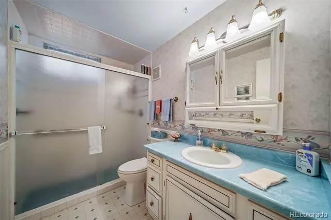
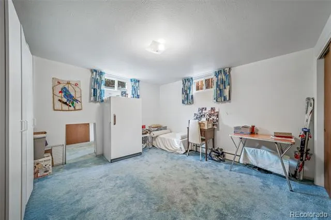
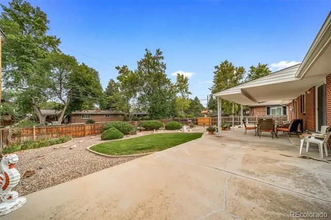
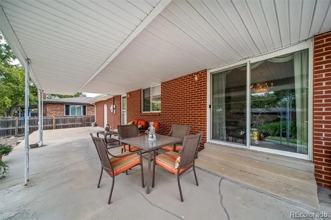
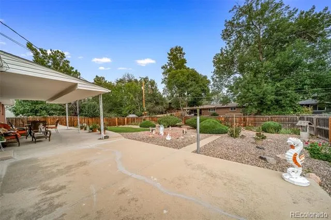
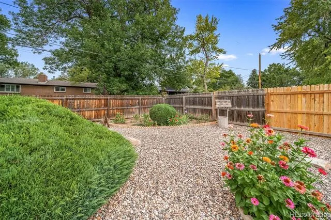
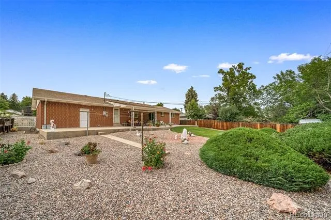
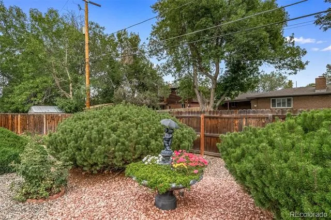
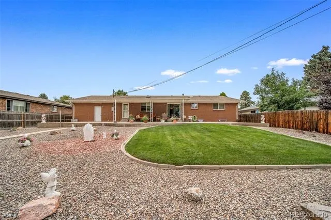
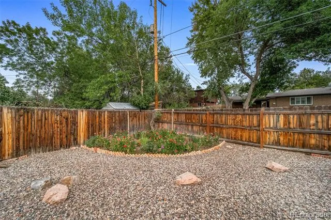
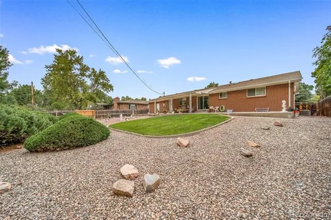
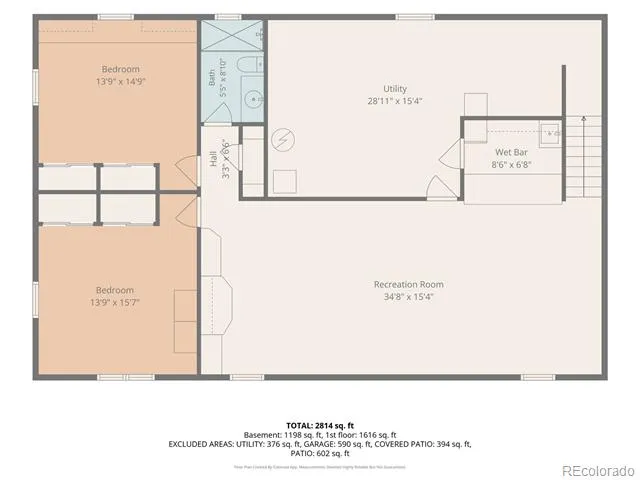
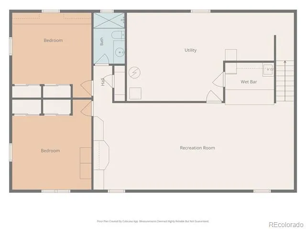
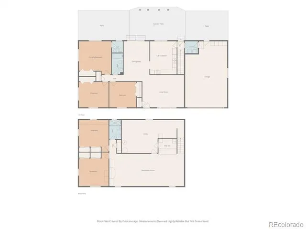
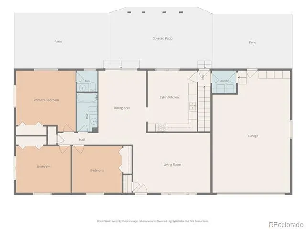
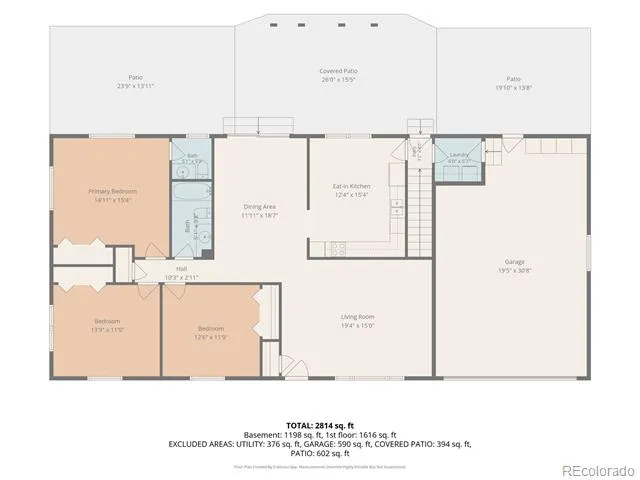
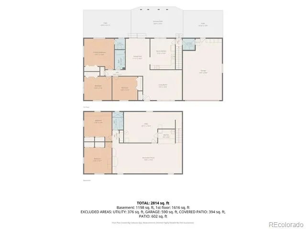
This beautiful custom brick ranch on a large level lot is in excellent condition expansive covered outdoor patios and spacious living areas throughout the home! All rooms are large and offer a wonderful flowing floorplan both on the main floor and finished basement. All windows on the main floor and basement have been replaced with vinyl double pane windows, including the patio door from the dining room. The oversized kitchen offers abundant counterspace, custom cabinets, skylight, electric glass top range, double ovens (1 convection), built in microwave, side by side referigerator & dishwasher. The primary bedroom offers it's own private bathroom, large closet and the other 2 bedrooms on the main floor have large closets. The laundry room is located on the main floor and the Kenmore washer & dryer are included. Downstairs offers a very large family room with built in cabinets & entertainment center and a mid-century wet-bar with built in shelving and mirrors, etc. and vintage turquoise full-size refrigerator. Also on the lower level you'll find 2 spacious non-conforming bedrooms, one with built in desk and cabinetry, a 3/4 bath with large shower and big mechanical room and unfinished storage area. There is an extra deep 20' x 24' 2 car garaged with a bonus area including built in cabinetry and door to the back patio. 2Out back you'll find a70' x 14' rear patio, of which 25' is covered, providing abundant space for indoor and outdoor entertaining. Much of the front and back yard has been xeriscaped with decorative rock areas surrounding beautiful natural grass lawn areas. The back yard is fully fenced and the home features natural gas hot water baceboard heat and also newer central airconditioning with separate forced air ductwork in all main floor rooms in the ceiling of each room. Newer 200 amp electrical service provides the electricity for the home. This home is in excellent condition and has been meticulously maintained by the long term owners!
Property Details
- Interior
- Ceiling Fan(s), Eat-in Kitchen, High Speed Internet, Laminate Counters, Primary Suite, Smoke Free, Wet Bar
- Cooling
- Central Air
- Heating
- Baseboard, Natural Gas
- Cooling Features
- Central Air
- Bedrooms
- 5
- Bathrooms
- 2.25
- Full Baths
- 1
- Half Baths
- 1
- 3/4 Baths
- 1
- Stories
- 1
- Exterior Features
- Private Yard
- Exterior Materials
- Private Yard
- Acres
- 0.244
- Square Feet
- 3236
- Lot Size (sqft)
- 10610.0
- Parking Spaces
- 2
- Parking Type
- Garage
- Parking Garage Spaces
- 2
- Property Type
- Purchase
- Style
- Traditional
- Basement
- 1
- Basement Description
- Finished, Full
- Basement Finished
- 1
- Year Built
- 1965
- Foundation
- Concrete Perimeter, Slab
- Roof
- Composition
- Sewer Information
- Public Sewer
- Utility Source
- Public
- Utility Features
- Cable Available, Electricity Connected, Natural Gas Connected, Phone Available
- Appliances
- Bar Fridge, Cooktop, Dishwasher, Disposal, Double Oven, Dryer, Microwave, Refrigerator, Washer
- Subdivision
- Ashwood
- School District
- Jefferson County R-1
- Elementary School
- Welchester
- Middle School
- Bell
- High School
- Golden
- County
- Jefferson
- Region
- Golden
- Zoning
- R-2
Location
Legal
Based on information submitted to the MLS GRID as of 2026-09-04T21:00:54Z UTC. All data is obtained from various sources and may not have been verified by broker or MLS GRID. Supplied Open House information is subject to change without notice. All information should be independently reviewed and verified for accuracy. Properties may or may not be listed by the office/agent presenting the information.
Provided By
Listed by Jim Foster (#d40c2d03911cf0194c02dcc93cc466ee)
Listing Office: Brokers Guild Homes
Legal Notice
This publication is designed to provide information with regard to the subject matter covered. It is displayed with the understanding that the publisher and authors are not engaged in rendering real estate, legal, accounting, tax, or other professional services and that the publisher and authors are not offering such advice in this publication. If real estate, legal, or other expert assistance is required, the services of a competent, professional person should be sought.
The information contained in this publication is subject to change without notice. METROLIST, INC., DBA RECOLORADO MAKES NO WARRANTY OF ANY KIND WITH REGARD TO THIS MATERIAL, INCLUDING, BUT NOT LIMITED TO, THE IMPLIED WARRANTIES OF MERCHANTABILITY AND FITNESS FOR A PARTICULAR PURPOSE. METROLIST, INC., DBA RECOLORADO SHALL NOT BE LIABLE FOR ERRORS CONTAINED HEREIN OR FOR ANY DAMAGES IN CONNECTION WITH THE FURNISHING, PERFORMANCE, OR USE OF THIS MATERIAL.
Buyer Agency Compensation
The listing broker’s offer of compensation is made only to participants of the MLS where the listing is filed.