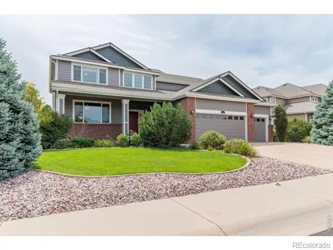
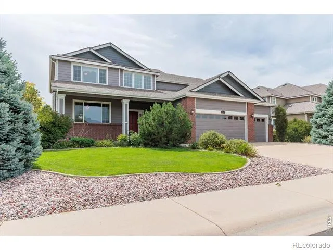
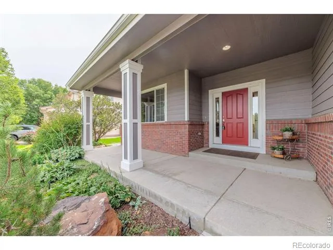
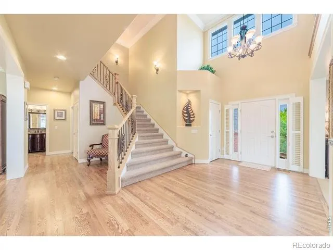
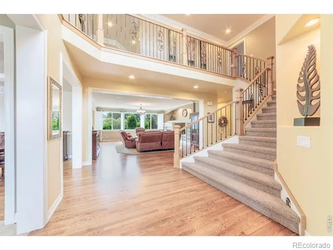
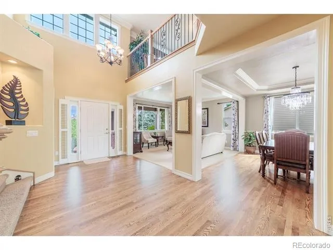
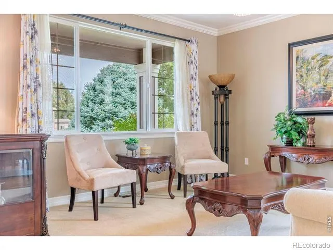
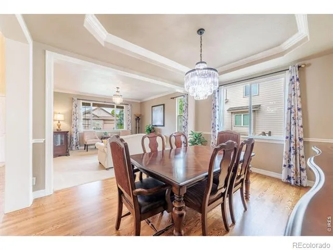
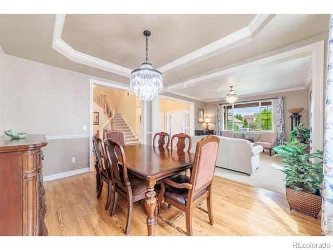
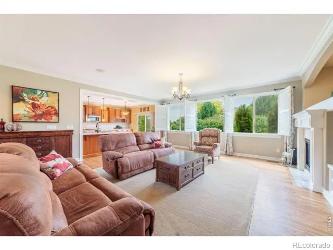
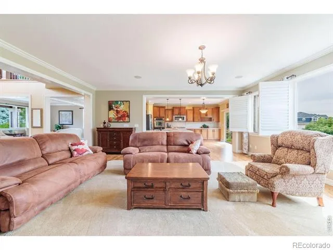
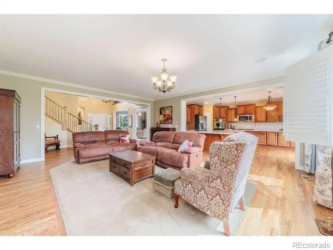
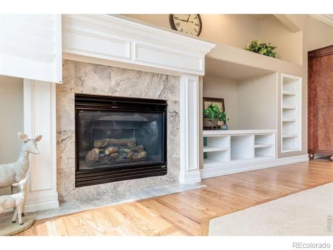
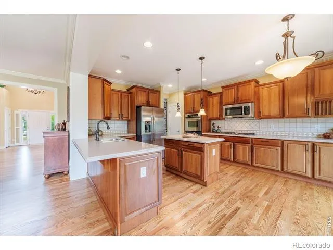
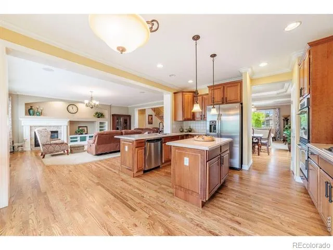
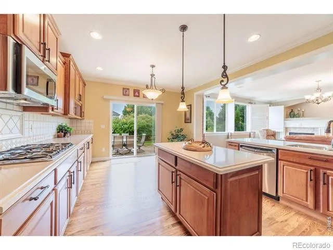
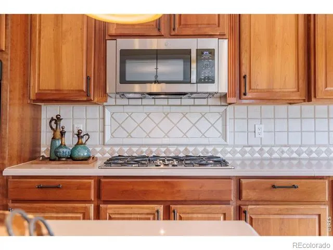
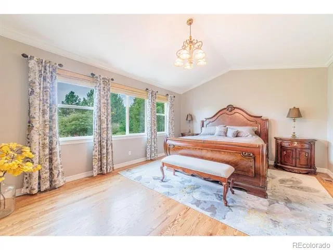
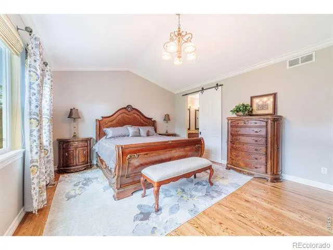
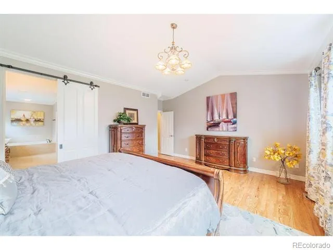
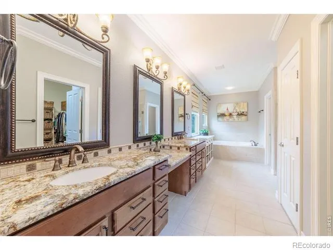
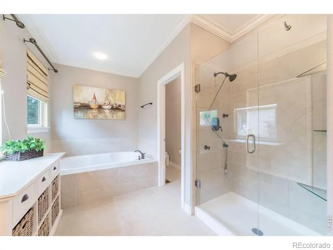
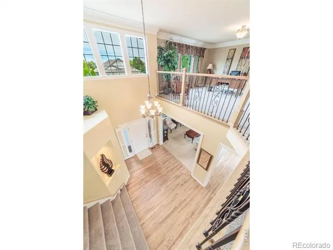
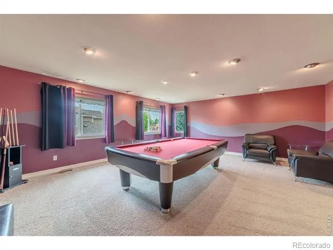
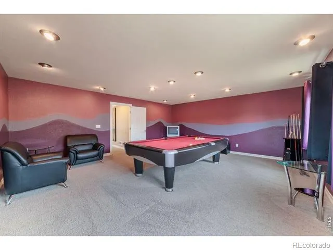
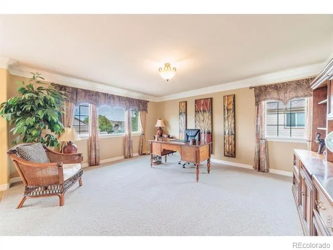
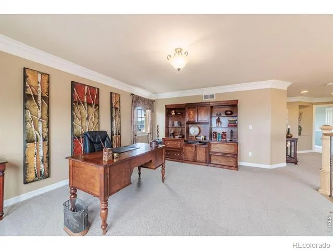
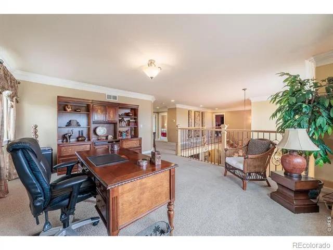
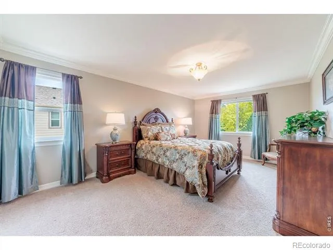
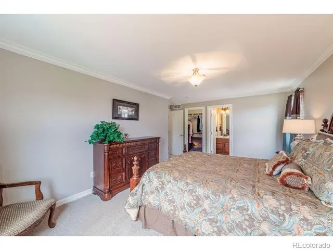
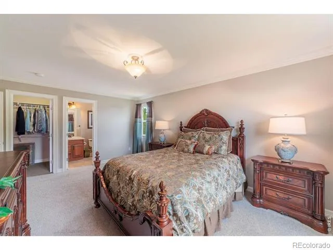
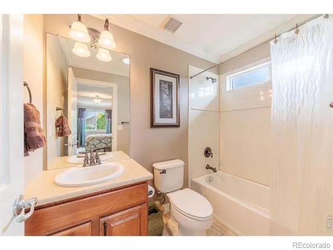
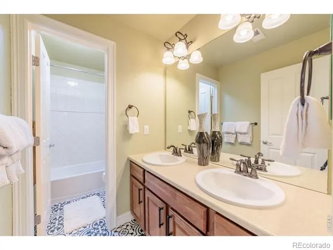
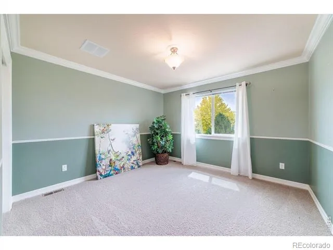
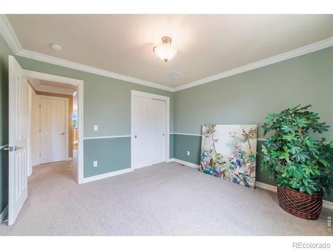
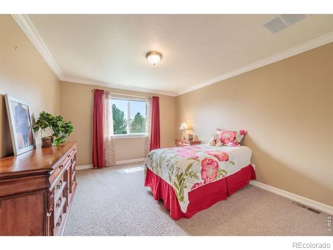
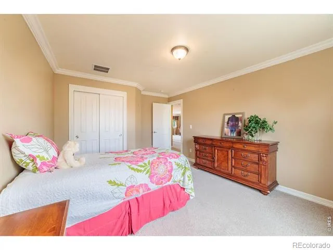
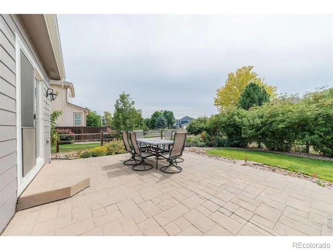
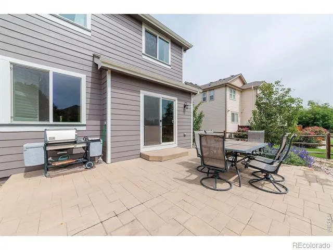
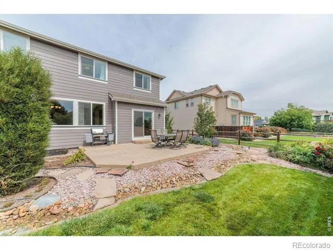
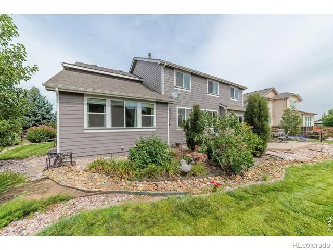
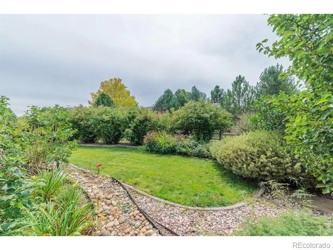
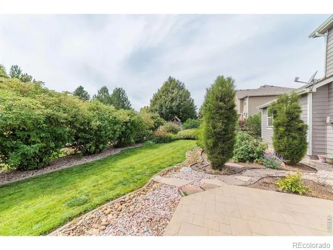
Welcome to this spacious 4-bedroom, 4-bath home offering flexible living spaces and a beautifully established outdoor setting.The grand, vaulted entry creates an impressive sense of openness and space. The kitchen sits adjacent to the great room, creating an easy flow for everyday living and entertaining while keeping everyone connected.The primary suite has an impressive vaulted ceiling that adds to the open, airy feel. The en suite bath is designed for relaxation with both a soaker tub and separate spa shower.Upstairs, a large rec room adds another flexible living area. With the addition of a closet, the space also has the potential to become an additional bedroom, or could easily serve as a home office, playroom or guest space.**The backyard is a standout.** Professionally landscaped and thoughtfully designed for outdoor living, it features a large patio with plenty of room for dining, entertaining and relaxing, surrounded by established perennial gardens that provide beautiful color from spring through fall. Green space directly behind the home provides additional privacy and a peaceful backdrop, while provided irrigation water is an added benefit for keeping the lawn and landscaping looking their best.An unfinished basement provides plenty of storage along with room for future expansion, and the attached three-car garage offers space for vehicles, toys and gear. As an added bonus, oil and mineral rights transfer with the property. Conveniently located near Mead High School and the newest Big Sky PK-8 with easy access to Mead, Longmont and I-25, this home offers the space, flexibility and outdoor living that can be hard to find in a neighborhood setting.
Property Details
- Interior
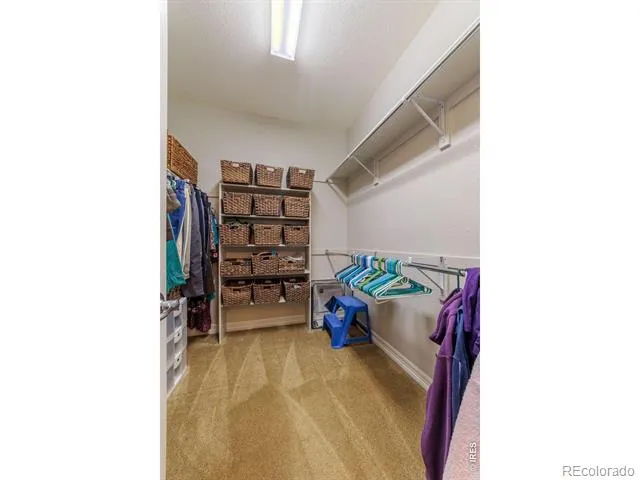
- Eat-in Kitchen, Five Piece Bath, Open Floorplan, Vaulted Ceiling(s), Walk-In Closet(s)
- Cooling
- Central Air
- Heating
- Forced Air
- Cooling Features
- Central Air
- Bedrooms
- 4
- Bathrooms
- 3.5
- Full Baths
- 3
- Half Baths
- 1
- Lot Features
- Level, Open Lot, Sprinklers In Front
- Stories
- 2
- Lot Description
- Level, Open Lot, Sprinklers In Front
- Acres
- 0.24
- Square Feet
- 3272
- Parking Spaces
- 3
- Parking Type
- Garage
- Parking Garage Spaces
- 3
- Property Type
- Purchase
- Basement
- 1
- Basement Description
- Full, Unfinished
- Basement Finished
- 1
- Year Built
- 2005
- Roof
- Composition
- Sewer Information
- Public Sewer
- Utility Source
- Public
- Utility Features
- Cable Available, Electricity Available, Internet Access (Wired), Natural Gas Available
- Appliances
- Dishwasher, Disposal, Microwave, Oven, Refrigerator
- Subdivision
- Elms At Meadow Vale 3rd Fg
- School District
- St. Vrain Valley RE-1J
- Elementary School
- Mead
- Middle School
- Mead
- High School
- Mead
- County
- WELD
- Region
- Longmont
- Zoning
- R
- Taxes Annual
- $4,461
- HOA
- 1
- HOA Fees
- 110
Location
Legal
Based on information submitted to the MLS GRID as of 2026-09-02T22:42:07Z UTC. All data is obtained from various sources and may not have been verified by broker or MLS GRID. Supplied Open House information is subject to change without notice. All information should be independently reviewed and verified for accuracy. Properties may or may not be listed by the office/agent presenting the information.
Provided By
Listed by Danielle LaReau (#4373265bdca306073267f3aebed10446)
Listing Office: Bosch Real Estate Group, LLC
Legal Notice
This publication is designed to provide information with regard to the subject matter covered. It is displayed with the understanding that the publisher and authors are not engaged in rendering real estate, legal, accounting, tax, or other professional services and that the publisher and authors are not offering such advice in this publication. If real estate, legal, or other expert assistance is required, the services of a competent, professional person should be sought.
The information contained in this publication is subject to change without notice. METROLIST, INC., DBA RECOLORADO MAKES NO WARRANTY OF ANY KIND WITH REGARD TO THIS MATERIAL, INCLUDING, BUT NOT LIMITED TO, THE IMPLIED WARRANTIES OF MERCHANTABILITY AND FITNESS FOR A PARTICULAR PURPOSE. METROLIST, INC., DBA RECOLORADO SHALL NOT BE LIABLE FOR ERRORS CONTAINED HEREIN OR FOR ANY DAMAGES IN CONNECTION WITH THE FURNISHING, PERFORMANCE, OR USE OF THIS MATERIAL.
Buyer Agency Compensation
The listing broker’s offer of compensation is made only to participants of the MLS where the listing is filed.