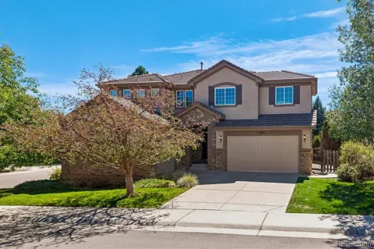
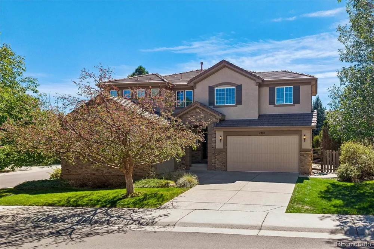
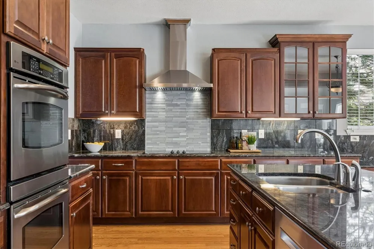
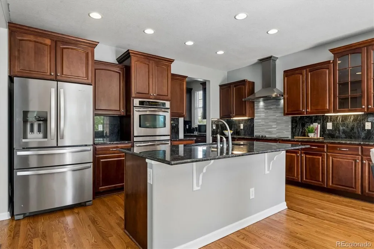
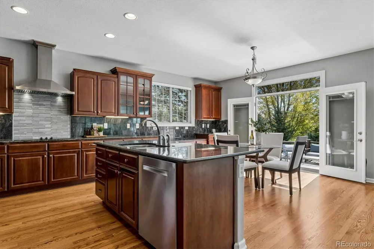
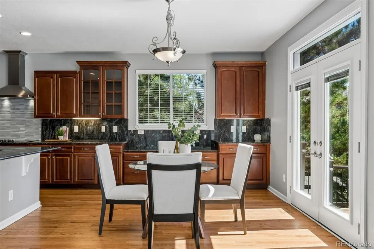
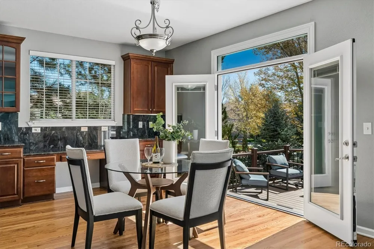
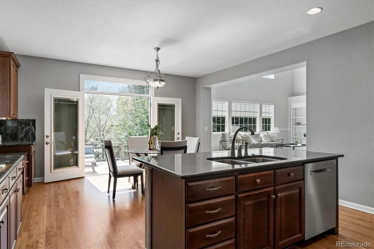
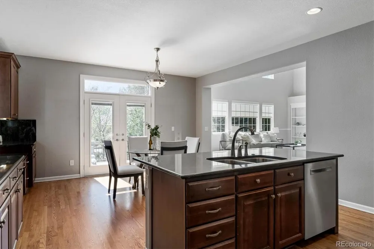
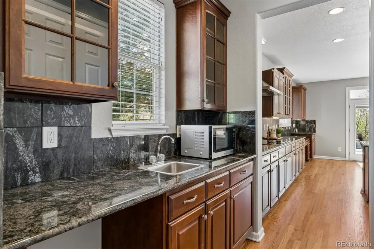
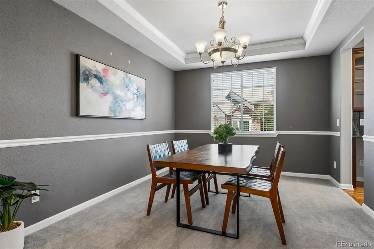
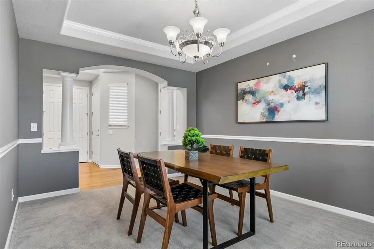
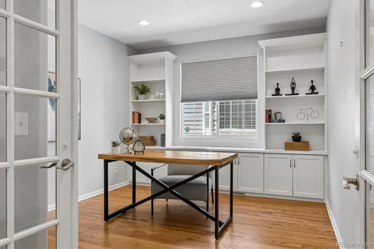
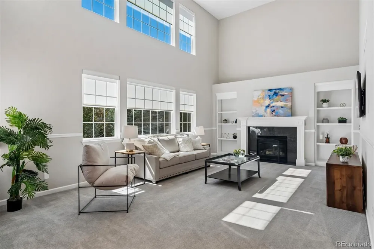
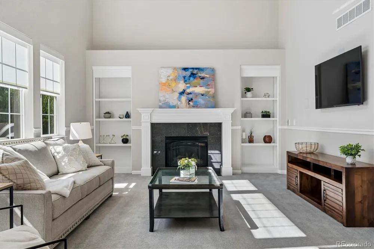
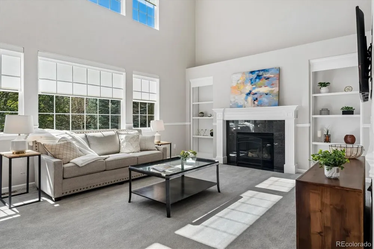
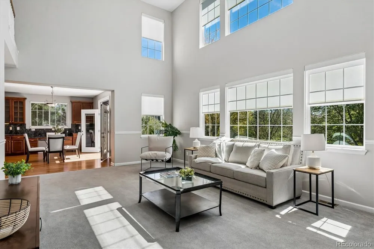
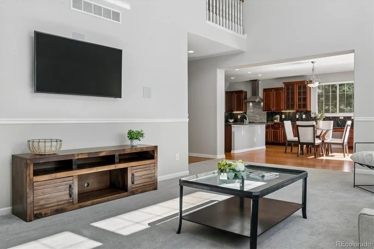
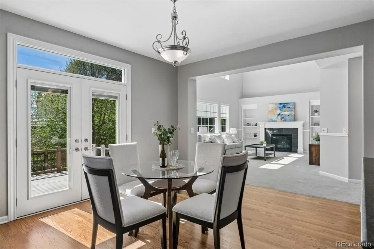
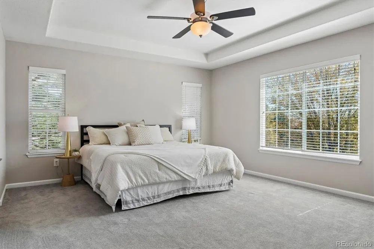
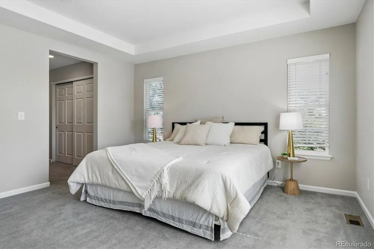
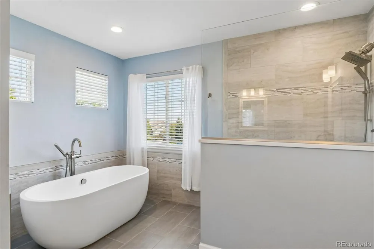
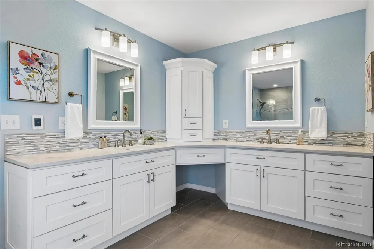
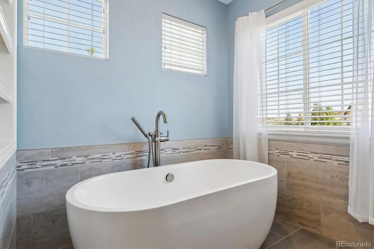
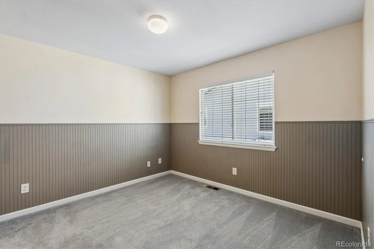
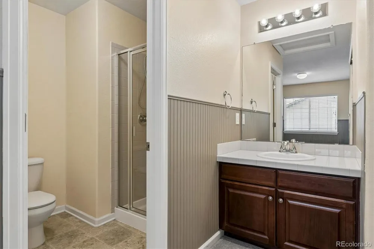
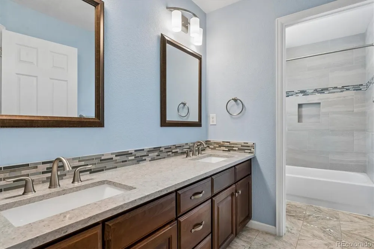
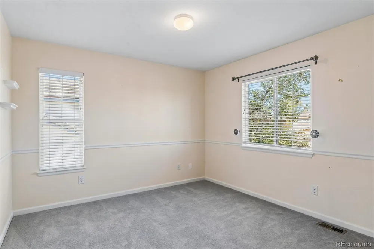
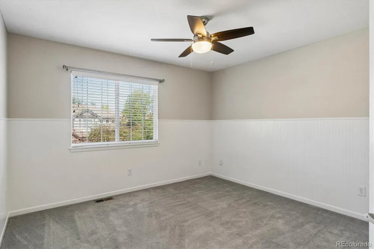
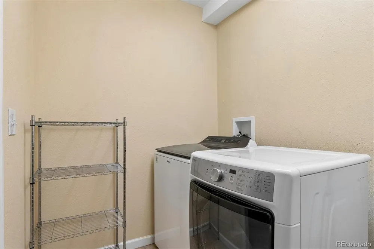
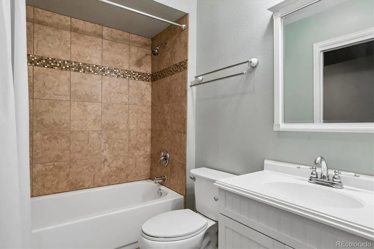
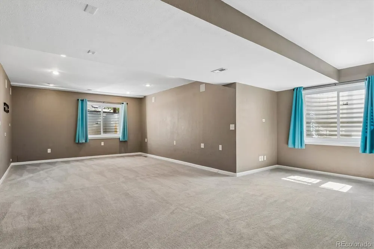
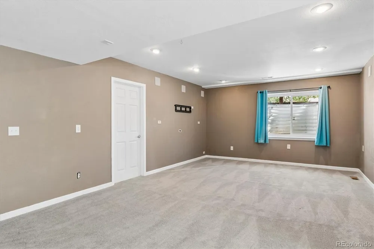
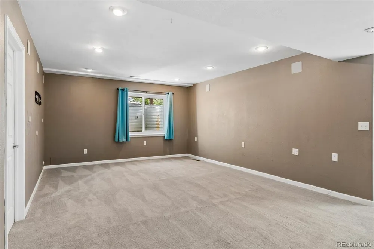
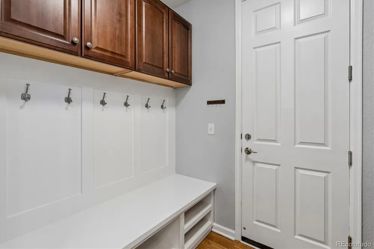
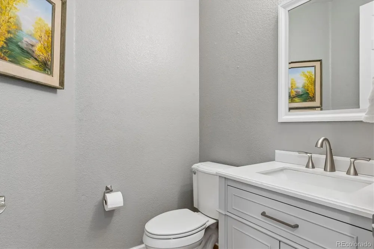
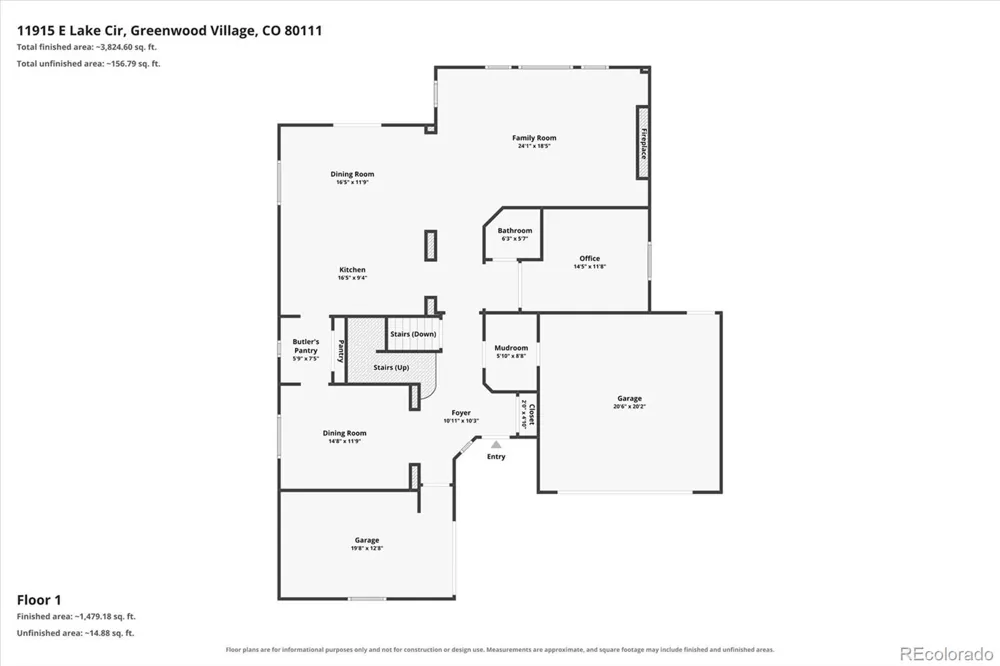
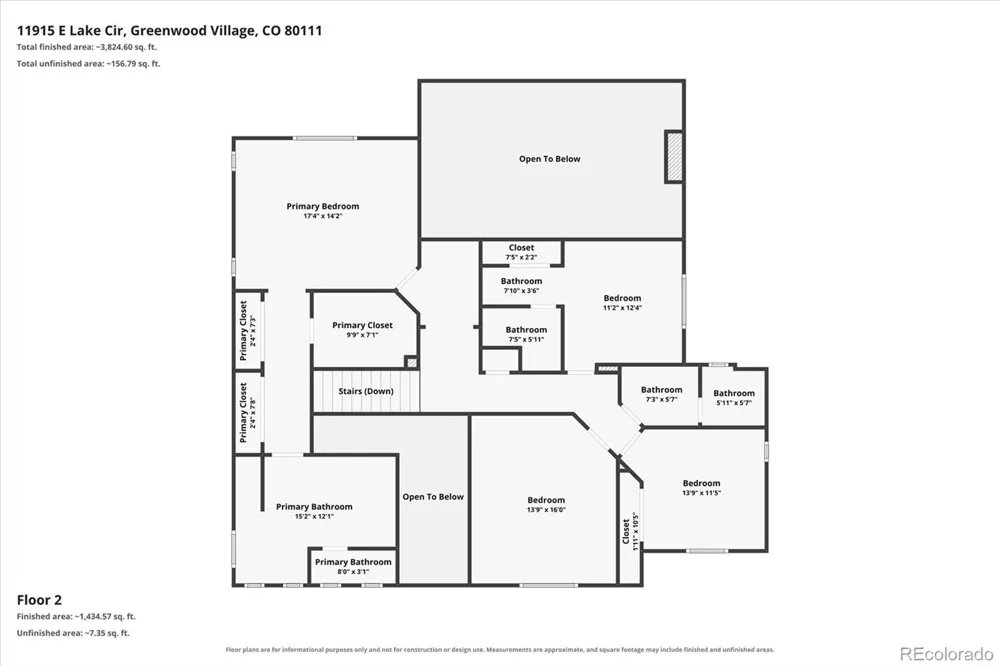
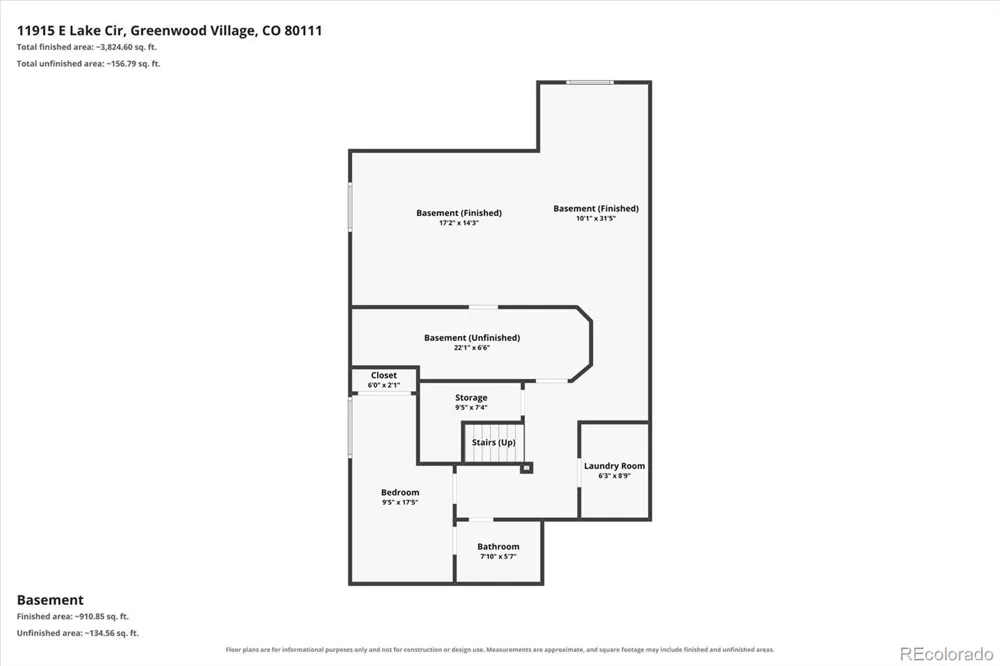
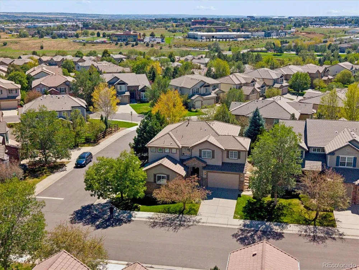
An Exceptional Two-Story Residence in the Gated Enclave of Greenwood Village. This stunning two-story home offers an elevated standard of living from the moment you step inside. A bright, open floorplan is elegantly appointed with rich hardwood floors, rare slab granite, and a beautifully designed butler's pantry giving it the perfect blend of style and function. The gourmet kitchen is a chef's dream, outfitted with premium stainless steel appliances, double ovens, and a gas cooktop with vent fan, ideal for everything from intimate dinners to grand entertaining. The kitchen and breakfast nook flow seamlessly to the expansive family room with volume ceilings. A generous main-floor study with custom built-ins offers a refined space to work from home, while the mudroom, thoughtfully plumbed for laundry, provides flexibility to suit your lifestyle. Upstairs, four spacious bedrooms include a magnificent primary retreat with abundant closet space and a spa like remodeled bathroom. Additionally there is a private guest suite plus 2 other wonderful bedrooms. The finished lower level is designed for both relaxation and recreation, featuring a large great room with space for games or a playroom and an additional guest bedroom with a ¾ bath, and a dedicated laundry room.
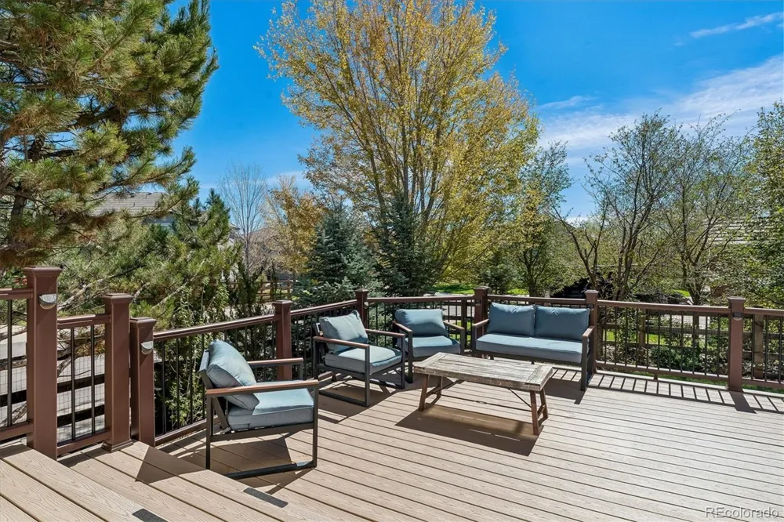
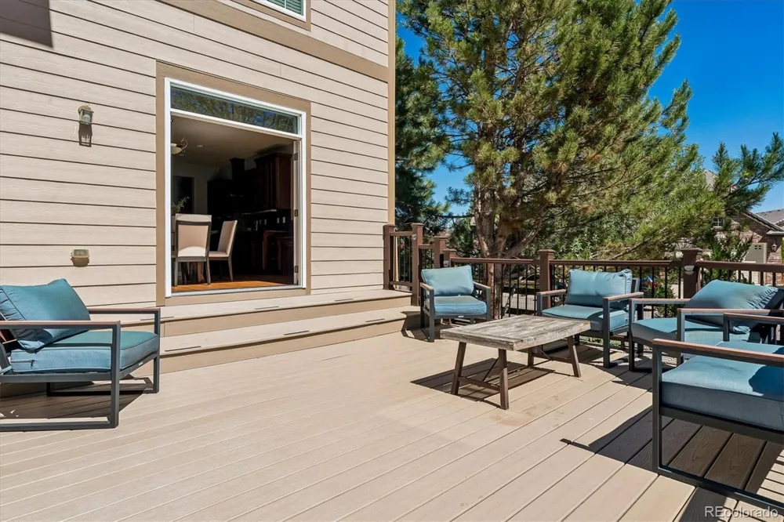
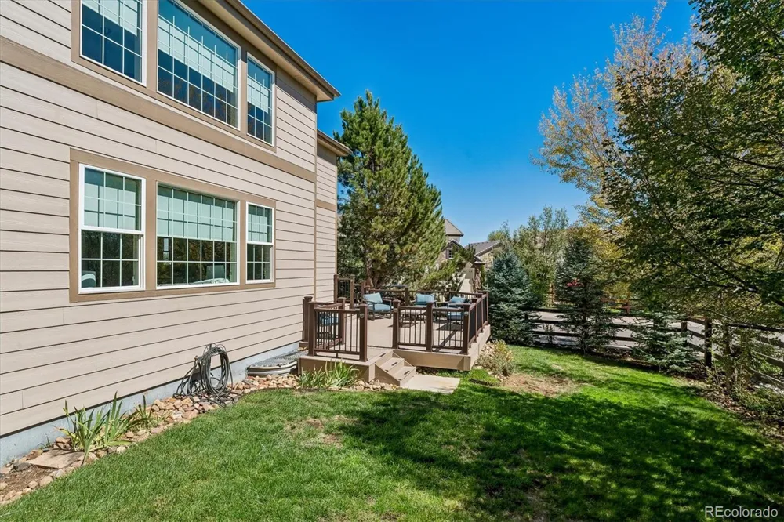
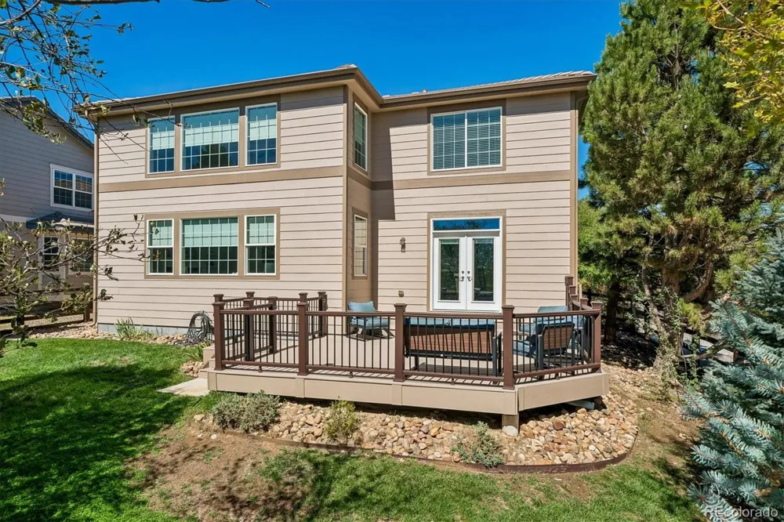
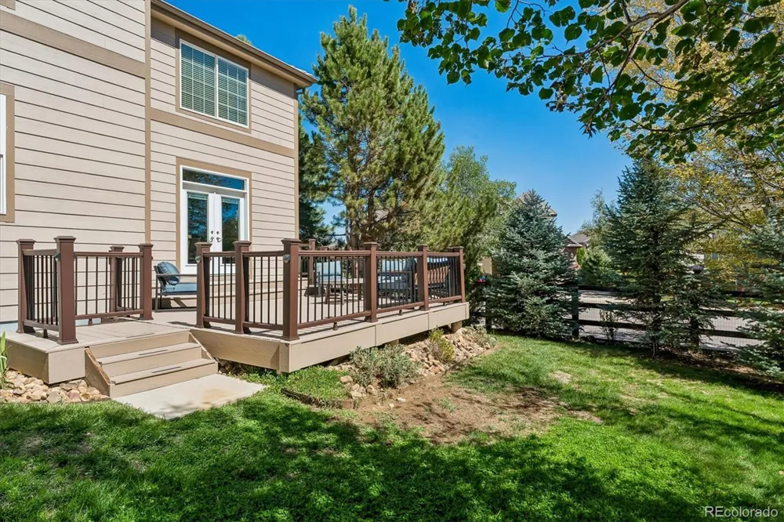
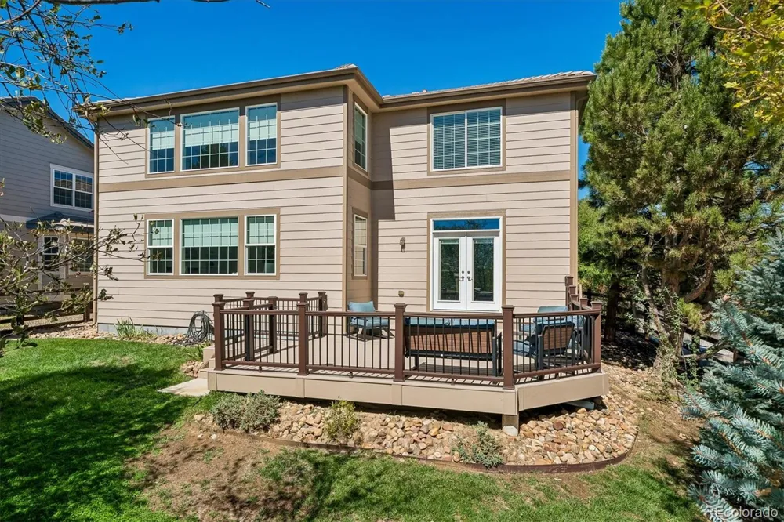
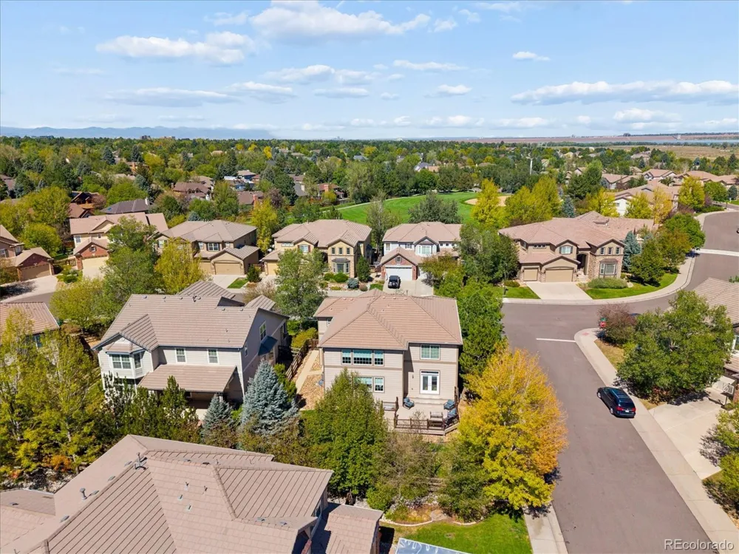
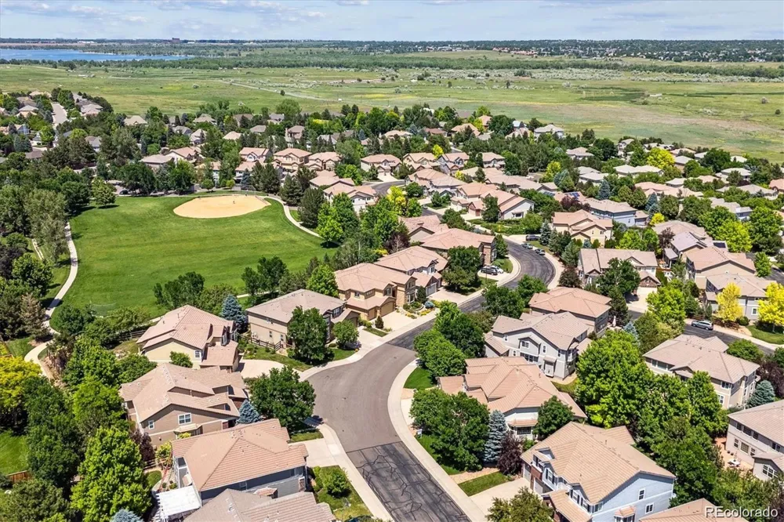
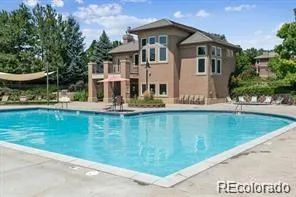
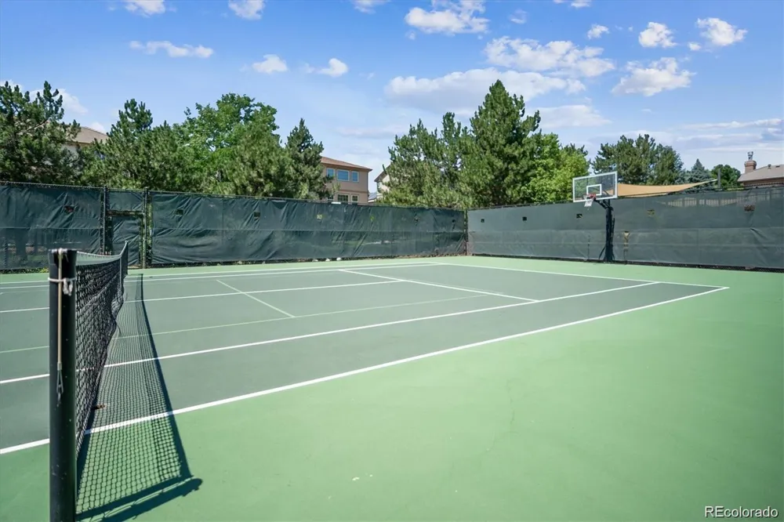
Outdoors, a sprawling deck sets the stage for effortless entertaining, framed by a private backyard with mature trees and no view of rear neighbors, a rare offering of peace and seclusion. Nestled within the coveted Reserve at Cherry Creek Vista, residents enjoy exclusive access to a private pool, clubhouse, and tennis courts, all within the heart of the DTC. Just a short walk to Cottonwood Creek Elementary & the bus stop for Award Winning Campus middle & Cherry Creek High Schools plus paths connect you easily to Cherry Creek State Park! Turnkey, timeless, and totally reimagined, this is not just a home, it’s a lifestyle. Schedule a private tour today!
Property Details
- Interior
- Breakfast Nook, Built-in Features, Eat-in Kitchen, Entrance Foyer, Granite Counters, High Ceilings, Kitchen Island, Open Floorpl
- Fireplaces
- 1
- Cooling
- Central Air
- Heating
- Forced Air
- Cooling Features
- Central Air
- Bedrooms
- 5
- Bathrooms
- 4.0
- Full Baths
- 2
- Half Baths
- 1
- 3/4 Baths
- 2
- Lot Features
- Corner Lot, Level
- Stories
- 2
- Lot Description
- Corner Lot, Level
- Pool Shared
- 1
- Acres
- 0.176
- Square Feet
- 4290
- Lot Size (sqft)
- 7653.0
- Parking Spaces
- 3
- Parking Type
- Garage
- Parking Garage Spaces
- 3
- Property Type
- Purchase
- Style
- Traditional
- Basement
- 1
- Basement Description
- Bath/Stubbed, Finished, Full
- Basement Finished
- 1
- Year Built
- 2006
- Roof
- Concrete
- Sewer Information
- Public Sewer
- Appliances
- Cooktop, Dishwasher, Disposal, Double Oven, Dryer, Microwave, Range Hood, Refrigerator, Washer
- Subdivision
- Reserve at Cherry Creek Vista
- School District
- Cherry Creek 5
- Elementary School
- Cottonwood Creek
- Middle School
- Campus
- High School
- Cherry Creek
- County
- ARAPAHOE
- Region
- Greenwood Village
- Zoning
- Res
- Taxes Annual
- $10,081
- HOA
- 1
- HOA Fees
- 59
Location
Legal
Based on information submitted to the MLS GRID as of 2026-09-10T18:14:12Z UTC. All data is obtained from various sources and may not have been verified by broker or MLS GRID. Supplied Open House information is subject to change without notice. All information should be independently reviewed and verified for accuracy. Properties may or may not be listed by the office/agent presenting the information.
Provided By
Listed by Mike Duggan (#466bb91e3a7a27cd0fa491bd9636b41c)
Listing Office: RE/MAX Professionals
Legal Notice
This publication is designed to provide information with regard to the subject matter covered. It is displayed with the understanding that the publisher and authors are not engaged in rendering real estate, legal, accounting, tax, or other professional services and that the publisher and authors are not offering such advice in this publication. If real estate, legal, or other expert assistance is required, the services of a competent, professional person should be sought.
The information contained in this publication is subject to change without notice. METROLIST, INC., DBA RECOLORADO MAKES NO WARRANTY OF ANY KIND WITH REGARD TO THIS MATERIAL, INCLUDING, BUT NOT LIMITED TO, THE IMPLIED WARRANTIES OF MERCHANTABILITY AND FITNESS FOR A PARTICULAR PURPOSE. METROLIST, INC., DBA RECOLORADO SHALL NOT BE LIABLE FOR ERRORS CONTAINED HEREIN OR FOR ANY DAMAGES IN CONNECTION WITH THE FURNISHING, PERFORMANCE, OR USE OF THIS MATERIAL.
Buyer Agency Compensation
The listing broker’s offer of compensation is made only to participants of the MLS where the listing is filed.