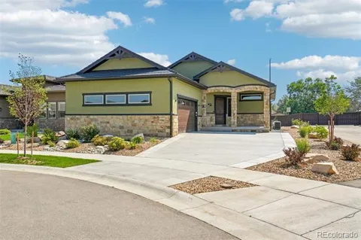
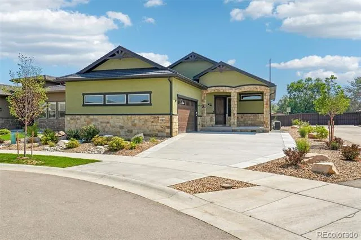
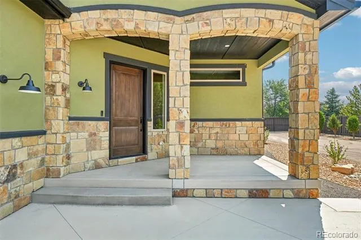
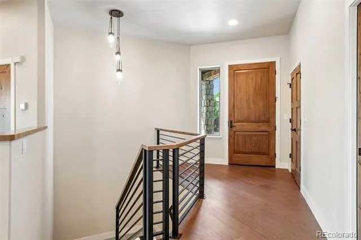
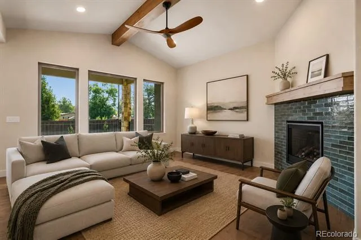
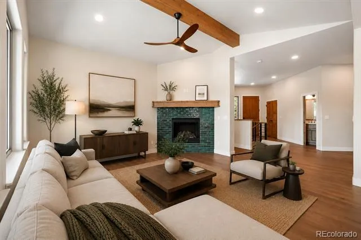
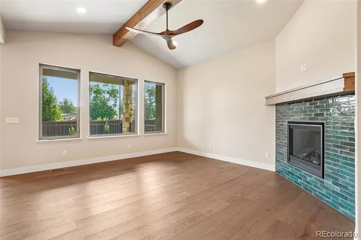
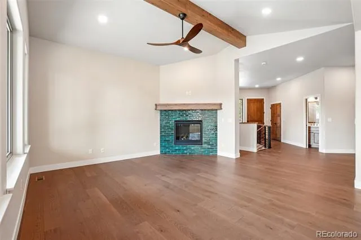
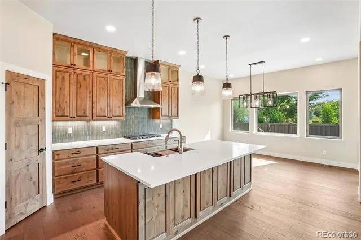
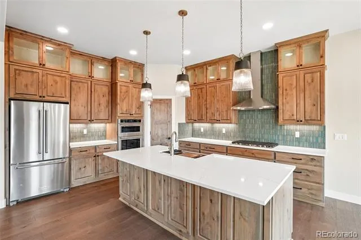
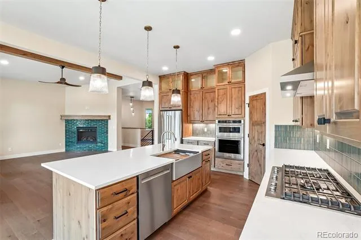
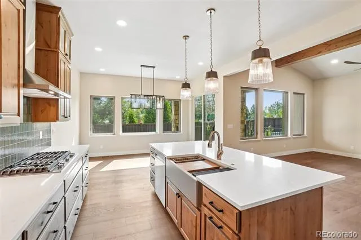
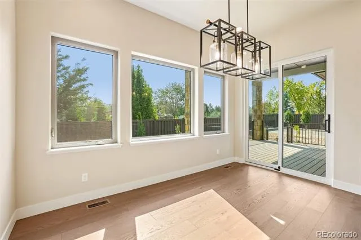
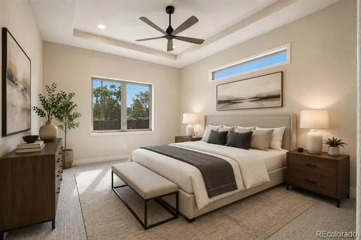
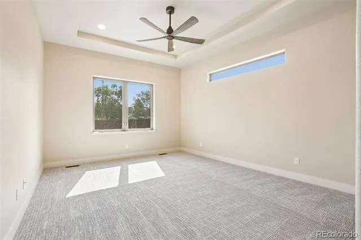
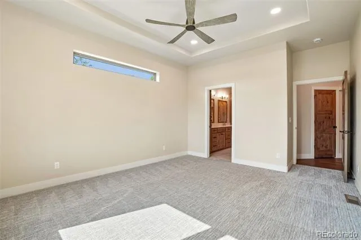
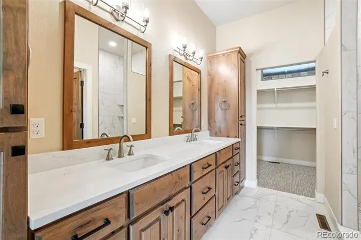
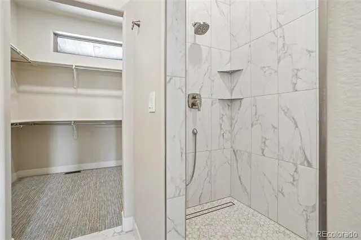
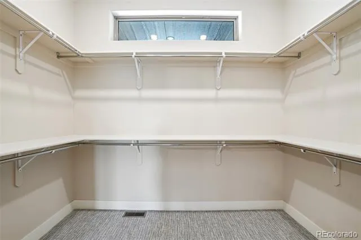
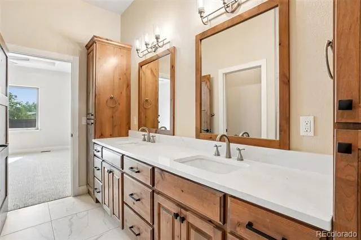
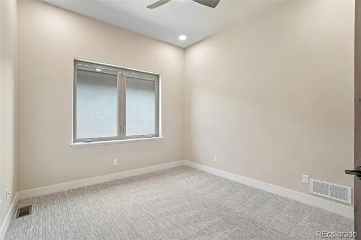
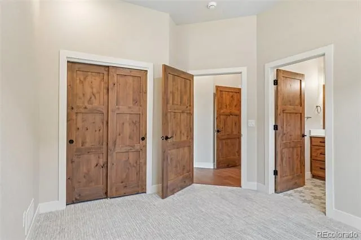
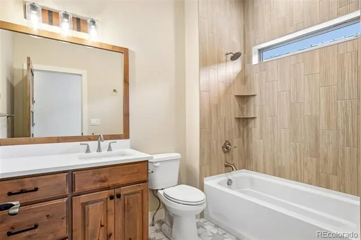
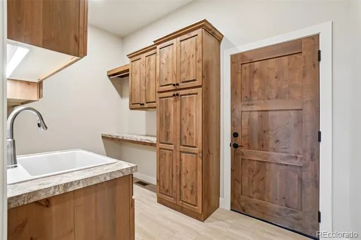
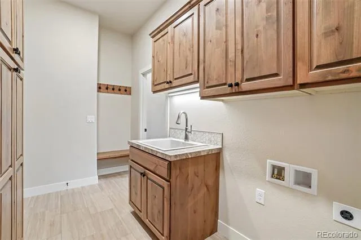
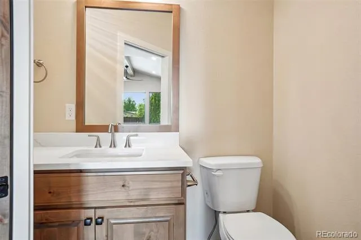
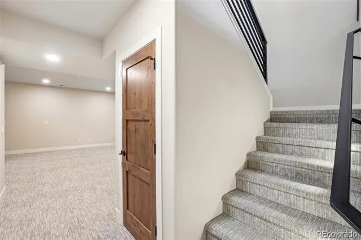
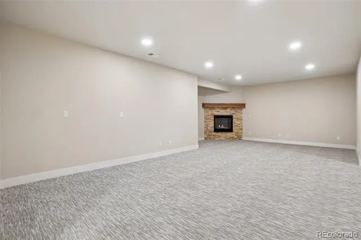
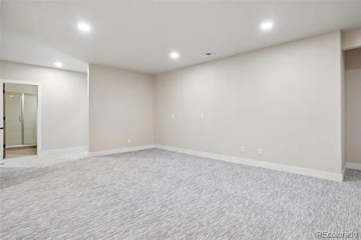
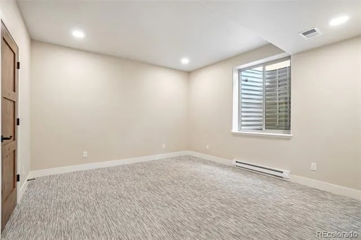
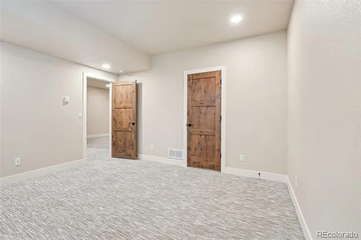
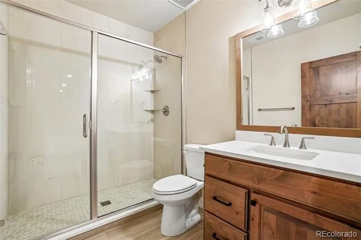
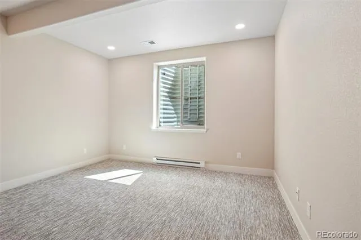
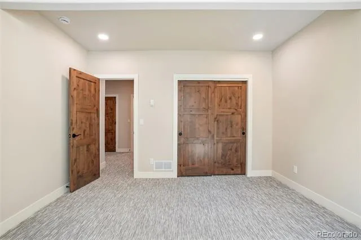
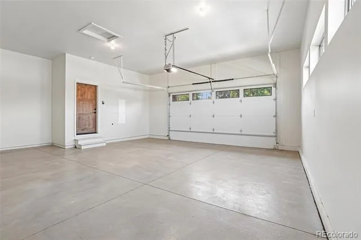
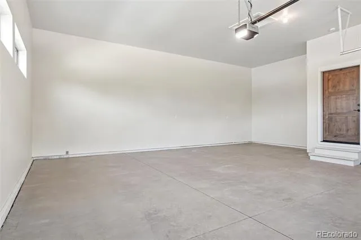
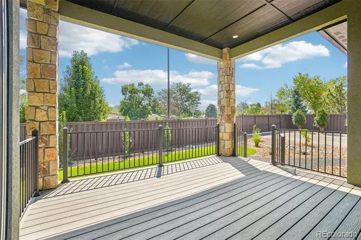
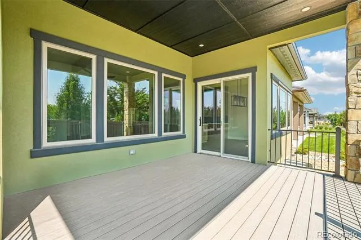
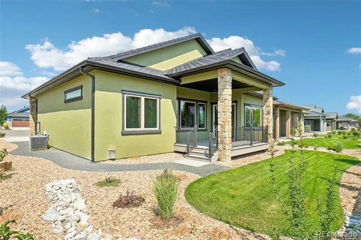
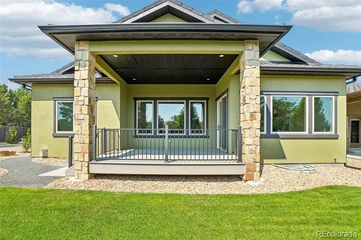
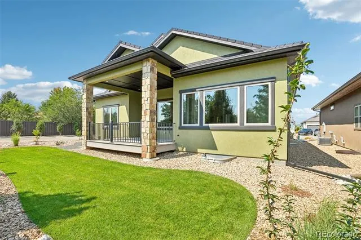
New construction without the wait! This brand-new home is loaded with upscale finishes. The chef's kitchen is a dream, featuring knotty alder cabinetry, KitchenAid appliances, quartz countertops, a modern glass tile backsplash, farmhouse sink, spacious pantry, and abundant prep and storage space. The kitchen flows seamlessly into the open-concept great room, highlighted by a vaulted ceiling, an exposed knotty alder beam and matching mantel, gas fireplace, and glass tile accents. Rich knotty alder finishes continue throughout the home with matching doors and custom cabinetry in every room and bathroom. The main-floor primary suite offers a tray ceiling, an oversized walk-in closet, and a luxurious en-suite bath featuring extensive cabinetry, large-format tile, and stylish hexagonal tile accents. Also on the main level are a secondary bedroom with a private en-suite bathroom, a welcoming foyer accented by a cascading modern light fixture, and a spacious mudroom complete with abundant storage, laundry hookups, and a utility sink. The finished basement features nine-foot ceilings, an expansive family room with a second fireplace, two additional bedrooms—one with a walk-in closet—a spacious bathroom, and generous unfinished storage space. The oversized attached garage includes room for a workshop and is pre-wired for an electric vehicle charger. Outside, you'll enjoy a covered rear deck with overhead lighting, a welcoming covered front patio, and a low-maintenance stucco exterior complemented by a durable metal roof. Why wait to build? Move into your brand-new home today!
Property Details
- Interior
- Ceiling Fan(s), Eat-in Kitchen, Entrance Foyer, High Ceilings, Kitchen Island, Open Floorplan, Pantry, Primary Suite, Quartz Cou
- Fireplaces
- 2
- Cooling
- Central Air
- Heating
- Baseboard, Forced Air
- Cooling Features
- Central Air
- Bedrooms
- 4
- Bathrooms
- 3.0
- Full Baths
- 1
- Half Baths
- 1
- 3/4 Baths
- 2
- Lot Features
- Cul-De-Sac, Irrigated, Landscaped, Level, Near Public Transit, Sprinklers In Front, Sprinklers In Rear
- Stories
- 1
- Lot Description
- Cul-De-Sac, Irrigated, Landscaped, Level, Near Public Transit, Sprinklers In Front, Sprinklers In Rear
- Exterior Features
- Lighting, Rain Gutters
- Exterior Materials
- Lighting, Rain Gutters
- Acres
- 0.141
- Square Feet
- 3393
- Lot Size (sqft)
- 6141.0
- Parking Features
- 220 Volts, Concrete, Dry Walled, Electric Vehicle Charging Station(s), Finished, Insulated, Lighted, Oversized, Oversize
- Parking Spaces
- 2
- Parking Type
- Garage
- Parking Garage Spaces
- 2
- Property Type
- Purchase
- Style
- Contemporary
- Basement
- 1
- Basement Description
- Finished, Full, Sump Pump
- Basement Finished
- 1
- Year Built
- 2026
- Foundation
- Concrete Perimeter
- Roof
- Metal
- Sewer Information
- Public Sewer
- Utility Source
- Public
- Utility Features
- Cable Available, Electricity Connected, Internet Access (Wired), Natural Gas Connected, Phone Available
- Appliances
- Cooktop, Dishwasher, Disposal, Gas Water Heater, Humidifier, Microwave, Oven, Range Hood
- Subdivision
- Dakota Glen 2nd Sub
- School District
- Thompson R2-J
- Elementary School
- Namaqua
- Middle School
- Walt Clark
- High School
- Thompson Valley
- County
- LARIMER
- Region
- Loveland
- Zoning
- SFR
- Taxes Annual
- $5,123
- HOA
- 1
- HOA Fees
- 800
Location
Legal
Based on information submitted to the MLS GRID as of 2026-09-01T20:27:13Z UTC. All data is obtained from various sources and may not have been verified by broker or MLS GRID. Supplied Open House information is subject to change without notice. All information should be independently reviewed and verified for accuracy. Properties may or may not be listed by the office/agent presenting the information.
Provided By
Listed by Benjamin Bear (#2ea3a21b45b8ca5d1d7ac859fb22525f)
Listing Office: RE/MAX Professionals
Legal Notice
This publication is designed to provide information with regard to the subject matter covered. It is displayed with the understanding that the publisher and authors are not engaged in rendering real estate, legal, accounting, tax, or other professional services and that the publisher and authors are not offering such advice in this publication. If real estate, legal, or other expert assistance is required, the services of a competent, professional person should be sought.
The information contained in this publication is subject to change without notice. METROLIST, INC., DBA RECOLORADO MAKES NO WARRANTY OF ANY KIND WITH REGARD TO THIS MATERIAL, INCLUDING, BUT NOT LIMITED TO, THE IMPLIED WARRANTIES OF MERCHANTABILITY AND FITNESS FOR A PARTICULAR PURPOSE. METROLIST, INC., DBA RECOLORADO SHALL NOT BE LIABLE FOR ERRORS CONTAINED HEREIN OR FOR ANY DAMAGES IN CONNECTION WITH THE FURNISHING, PERFORMANCE, OR USE OF THIS MATERIAL.
Buyer Agency Compensation
The listing broker’s offer of compensation is made only to participants of the MLS where the listing is filed.