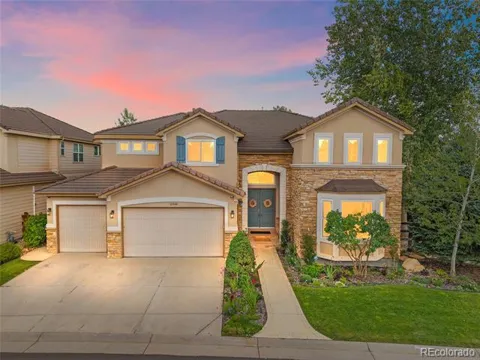
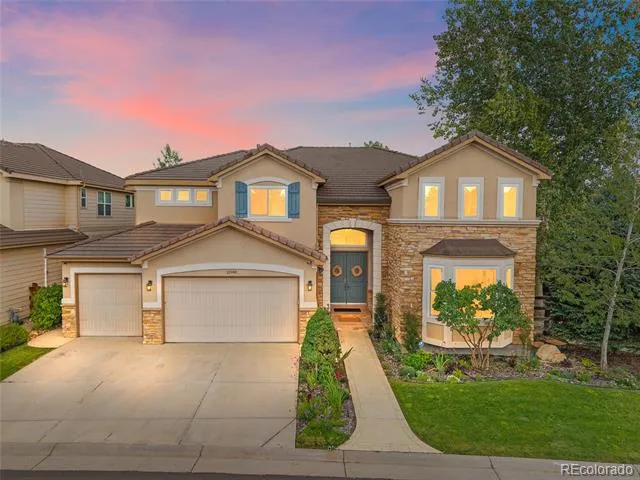
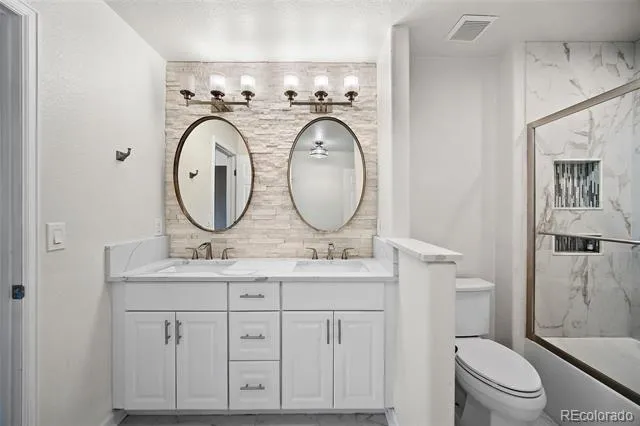
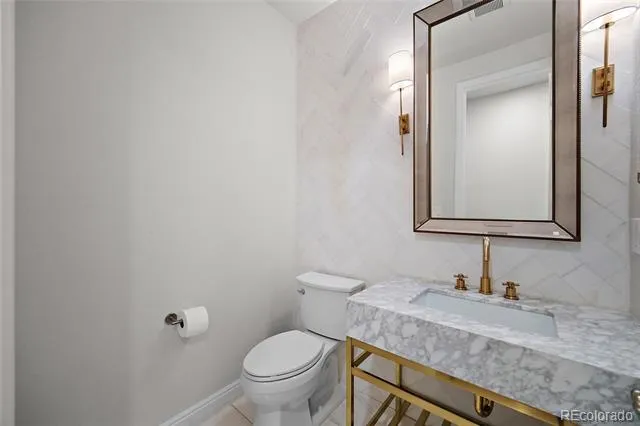
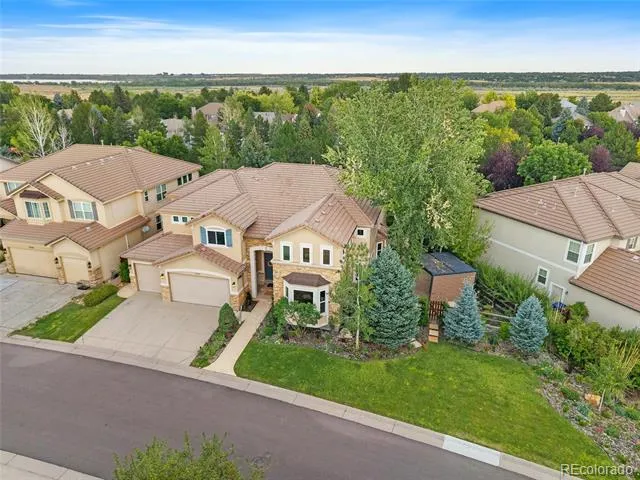
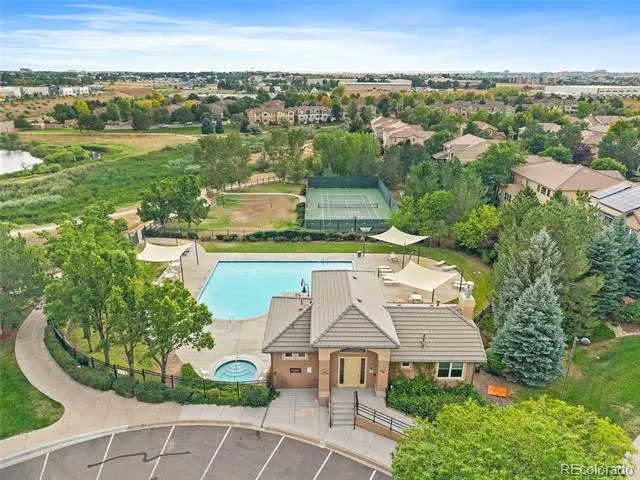
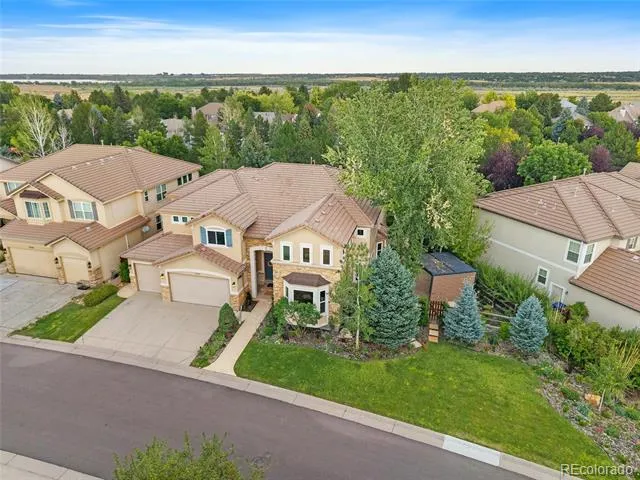
A fully updated luxury home tucked inside a gated cul-de-sac in Greenwood Village’s coveted Cherry Creek Vista community. With almost 7,000 sq ft of finished living space, this residence blends refined design, specialty rooms, and resort-style amenities in one of the most connected locations near Cherry Creek State Park, the reservoir, and miles of neighborhood trails.
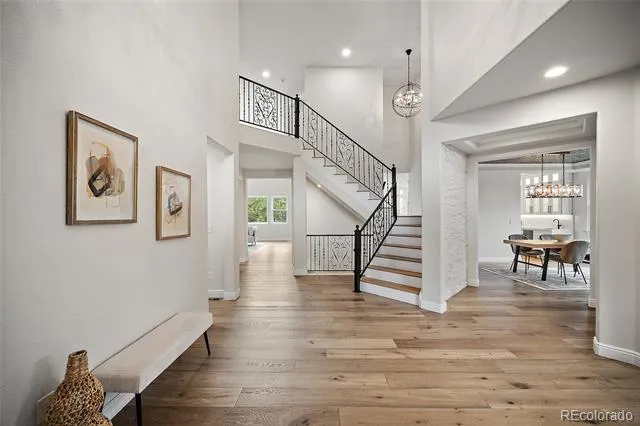
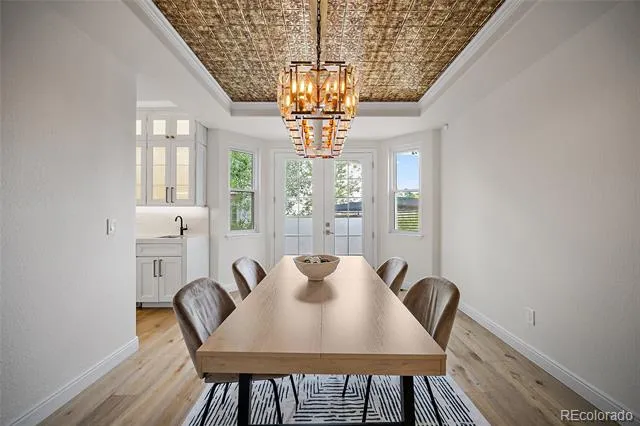
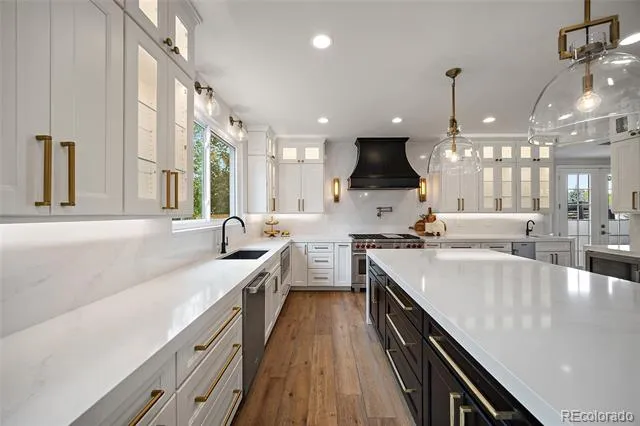
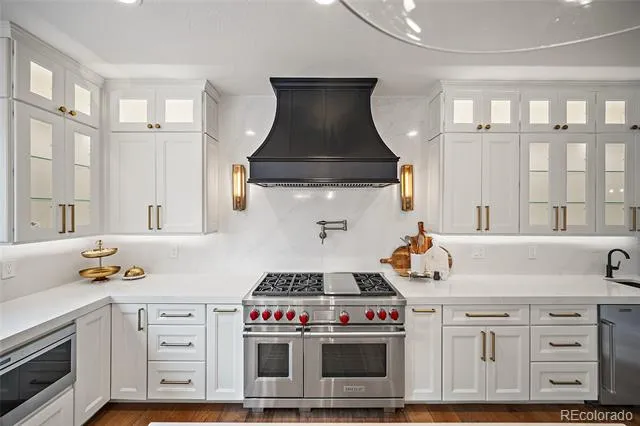
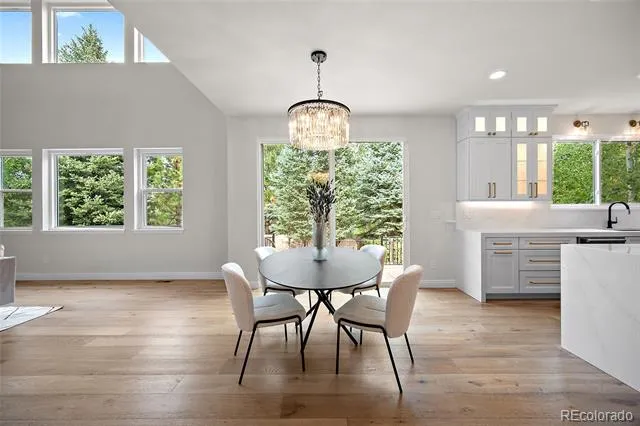
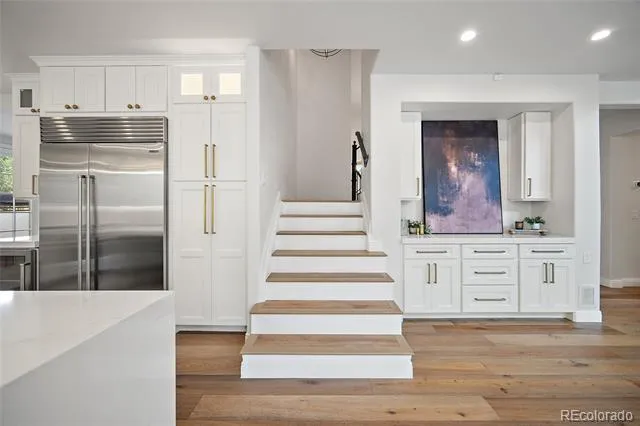
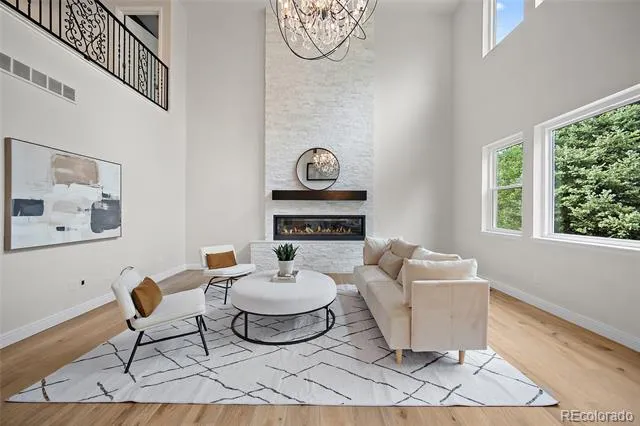
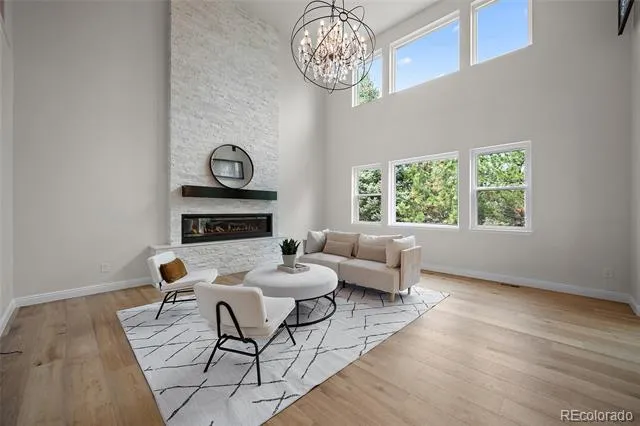
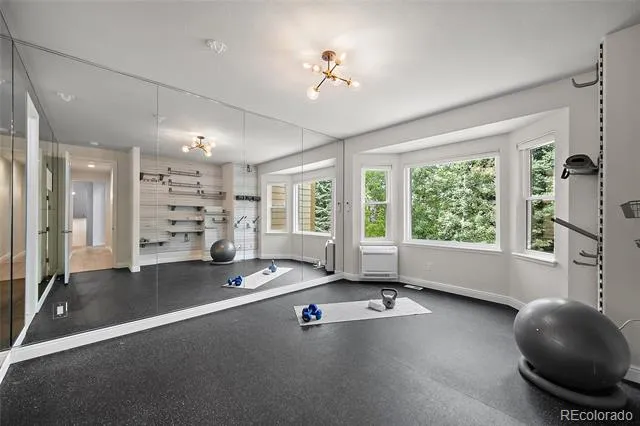
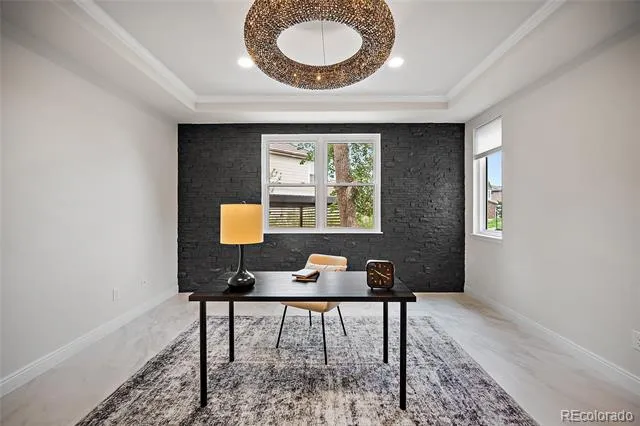
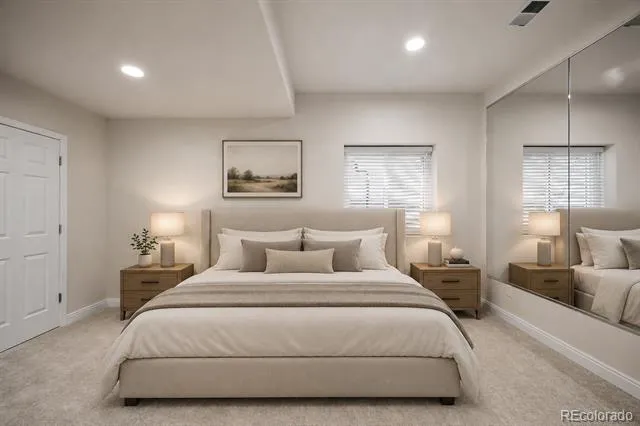
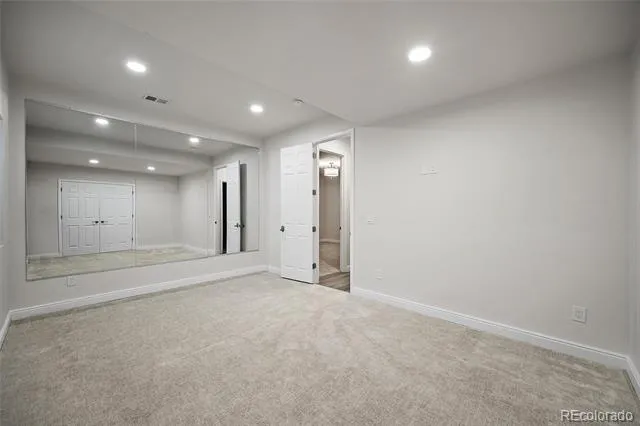
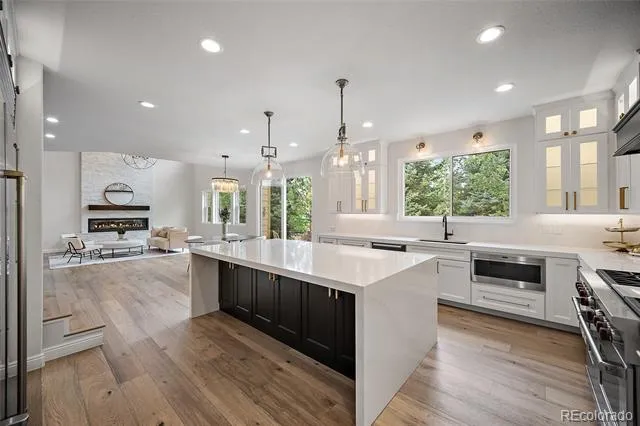
Soaring ceilings and abundant natural light set the tone on the main level, where the reimagined chef’s kitchen features high-end stainless appliances, coffee bar, and elegant finishes. The front living room and family room each offer a fireplace, creating warm spaces for everyday living and entertaining. A dedicated dining room opens to a side patio with a heated pergola, and the main-level study provides a quiet workspace. The gym or convert back into a bedroom—with its own ensuite bath and dedicated A/C—adds flexibility for wellness or additional bedroom needs.
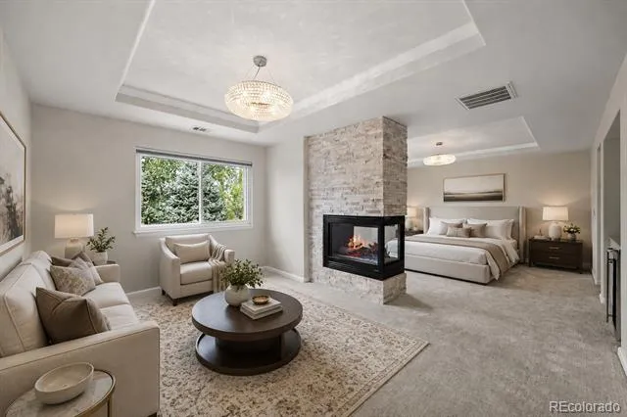
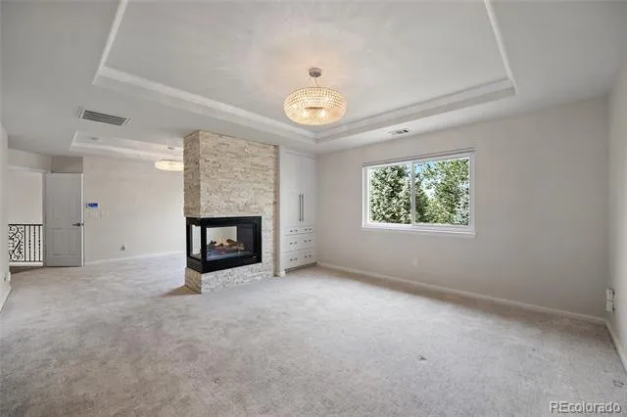
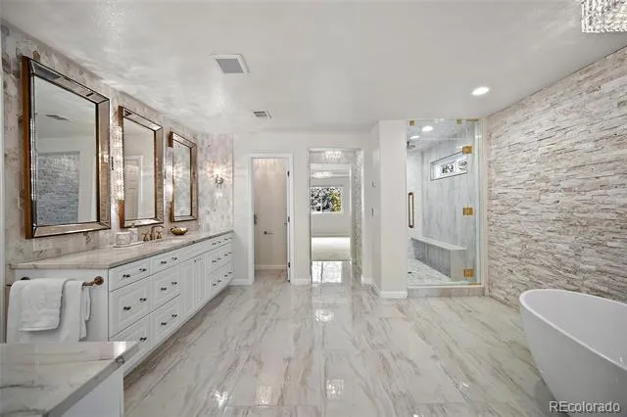
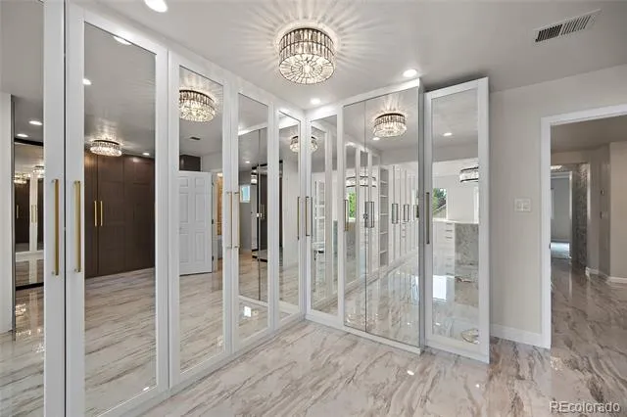
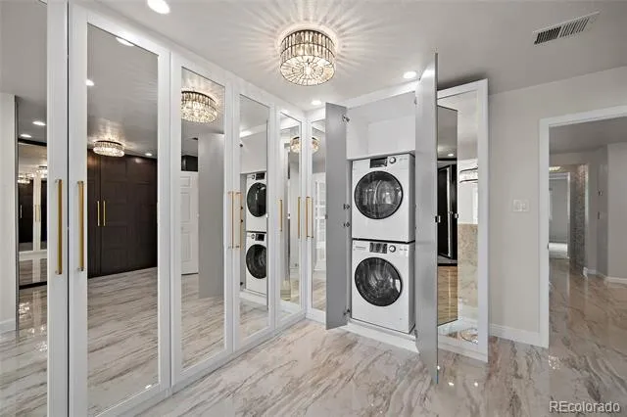
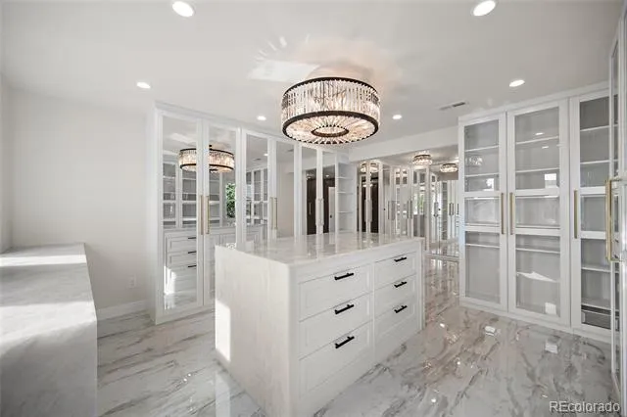
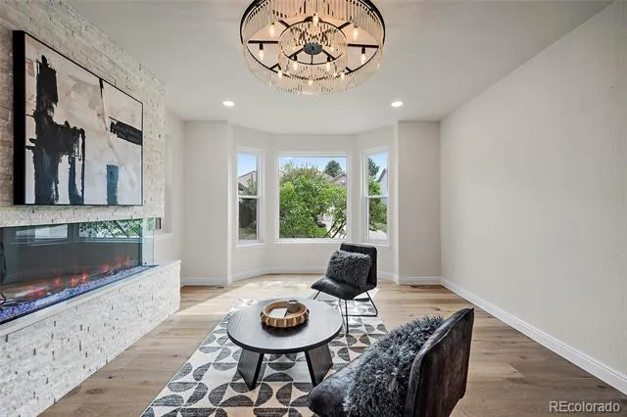
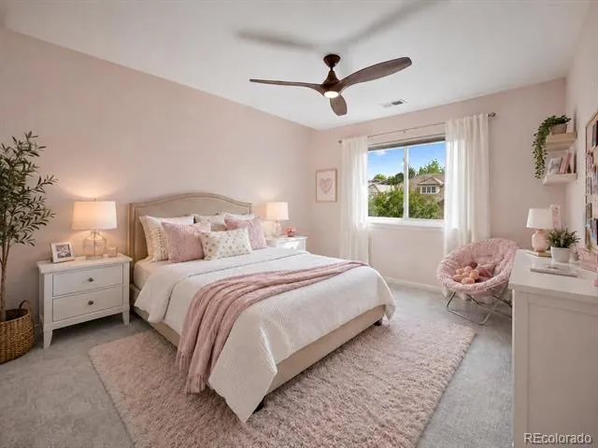
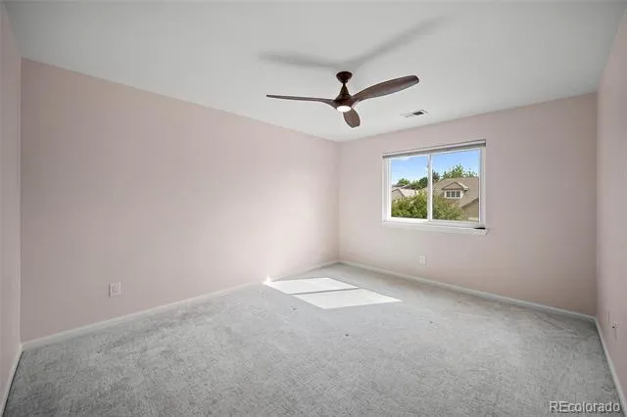
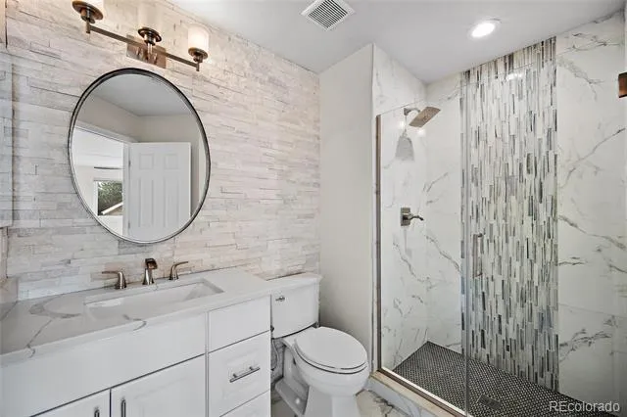
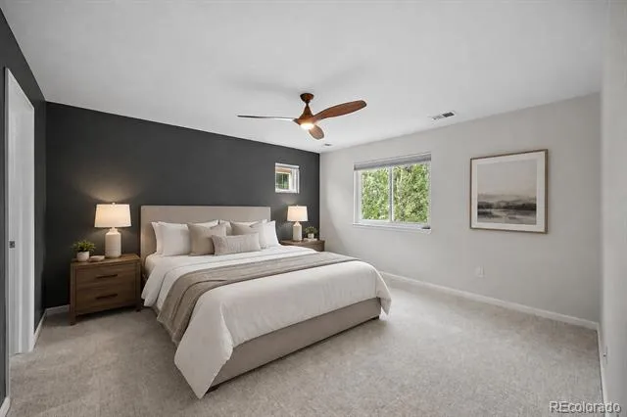
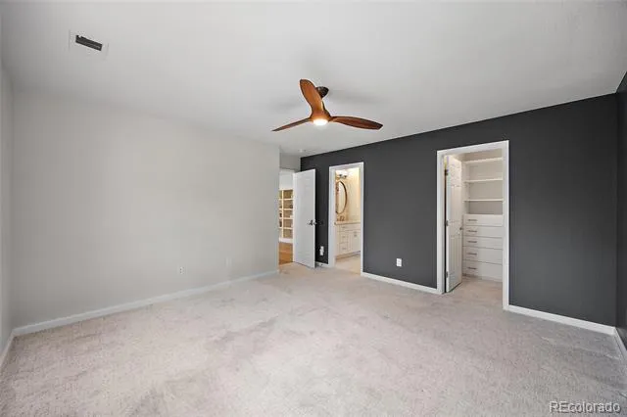
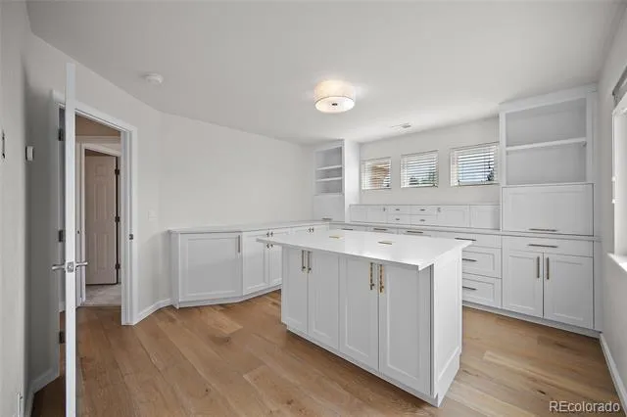
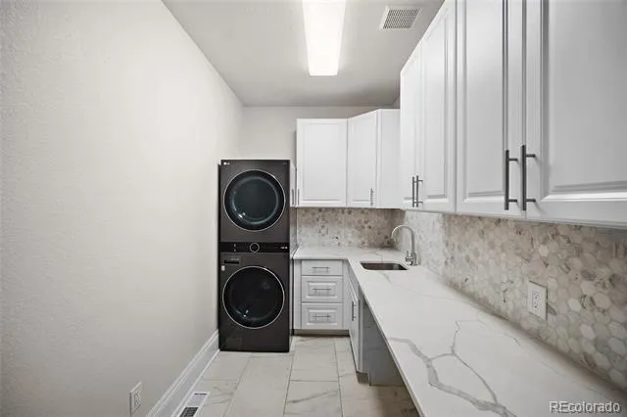
The upper-level primary suite is a true retreat with a private sitting area, dramatic two-sided fireplace, steam shower, and a massive custom walk-in closet complete with its own washer and dryer. Additional bedrooms include ensuite and Jack-and-Jill layouts, bedroom that is currently a custom craft room.
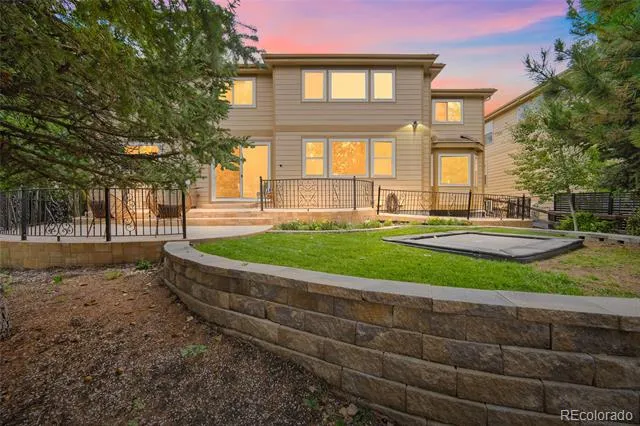
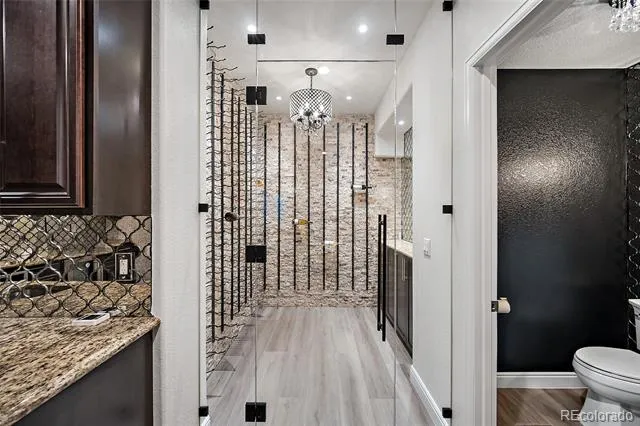
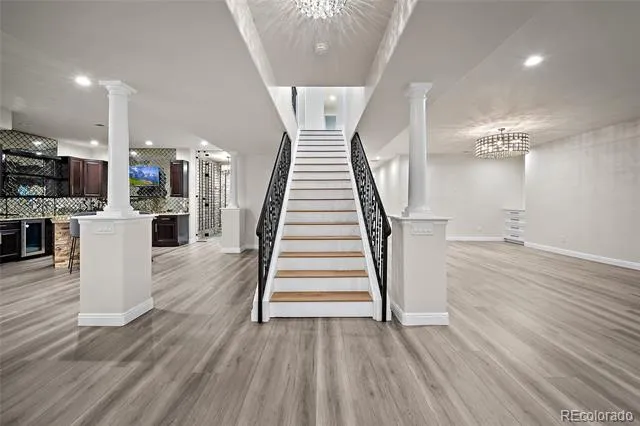
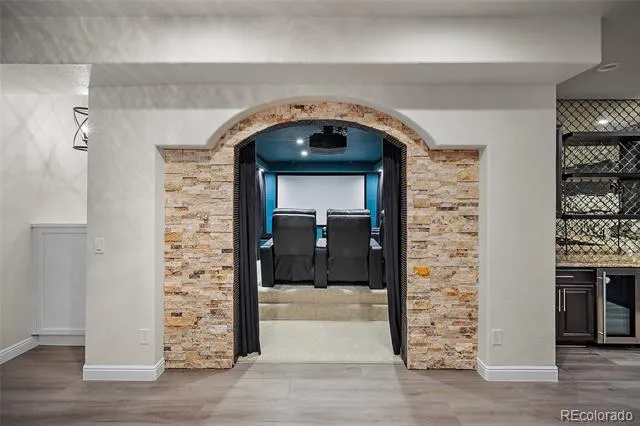
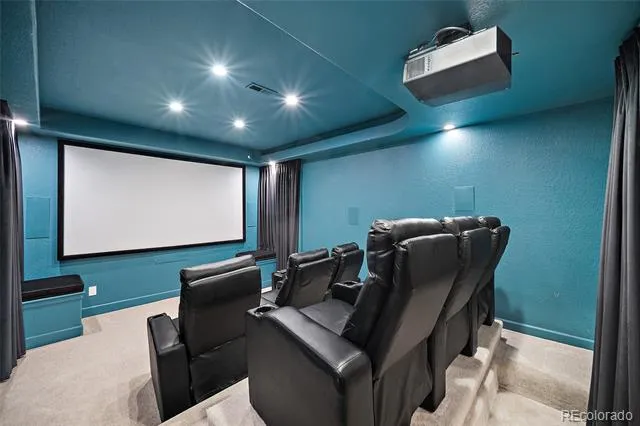
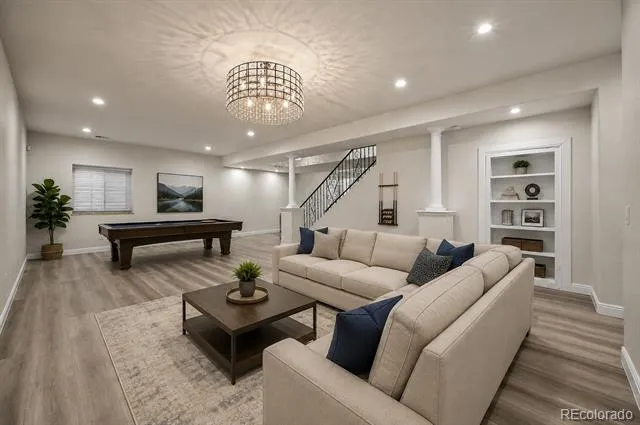
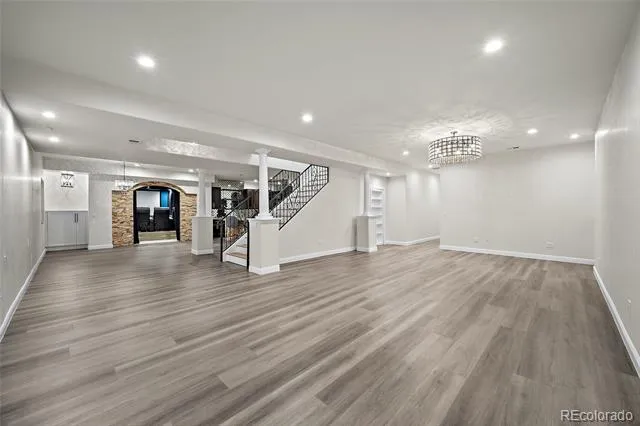
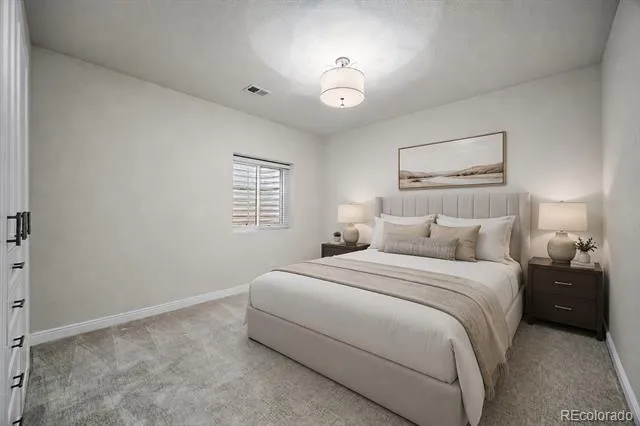
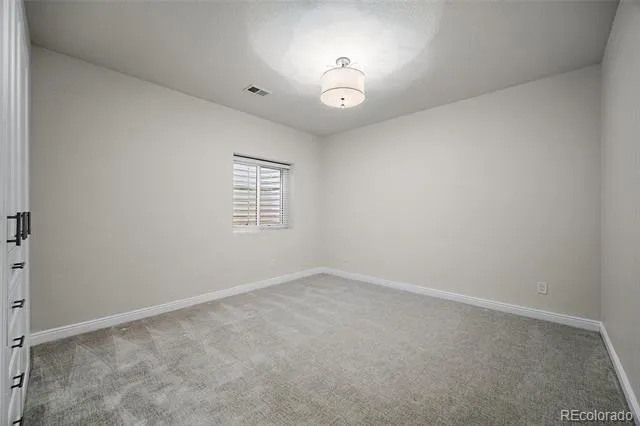
The finished basement delivers exceptional entertainment spaces: a climate-controlled wine cellar, immersive theater with seat-integrated speakers, game room with bar/kitchen, newer flooring, and two bedrooms with California Closets. Outdoor living shines with multiple patios, a heated pergola, lush new landscaping, and a private yard.
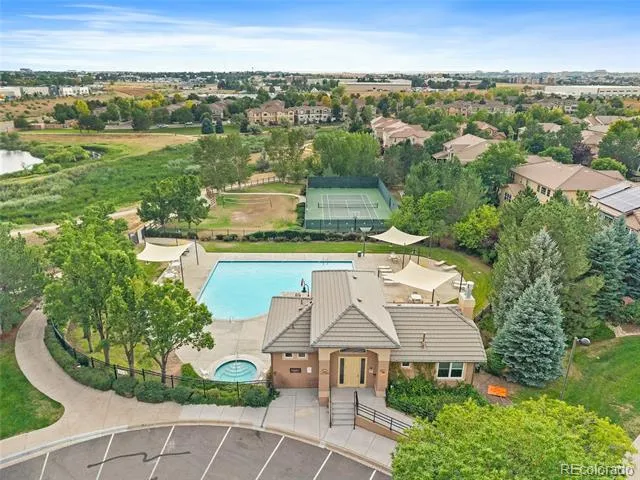
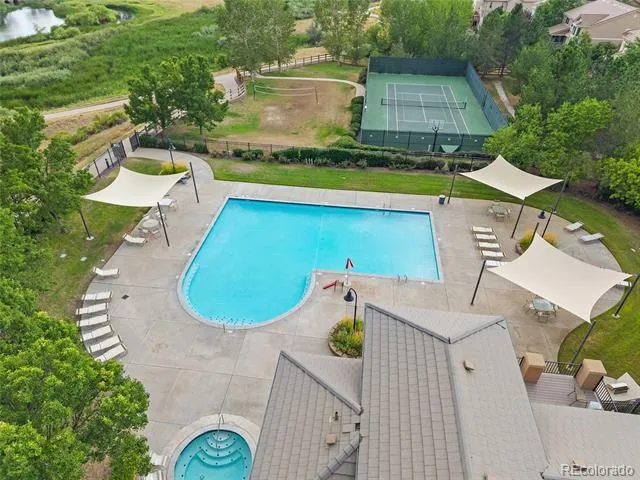
Recent upgrades include new windows (2024), new A/C (2024), sprinkler system, new landscaping (2024), radon mitigation (2022), and new garage doors (2025). The 3-car garage features Gladiator gear panels and a full security system. Community amenities include a pool, hot tub, tennis courts, clubhouse, parks, and private neighborhood paths—all within the Cherry Creek School District.
Property Details
- Interior
- Built-in Features, Ceiling Fan(s), Eat-in Kitchen, Entrance Foyer, Five Piece Bath, High Ceilings, Jack & Jill Bath, Kitchen Isl
- Fireplaces
- 3
- Cooling
- Air Conditioning-Room, Central Air
- Heating
- Forced Air, Natural Gas
- Cooling Features
- Air Conditioning-Room, Central Air
- Bedrooms
- 7
- Bathrooms
- 5.25
- Full Baths
- 2
- Half Baths
- 2
- 3/4 Baths
- 3
- Lot Features
- Cul-De-Sac, Level
- Stories
- 2
- Lot Description
- Cul-De-Sac, Level
- Exterior Features
- Barbecue, Gas Valve, Private Yard
- Exterior Materials
- Barbecue, Gas Valve, Private Yard
- Acres
- 0.0
- Square Feet
- 6960
- Lot Size (sqft)
- 0.24
- Parking Features
- Dry Walled, Exterior Access Door, Floor Coating, Lighted
- Parking Spaces
- 3
- Parking Type
- Garage
- Parking Garage Spaces
- 3
- Property Type
- Purchase
- Style
- Traditional
- Basement
- 1
- Basement Description
- Finished, Full, Partial, Sump Pump
- Basement Finished
- 1
- Year Built
- 2006
- Roof
- Concrete
- Sewer Information
- Public Sewer
- Utility Source
- Public
- Appliances
- Bar Fridge, Dishwasher, Disposal, Double Oven, Dryer, Freezer, Gas Water Heater, Microwave, Oven, Range, Range Hood, Refrigerato
- Subdivision
- Cherry Creek Vista (Gated)
- School District
- Cherry Creek 5
- Elementary School
- Cottonwood Creek
- Middle School
- Campus
- High School
- Cherry Creek
- County
- ARAPAHOE
- Region
- Englewood
- Zoning
- Residential
- Taxes Annual
- $15,304
- HOA
- 1
- HOA Fees
- 184.41
Location
Legal
Based on information submitted to the MLS GRID as of 2026-09-06T22:14:12Z UTC. All data is obtained from various sources and may not have been verified by broker or MLS GRID. Supplied Open House information is subject to change without notice. All information should be independently reviewed and verified for accuracy. Properties may or may not be listed by the office/agent presenting the information.
Provided By
Listed by Anna Steiner (#b3c68708c223c84f772a1482a1632054)
Listing Office: Keller Williams Action Realty LLC
Legal Notice
This publication is designed to provide information with regard to the subject matter covered. It is displayed with the understanding that the publisher and authors are not engaged in rendering real estate, legal, accounting, tax, or other professional services and that the publisher and authors are not offering such advice in this publication. If real estate, legal, or other expert assistance is required, the services of a competent, professional person should be sought.
The information contained in this publication is subject to change without notice. METROLIST, INC., DBA RECOLORADO MAKES NO WARRANTY OF ANY KIND WITH REGARD TO THIS MATERIAL, INCLUDING, BUT NOT LIMITED TO, THE IMPLIED WARRANTIES OF MERCHANTABILITY AND FITNESS FOR A PARTICULAR PURPOSE. METROLIST, INC., DBA RECOLORADO SHALL NOT BE LIABLE FOR ERRORS CONTAINED HEREIN OR FOR ANY DAMAGES IN CONNECTION WITH THE FURNISHING, PERFORMANCE, OR USE OF THIS MATERIAL.
Buyer Agency Compensation
The listing broker’s offer of compensation is made only to participants of the MLS where the listing is filed.