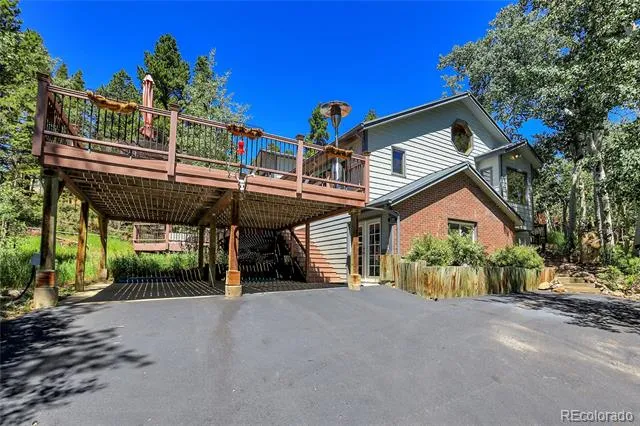
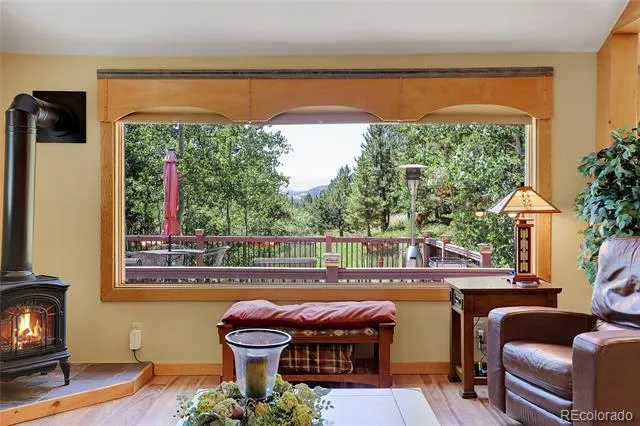
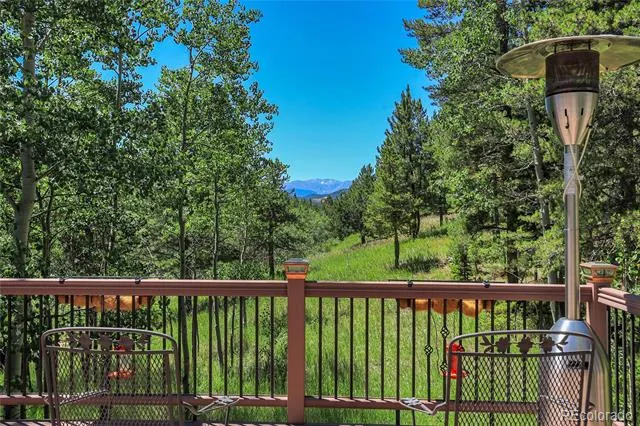
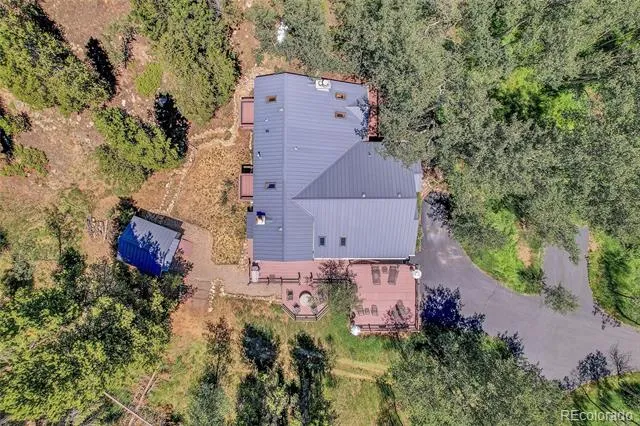
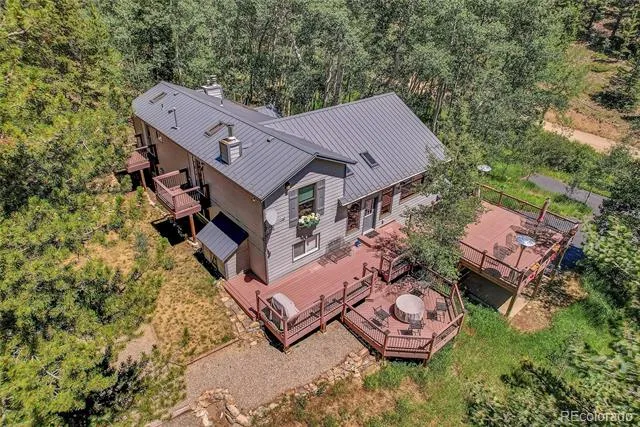
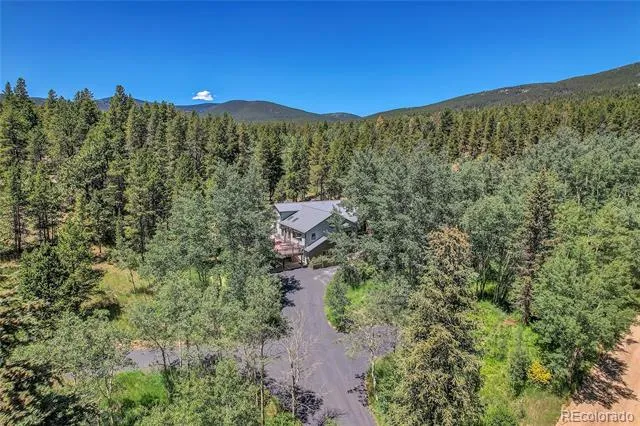
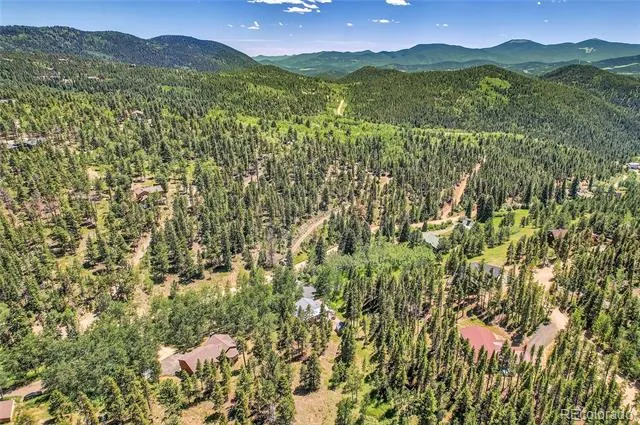
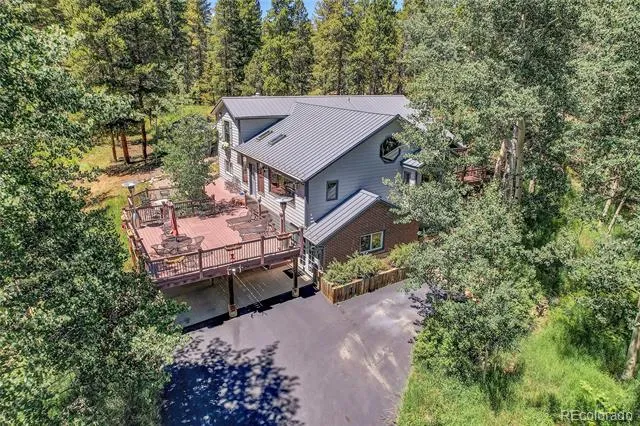
Discover your luxury mountain retreat at 1201 Hughesville Road. This home is surrounded by large aspen trees, and combines modern touches with rustic charm and breathtaking views of Mt. Blue Sky - just an hour from Denver and minutes from I-70 and the Peak-to-Peak Highway!
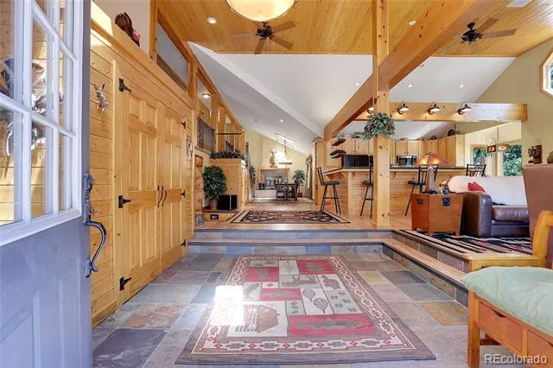
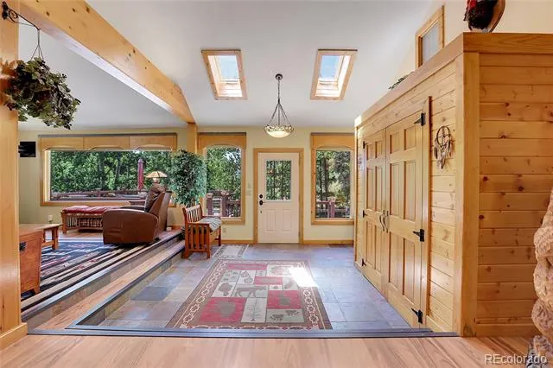
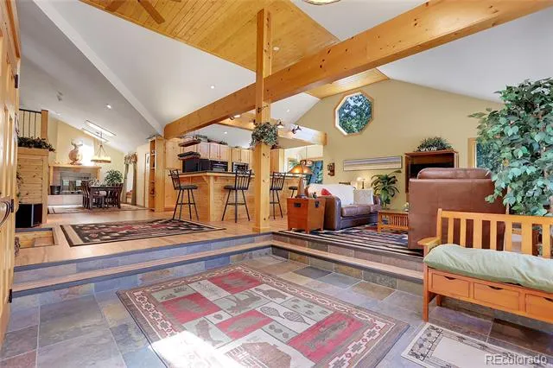
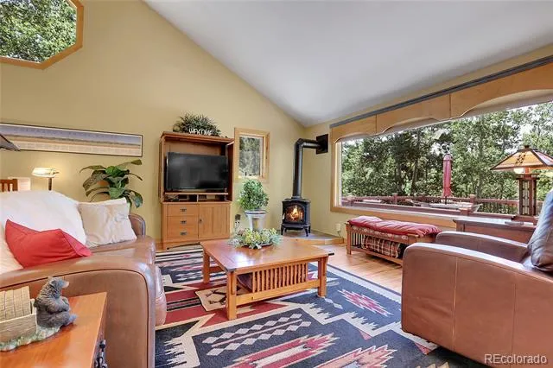
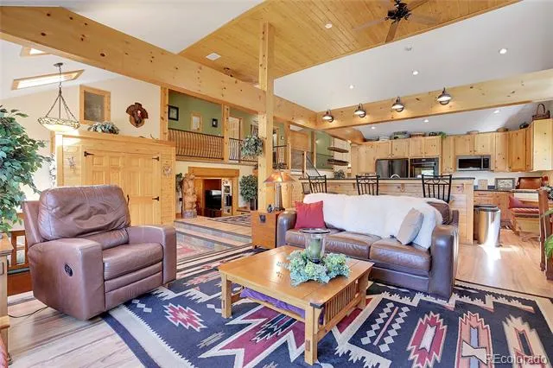
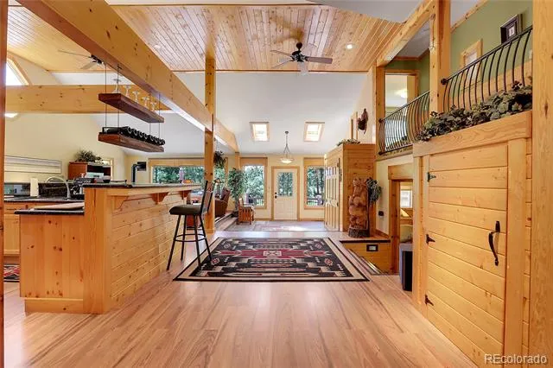
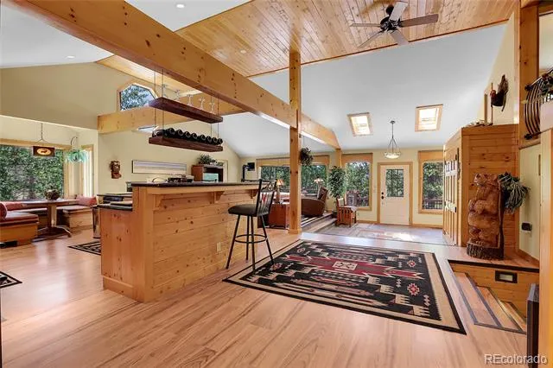
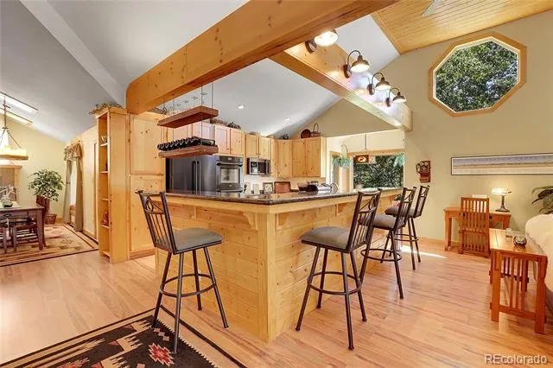
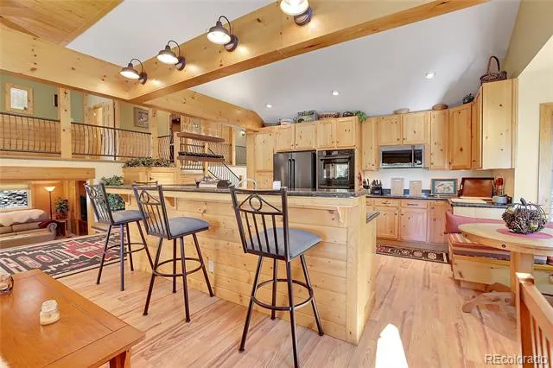
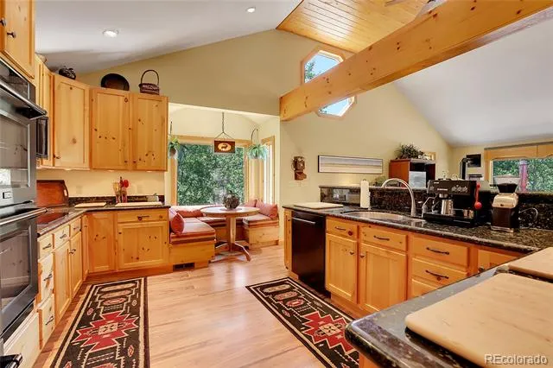
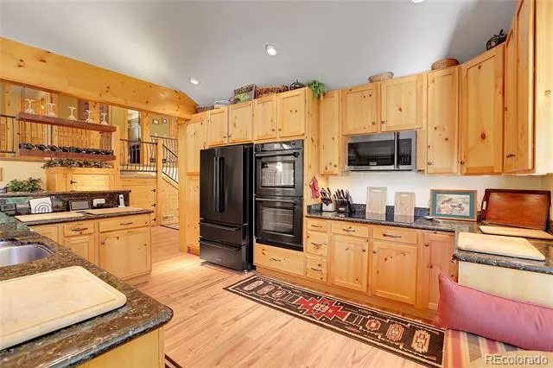
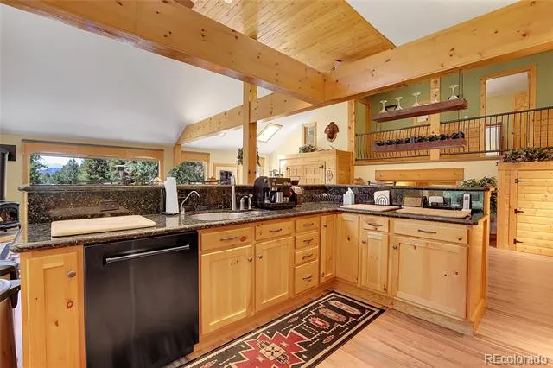
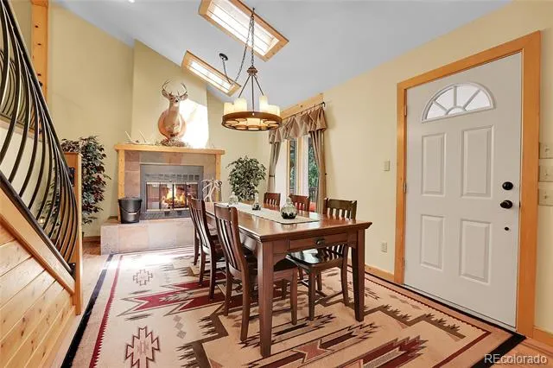
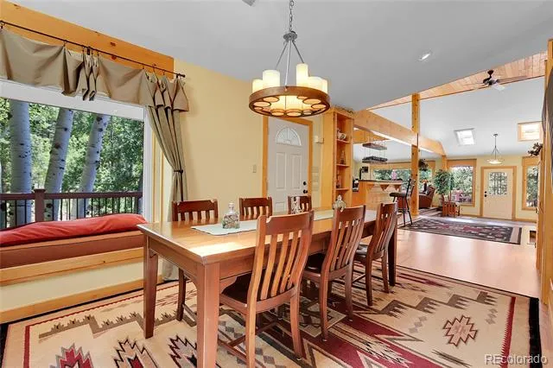
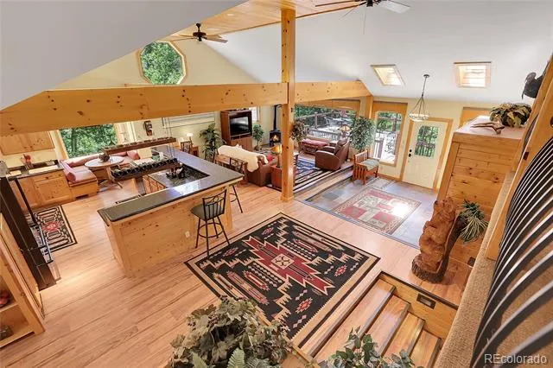
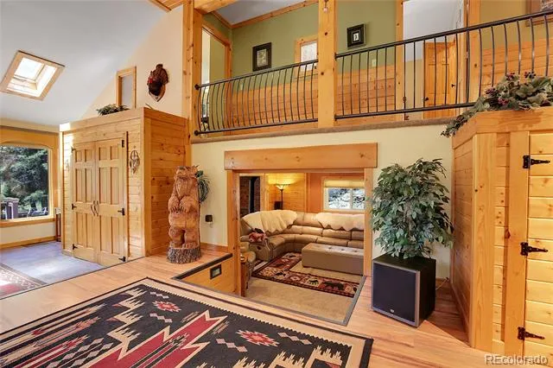
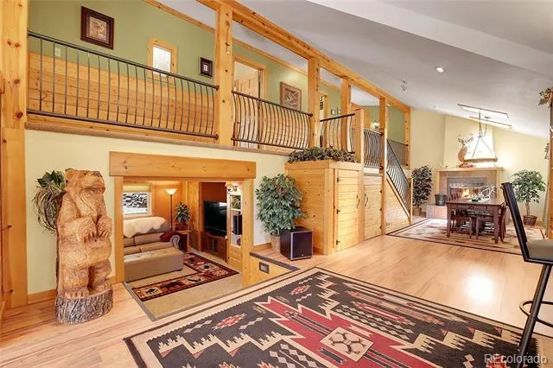
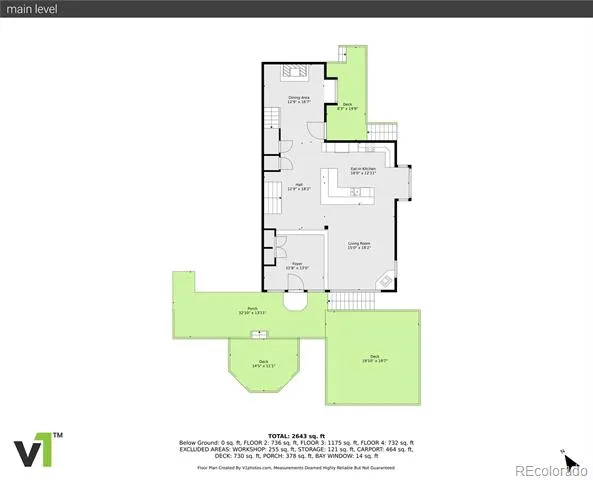
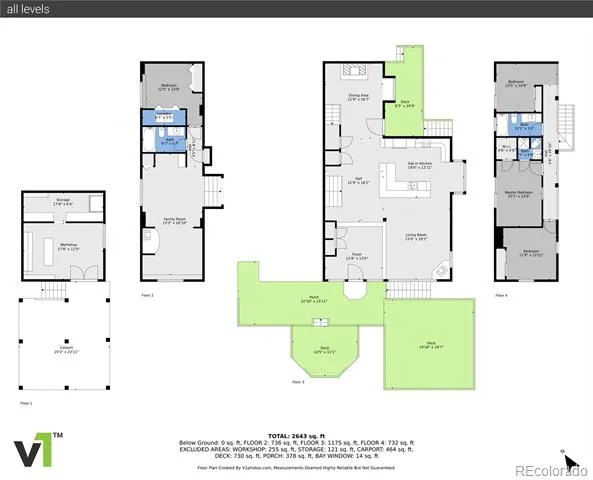
This alpine gem features an open floor plan built for entertaining! Highlights include a gourmet kitchen (boasting new ZLINE appliances) surrounded by a raised island with barstool seating, living and dining areas embellished by a natural gas stove and separate wood burning fireplace, a breakfast nook, den, office space, and interior/exterior built-in speakers. Wood beams and skylights enhance the warm ambiance, and large picture windows flood the home with natural light, framing stunning mountain vistas and local wildlife.
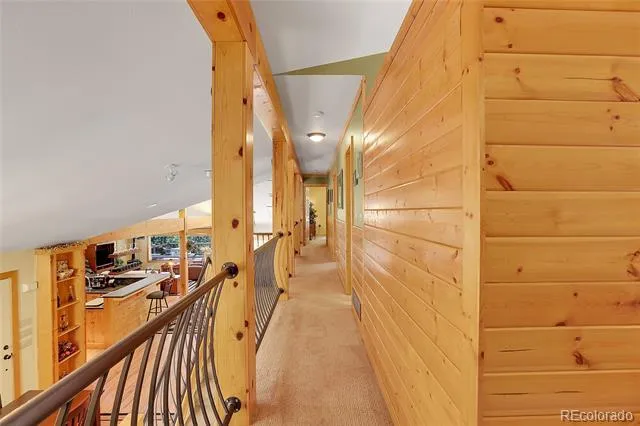
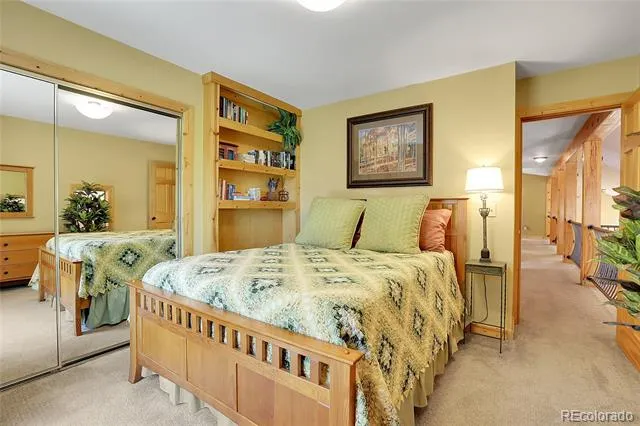
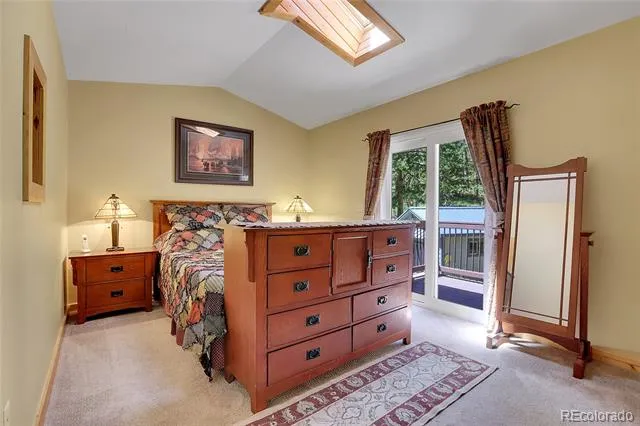
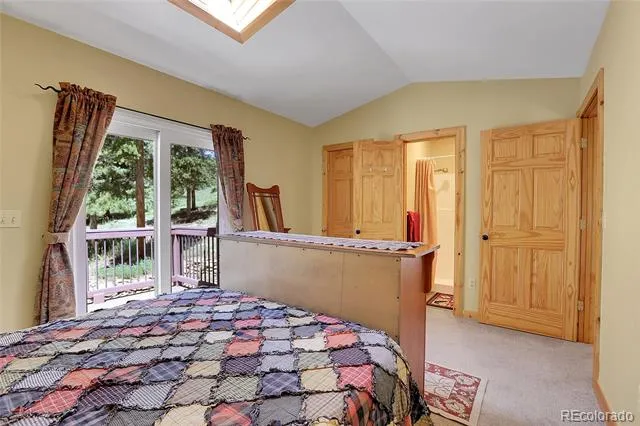
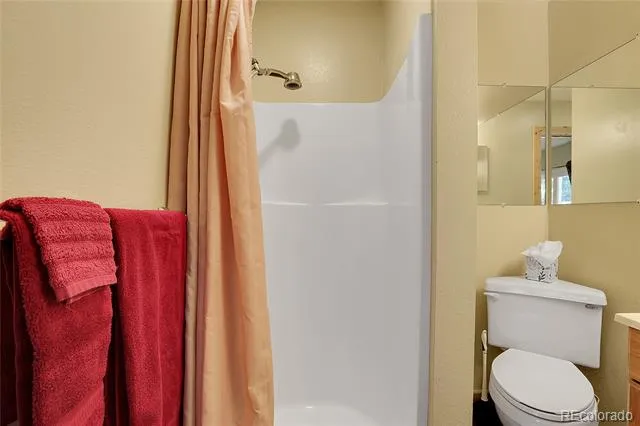
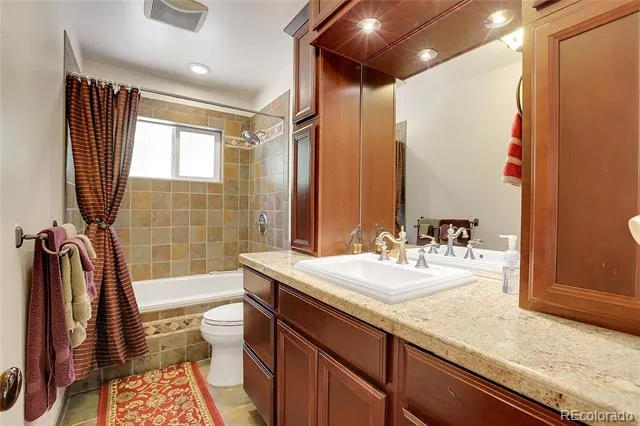
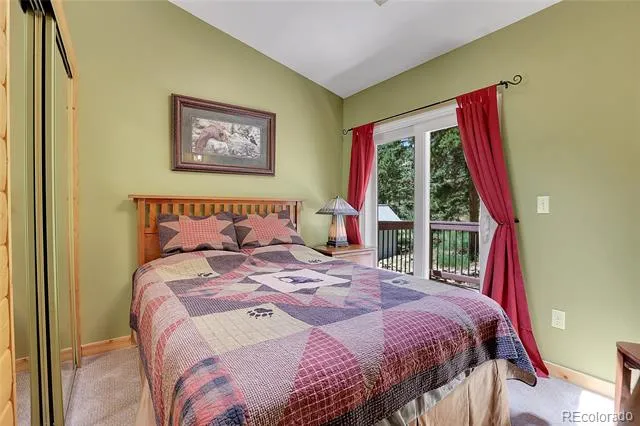
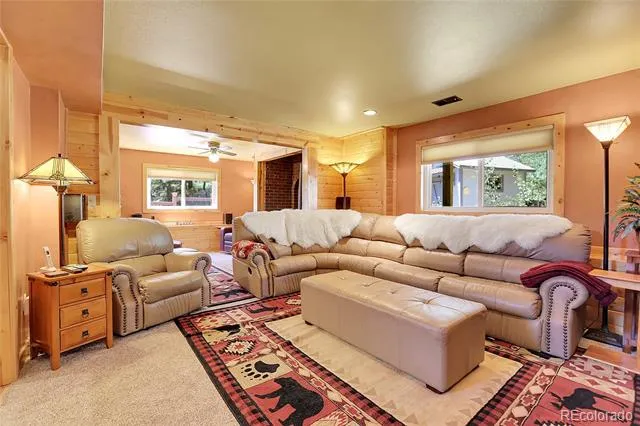
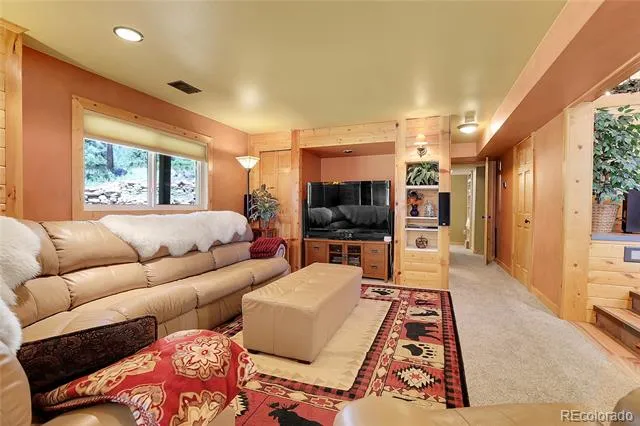
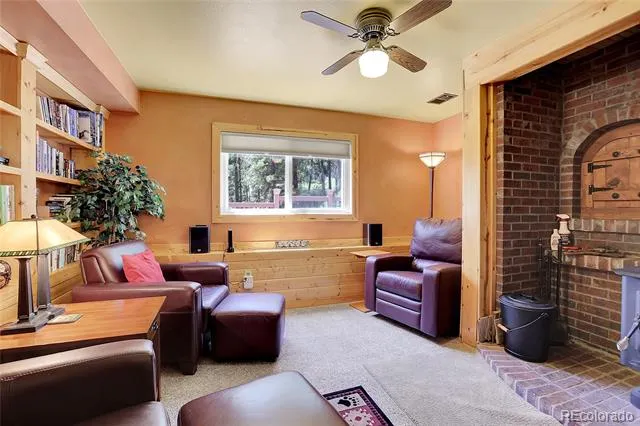
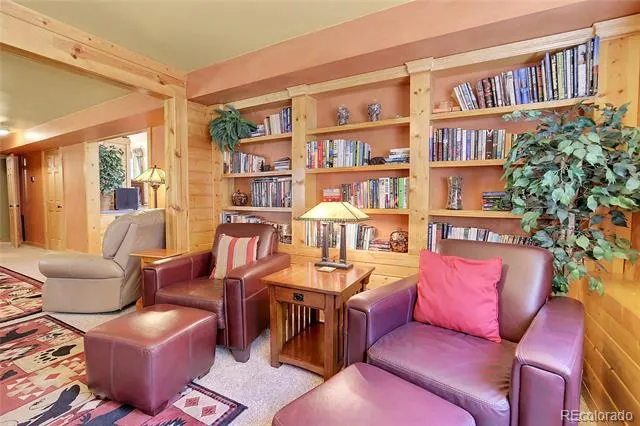
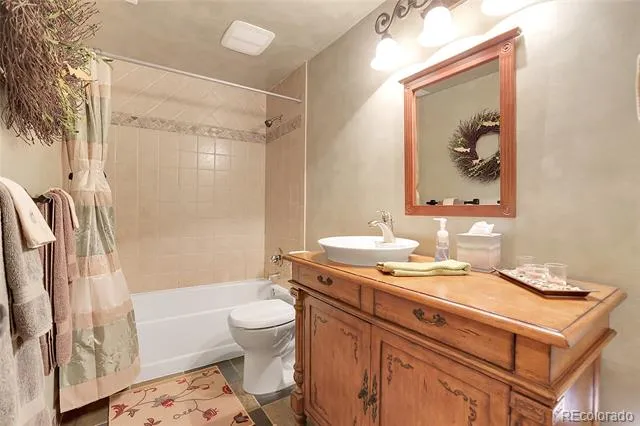
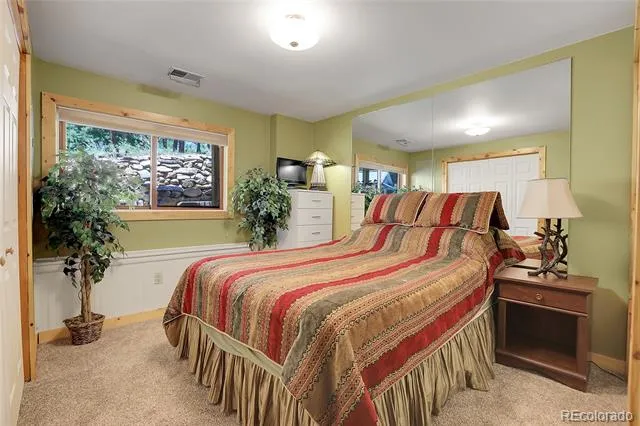
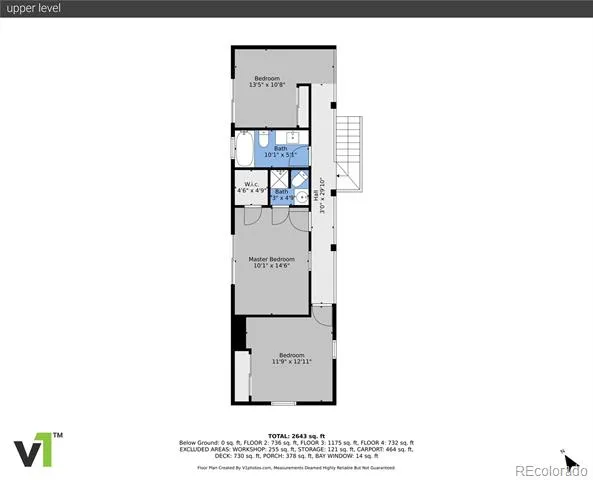
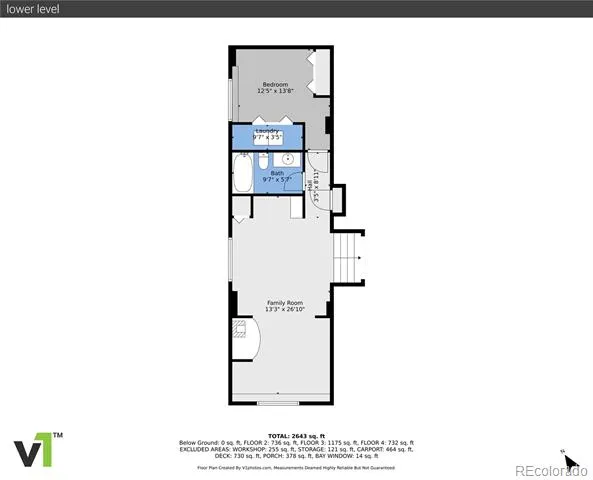
Steps away, stay cozy in the den with built-in bookshelves and wood-burning stove. Down the hall you'll find a spacious bedroom, full bathroom, and hidden laundry facilities. Upstairs, the primary bedroom features a private walk-out deck, walk-in closet, and ensuite bathroom. Another bedroom boasts its own private deck, and the last is illuminated by a mountain-facing picture window.
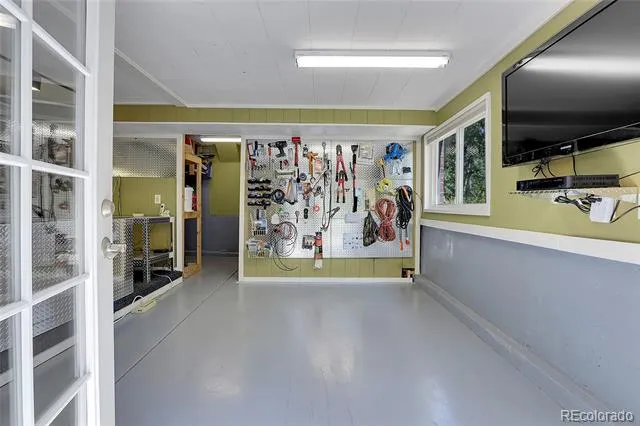
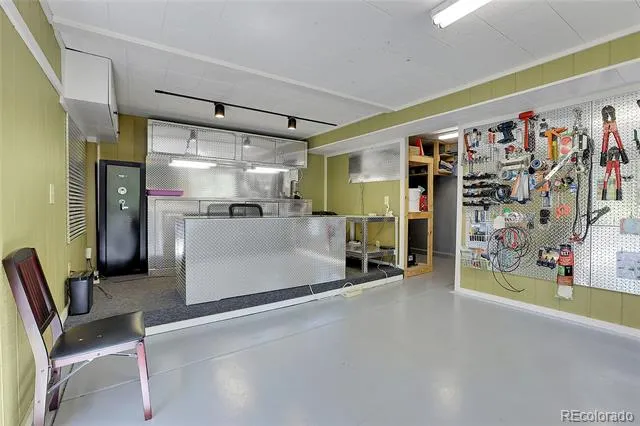
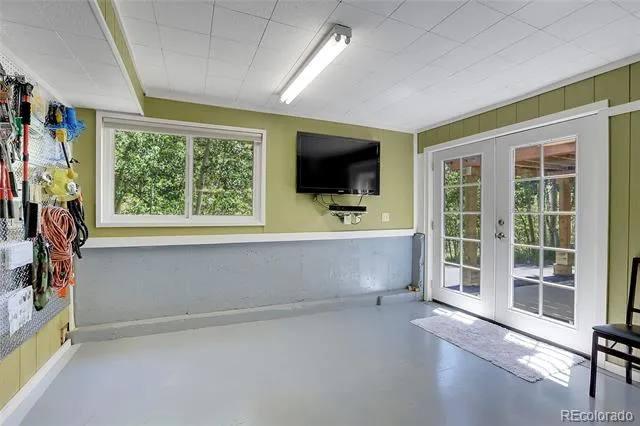
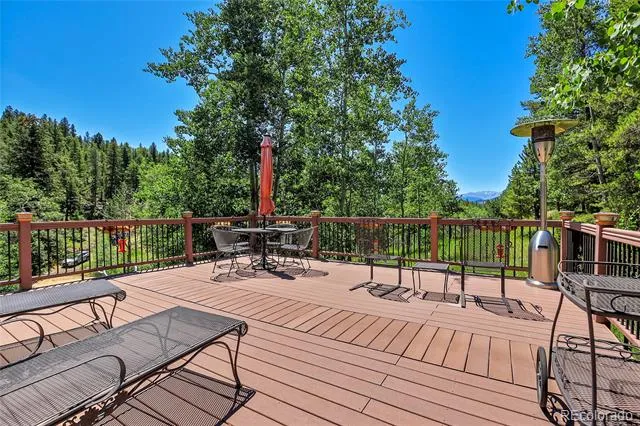
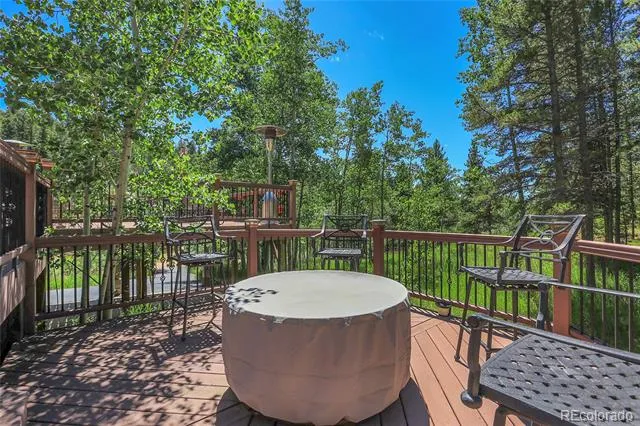
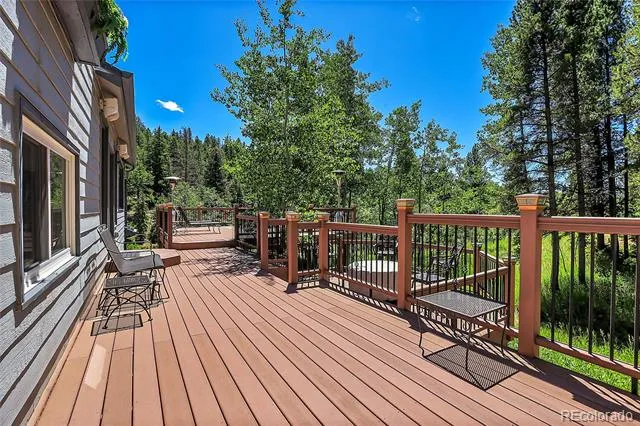
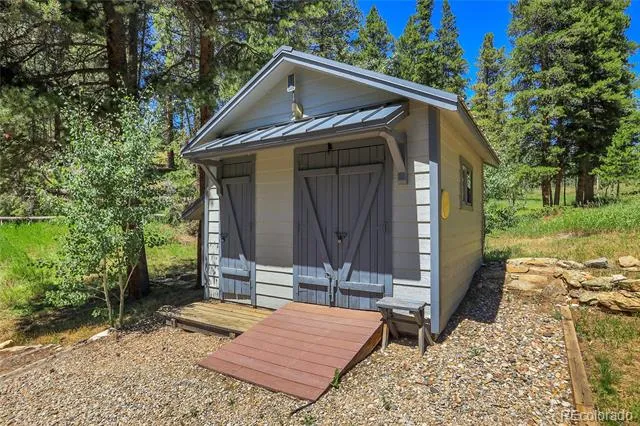
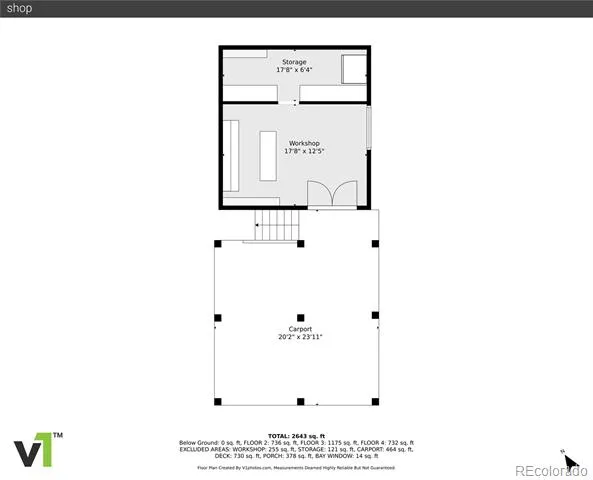
A private workshop and office area with its own entrance provides space for work or hobbies and storage. The deck offers several sitting areas and a fire pit, is spacious enough for a hot-tub, and protects vehicles from weather. The asphalt driveway is large enough to fit an RV or camper, and a nearby shed offers more storage.
This property is currently approved for Short Term Rental use, meeting all local guidelines - the new owner can begin the application process while under contract.
Don’t miss this rare opportunity to own a luxurious mountain home with the potential to build another residence on the adjacent parcel. Embrace the mountain lifestyle and make 1201 Hughesville Road your forever home or vacation retreat.
Property Details
- Interior
- Breakfast Nook, Built-in Features, Ceiling Fan(s), Eat-in Kitchen, Granite Counters, High Ceilings, Jet Action Tub, Kitchen Isla
- Fireplaces
- 3
- Cooling
- Other
- Heating
- Forced Air, Natural Gas, Wood Stove
- Cooling Features
- Other
- Bedrooms
- 4
- Bathrooms
- 2.75
- Full Baths
- 2
- 3/4 Baths
- 1
- View
- Meadow,Mountain(s)
- Lot Features
- Many Trees, Meadow, Mountainous, Near Ski Area, Secluded
- Stories
- Tri-Level
- Lot Description
- Many Trees, Meadow, Mountainous, Near Ski Area, Secluded
- Exterior Features
- Balcony, Fire Pit, Lighting, Rain Gutters
- Exterior Materials
- Balcony, Fire Pit, Lighting, Rain Gutters
- Acres
- 0.0
- Square Feet
- 2438
- Lot Size (sqft)
- 1.0
- Parking Features
- Asphalt
- Property Type
- Purchase
- Style
- Mountain Contemporary, Rustic Contemporary
- Year Built
- 1985
- Foundation
- Concrete Perimeter
- Roof
- Metal
- Sewer Information
- Septic Tank
- Utility Source
- Well
- Utility Features
- Cable Available, Electricity Connected, Natural Gas Connected, Phone Connected
- Appliances
- Dishwasher, Disposal, Double Oven, Dryer, Gas Water Heater, Microwave, Range, Refrigerator, Self Cleaning Oven, Washer, Water So
- Subdivision
- Missouri Lakes
- School District
- Gilpin RE-1
- Elementary School
- Gilpin County School
- Middle School
- Gilpin County School
- High School
- Gilpin County School
- County
- Gilpin
- Region
- Black Hawk
- Zoning
- 13_RES RESIDENTIAL
- Taxes Annual
- $1,324
- HOA
- 1
- HOA Fees
- 100
Location
Legal
Based on information submitted to the MLS GRID as of 2026-08-29 11:07:18 UTC. All data is obtained from various sources and may not have been verified by broker or MLS GRID. Supplied Open House information is subject to change without notice. All information should be independently reviewed and verified for accuracy. Properties may or may not be listed by the office/agent presenting the information.
Last Updated: Aug 29, 2026 11:07 AM. Source: RECOLORADO
Provided By
Listed by Brennan Wolff, Brennan@WolffRealEstateGroup.com
Listing Office: Wolff Real Estate Group
Legal Notice
This publication is designed to provide information with regard to the subject matter covered. It is displayed with the understanding that the publisher and authors are not engaged in rendering real estate, legal, accounting, tax, or other professional services and that the publisher and authors are not offering such advice in this publication. If real estate, legal, or other expert assistance is required, the services of a competent, professional person should be sought.
The information contained in this publication is subject to change without notice. METROLIST, INC., DBA RECOLORADO MAKES NO WARRANTY OF ANY KIND WITH REGARD TO THIS MATERIAL, INCLUDING, BUT NOT LIMITED TO, THE IMPLIED WARRANTIES OF MERCHANTABILITY AND FITNESS FOR A PARTICULAR PURPOSE. METROLIST, INC., DBA RECOLORADO SHALL NOT BE LIABLE FOR ERRORS CONTAINED HEREIN OR FOR ANY DAMAGES IN CONNECTION WITH THE FURNISHING, PERFORMANCE, OR USE OF THIS MATERIAL.
Buyer Agency Compensation
The listing broker’s offer of compensation is made only to participants of the MLS where the listing is filed.