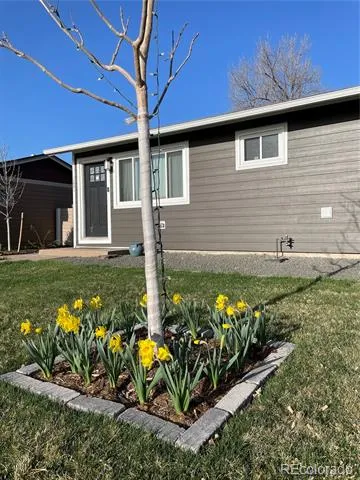
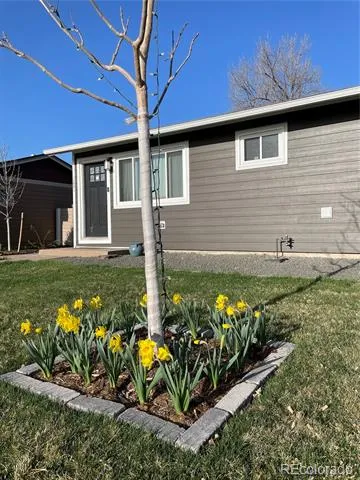
Charming, and completely remodeled 2bed 2 bath house! Not a flip - over $100,000 in improvements since 2022! Cozy great room with built-ins, remodeled and gorgeous kitchen! 2 bedrooms and 2 beautiful bathrooms (RARE!) NEW roof with extended eaves. NEW James Hardie siding! NEW windows! FULLY insulated walls and attic! All NEW duct work! ALL new plumbing! NEW fence, gates, patio, and arbor pergola! Professional water-wise landscaping, new raised garden beds, 9 new trees for beauty and shade! NEW sewer connection! Rebuilt insulated crawlspace hatch! ATTACHED carport, slab for potential detached garage and perhaps ADU! New shed stays with the property! This property has been completely re-done with all of the things flippers skimp out on! Enjoy all of the SYSTEMIC as well as cosmetic updating. Wonderful move-in ready opportunity in trending Mar Lee neighborhood of Denver!
Property Details
- Interior
- No Stairs, Open Floorplan, Primary Suite, Quartz Counters, Smart Thermostat
- Cooling
- Other
- Heating
- Forced Air
- Cooling Features
- Other
- Bedrooms
- 2
- Bathrooms
- 1.75
- Full Baths
- 1
- 3/4 Baths
- 1
- Lot Features
- Level
- Stories
- 1
- Lot Description
- Level
- Exterior Features
- Garden
- Exterior Materials
- Garden
- Acres
- 0.145
- Square Feet
- 768
- Lot Size (sqft)
- 6320.0
- Parking Spaces
- 1
- Parking Type
- Carport
- Parking Carport Spaces
- 1
- Property Type
- Purchase
- Basement
- 1
- Basement Description
- Crawl Space
- Year Built
- 1955
- Foundation
- Concrete Perimeter
- Roof
- Shingle
- Sewer Information
- Public Sewer
- Utility Source
- Public
- Appliances
- Dishwasher, Disposal, Dryer, Gas Water Heater, Range, Range Hood, Refrigerator, Self Cleaning Oven, Washer
- Subdivision
- Garfield Heights
- School District
- Denver 1
- Elementary School
- Cms Community
- Middle School
- Strive Westwood
- High School
- Abraham Lincoln
- County
- DENVER
- Region
- Denver
- Zoning
- S-SU-D
Location
Legal
Based on information submitted to the MLS GRID as of 2026-08-31T19:02:25Z UTC. All data is obtained from various sources and may not have been verified by broker or MLS GRID. Supplied Open House information is subject to change without notice. All information should be independently reviewed and verified for accuracy. Properties may or may not be listed by the office/agent presenting the information.
Provided By
Listed by Karen Gustafson (#3925de5b619db38783ec7d06bab1448e)
Listing Office: Brokers Guild Real Estate
Legal Notice
This publication is designed to provide information with regard to the subject matter covered. It is displayed with the understanding that the publisher and authors are not engaged in rendering real estate, legal, accounting, tax, or other professional services and that the publisher and authors are not offering such advice in this publication. If real estate, legal, or other expert assistance is required, the services of a competent, professional person should be sought.
The information contained in this publication is subject to change without notice. METROLIST, INC., DBA RECOLORADO MAKES NO WARRANTY OF ANY KIND WITH REGARD TO THIS MATERIAL, INCLUDING, BUT NOT LIMITED TO, THE IMPLIED WARRANTIES OF MERCHANTABILITY AND FITNESS FOR A PARTICULAR PURPOSE. METROLIST, INC., DBA RECOLORADO SHALL NOT BE LIABLE FOR ERRORS CONTAINED HEREIN OR FOR ANY DAMAGES IN CONNECTION WITH THE FURNISHING, PERFORMANCE, OR USE OF THIS MATERIAL.
Buyer Agency Compensation
The listing broker’s offer of compensation is made only to participants of the MLS where the listing is filed.