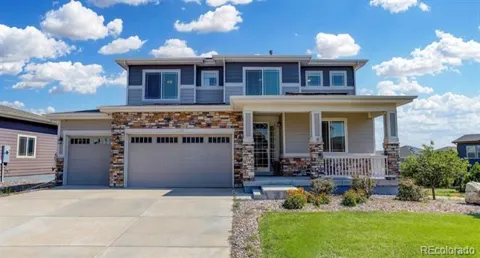
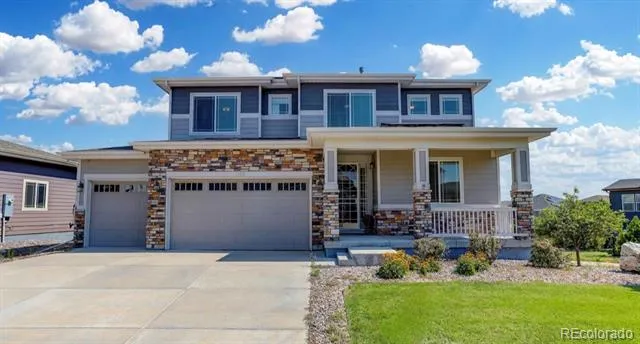
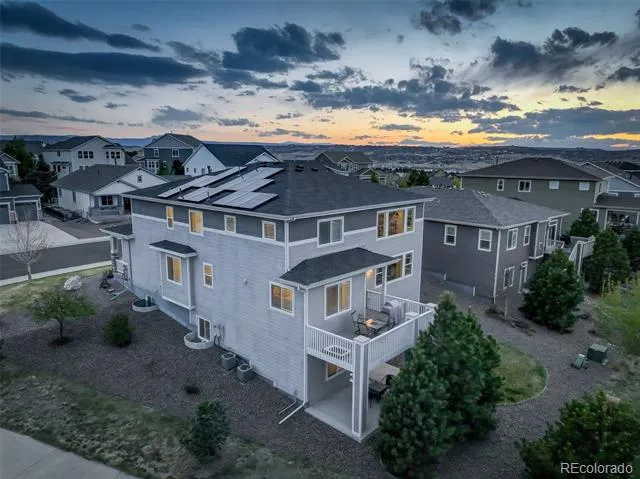
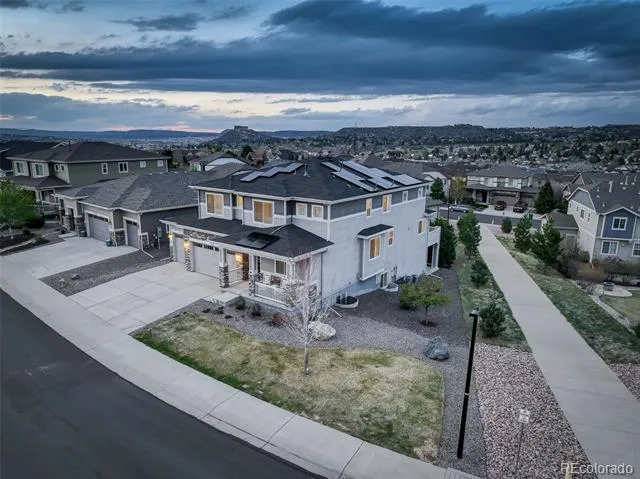
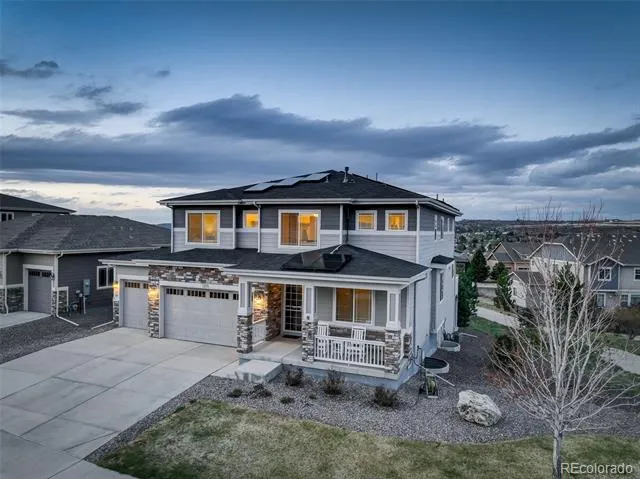
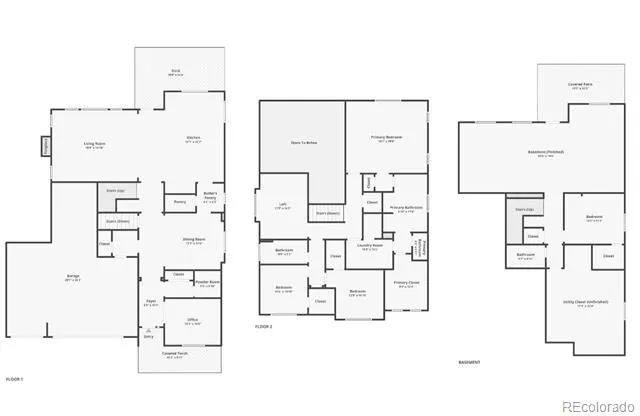
With a four-car garage, a finished walkout basement, 4,277 finished square feet and fully owned solar, 1205 Bonnyton Place puts space to work in a layout that makes sense.
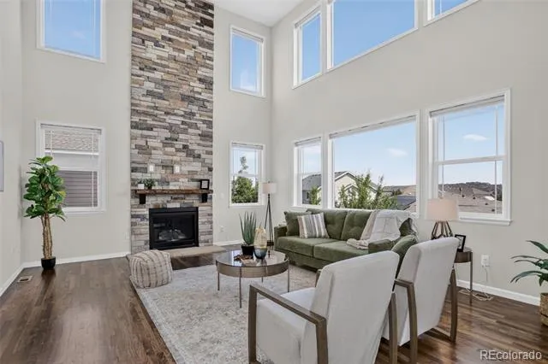
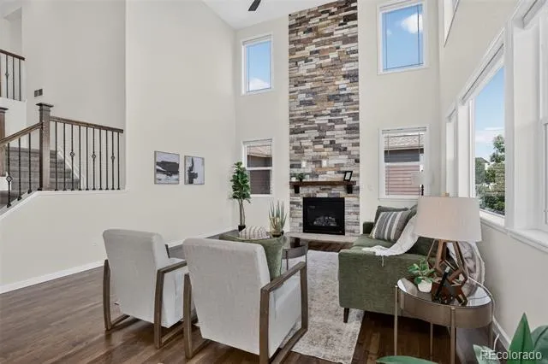
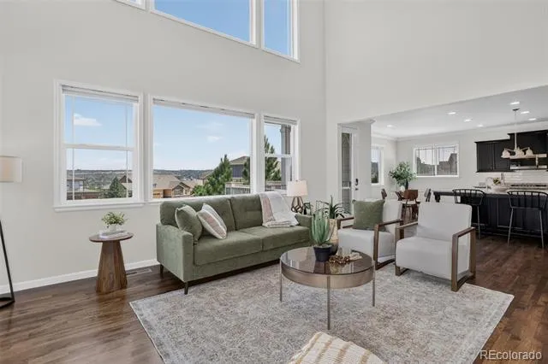
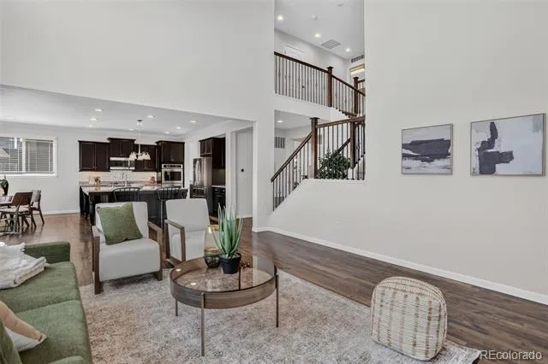
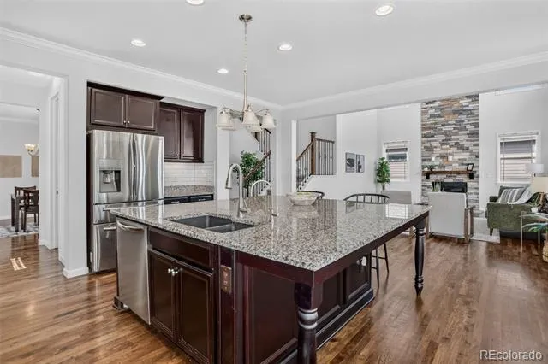
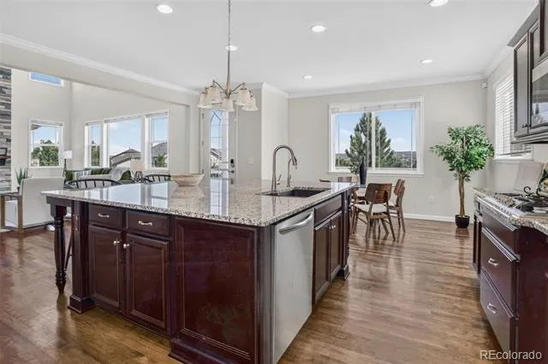
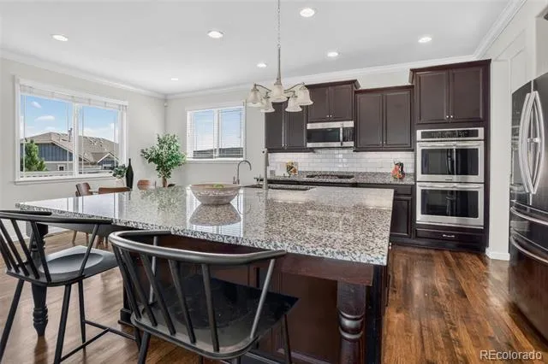
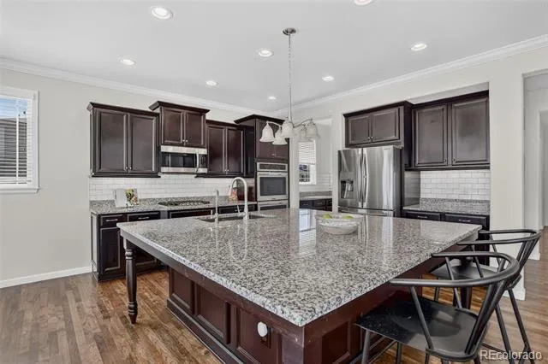
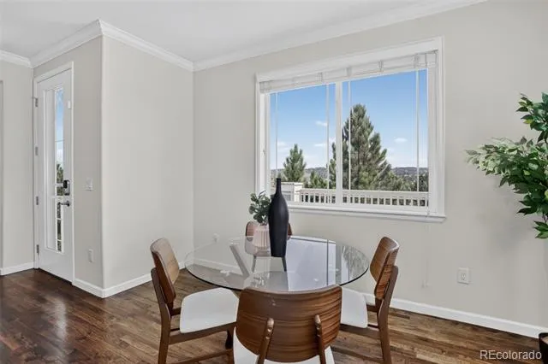
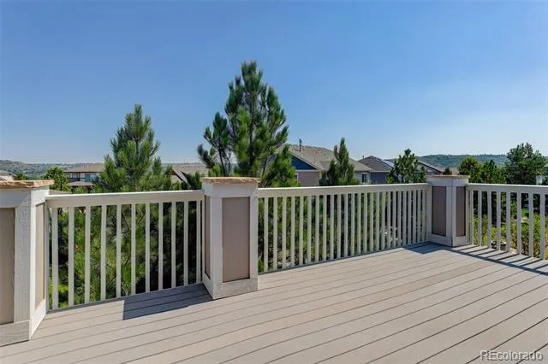
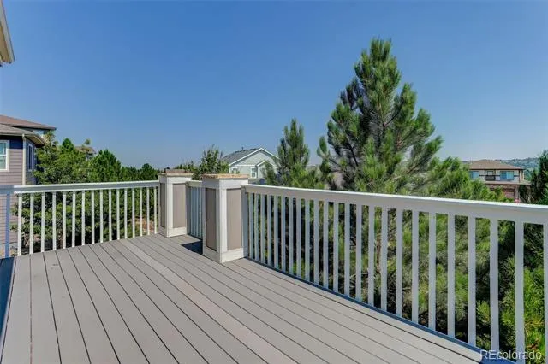
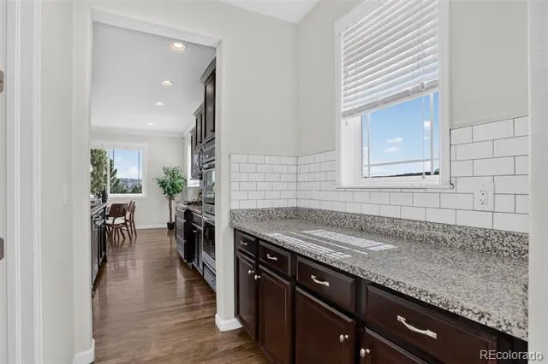
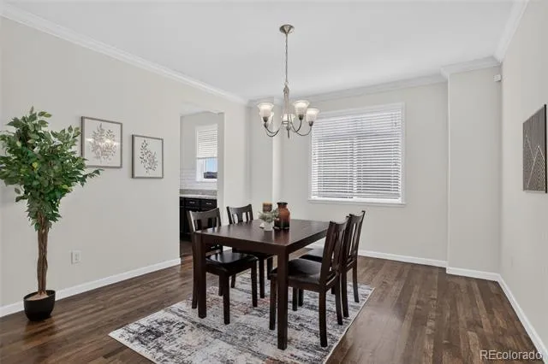
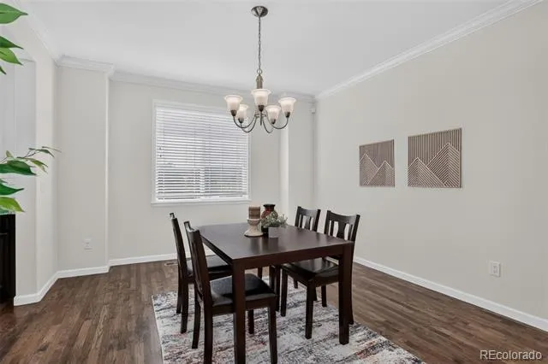
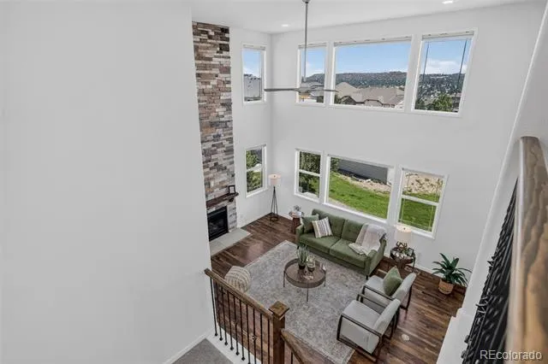
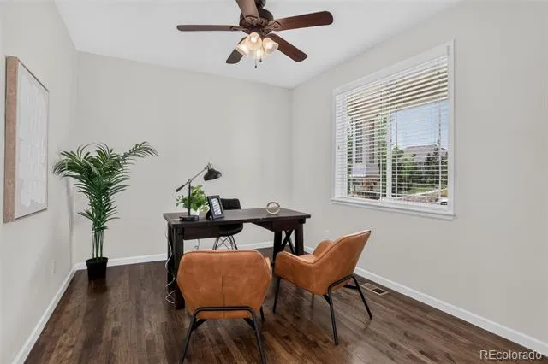
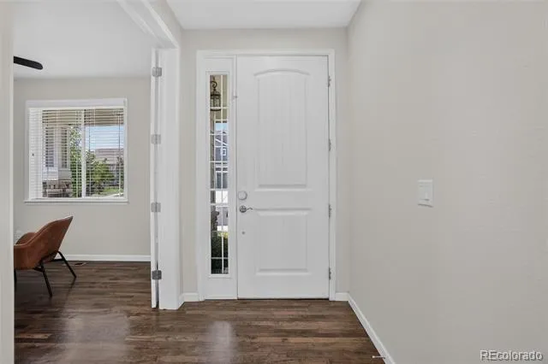
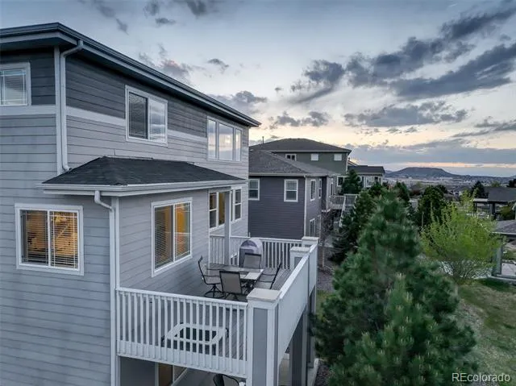
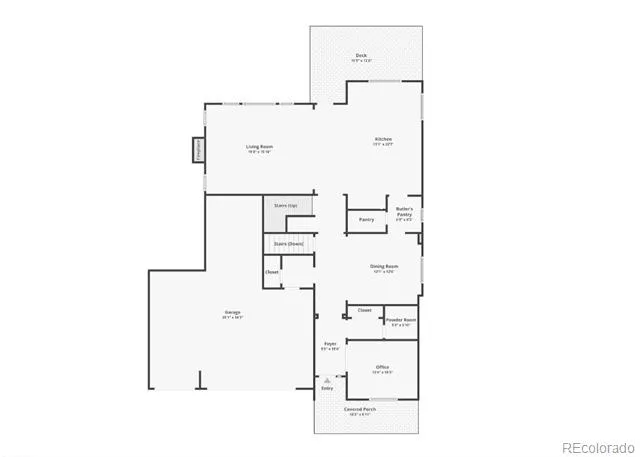
Built in 2017, the main level has hardwood floors, a private study, formal dining room and an open kitchen with a large granite island, double ovens and cooktop. The kitchen opens to the two-story great room, where a floor-to-ceiling stone fireplace is the focal point. Just off the main living area, the elevated deck provides another place to enjoy the outdoors and take in the surrounding landscape.
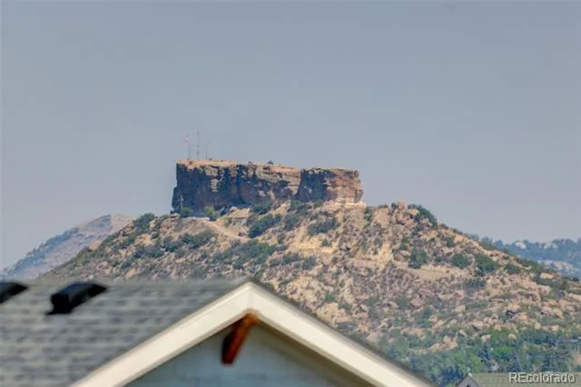
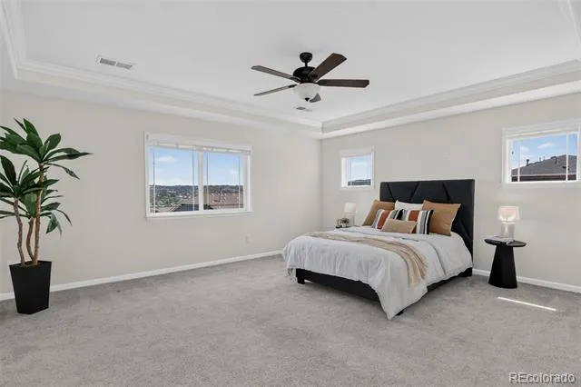
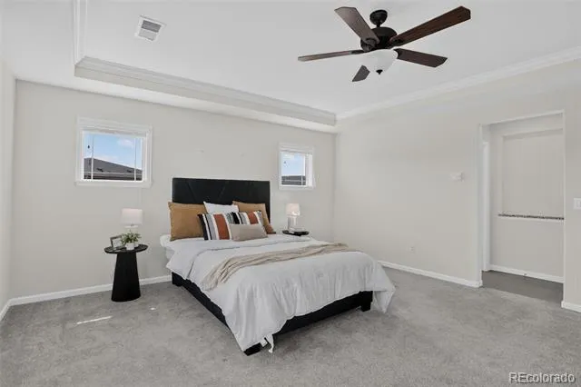
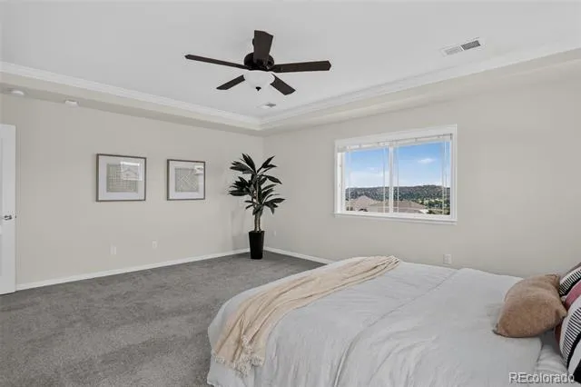
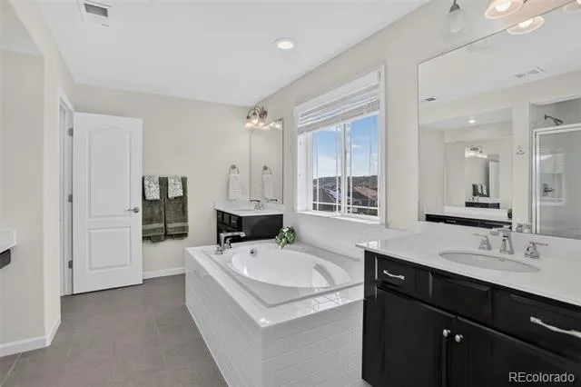
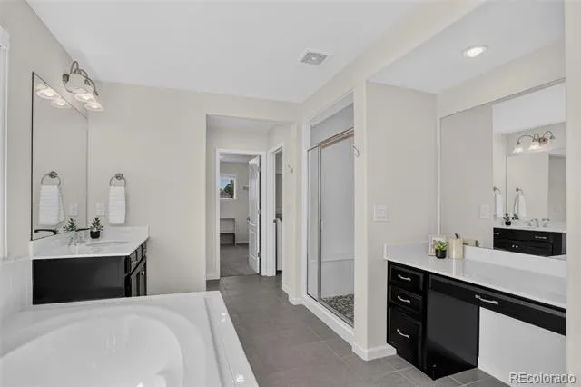
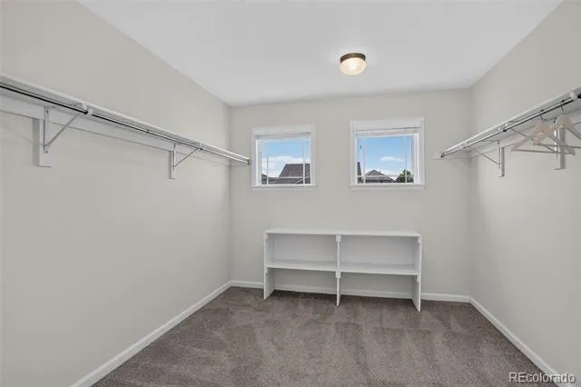
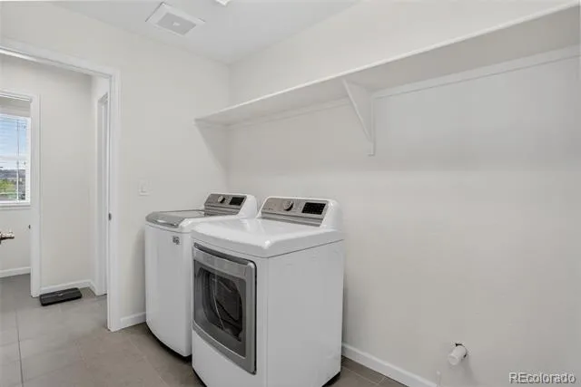
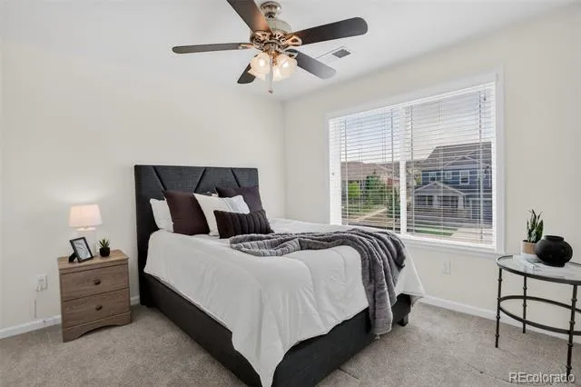
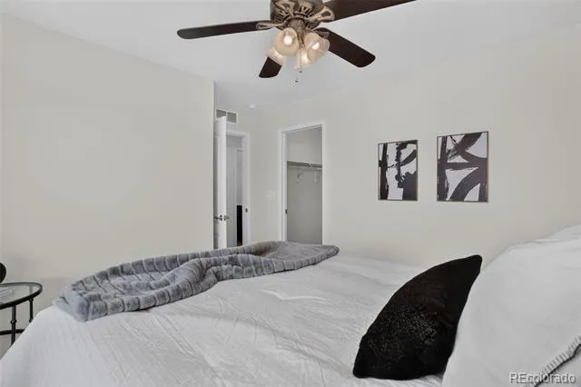
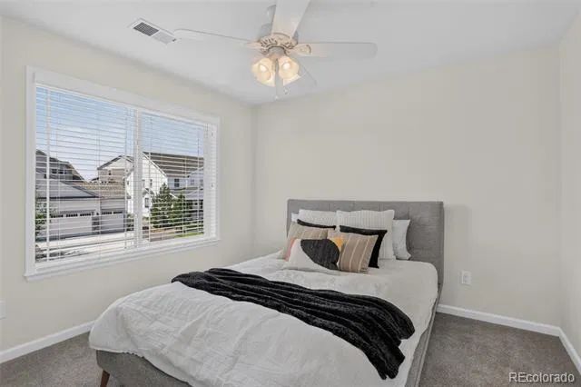
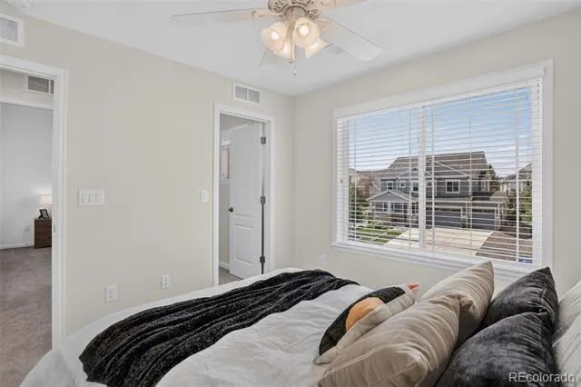
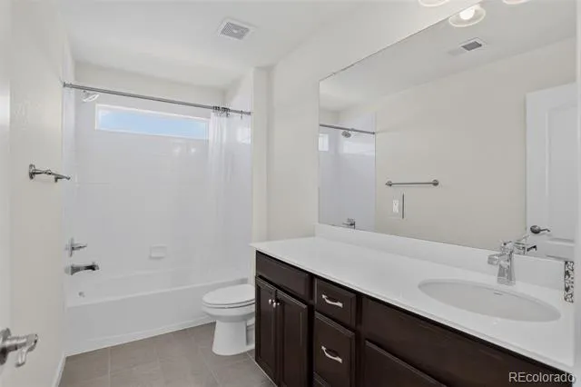
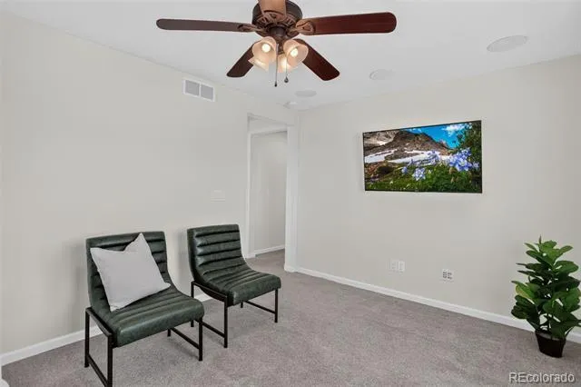
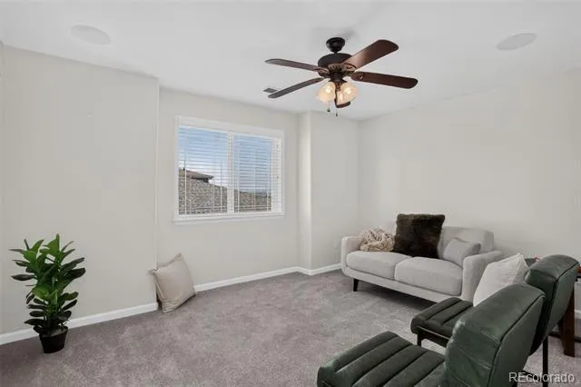
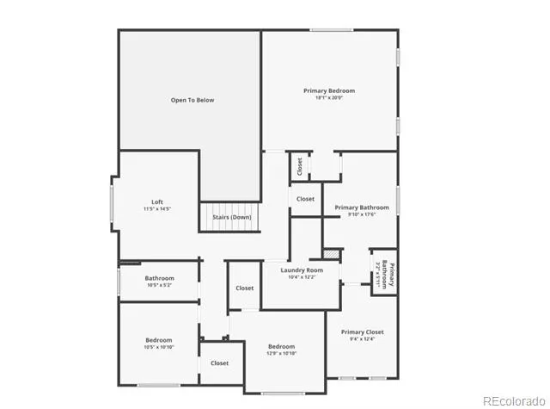
Upstairs, the primary suite includes a five-piece bath, large walk-in closet and direct access to the laundry room. Two additional bedrooms share a full bath. Plus, the loft area can easily be enclosed to create a fourth bedroom on the second floor. You can also enjoy views of The Rock and the surrounding area right from the second floor.
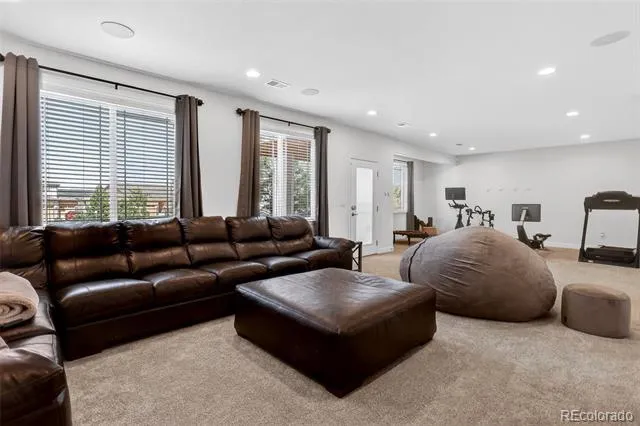
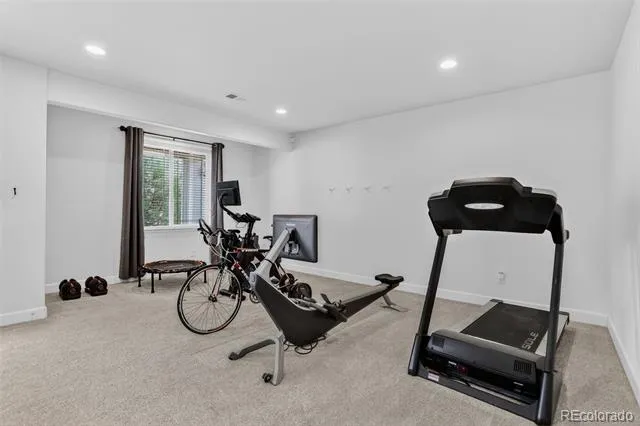
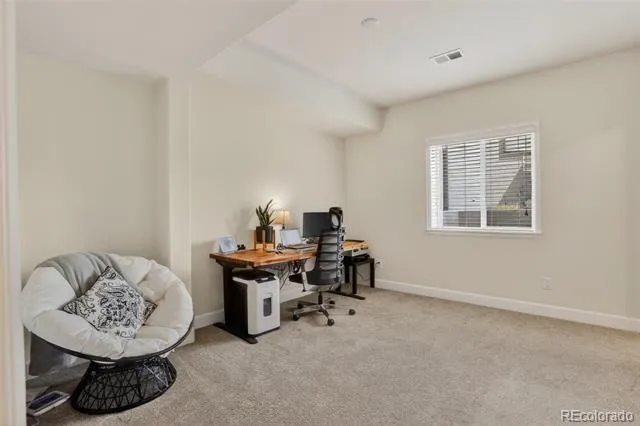
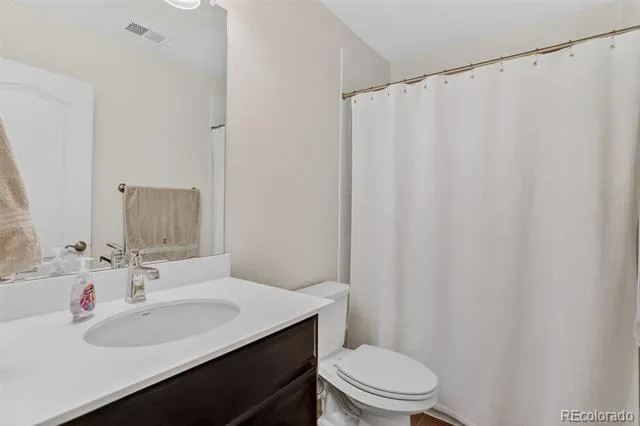
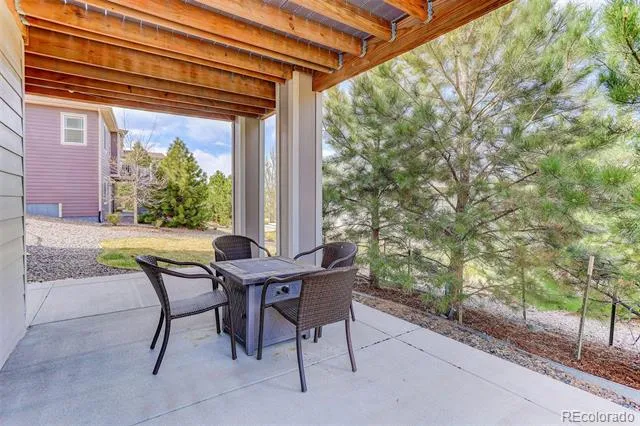
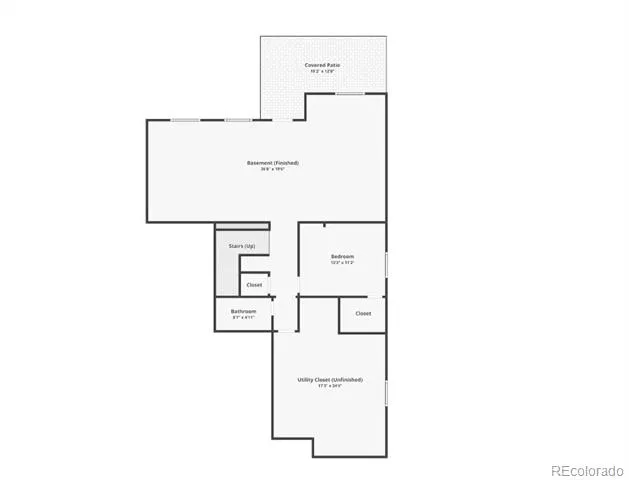
The finished walkout basement adds 1,180 square feet of living space and includes a private bedroom, full bath and large recreation room. With plenty of natural light and direct access to the covered patio, the lower level feels like part of the home rather than an afterthought. There is also additional unfinished space for storage.
Outside, the elevated deck and covered lower patio give you two separate outdoor living areas. The fully owned solar system stays with the home.
The four-car attached garage provides room for vehicles, storage, a workshop or recreational gear without having to choose between them.
With substantial finished living space, the ability to create four bedrooms on the second floor, a finished lower level with another bedroom and full bath, owned solar, a four-car garage and views of The Rock, 1205 Bonnyton offers a combination that is difficult to find in Plum Creek. Come home, to where life happens.
Property Details
- Interior
- Ceiling Fan(s), Eat-in Kitchen, Five Piece Bath, Granite Counters, High Ceilings, High Speed Internet, Kitchen Island, Open Floo
- Fireplaces
- 1
- Cooling
- Central Air
- Heating
- Active Solar, Forced Air, Natural Gas
- Cooling Features
- Central Air
- Bedrooms
- 4
- Bathrooms
- 3.5
- Full Baths
- 3
- Half Baths
- 1
- Stories
- 2
- Acres
- 0.196
- Square Feet
- 4277
- Lot Size (sqft)
- 8538.0
- Parking Spaces
- 4
- Parking Type
- Garage
- Parking Garage Spaces
- 4
- Property Type
- Purchase
- Basement
- 1
- Basement Description
- Finished, Sump Pump, Walk-Out Access
- Basement Finished
- 1
- Year Built
- 2017
- Roof
- Composition
- Sewer Information
- Public Sewer
- Appliances
- Cooktop, Dishwasher, Disposal, Double Oven, Dryer, Microwave, Oven, Washer
- Subdivision
- Plum Creek Fairway
- School District
- Douglas RE-1
- Elementary School
- South Ridge
- Middle School
- Mesa
- High School
- Douglas County
- County
- Douglas
- Region
- Castle Rock
- Taxes Annual
- $4,012
- HOA
- 1
- HOA Fees
- 45
Location
Legal
Based on information submitted to the MLS GRID as of 2026-09-14T14:06:34Z UTC. All data is obtained from various sources and may not have been verified by broker or MLS GRID. Supplied Open House information is subject to change without notice. All information should be independently reviewed and verified for accuracy. Properties may or may not be listed by the office/agent presenting the information.
Provided By
Listed by Lane Lyon (#6b50d83c655a81880d5916ba16da21c0)
Listing Office: Coldwell Banker Global Luxury Denver
Legal Notice
This publication is designed to provide information with regard to the subject matter covered. It is displayed with the understanding that the publisher and authors are not engaged in rendering real estate, legal, accounting, tax, or other professional services and that the publisher and authors are not offering such advice in this publication. If real estate, legal, or other expert assistance is required, the services of a competent, professional person should be sought.
The information contained in this publication is subject to change without notice. METROLIST, INC., DBA RECOLORADO MAKES NO WARRANTY OF ANY KIND WITH REGARD TO THIS MATERIAL, INCLUDING, BUT NOT LIMITED TO, THE IMPLIED WARRANTIES OF MERCHANTABILITY AND FITNESS FOR A PARTICULAR PURPOSE. METROLIST, INC., DBA RECOLORADO SHALL NOT BE LIABLE FOR ERRORS CONTAINED HEREIN OR FOR ANY DAMAGES IN CONNECTION WITH THE FURNISHING, PERFORMANCE, OR USE OF THIS MATERIAL.
Buyer Agency Compensation
The listing broker’s offer of compensation is made only to participants of the MLS where the listing is filed.