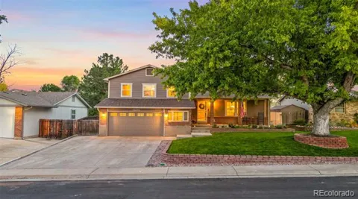
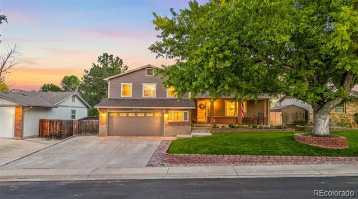
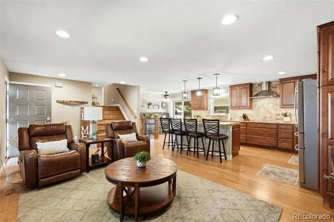
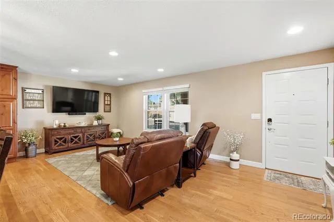
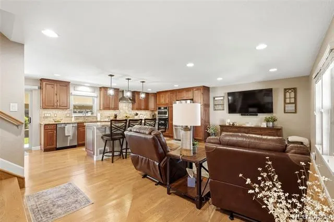
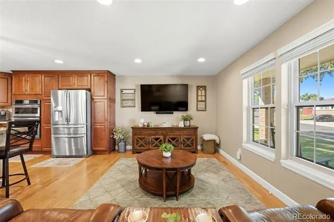
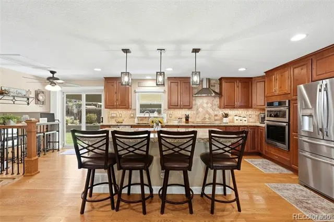
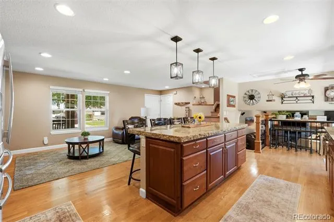
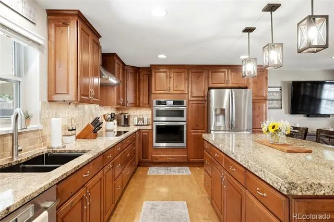
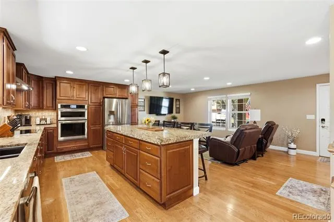
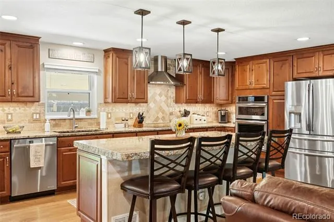
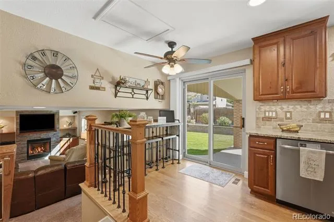
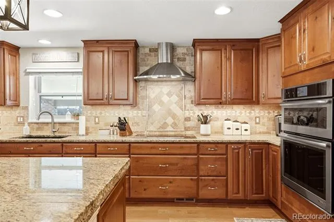
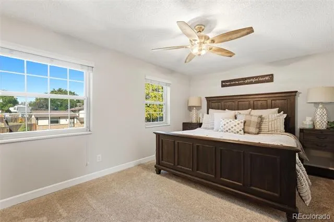
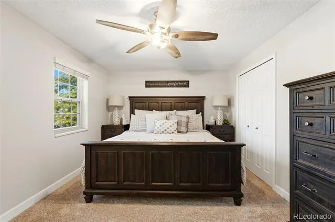
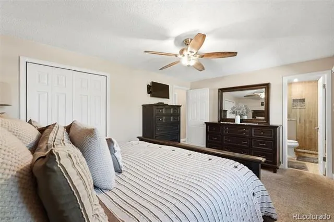
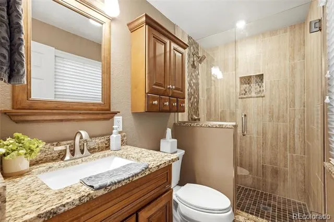
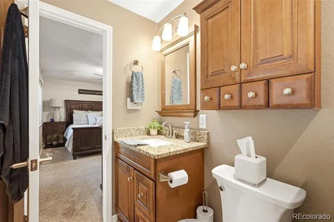
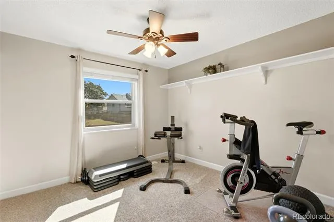
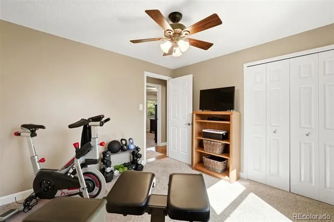
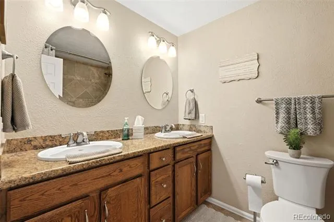
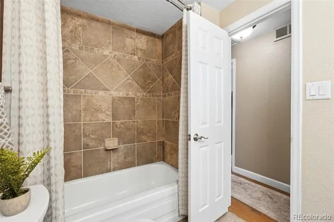
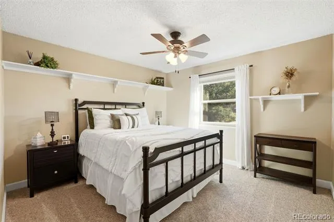
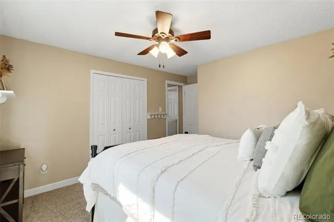
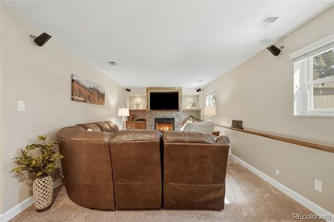
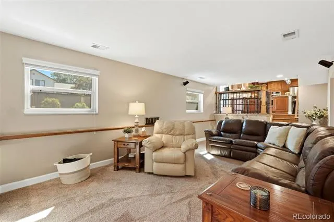
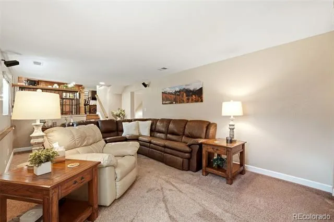
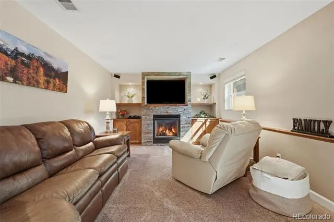
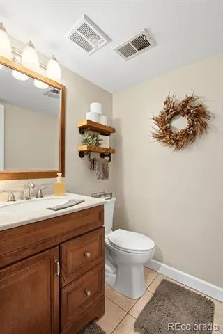
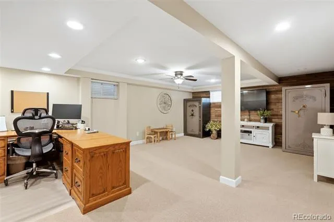
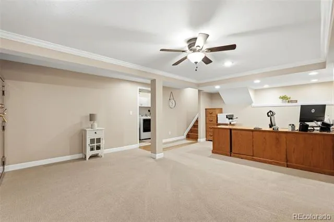
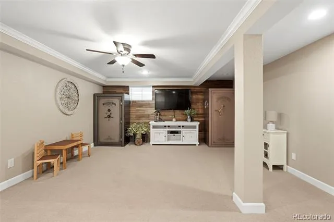
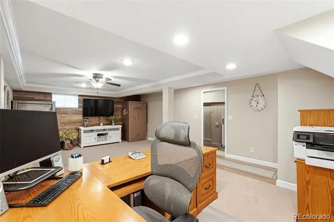
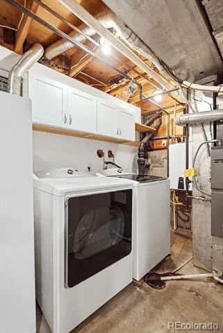
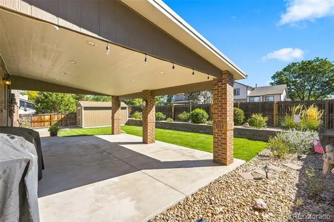
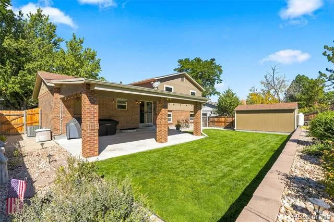
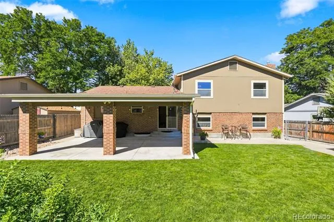
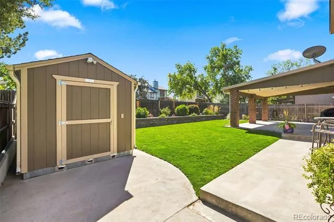
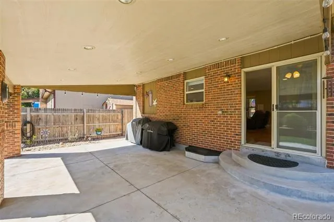
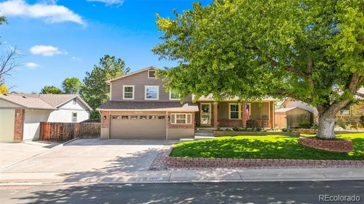
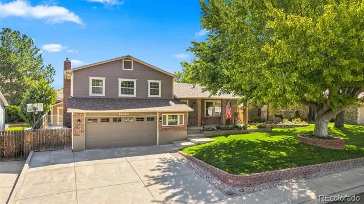
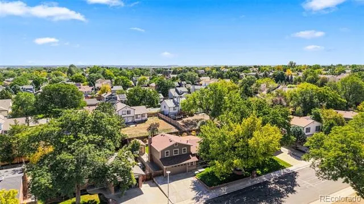
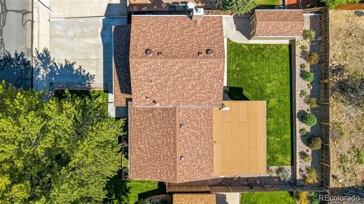
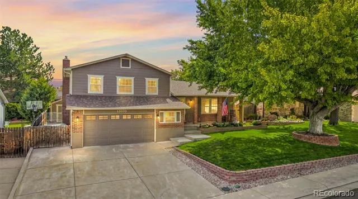
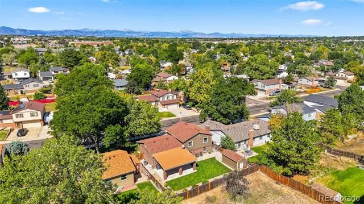
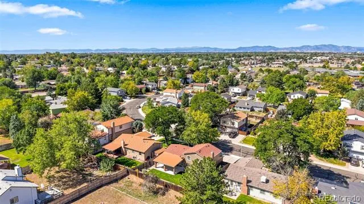
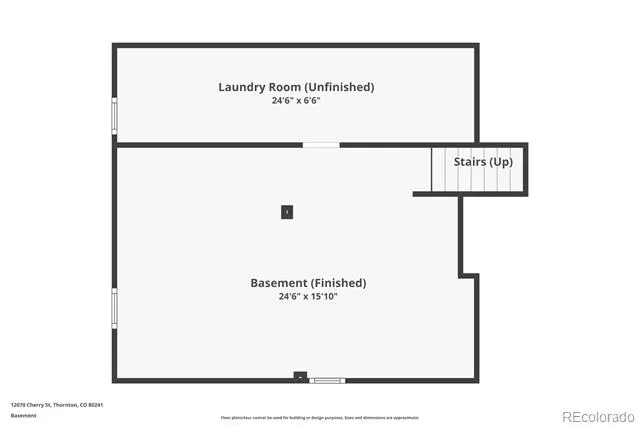
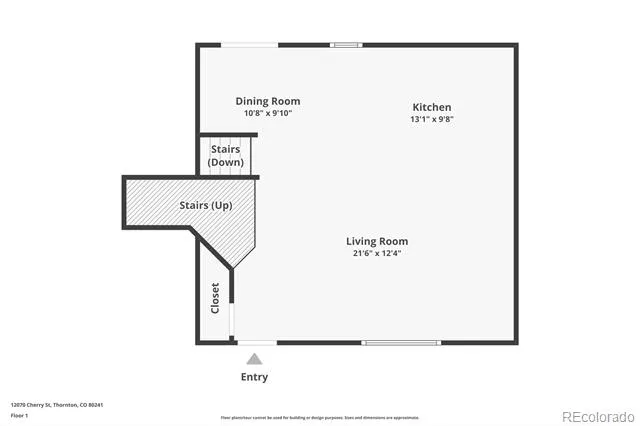
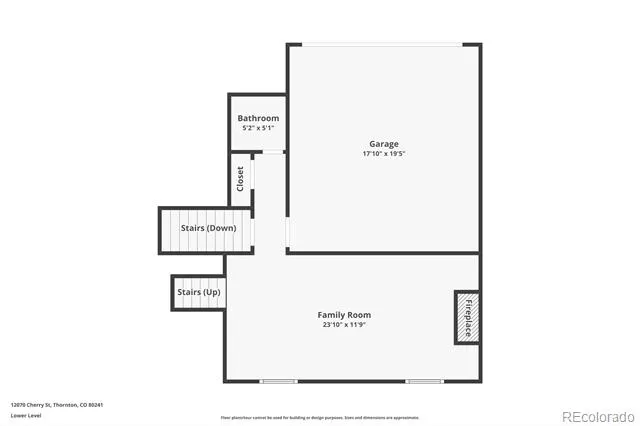
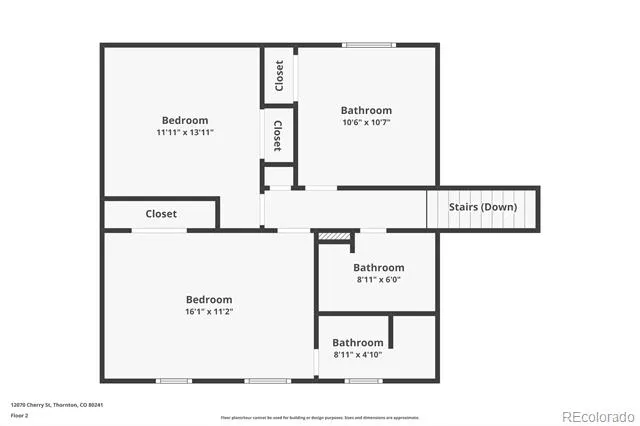
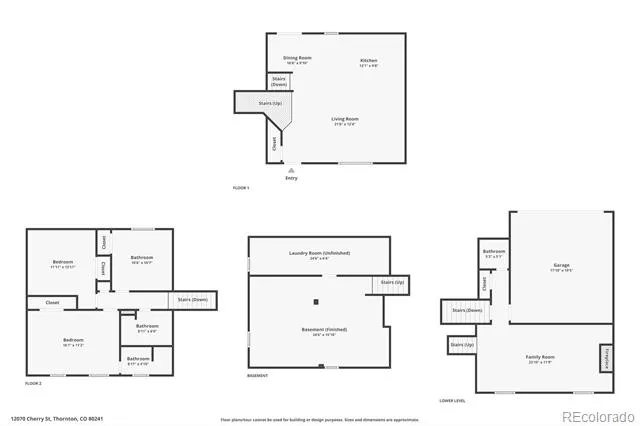
This Beautiful multilevel home showcases exceptional pride of ownership, thoughtful updates, and mature, established landscaping. Completely remodeled and move-in ready, it offers 3 generously sized bedrooms, including a private primary suite, along with a versatile bonus room ideal for a recreation room, playroom, home gym, or office. The stunning oversized kitchen features Alder Mastercraft cabinetry, JennAir stainless-steel appliances, Induction cook-top, granite countertops, a spacious island, and beautiful oak hardwood floors. Open concept with eat in area and Family room. Additional interior updates include newer carpet, all new baseboards, six panel doors, updated lighting and fixtures, recessed lighting, and new outlets and switches. Tinted vinyl windows provide added comfort and efficiency. Major system improvements include a new roof and gutters 2024, new furnace and air conditioner 2022, and a tankless hot water heater 2018, new garage door and opener. Outside, enjoy gorgeous mature landscaping, a private backyard, and a beautiful covered 17ft x 25ft concrete patio-perfect for entertaining or relaxing. Also, includes a 8ftx16ft storage shed with electricity and power. Landscaping is supported by sprinklers and drip-irrigation system. NO HOA, NO SPECIAL TAXING, NO METRO TAX! RV PARKING This exceptionally well-maintained home combines modern upgrades functional living spaces, and inviting outdoor amenities. Desirable District 12 5 Star School district, Shopping, Recreation Centers, Libraries, Restaurants, Easy Highway Access, Trails and Parks. It is Truly a Must-See!!!
Property Details
- Interior
- Breakfast Nook, Ceiling Fan(s), Eat-in Kitchen, Granite Counters, Kitchen Island, Open Floorplan, Primary Suite, Smoke Free
- Fireplaces
- 1
- Cooling
- Central Air
- Heating
- Forced Air
- Cooling Features
- Central Air
- Bedrooms
- 3
- Bathrooms
- 2.25
- Full Baths
- 1
- Half Baths
- 1
- 3/4 Baths
- 1
- Lot Features
- Landscaped, Sprinklers In Front, Sprinklers In Rear
- Stories
- Multi/Split
- Lot Description
- Landscaped, Sprinklers In Front, Sprinklers In Rear
- Exterior Features
- Lighting, Private Yard, Rain Gutters
- Exterior Materials
- Lighting, Private Yard, Rain Gutters
- Acres
- 0.0
- Square Feet
- 2133
- Lot Size (sqft)
- 0.15
- Parking Features
- Concrete, Dry Walled, Storage
- Parking Spaces
- 2
- Parking Type
- Garage
- Parking Garage Spaces
- 2
- Property Type
- Purchase
- Style
- Traditional
- Basement
- 1
- Basement Description
- Finished
- Basement Finished
- 1
- Year Built
- 1980
- Foundation
- Slab
- Roof
- Composition
- Sewer Information
- Public Sewer
- Utility Source
- Public
- Utility Features
- Cable Available, Electricity Connected, Natural Gas Connected, Phone Available
- Appliances
- Cooktop, Dishwasher, Disposal, Double Oven, Microwave, Refrigerator, Tankless Water Heater
- Subdivision
- Northaven
- School District
- Adams 12 5 Star Schl
- Elementary School
- Skyview
- Middle School
- Shadow Ridge
- High School
- Horizon
- County
- Adams
- Region
- Thornton
Location
Legal
Based on information submitted to the MLS GRID as of 2026-09-03T20:51:53Z UTC. All data is obtained from various sources and may not have been verified by broker or MLS GRID. Supplied Open House information is subject to change without notice. All information should be independently reviewed and verified for accuracy. Properties may or may not be listed by the office/agent presenting the information.
Provided By
Listed by Shirley Amerin (#e4fb5b48340a95e54f5de7df17398b89)
Listing Office: Keller Williams Preferred Realty
Legal Notice
This publication is designed to provide information with regard to the subject matter covered. It is displayed with the understanding that the publisher and authors are not engaged in rendering real estate, legal, accounting, tax, or other professional services and that the publisher and authors are not offering such advice in this publication. If real estate, legal, or other expert assistance is required, the services of a competent, professional person should be sought.
The information contained in this publication is subject to change without notice. METROLIST, INC., DBA RECOLORADO MAKES NO WARRANTY OF ANY KIND WITH REGARD TO THIS MATERIAL, INCLUDING, BUT NOT LIMITED TO, THE IMPLIED WARRANTIES OF MERCHANTABILITY AND FITNESS FOR A PARTICULAR PURPOSE. METROLIST, INC., DBA RECOLORADO SHALL NOT BE LIABLE FOR ERRORS CONTAINED HEREIN OR FOR ANY DAMAGES IN CONNECTION WITH THE FURNISHING, PERFORMANCE, OR USE OF THIS MATERIAL.
Buyer Agency Compensation
The listing broker’s offer of compensation is made only to participants of the MLS where the listing is filed.