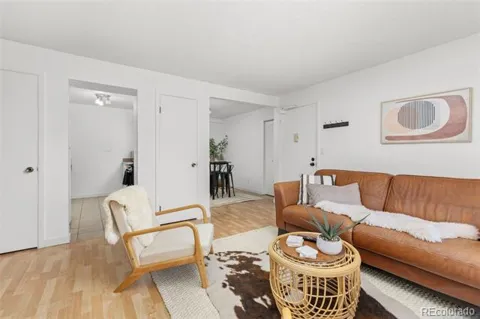
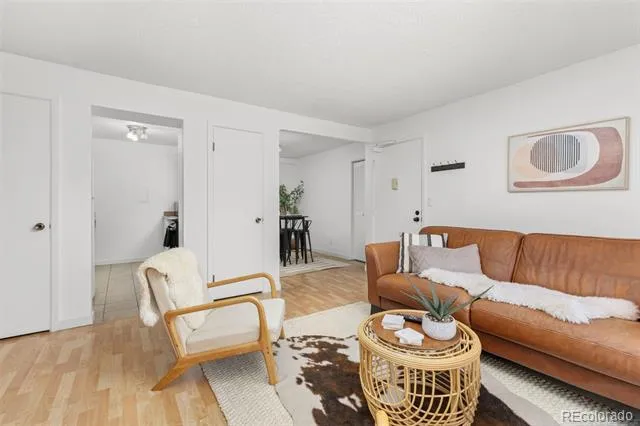
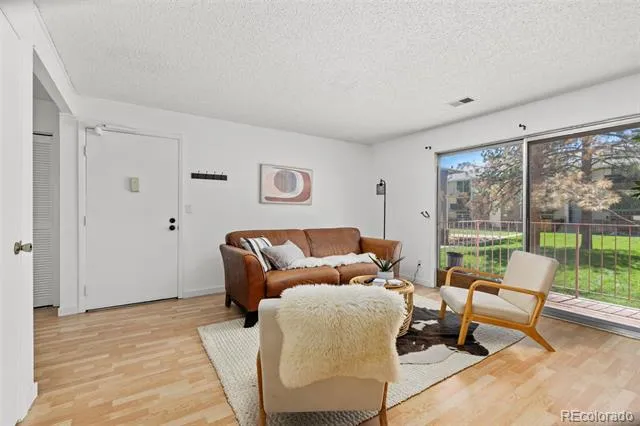
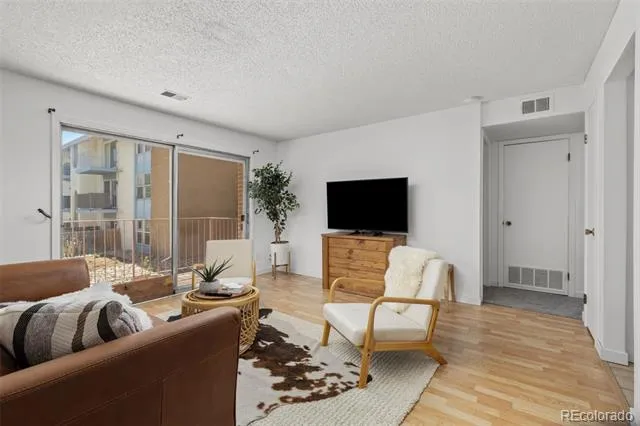
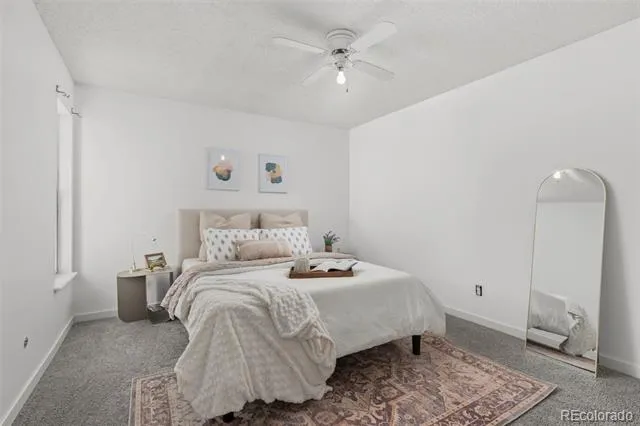
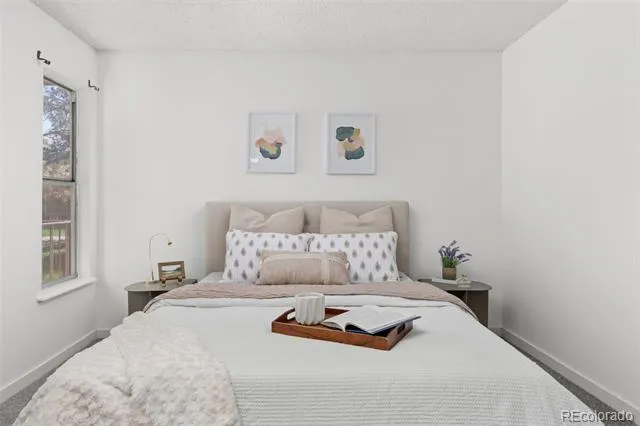
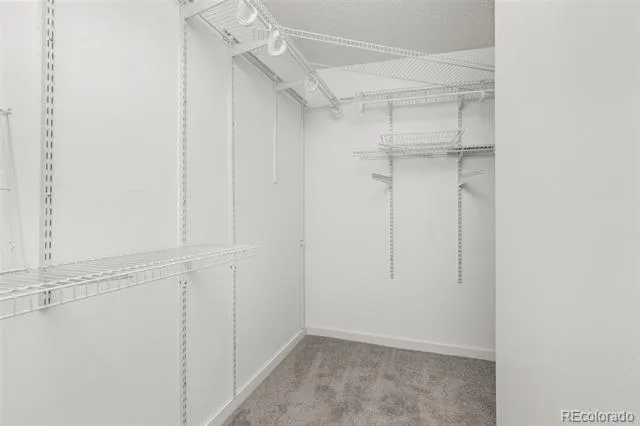
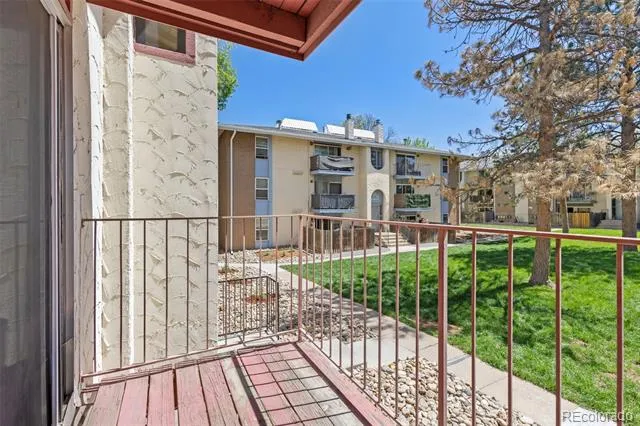
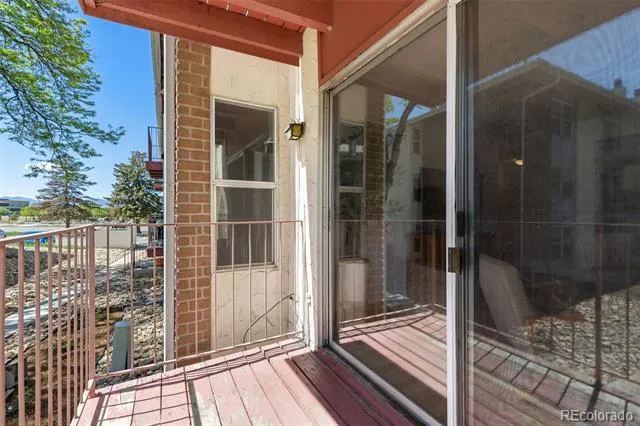
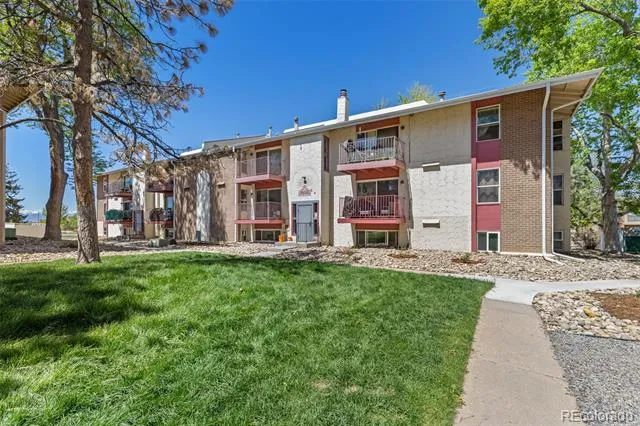
Bright, inviting, and move-in ready! This second floor 1 bedroom, 1 bath condo offers the perfect blend of comfort and convenience. Enjoy added privacy and great natural light from the elevated south facing position, with a spacious living area that opens to a private balcony overlooking mature landscaping. ***Enjoy a brand new sliding glass door coming June 4th!***
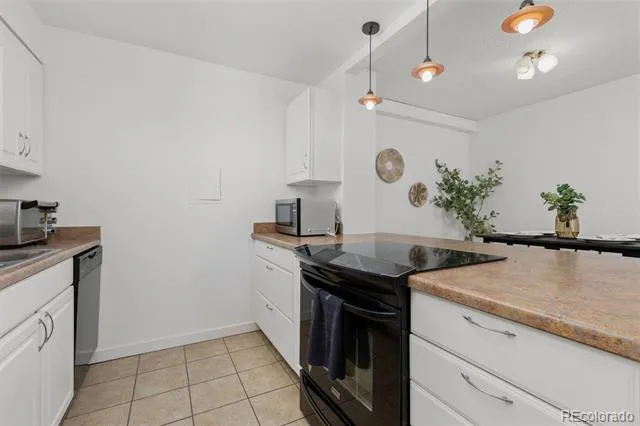
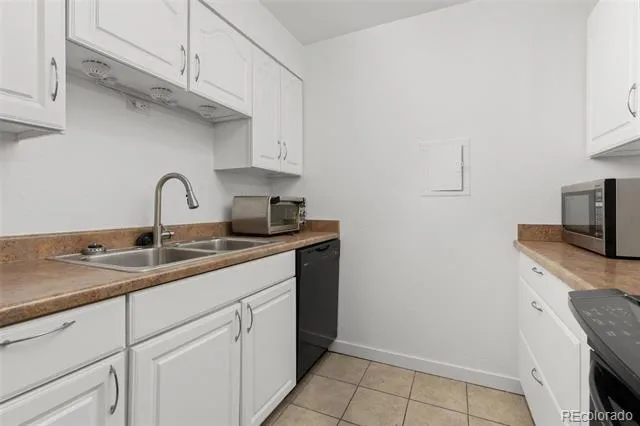
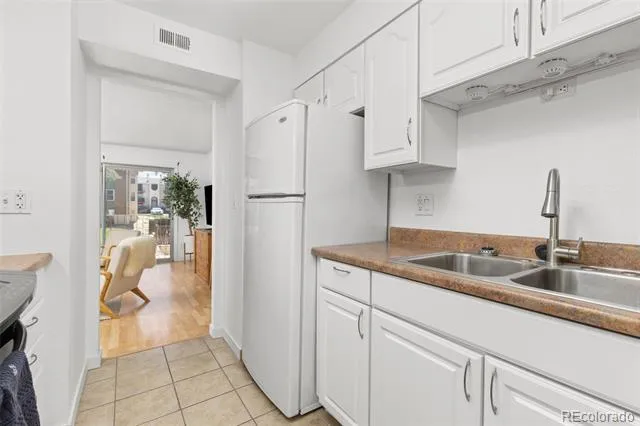
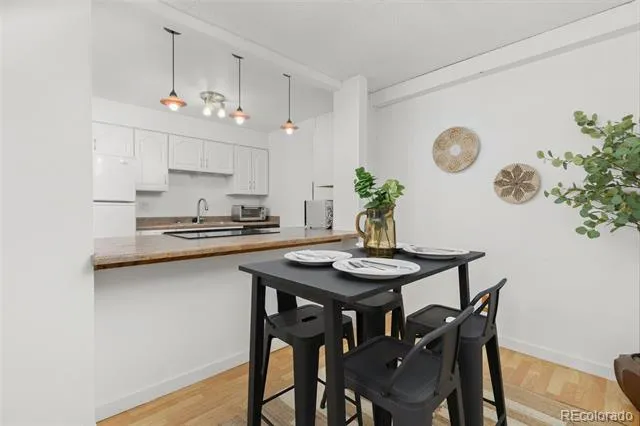
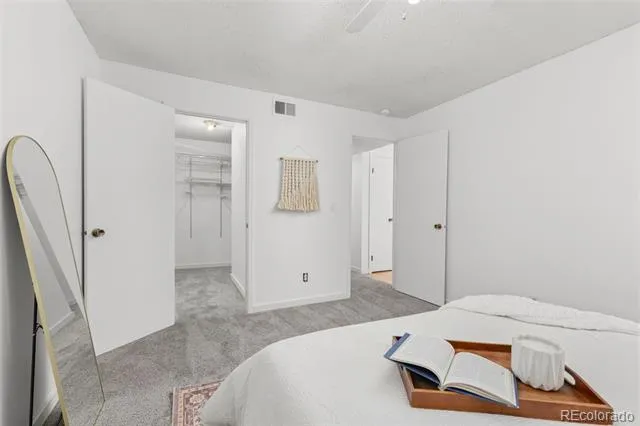
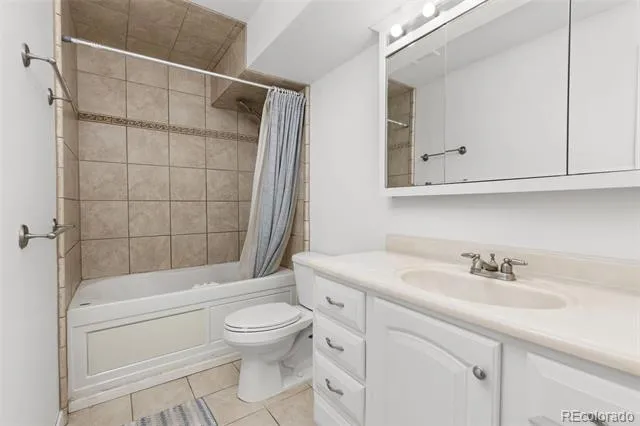
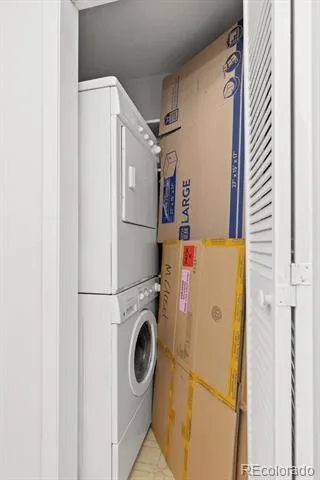
The functional kitchen provides ample cabinet space and flows seamlessly into a dedicated dining area, making everyday living effortless. The generously sized bedroom with new carpet offers a peaceful retreat, complemented by a clean, well maintained full bathroom. a stackable in unit washer and dryer add exceptional everyday convenience and value.
Located in a community with open green space and easy access to shopping, dining, and major commuter routes, this condo is a strong opportunity for both first time buyers and investors alike. Move in ready with room to personalize! Don’t miss your chance to own a home with long term potential.
Property Details
- Cooling
- Central Air
- Heating
- Forced Air
- Cooling Features
- Central Air
- Bedrooms
- 1
- Bathrooms
- 1.0
- Full Baths
- 1
- Stories
- 2
- Pool Shared
- 1
- Square Feet
- 731
- Property Type
- Purchase
- Year Built
- 1972
- Roof
- Composition
- Sewer Information
- Public Sewer
- Utility Source
- Public
- Appliances
- Dishwasher, Disposal, Dryer, Microwave, Range, Washer
- Subdivision
- Cottonwood Villas
- School District
- Adams 12 5 Star Schl
- Elementary School
- Arapahoe Ridge
- Middle School
- Silver Hills
- High School
- Mountain Range
- County
- Adams
- Region
- Denver
- Taxes Annual
- $1,367
- HOA
- 1
- HOA Fees
- 370
- MLS #
- 4757662
- Property Subtype
- Condominium
- Parcel Number
- R0024515
- MLS #
- 4757662
- Date Listed
- April 25, 2026
- Club House
- 1
- Address
- 12180 Huron Street #202
Location
Legal
Based on information submitted to the MLS GRID as of 2026-06-22T15:45:18Z UTC. All data is obtained from various sources and may not have been verified by broker or MLS GRID. Supplied Open House information is subject to change without notice. All information should be independently reviewed and verified for accuracy. Properties may or may not be listed by the office/agent presenting the information.
Provided By
Listed by Samantha Weis
Listing Office: 8z Real Estate
Legal Notice
This publication is designed to provide information with regard to the subject matter covered. It is displayed with the understanding that the publisher and authors are not engaged in rendering real estate, legal, accounting, tax, or other professional services and that the publisher and authors are not offering such advice in this publication. If real estate, legal, or other expert assistance is required, the services of a competent, professional person should be sought.
The information contained in this publication is subject to change without notice. METROLIST, INC., DBA RECOLORADO MAKES NO WARRANTY OF ANY KIND WITH REGARD TO THIS MATERIAL, INCLUDING, BUT NOT LIMITED TO, THE IMPLIED WARRANTIES OF MERCHANTABILITY AND FITNESS FOR A PARTICULAR PURPOSE. METROLIST, INC., DBA RECOLORADO SHALL NOT BE LIABLE FOR ERRORS CONTAINED HEREIN OR FOR ANY DAMAGES IN CONNECTION WITH THE FURNISHING, PERFORMANCE, OR USE OF THIS MATERIAL.
Buyer Agency Compensation
The listing broker’s offer of compensation is made only to participants of the MLS where the listing is filed.