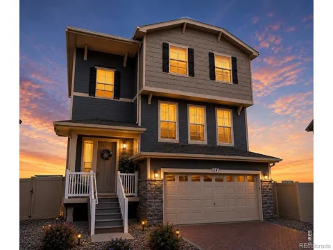
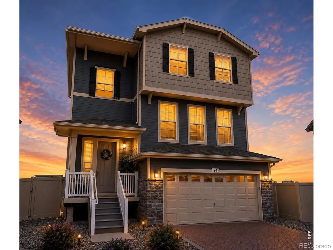
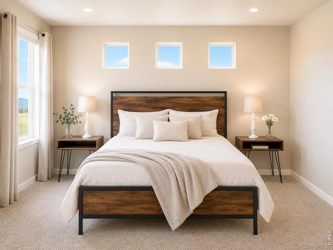
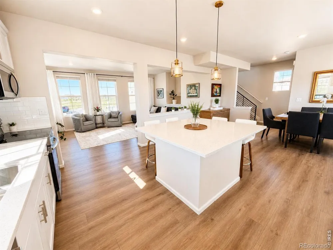
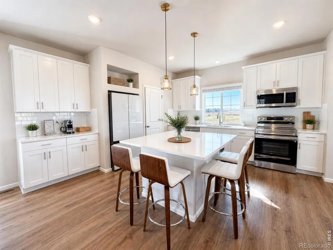
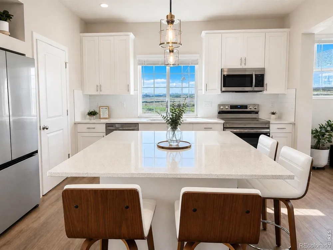
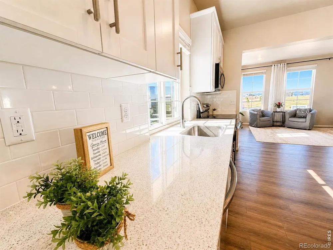
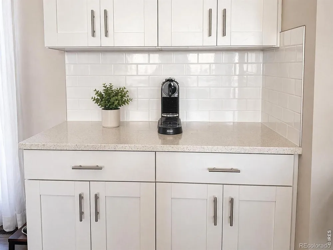
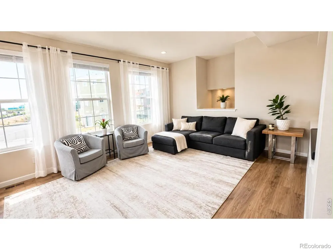
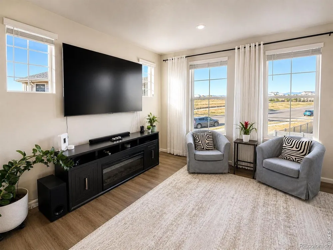
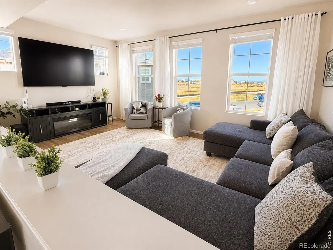
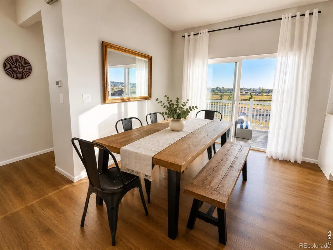
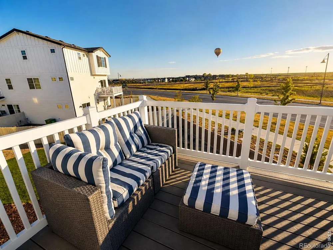
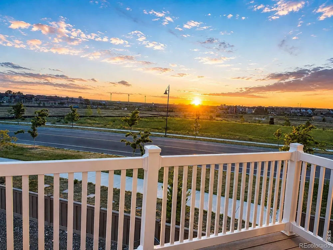
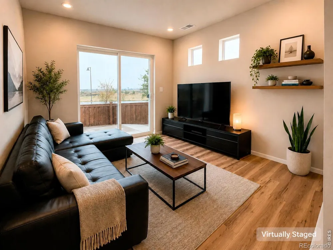
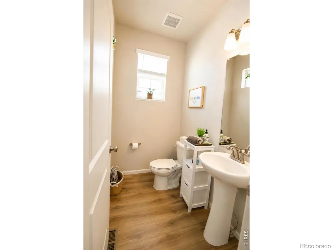
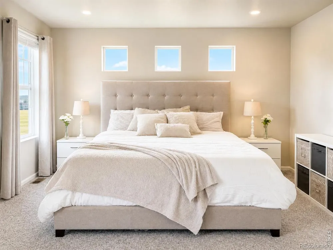
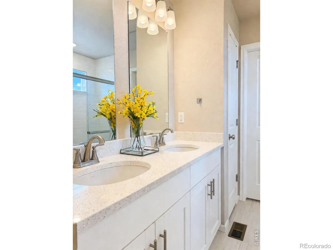
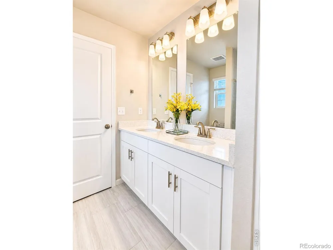
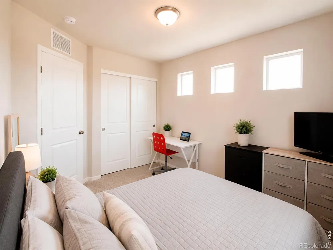
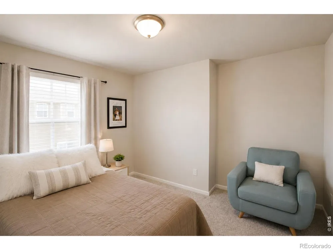
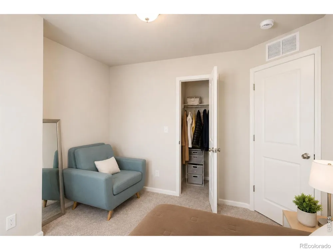
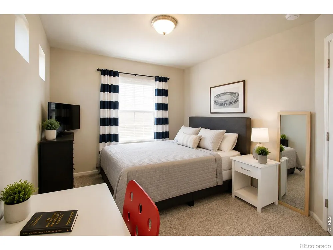
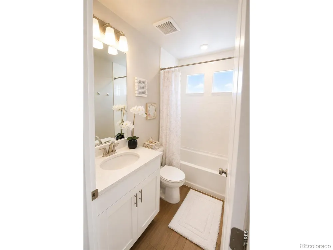
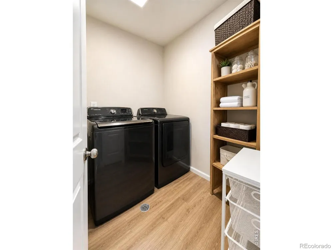
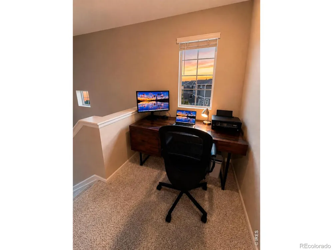
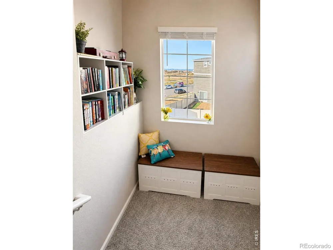
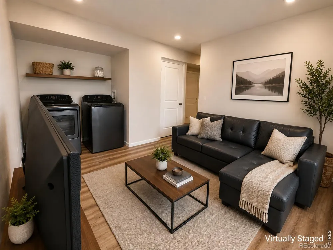
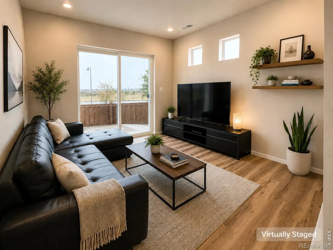
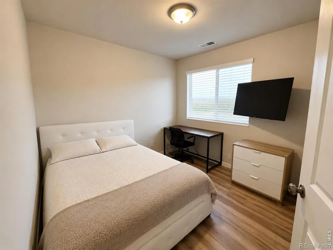
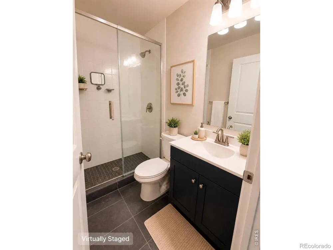
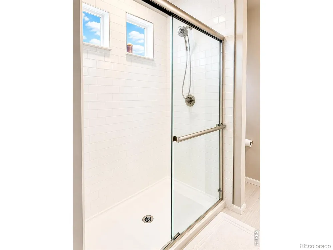
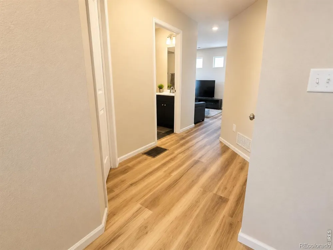
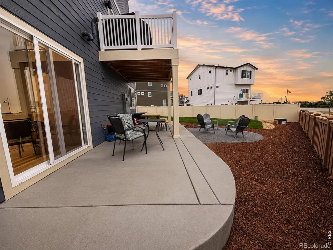
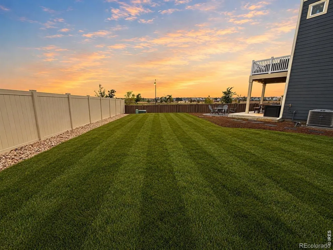
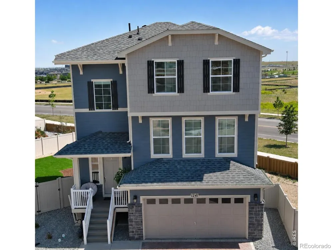
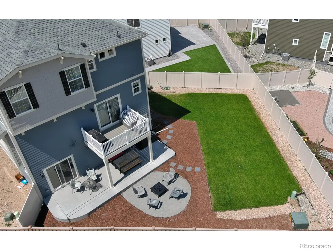
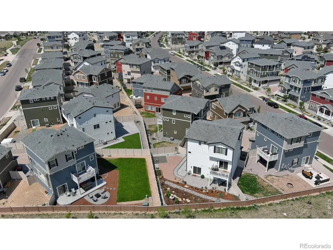
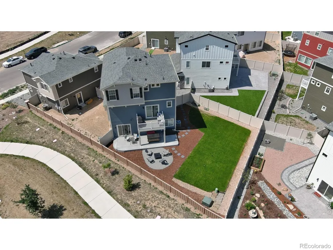
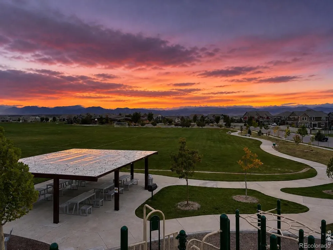
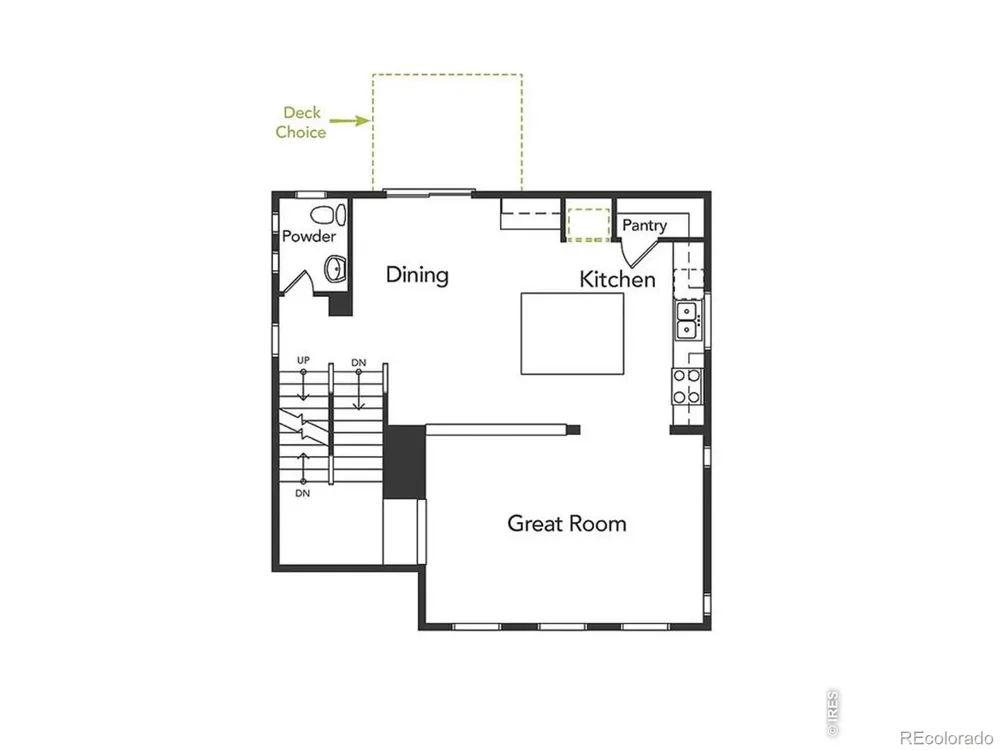
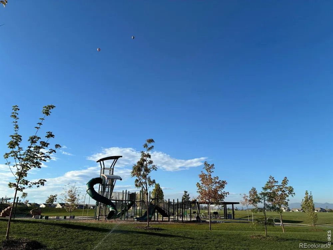
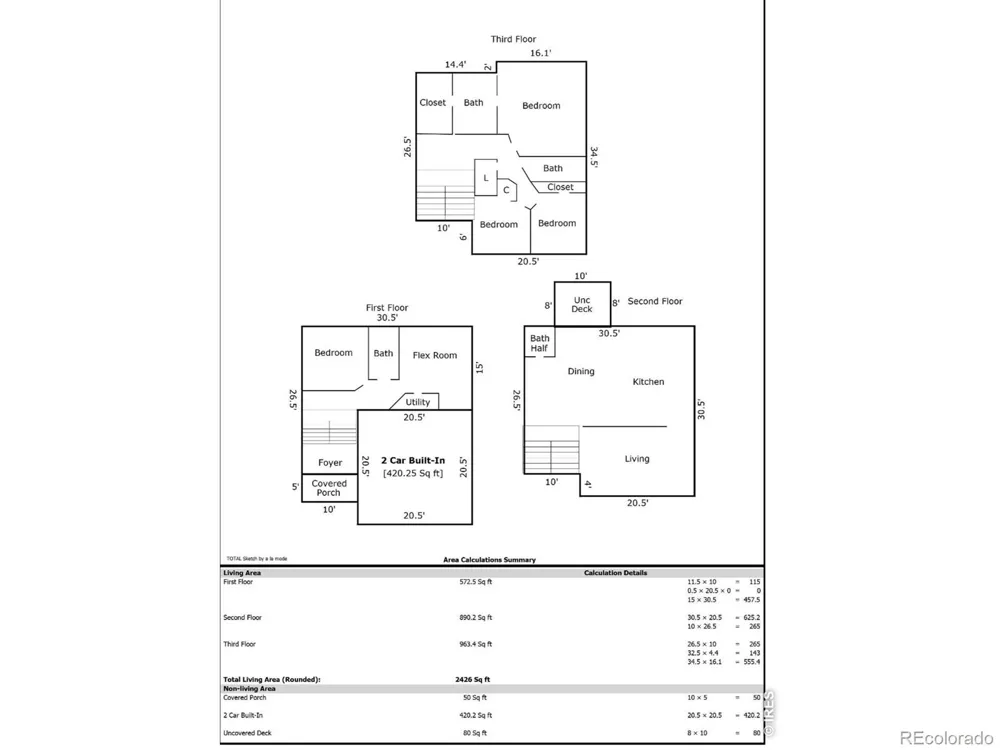
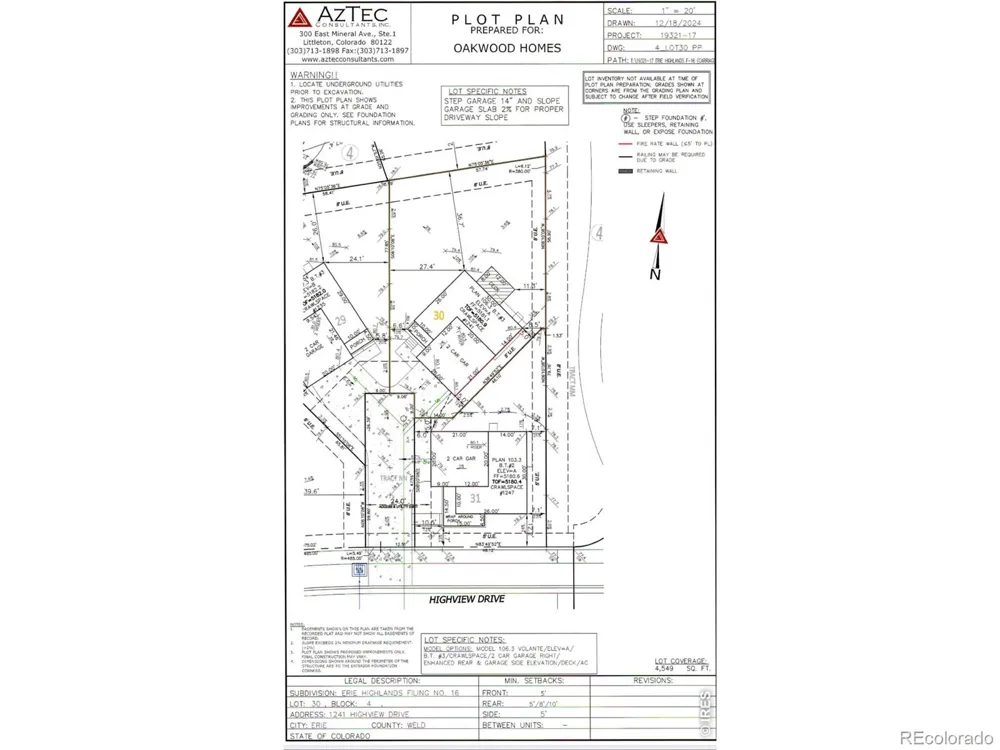
*GET UP TO $10,000 LENDER CREDIT TOWARDS CLOSING COSTS WHEN YOU FINANCE WITH PREFERRED LENDER* Better than new + 10k lender credit! This 2025 home sits on one of the community's standout lots with no neighbors behind, mountain views, a fully finished backyard and a private lower-level suite upgrades you won't have to wait or pay extra for. Experience the best of Colorado living in Erie Highlands, one of Erie's premier master-planned communities where mountain views, miles of scenic trails, beautifully designed parks, and resort-style amenities create an unmatched lifestyle. Residents enjoy The Overlook Amenity Center, featuring a community pool, fitness center, gathering spaces, and year-round neighborhood events. With top-rated schools, easy access to Boulder, Denver, and DIA, and a thriving small-town atmosphere, Erie continues to be one of the Front Range's fastest-growing and most desirable places to live, making it an exceptional place to call home and a smart long-term investment. Every detail has been thoughtfully enhanced by the current owners, including a professionally finished backyard and a beautifully remodeled walkout basement with new flooring, a spacious family room, private bedroom, updated bathroom, and a laundry room space. Designed with flexibility in mind, the walkout basement creates endless possibilities for today's lifestyle. If you're looking for a private guest retreat, multigenerational living, a recreation space, or a separate living area, this home offers the versatility that so many buyers are searching for. The open-concept main level is filled with natural light, and modern finishes connecting the living, dining, and kitchen spaces for effortless entertaining and everyday comfort. With 4 bedrooms, 4 bathrooms, premium builder upgrades, and post-closing improvements already completed, this home offers the rare opportunity to enjoy the benefits of new construction without the additional expense, time, or hassle.
Property Details
- Interior
- Eat-in Kitchen, Kitchen Island, Open Floorplan, Pantry, Walk-In Closet(s)
- Cooling
- Air Conditioning-Room
- Heating
- Forced Air
- Cooling Features
- Air Conditioning-Room
- Bedrooms
- 3
- Bathrooms
- 3.25
- Full Baths
- 2
- Half Baths
- 1
- 3/4 Baths
- 1
- Stories
- Three Or More
- Acres
- 0.1
- Square Feet
- 2368
- Parking Spaces
- 2
- Parking Type
- Garage
- Parking Garage Spaces
- 2
- Property Type
- Purchase
- Year Built
- 2025
- Roof
- Composition
- Sewer Information
- Public Sewer
- Utility Source
- Public
- Utility Features
- Electricity Available, Natural Gas Available
- Appliances
- Dishwasher, Disposal, Dryer, Microwave, Oven, Refrigerator, Washer
- Subdivision
- Erie Highlands Fg 16
- School District
- St. Vrain Valley RE-1J
- Elementary School
- Black Rock
- Middle School
- Erie
- High School
- Erie
- County
- WELD
- Region
- Erie
- Zoning
- SFR
Location
Legal
Based on information submitted to the MLS GRID as of 2026-09-12T06:13:37Z UTC. All data is obtained from various sources and may not have been verified by broker or MLS GRID. Supplied Open House information is subject to change without notice. All information should be independently reviewed and verified for accuracy. Properties may or may not be listed by the office/agent presenting the information.
Provided By
Listed by Neymar Lopez Sierra (#e9a49c0f1d15850bb7ff2a7214323214)
Listing Office: eXp Realty LLC
Legal Notice
This publication is designed to provide information with regard to the subject matter covered. It is displayed with the understanding that the publisher and authors are not engaged in rendering real estate, legal, accounting, tax, or other professional services and that the publisher and authors are not offering such advice in this publication. If real estate, legal, or other expert assistance is required, the services of a competent, professional person should be sought.
The information contained in this publication is subject to change without notice. METROLIST, INC., DBA RECOLORADO MAKES NO WARRANTY OF ANY KIND WITH REGARD TO THIS MATERIAL, INCLUDING, BUT NOT LIMITED TO, THE IMPLIED WARRANTIES OF MERCHANTABILITY AND FITNESS FOR A PARTICULAR PURPOSE. METROLIST, INC., DBA RECOLORADO SHALL NOT BE LIABLE FOR ERRORS CONTAINED HEREIN OR FOR ANY DAMAGES IN CONNECTION WITH THE FURNISHING, PERFORMANCE, OR USE OF THIS MATERIAL.
Buyer Agency Compensation
The listing broker’s offer of compensation is made only to participants of the MLS where the listing is filed.