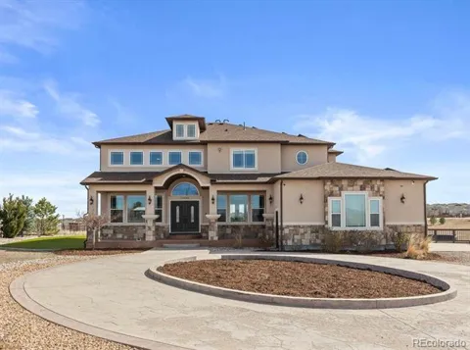
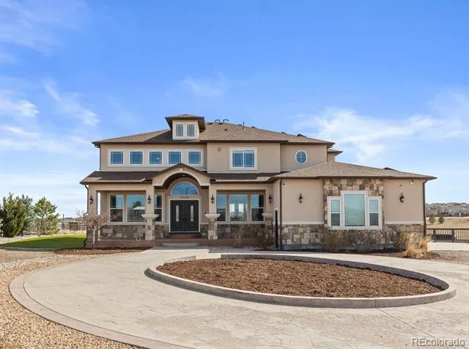
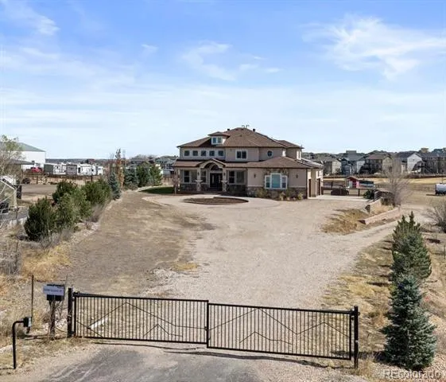
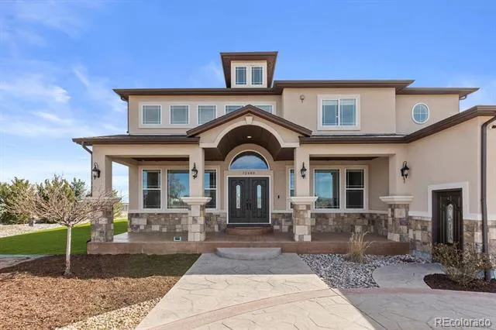
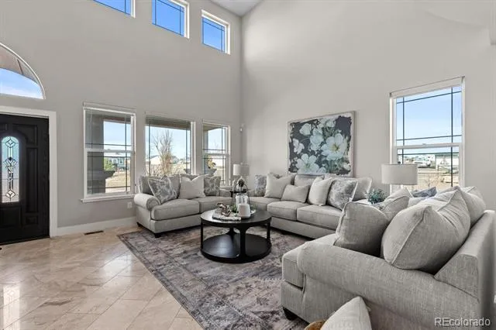
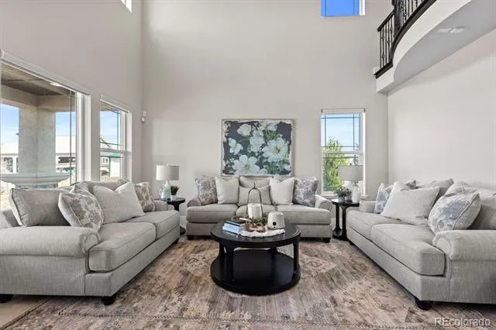
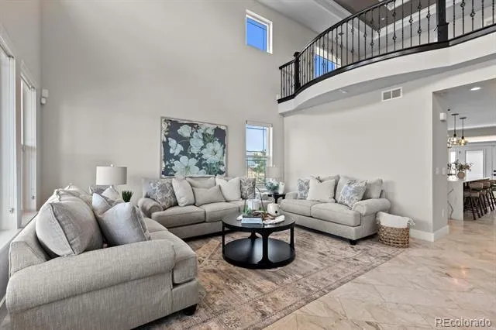
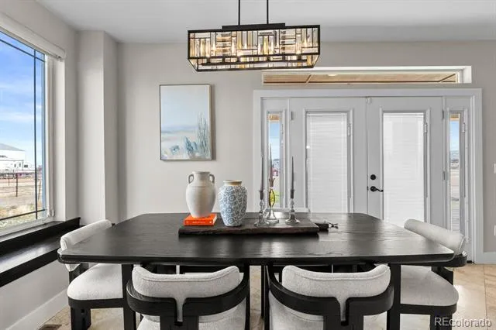
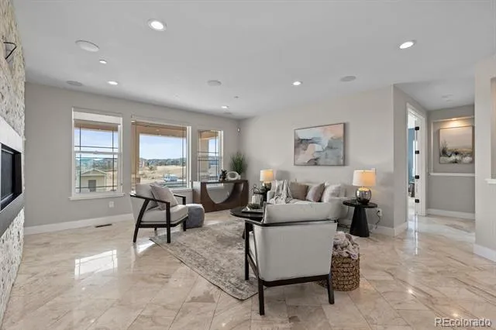
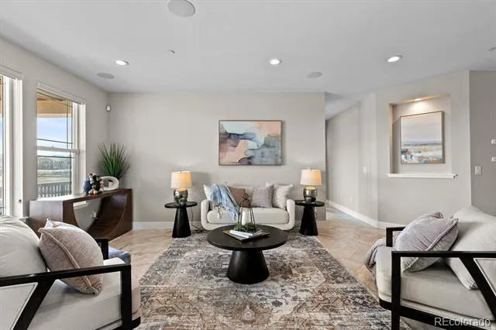
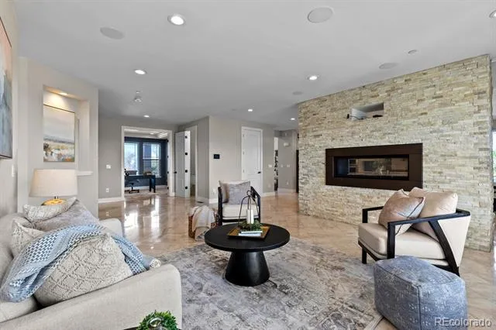
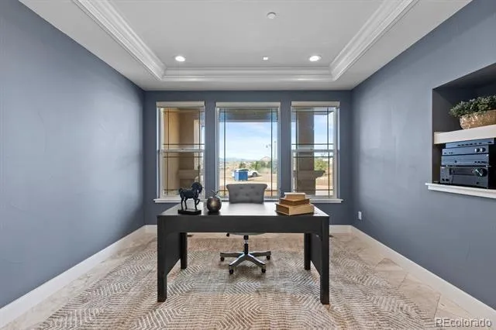
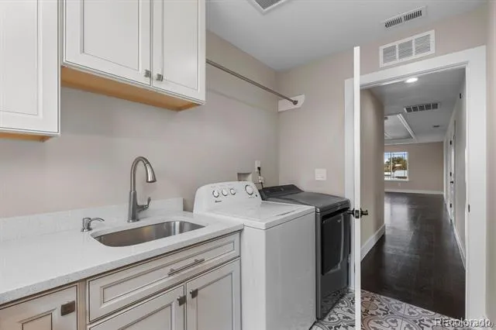
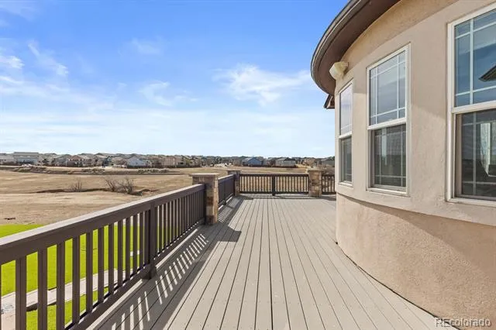
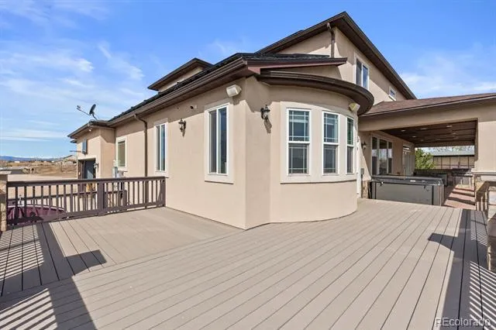
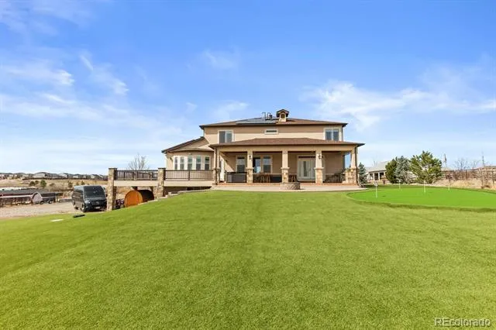
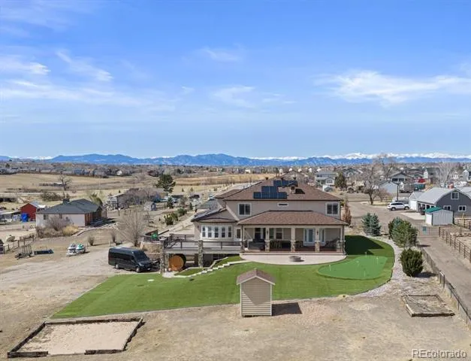
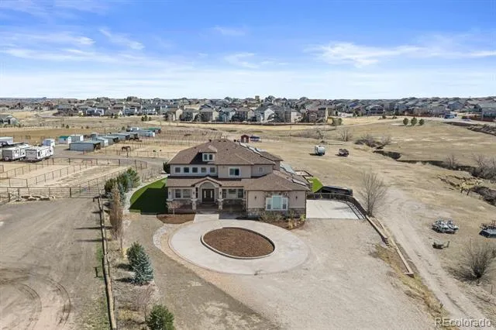
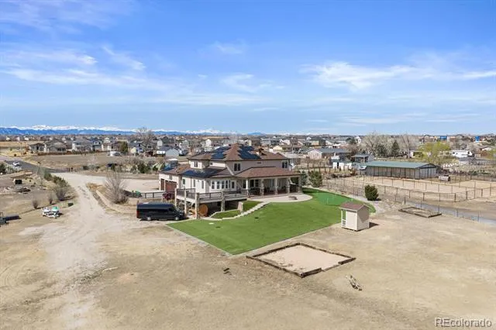
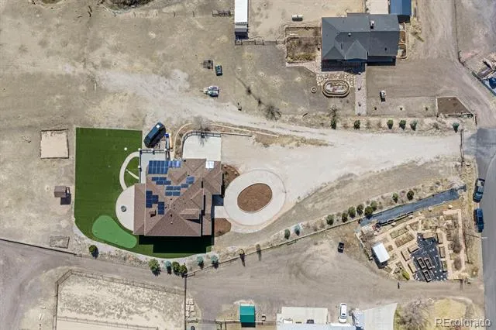
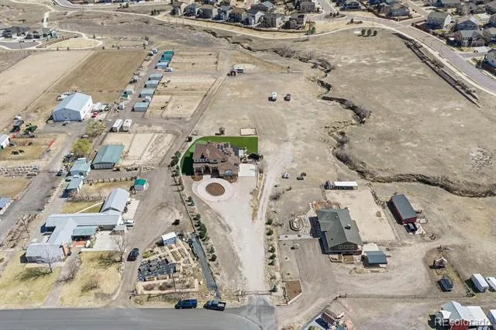
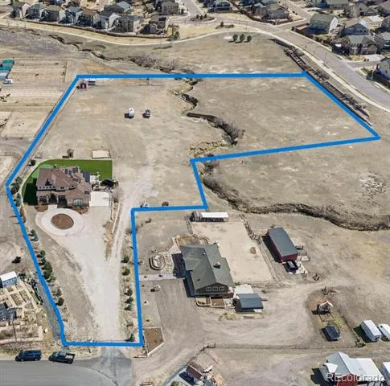
*NEW PRICE- Looking for a custom, luxury home with NO HOA and land look no further!! This turn key expansive residence offers 6,080 square feet of refined living space situated on 5.15 acres. Enjoy the mountain views from both inside and outside the home.
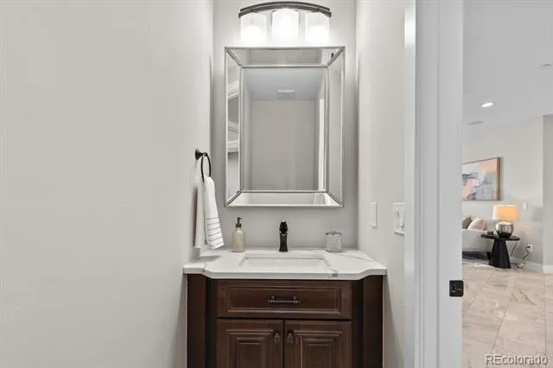
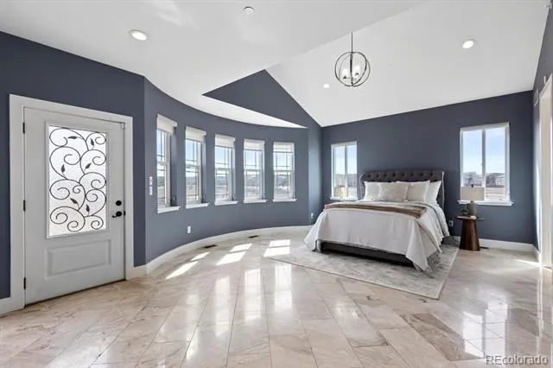
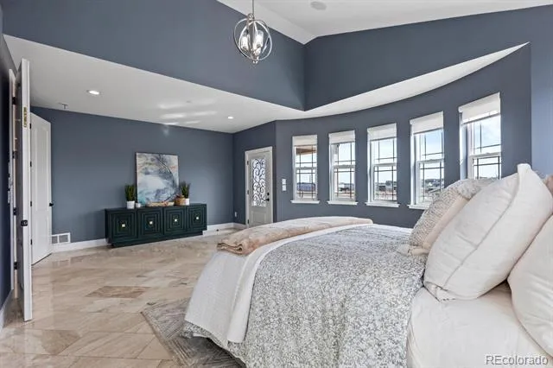
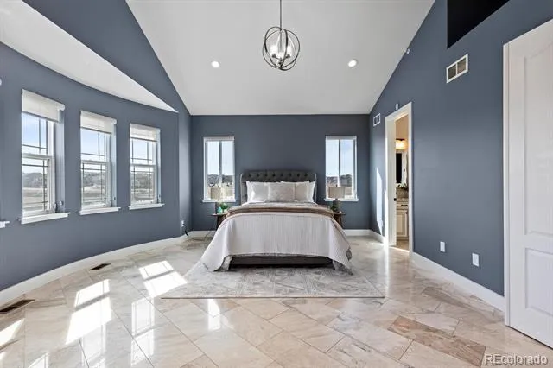
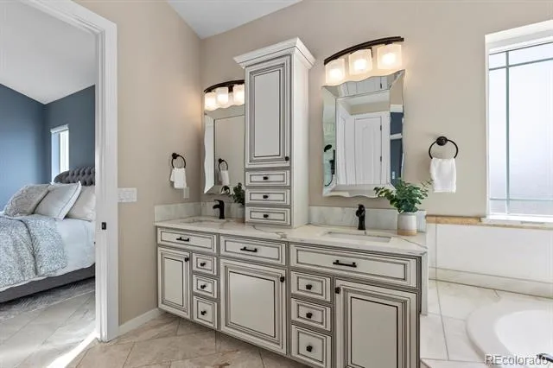
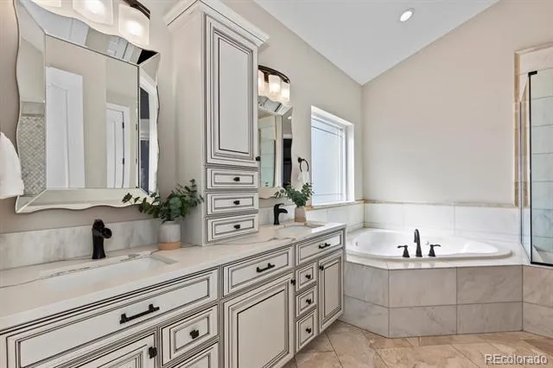
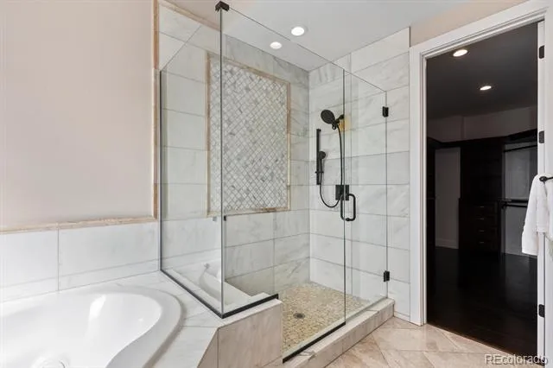
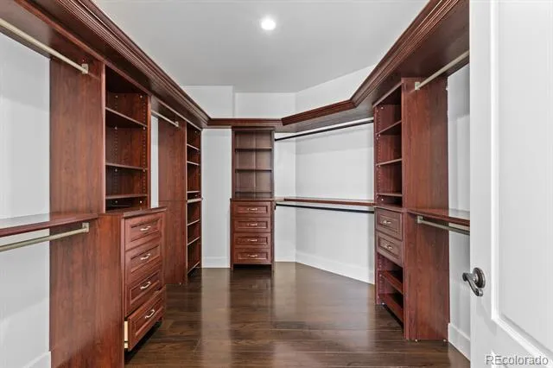
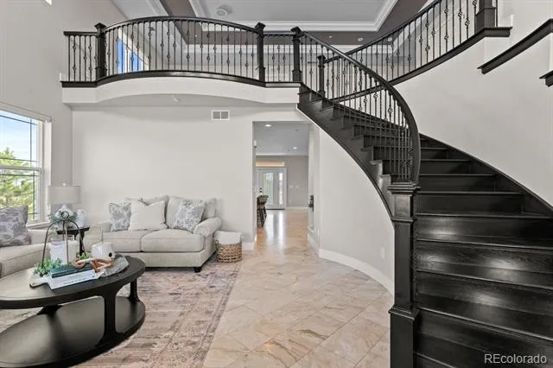
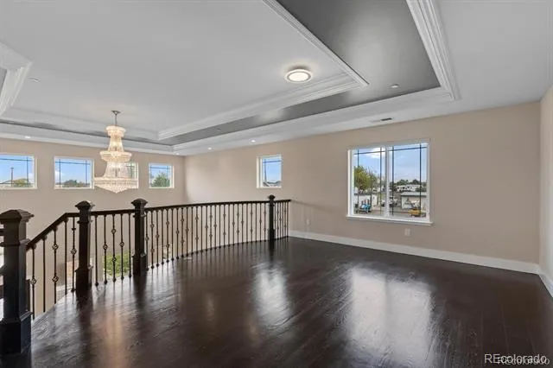
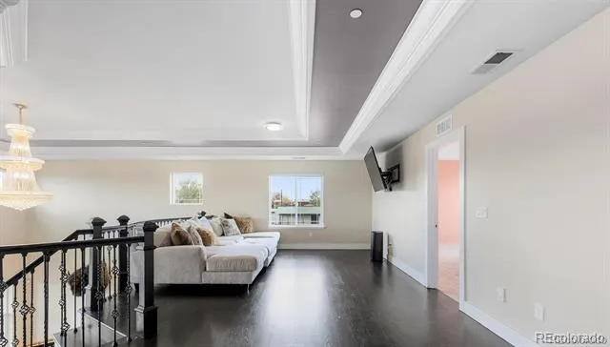
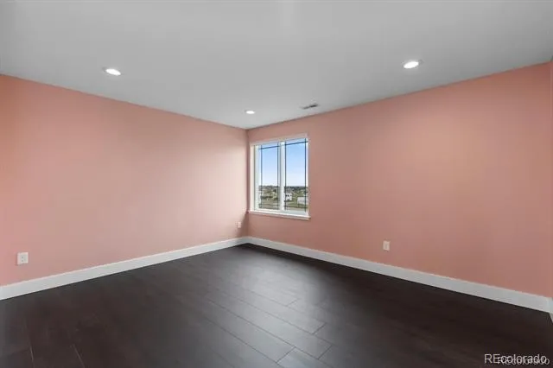
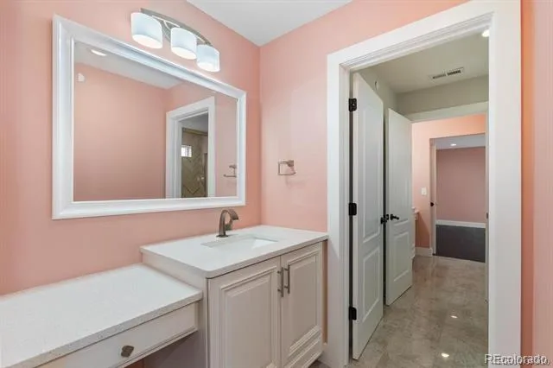
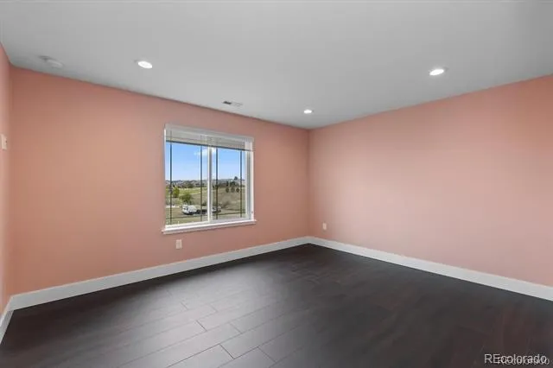
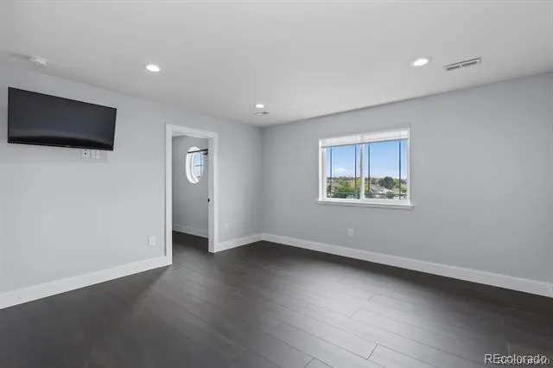
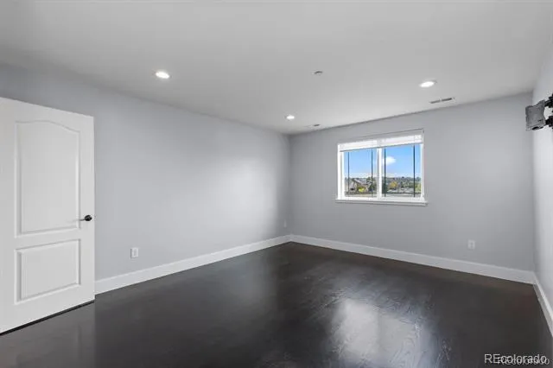
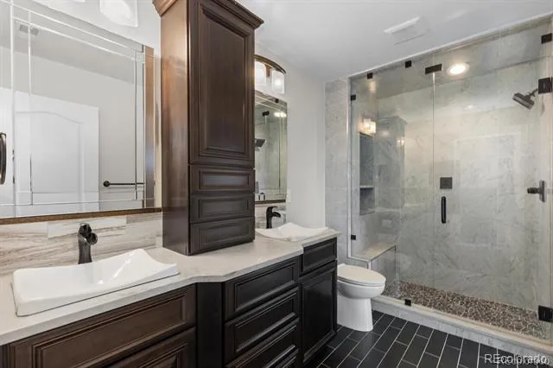
The whole home inside has been repainted! Once inside discover a sophisticated layout featuring five spacious bedrooms and four luxurious bathrooms. The main floor primary suite is a private sanctuary, complete with a marble bathroom and a generous walk-in closet. The home boasts marble floors on the main floor with wood floors and NEW Luxury Vinyl Plank floors in all the upstairs bedrooms.
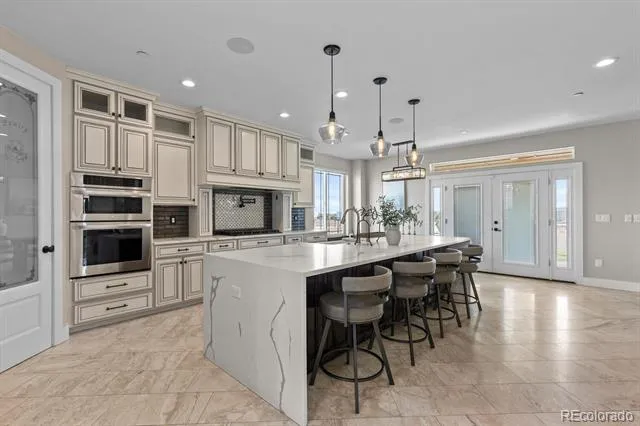
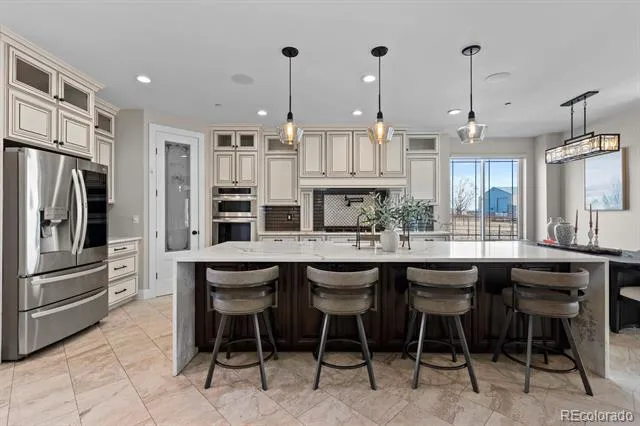
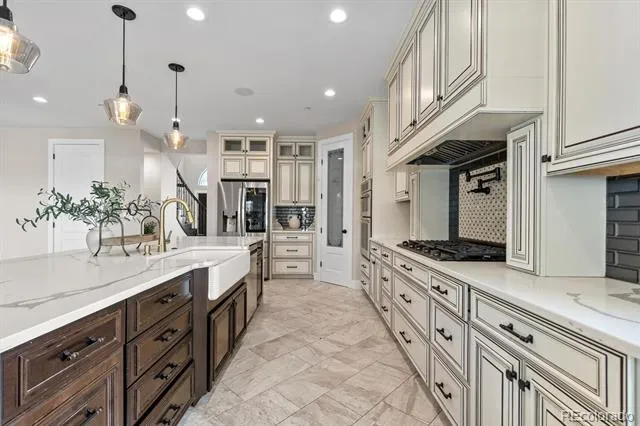
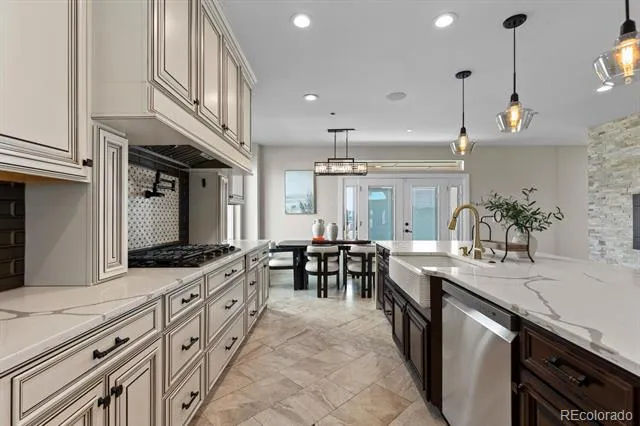
*The large kitchen is a culinary haven, equipped with everything you need including a gas cooktop, large farmhouse sink, dishwasher, refrigerator, microwave, and a pantry. Its expansive Quartz waterfall edge island and abundant storage make it perfect for both everyday meals and entertaining.
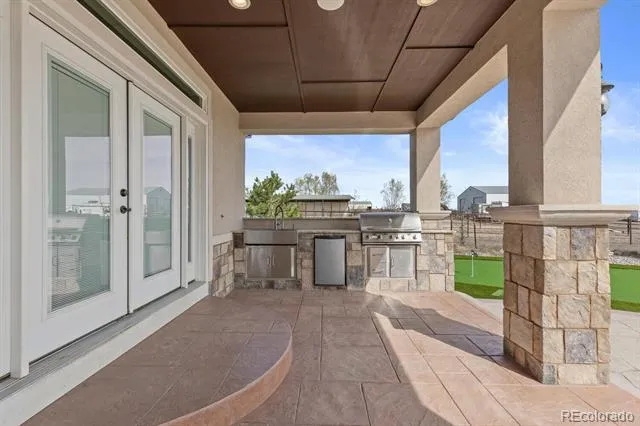
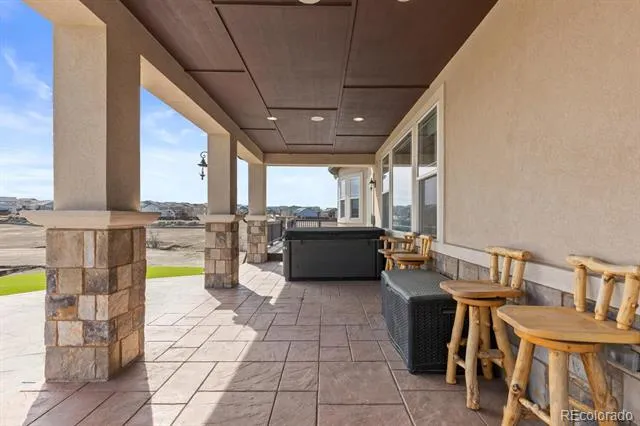
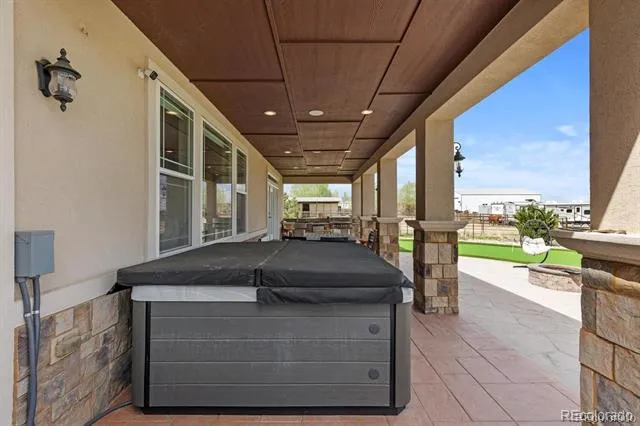
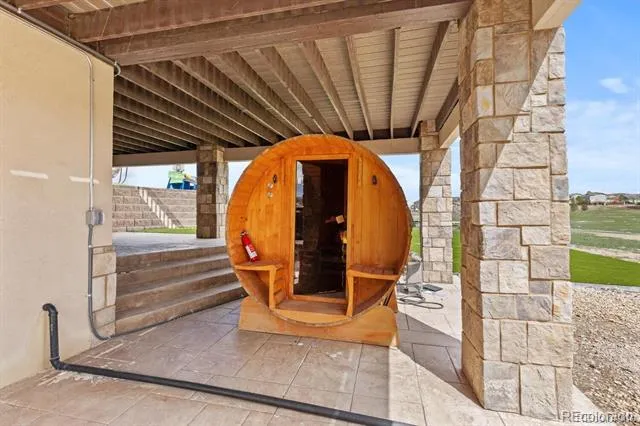
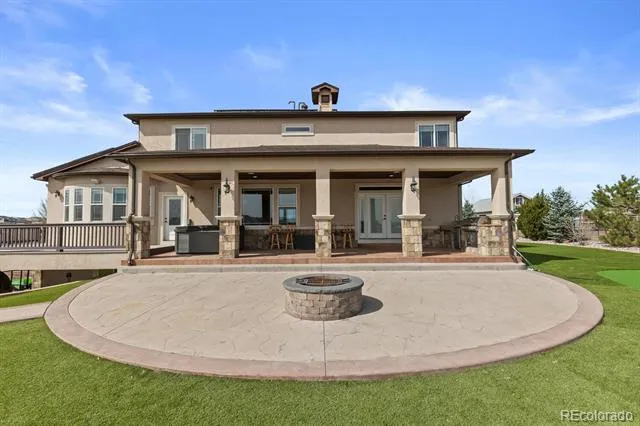
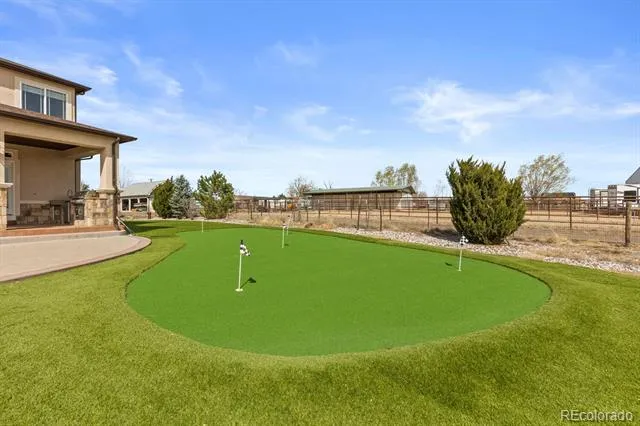
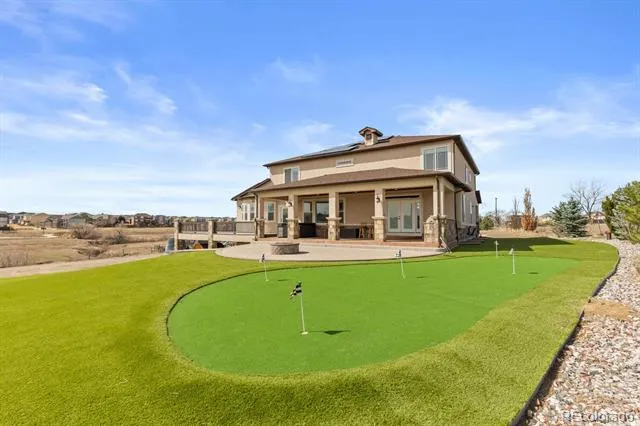
*With ultimate relaxation with amenities such as a steam shower, jetted tub, outdoor rustic cedar barrel steam sauna, fire pit and an indulgent hot tub. Entertain guests in style with an expansive deck, stamped concrete back patio, built in barbecue, outdoor beverage fridge. Further the property is enhanced with artificial turf and a putting green. The home has over $200,000 worth of upgrades that the seller has made to the home.
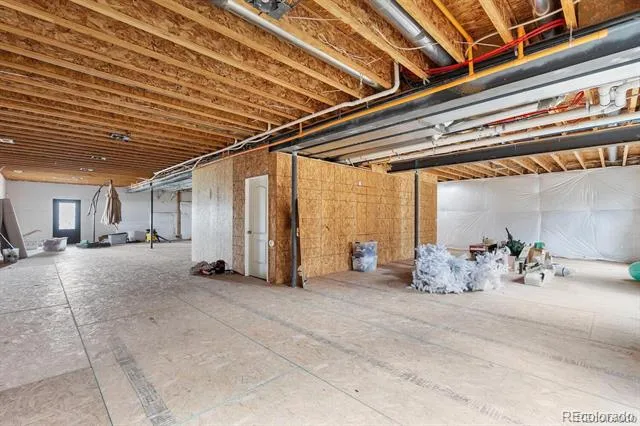
*Energy efficiency and comfort are paramount, with PAID OFF solar panels, speakers throughout the main floor and back patio, central AC, forced air, and an air purification system ensuring a perfect indoor climate. The home is also equipped with a central vacuum, water filtration system, whole house fire sprinkler system, a full basement ready to have your finishing touches added to it, and a security gate for added convenience and peace of mind. This Brighton estate offers a lifestyle of luxury and tranquility!
*3D Matterport:
https://www.homes.com/property/12440-quince-street-brighton-co/48zslqlccx903/
Property Details
- Interior
- Audio/Video Controls, Breakfast Nook, Central Vacuum, Eat-in Kitchen, Entrance Foyer, Five Piece Bath, High Ceilings, High Speed
- Fireplaces
- 1
- Cooling
- Central Air
- Heating
- Forced Air, Propane, Solar
- Cooling Features
- Central Air
- Bedrooms
- 5
- Bathrooms
- 3.25
- Full Baths
- 2
- Half Baths
- 1
- 3/4 Baths
- 1
- View
- Mountain(s)
- Lot Features
- Irrigated, Landscaped, Open Lot, Sprinklers In Front, Sprinklers In Rear
- Stories
- 2
- Lot Description
- Irrigated, Landscaped, Open Lot, Sprinklers In Front, Sprinklers In Rear
- Exterior Features
- Barbecue, Fire Pit, Gas Grill, Private Yard, Rain Gutters, Smart Irrigation, Spa/Hot Tub
- Exterior Materials
- Barbecue, Fire Pit, Gas Grill, Private Yard, Rain Gutters, Smart Irrigation, Spa/Hot Tub
- Acres
- 0.0
- Square Feet
- 4123
- Lot Size (sqft)
- 5.15
- Parking Features
- Circular Driveway
- Parking Spaces
- 3
- Parking Type
- Driveway
- Parking Garage Spaces
- 3
- Property Type
- Purchase
- Basement
- 1
- Basement Description
- Bath/Stubbed, Daylight, Exterior Entry, Full, Sump Pump, Unfinished, Walk-Out Access
- Basement Finished
- 1
- Year Built
- 2018
- Foundation
- Structural
- Roof
- Shingle
- Sewer Information
- Septic Tank
- Utility Source
- Well
- Utility Features
- Cable Available, Electricity Available, Electricity Connected, Internet Access (Wired), Natural Gas Available, Natural Gas Conne
- Appliances
- Convection Oven, Cooktop, Dishwasher, Disposal, Dryer, Gas Water Heater, Humidifier, Microwave, Oven, Range Hood, Refrigerator,
- Subdivision
- King Ranch Estates
- School District
- School District 27-J
- Elementary School
- Brantner
- Middle School
- Roger Quist
- High School
- Riverdale Ridge
- County
- Adams
- Region
- Brighton
- Zoning
- A-1
Location
Legal
Based on information submitted to the MLS GRID as of 2026-08-18T18:45:00Z UTC. All data is obtained from various sources and may not have been verified by broker or MLS GRID. Supplied Open House information is subject to change without notice. All information should be independently reviewed and verified for accuracy. Properties may or may not be listed by the office/agent presenting the information.
Provided By
Listed by Katie Halsey (#f21233430d80eaf7f1c5bb4d31ad6c04)
Listing Office: Compass - Denver
Legal Notice
This publication is designed to provide information with regard to the subject matter covered. It is displayed with the understanding that the publisher and authors are not engaged in rendering real estate, legal, accounting, tax, or other professional services and that the publisher and authors are not offering such advice in this publication. If real estate, legal, or other expert assistance is required, the services of a competent, professional person should be sought.
The information contained in this publication is subject to change without notice. METROLIST, INC., DBA RECOLORADO MAKES NO WARRANTY OF ANY KIND WITH REGARD TO THIS MATERIAL, INCLUDING, BUT NOT LIMITED TO, THE IMPLIED WARRANTIES OF MERCHANTABILITY AND FITNESS FOR A PARTICULAR PURPOSE. METROLIST, INC., DBA RECOLORADO SHALL NOT BE LIABLE FOR ERRORS CONTAINED HEREIN OR FOR ANY DAMAGES IN CONNECTION WITH THE FURNISHING, PERFORMANCE, OR USE OF THIS MATERIAL.
Buyer Agency Compensation
The listing broker’s offer of compensation is made only to participants of the MLS where the listing is filed.