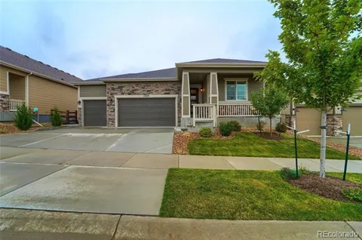
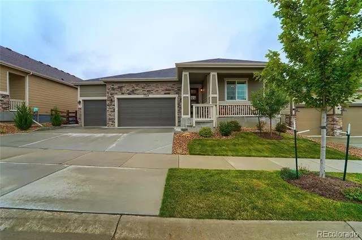
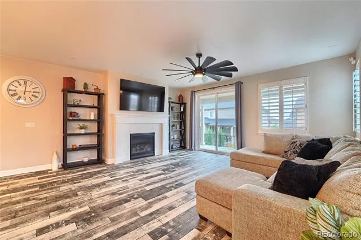
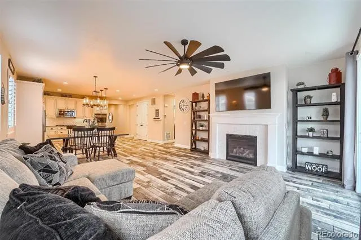
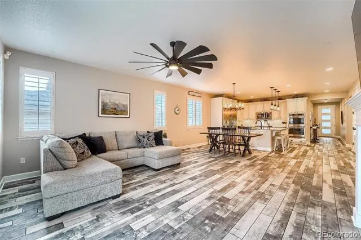
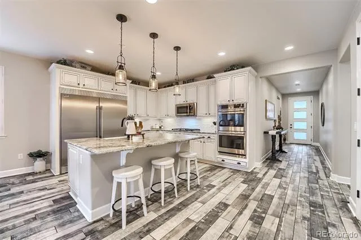
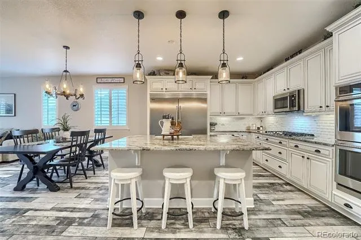
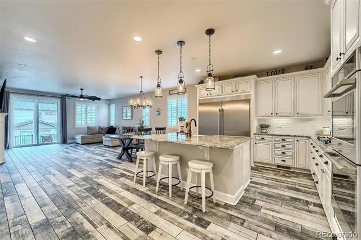
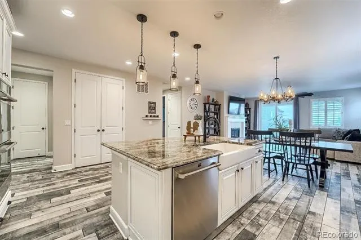
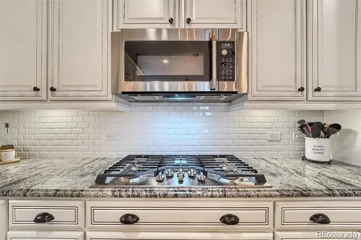
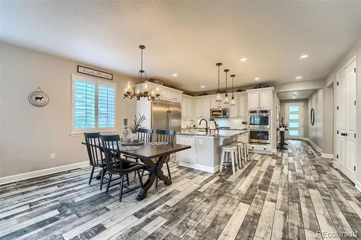
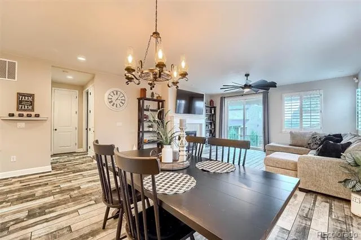
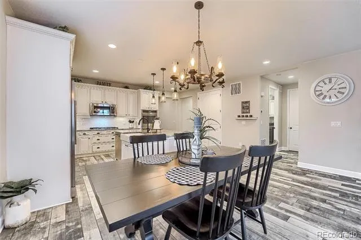
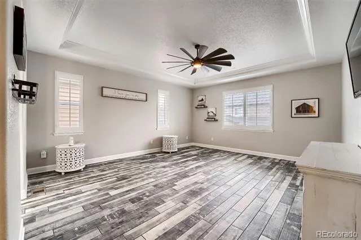
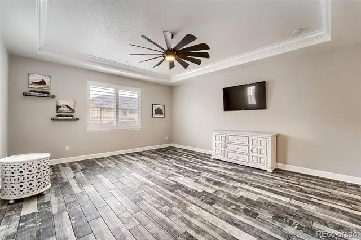
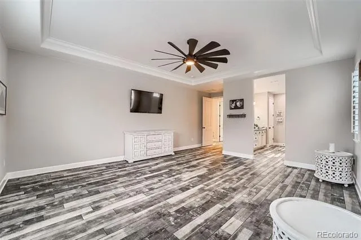
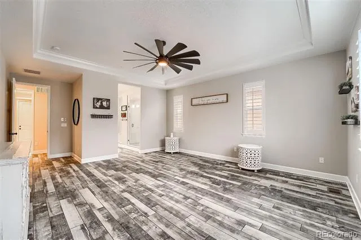
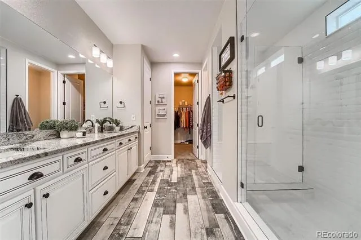
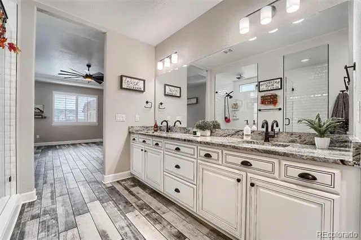
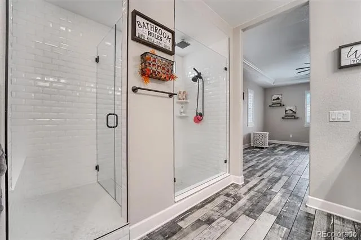
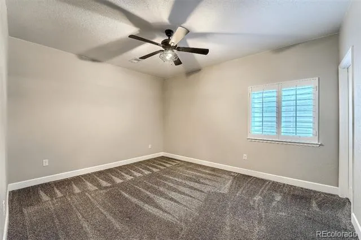
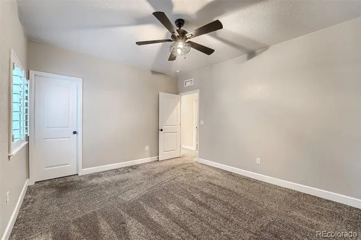
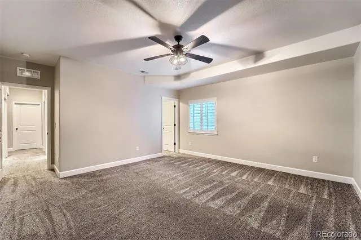
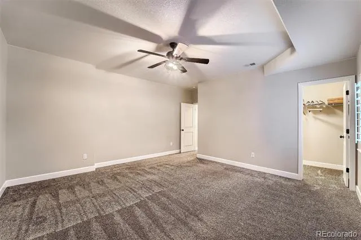
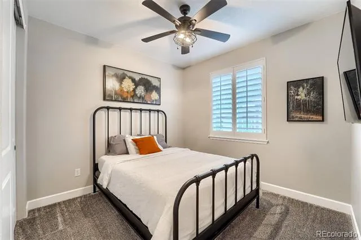
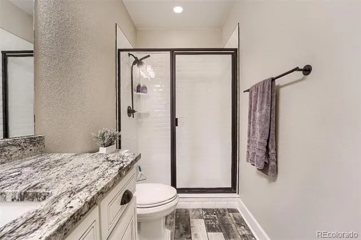
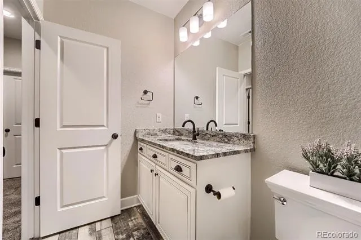
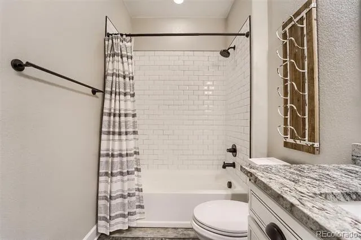
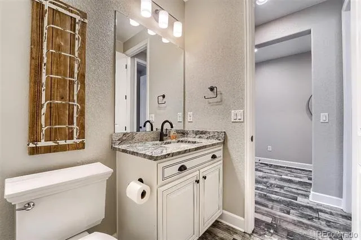
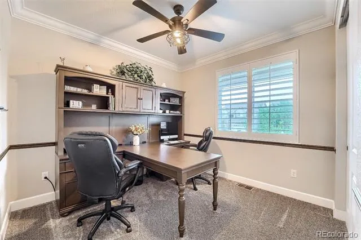
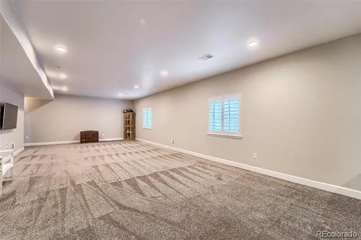
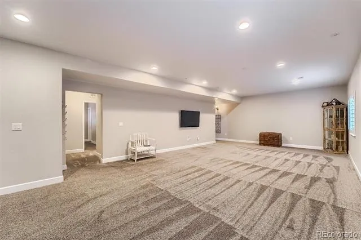
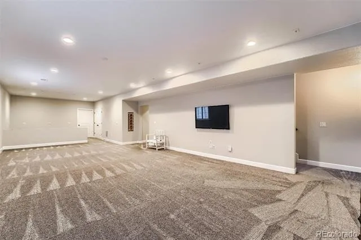
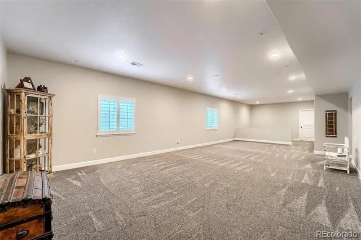
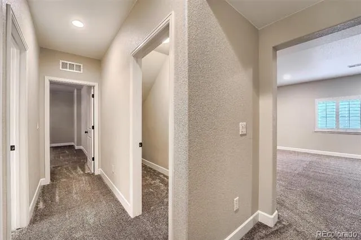
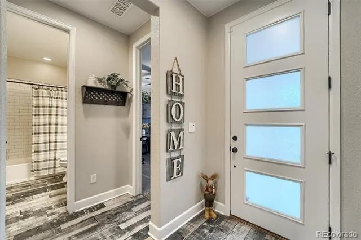
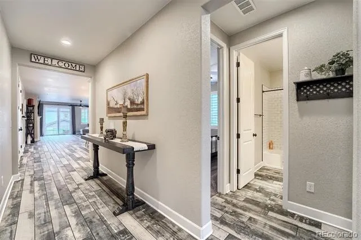
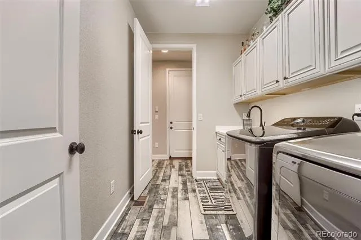
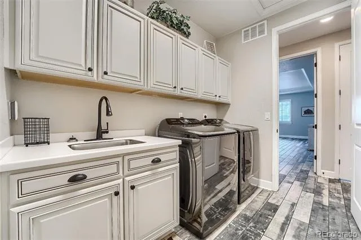
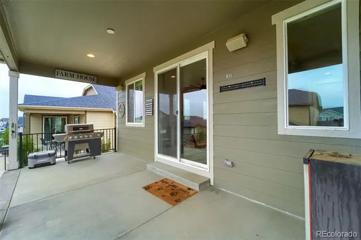
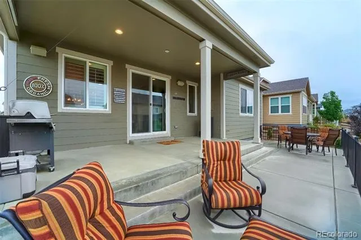
Welcome to this beautifully upgraded home where luxury, comfort, and outdoor living come together! This exceptional property features a gourmet kitchen with built in double ovens, gas cooktop, 66 inch built-in refrigerator/freezer, under cabinet lighting on upgraded cabinets with crown and base molding. The luxurious primary suite offers a large bedroom with coffered ceiling and crown molding, a super shower with rainfall showerhead, creating a spa like retreat. Cozy up by the fireplace, highlighted by a stunning basket-weave tile surround and wooden mantle. The fully finished basement adds incredible versatility with two additional bedrooms and a full bathroom. Large basement great room area and pony wall pre-plumbed for water and wired for pendant lighting to add a kitchen. Laundry room has built in upgraded cabinets with undermounted stainless steel sink and corian countertops. This home has plantation shutters throughout, eave outlets for Xmas lighting, 220 V outlet in garage, Surround Sound Prewire in Great Room, Master Suite, Basement, and Patio. Located in a desirable lake community with a rec center and community pool, you'll have plenty of opportunities to enjoy an active outdoor lifestyle. From relaxing by the water to spending time at the pool or exploring the surrounding amenities, this home offers the upgraded lifestyle you've been looking for. Come experience all this exceptional home has to offer! **Owner/Agent
Property Details
- Interior
- Built-in Features, Ceiling Fan(s), Eat-in Kitchen, Entrance Foyer, Granite Counters, High Speed Internet, Kitchen Island, Open F
- Fireplaces
- 1
- Cooling
- Central Air
- Heating
- Electric, Forced Air, Hot Water, Natural Gas
- Cooling Features
- Central Air
- Bedrooms
- 5
- Bathrooms
- 3.0
- Full Baths
- 3
- View
- Mountain(s)
- Lot Features
- Landscaped, Sprinklers In Front, Sprinklers In Rear
- Stories
- 1
- Lot Description
- Landscaped, Sprinklers In Front, Sprinklers In Rear
- Exterior Features
- Lighting, Private Yard, Smart Irrigation
- Exterior Materials
- Lighting, Private Yard, Smart Irrigation
- Acres
- 0.154
- Square Feet
- 3561
- Lot Size (sqft)
- 6720.0
- Parking Features
- 220 Volts, Concrete, Lighted, Oversized Door, Smart Garage Door
- Parking Spaces
- 3
- Parking Type
- Garage
- Parking Garage Spaces
- 3
- Property Type
- Purchase
- Style
- Traditional
- Basement
- 1
- Basement Description
- Bath/Stubbed, Finished, Full, Interior Entry, Sump Pump
- Basement Finished
- 1
- Year Built
- 2019
- Foundation
- Slab
- Roof
- Shingle
- Sewer Information
- Public Sewer
- Utility Source
- Public
- Utility Features
- Cable Available, Electricity Available, Electricity Connected, Internet Access (Wired), Natural Gas Available, Natural Gas Conne
- Appliances
- Convection Oven, Cooktop, Dishwasher, Disposal, Double Oven, Freezer, Gas Water Heater, Microwave, Oven, Refrigerator, Self Clea
- Subdivision
- Barefoot Lakes
- School District
- St. Vrain Valley RE-1J
- Elementary School
- Mead
- Middle School
- Mead
- High School
- Mead
- County
- WELD
- Region
- Firestone
- Zoning
- R-A R-B
- Taxes Annual
- $8,472
- HOA
- 1
- HOA Fees
- 270
Location
Legal
Based on information submitted to the MLS GRID as of 2026-08-14T19:11:36Z UTC. All data is obtained from various sources and may not have been verified by broker or MLS GRID. Supplied Open House information is subject to change without notice. All information should be independently reviewed and verified for accuracy. Properties may or may not be listed by the office/agent presenting the information.
Provided By
Listed by Lindsey Gant (#ddc0f484788b52d9a4c7888f45089766)
Listing Office: HomeSmart Realty Group
Legal Notice
This publication is designed to provide information with regard to the subject matter covered. It is displayed with the understanding that the publisher and authors are not engaged in rendering real estate, legal, accounting, tax, or other professional services and that the publisher and authors are not offering such advice in this publication. If real estate, legal, or other expert assistance is required, the services of a competent, professional person should be sought.
The information contained in this publication is subject to change without notice. METROLIST, INC., DBA RECOLORADO MAKES NO WARRANTY OF ANY KIND WITH REGARD TO THIS MATERIAL, INCLUDING, BUT NOT LIMITED TO, THE IMPLIED WARRANTIES OF MERCHANTABILITY AND FITNESS FOR A PARTICULAR PURPOSE. METROLIST, INC., DBA RECOLORADO SHALL NOT BE LIABLE FOR ERRORS CONTAINED HEREIN OR FOR ANY DAMAGES IN CONNECTION WITH THE FURNISHING, PERFORMANCE, OR USE OF THIS MATERIAL.
Buyer Agency Compensation
The listing broker’s offer of compensation is made only to participants of the MLS where the listing is filed.