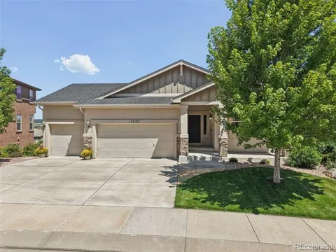
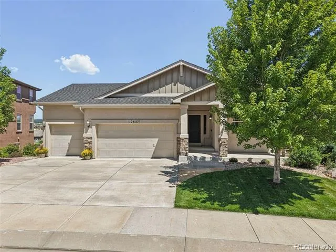
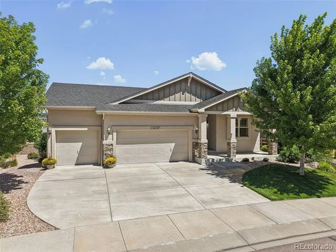
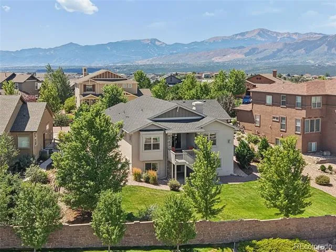
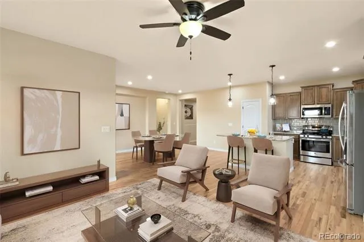
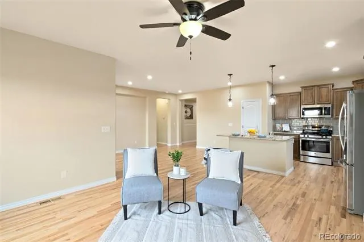
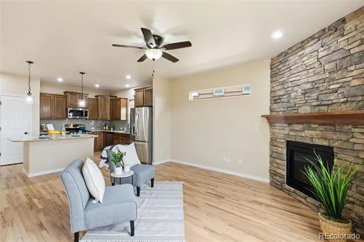
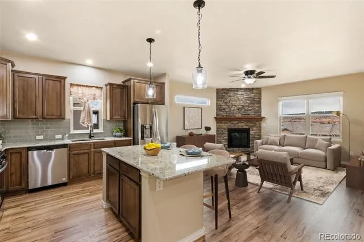
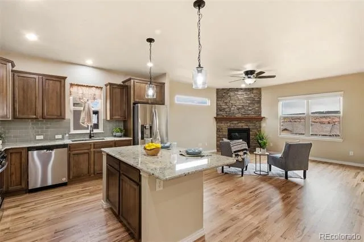
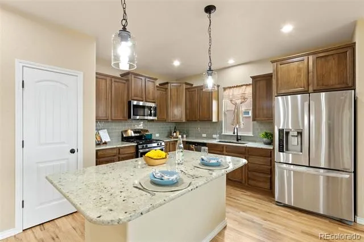
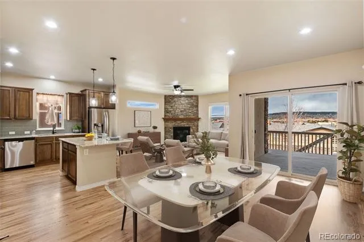
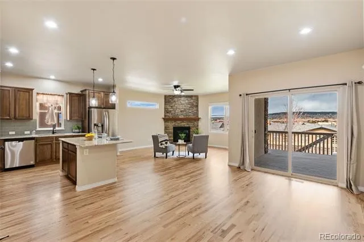
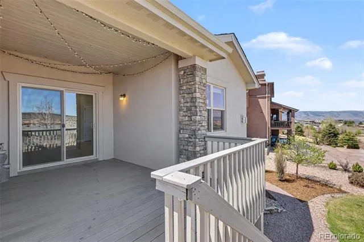
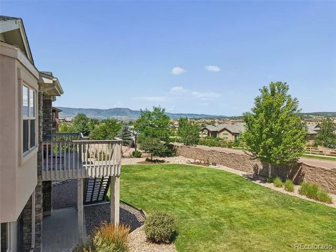
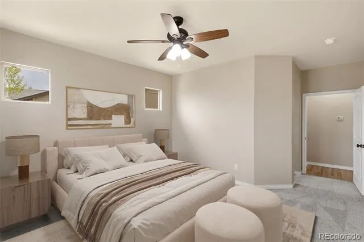
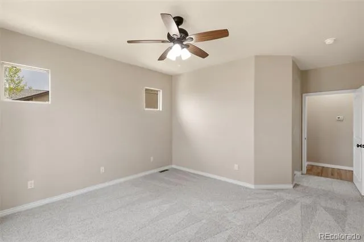
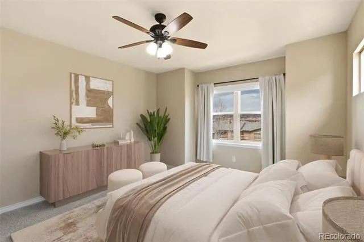
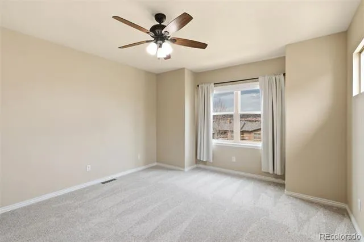
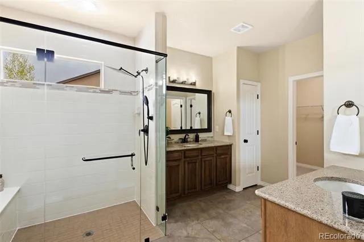
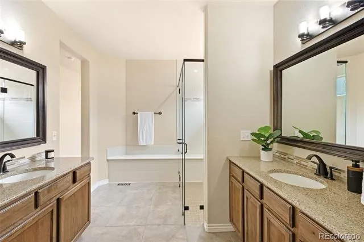
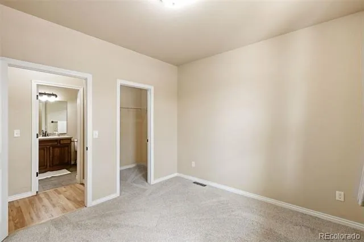
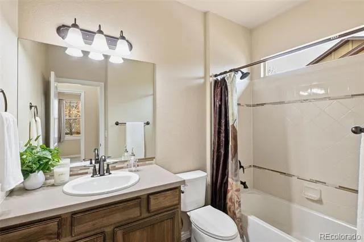
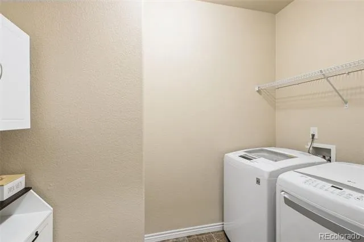
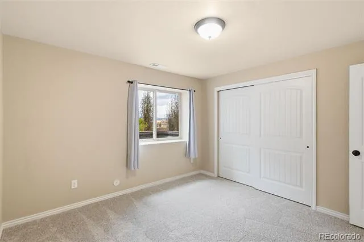
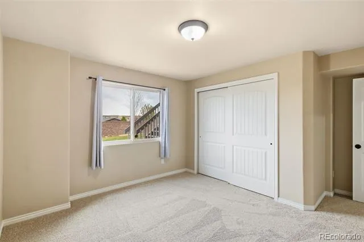
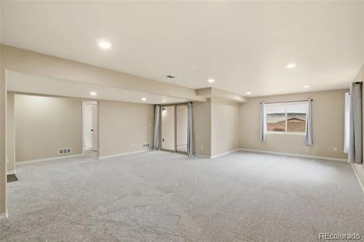
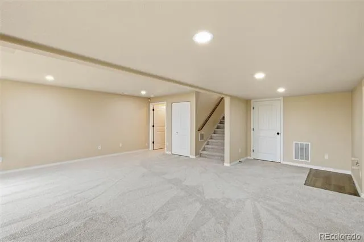
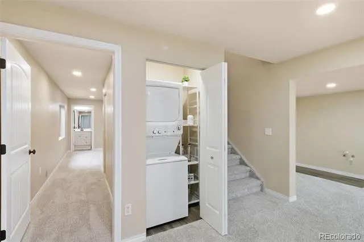
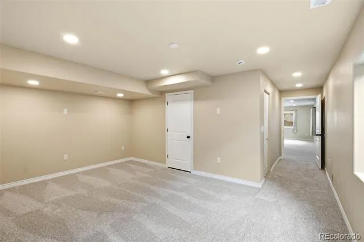
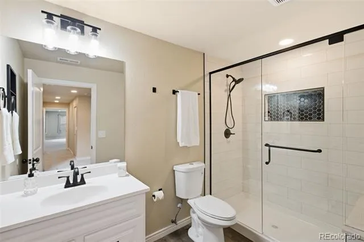
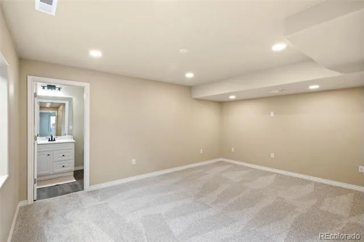
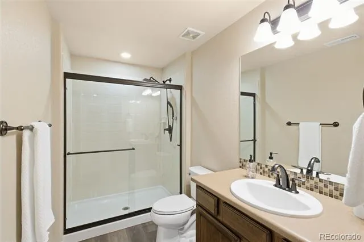
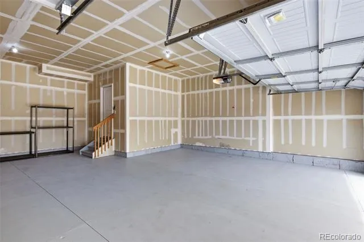
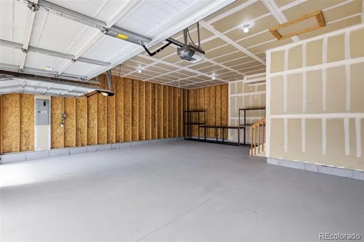
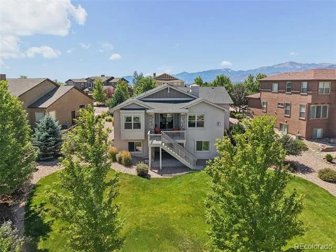
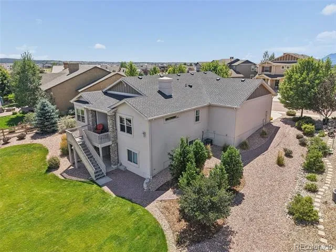
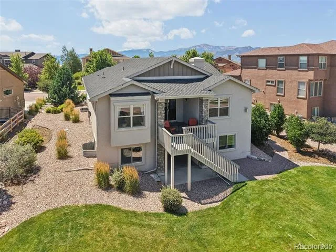
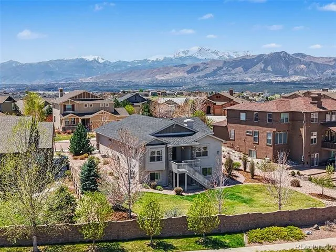
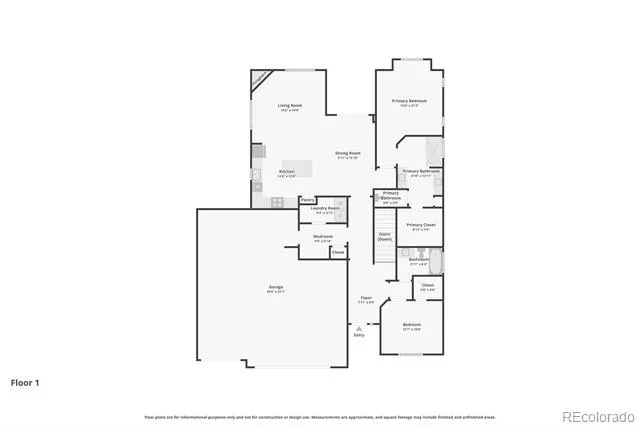
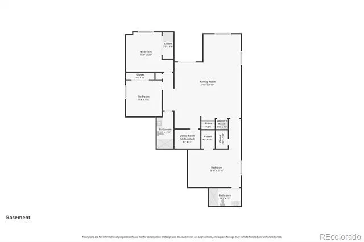
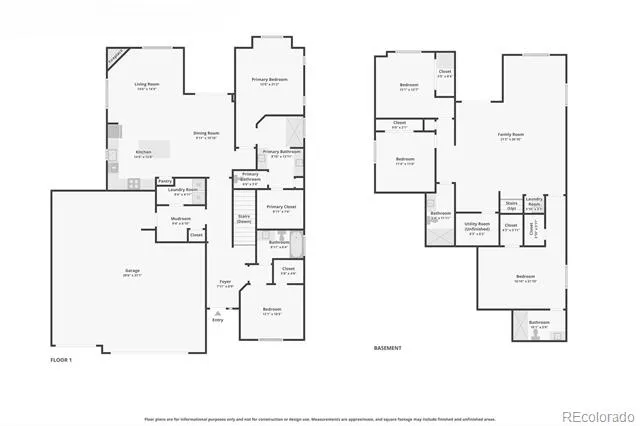
Immaculate walkout ranch-style home with 5 bedrooms and 4 bathrooms located in the desirable Village of Milan in Flying Horse, just a short walk to the prestigious Flying Horse Golf Club and Resort. This beautifully maintained home features new carpet and newly refinished natural stain wood floors, offering a fresh and inviting feel throughout. The main level showcases an open floor plan with a spacious great room centered around a stunning stone gas fireplace and direct access to a large covered deck—perfect for outdoor BBQs and entertaining. The kitchen is designed for gathering with a large island, counter seating, and plenty of workspace. The luxurious primary suite offers a spa-like en suite bath complete with an oversized zero-entry walk-in shower, dual vanities, and a walk-in closet. The upper level also includes an additional bedroom and a convenient laundry room with cabinetry. The fully finished walkout basement expands the living space with a private bedroom suite featuring its own bathroom, two additional bedrooms, a full bath, a spacious family room that walks out to the large backyard, and a second laundry area for added convenience and flexibility. Additional highlights include a durable Tamko Heritage IR Class 4 Roof, 3 car garage with a 10 ft deep extension, and an unbeatable location near parks, walking paths, and the exciting new growth along the Interquest and Voyager corridors, featuring entertainment, dining, and shopping options. Enjoy easy access to I-25 for convenient commuting north or south, while being within walking distance to the Flying Horse Club with its fitness center, pool, restaurants, and golf amenities.
Property Details
- Cooling
- Central Air
- Heating
- Forced Air
- Cooling Features
- Central Air
- Bedrooms
- 5
- Bathrooms
- 3.25
- Full Baths
- 1
- 3/4 Baths
- 3
- Stories
- 1
- Acres
- 0.298
- Square Feet
- 3166
- Lot Size (sqft)
- 12987.0
- Parking Features
- Oversized
- Parking Spaces
- 3
- Parking Type
- Garage
- Parking Garage Spaces
- 3
- Property Type
- Purchase
- Basement
- 1
- Basement Description
- Finished, Walk-Out Access
- Basement Finished
- 1
- Year Built
- 2015
- Roof
- Composition
- Sewer Information
- Public Sewer
- Utility Source
- Public
- Subdivision
- Flying Horse
- School District
- Academy 20
- Elementary School
- Discovery Canyon
- Middle School
- Discovery Canyon
- High School
- Discovery Canyon
- County
- El Paso
- Region
- Colorado Springs
- Zoning
- PDZ UV
- Taxes Annual
- $6,185
- HOA
- 1
- HOA Fees
- 200
Location
Legal
Based on information submitted to the MLS GRID as of 2026-08-20T13:54:18Z UTC. All data is obtained from various sources and may not have been verified by broker or MLS GRID. Supplied Open House information is subject to change without notice. All information should be independently reviewed and verified for accuracy. Properties may or may not be listed by the office/agent presenting the information.
Provided By
Listed by Shane Brown (#d6488f96e5078fa5dcfa49fe2c54ae79)
Listing Office: The Cutting Edge
Legal Notice
This publication is designed to provide information with regard to the subject matter covered. It is displayed with the understanding that the publisher and authors are not engaged in rendering real estate, legal, accounting, tax, or other professional services and that the publisher and authors are not offering such advice in this publication. If real estate, legal, or other expert assistance is required, the services of a competent, professional person should be sought.
The information contained in this publication is subject to change without notice. METROLIST, INC., DBA RECOLORADO MAKES NO WARRANTY OF ANY KIND WITH REGARD TO THIS MATERIAL, INCLUDING, BUT NOT LIMITED TO, THE IMPLIED WARRANTIES OF MERCHANTABILITY AND FITNESS FOR A PARTICULAR PURPOSE. METROLIST, INC., DBA RECOLORADO SHALL NOT BE LIABLE FOR ERRORS CONTAINED HEREIN OR FOR ANY DAMAGES IN CONNECTION WITH THE FURNISHING, PERFORMANCE, OR USE OF THIS MATERIAL.
Buyer Agency Compensation
The listing broker’s offer of compensation is made only to participants of the MLS where the listing is filed.