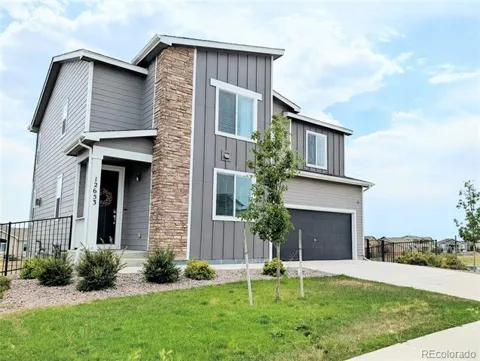
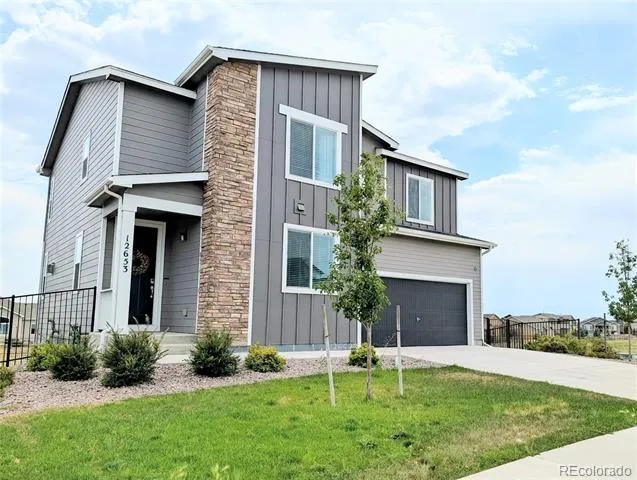
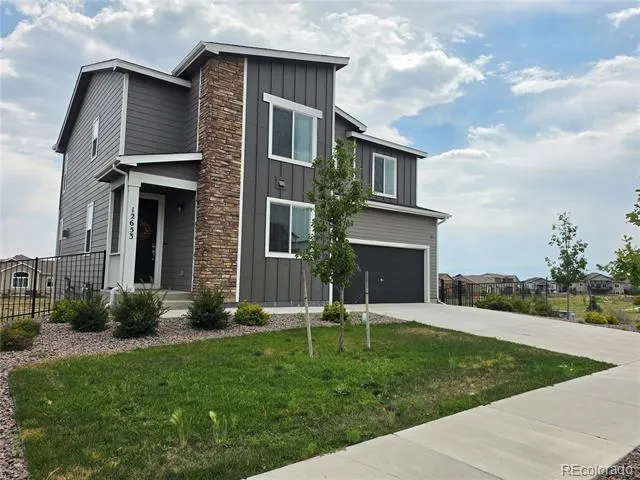
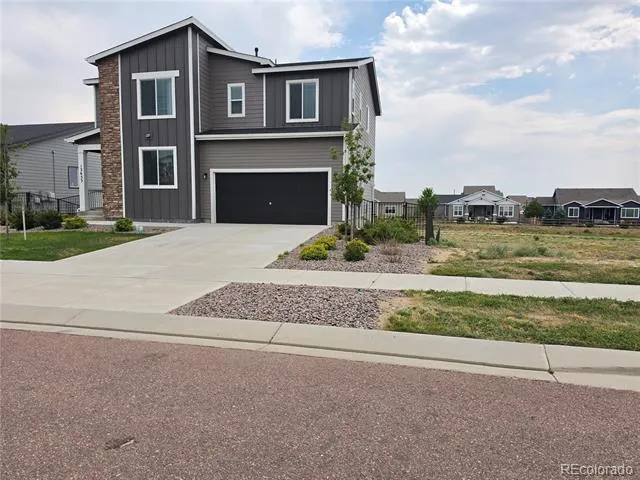
Nearly new, move-in ready, and perfectly positioned—this 2022-built home offers the space, flexibility, and Colorado lifestyle buyers are looking for.
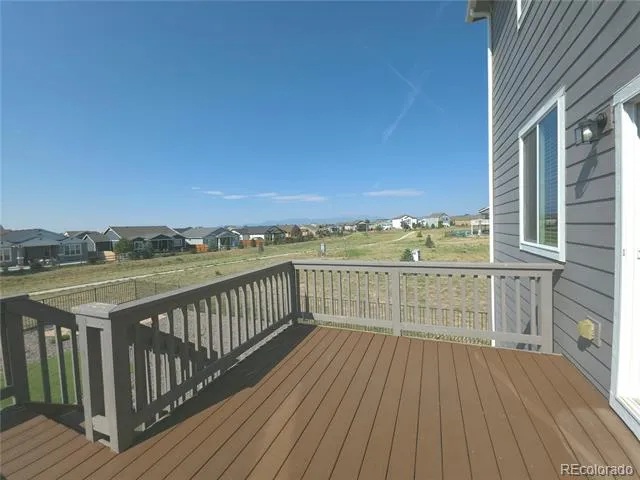
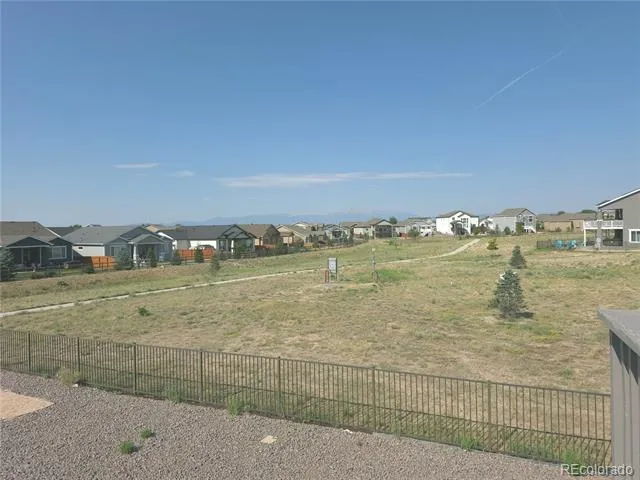
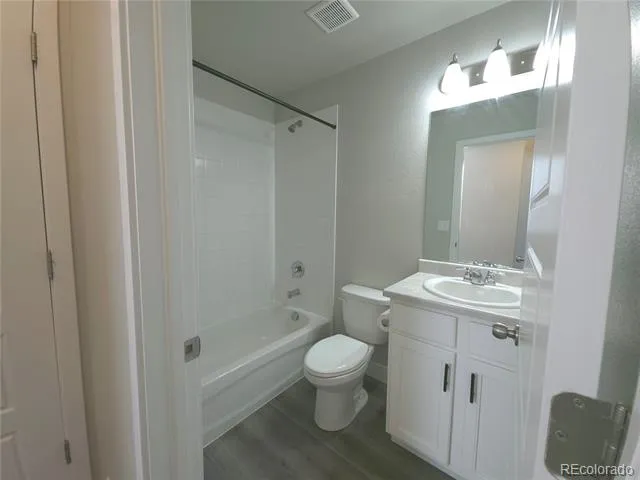
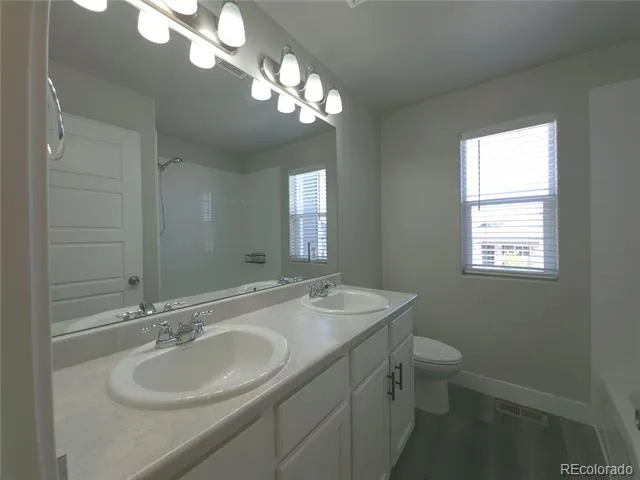
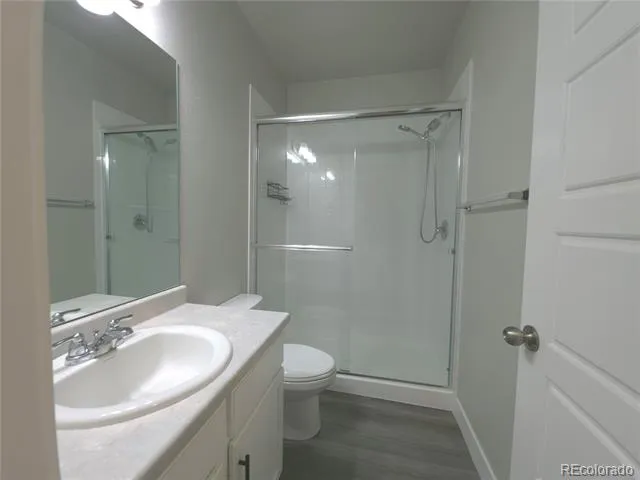
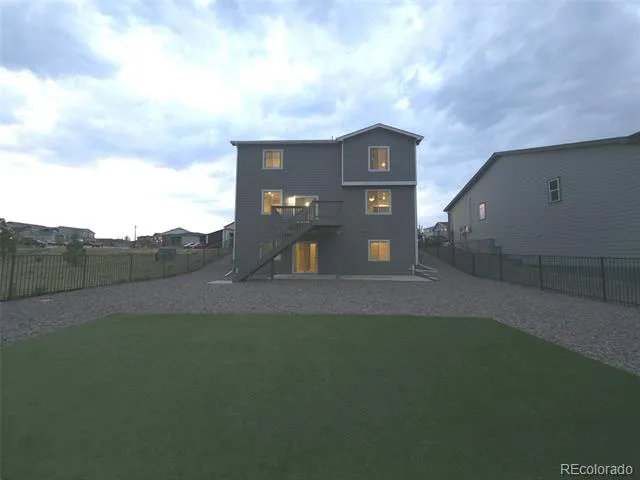
Featuring 5 bedrooms, 4 bathrooms, a fully finished walk-out basement, and beautiful Pikes Peak views, this home is truly turnkey and ready for its next owner.
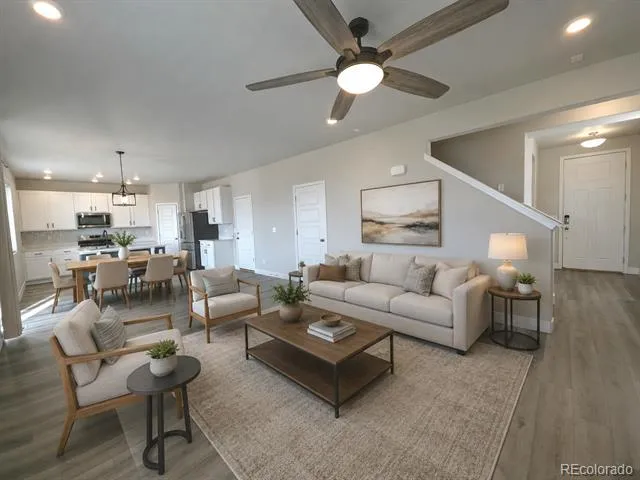
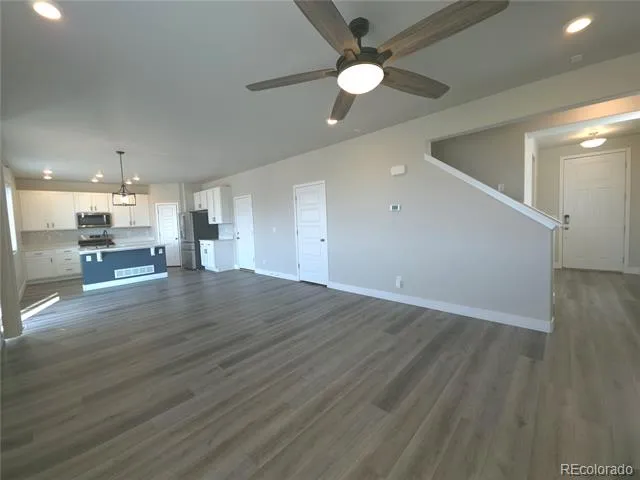
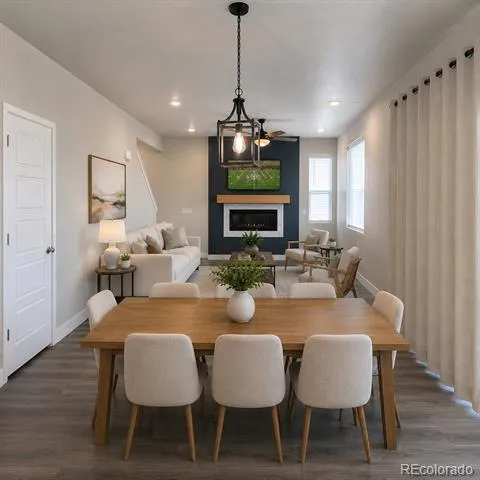
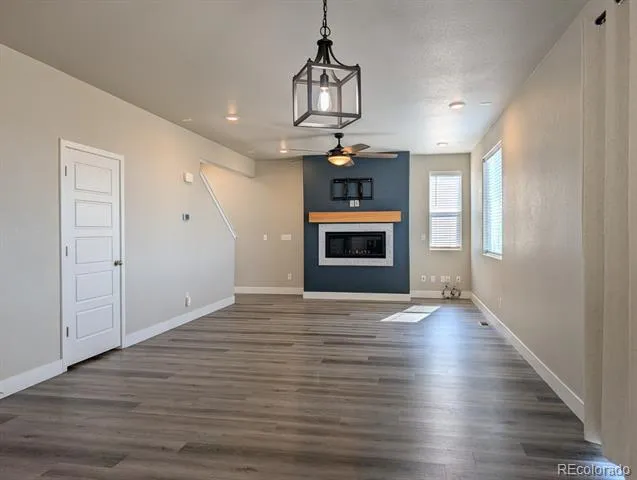
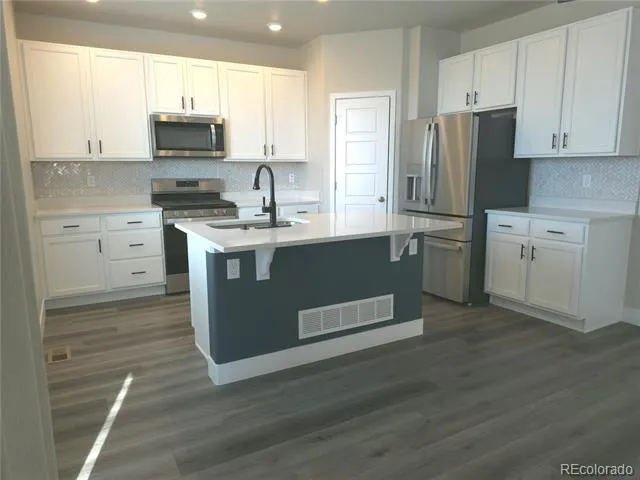
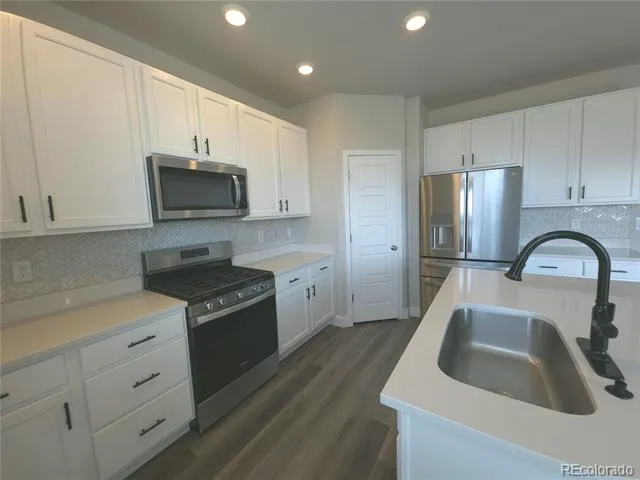
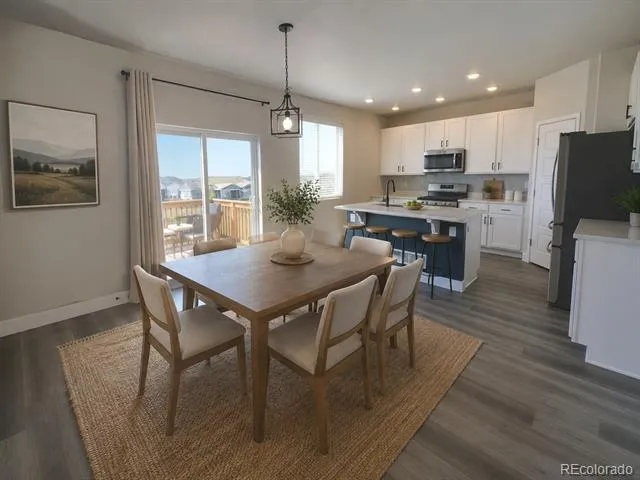
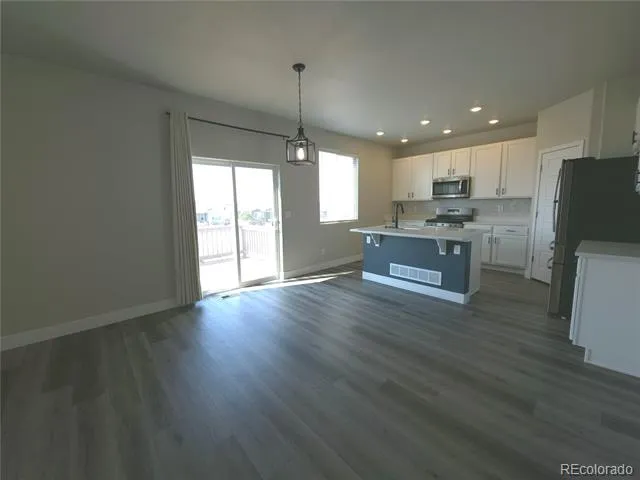
The main level includes a convenient bedroom, ideal for guests, a home office, or multi-generational living, along with an open-concept layout designed for everyday living and entertaining, including a warm inviting gas fireplace. The kitchen is a standout, featuring beautiful quartz countertops, a large pantry, new stainless steel appliances, a gas stove, and plenty of space to cook, gather, and host.
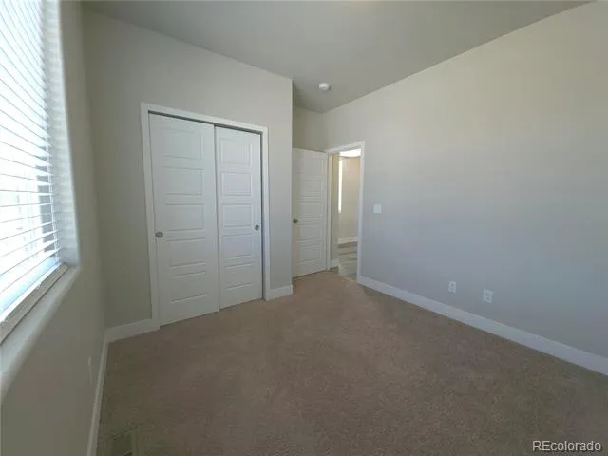
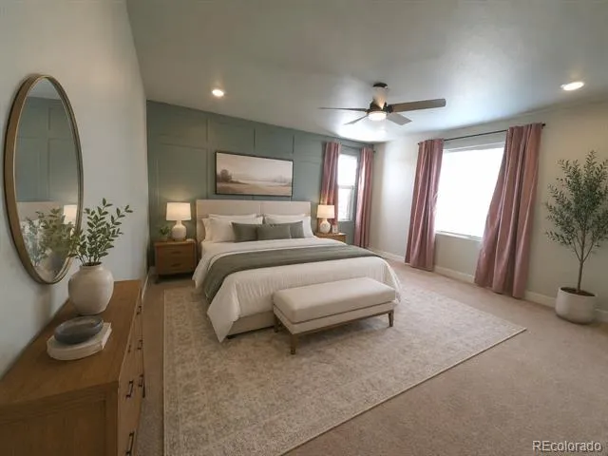
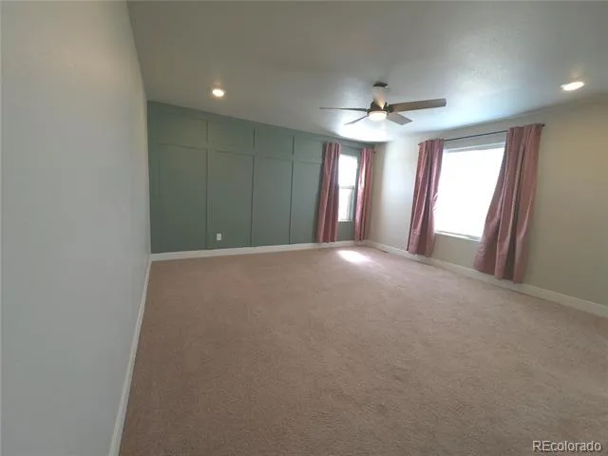
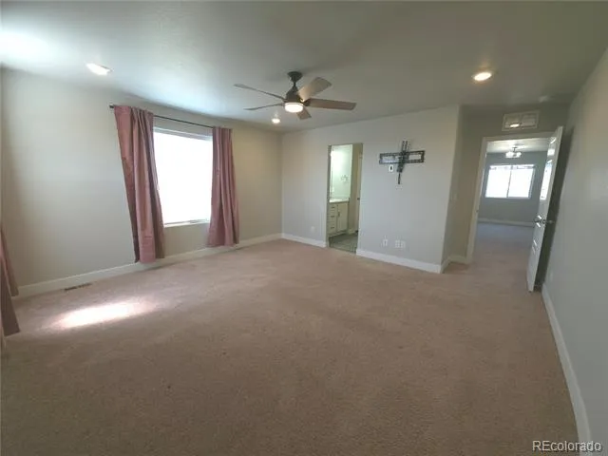
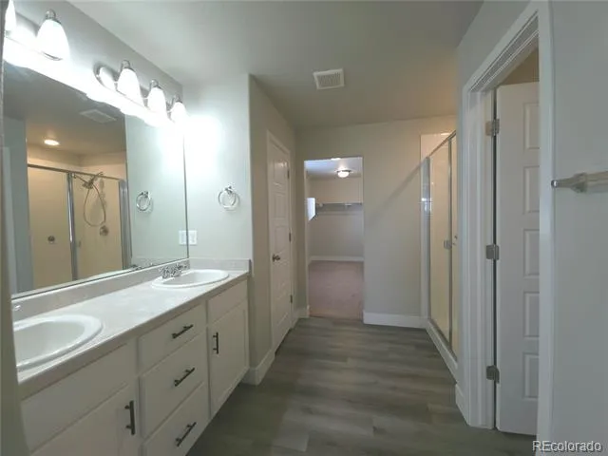
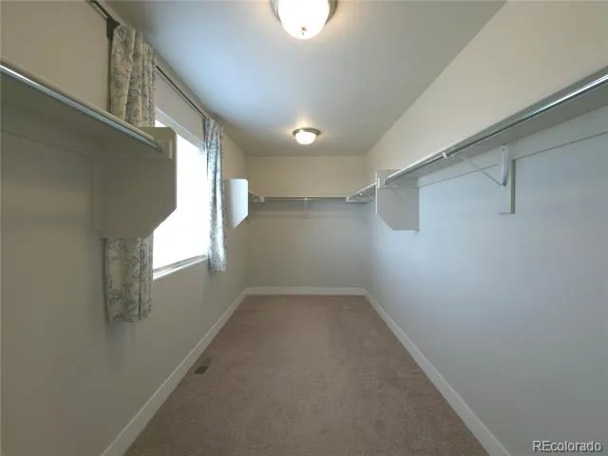
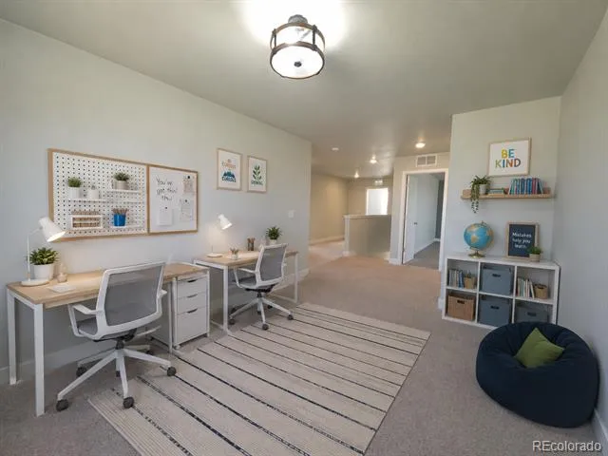
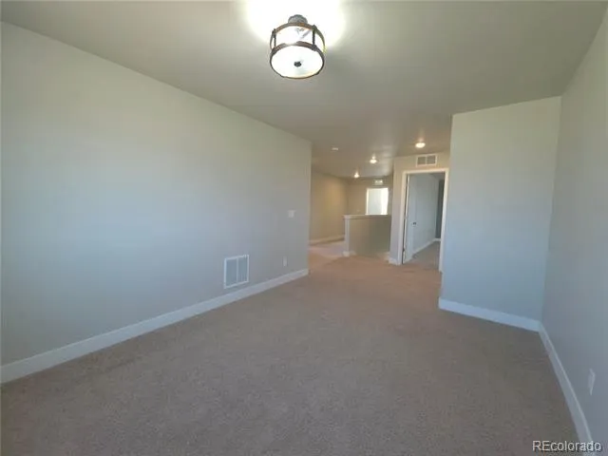
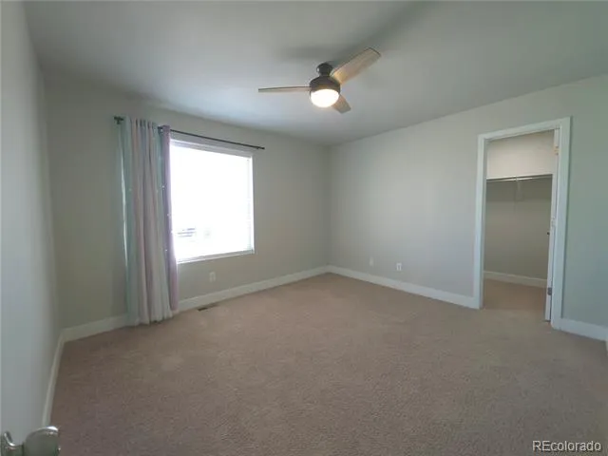
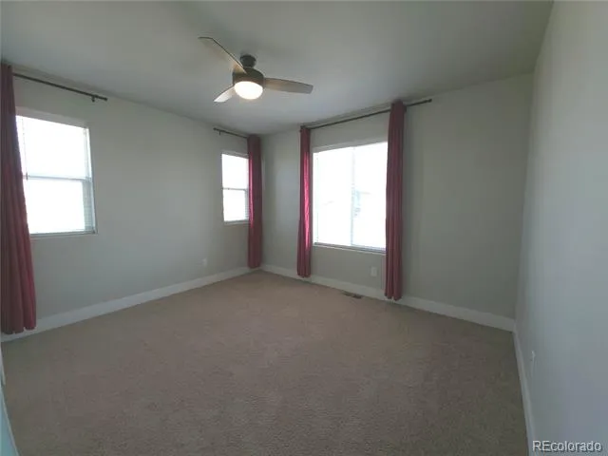
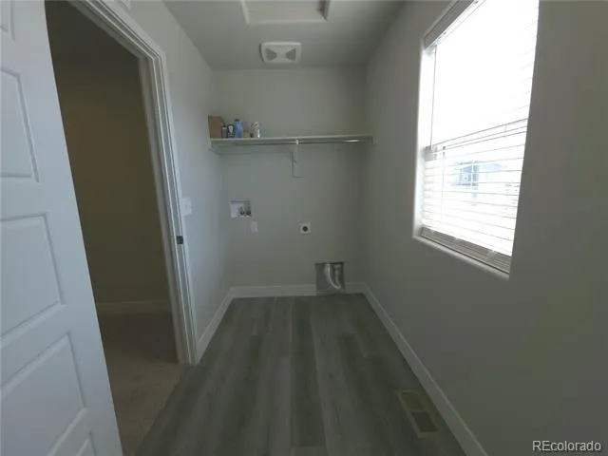
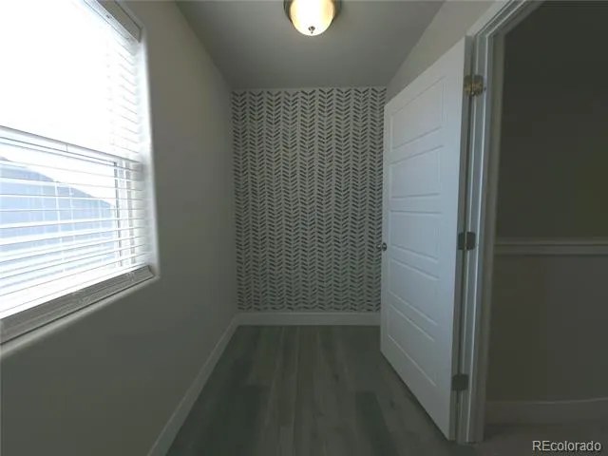
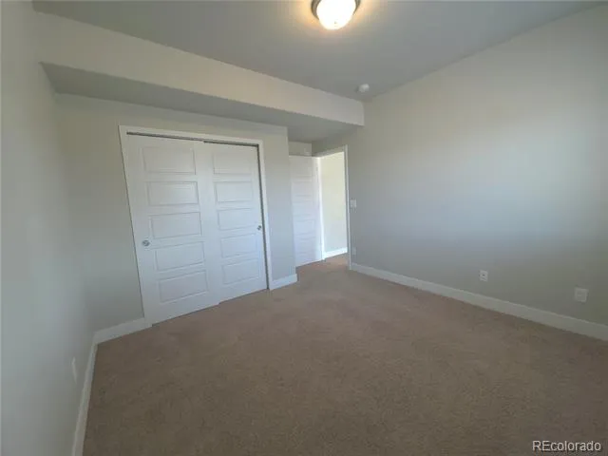
Upstairs, you’ll find three additional bedrooms, a spacious bonus room, conveniently located laundry, and a generous primary suite with a large walk-in closet.
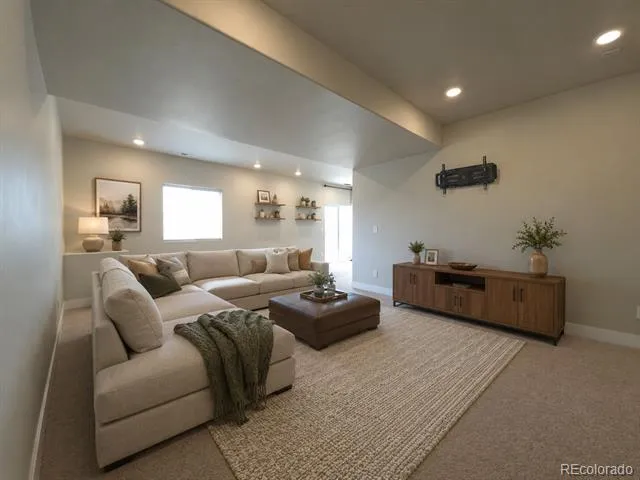
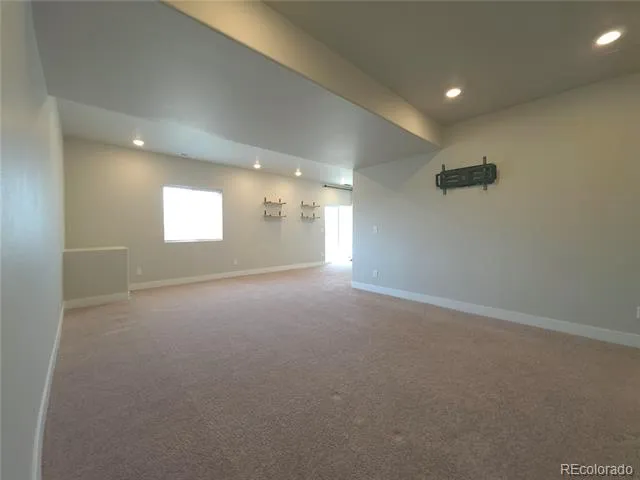
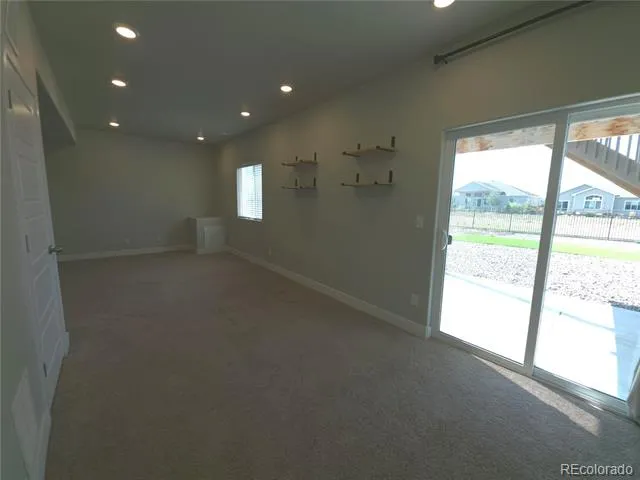
The fully finished basement adds even more usable living space and includes an additional bedroom, making it ideal for guests, recreation, movie nights, or a second living area.
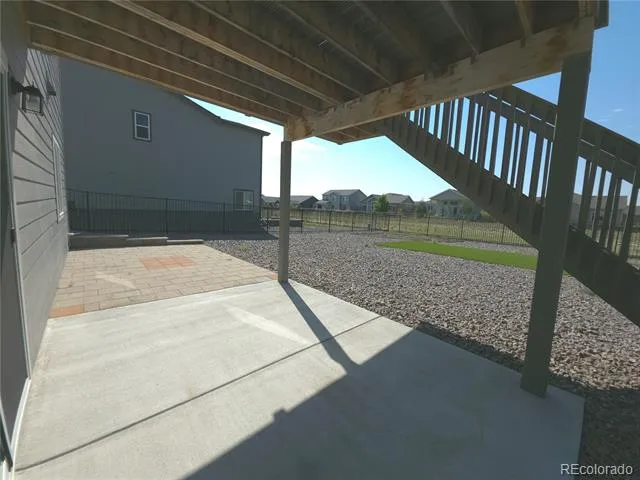
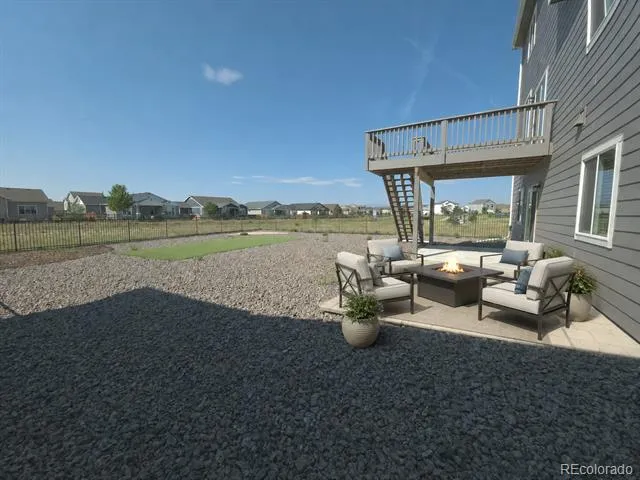
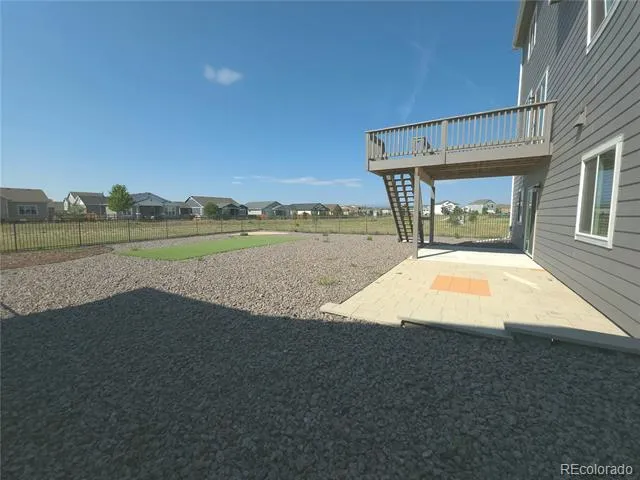
Outside, the home offers a large backyard and patio, backs directly to a greenbelt and walking path, and enjoys added privacy with an adjacent lot that will not be built on.
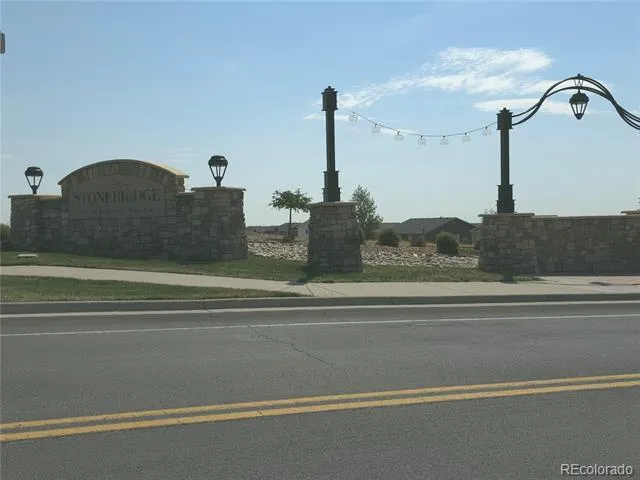
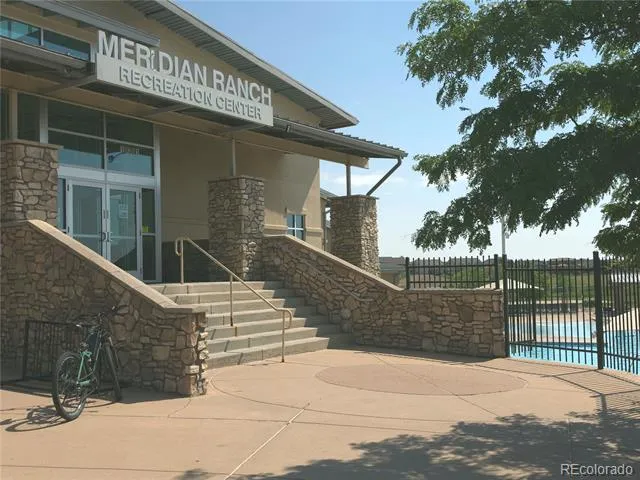
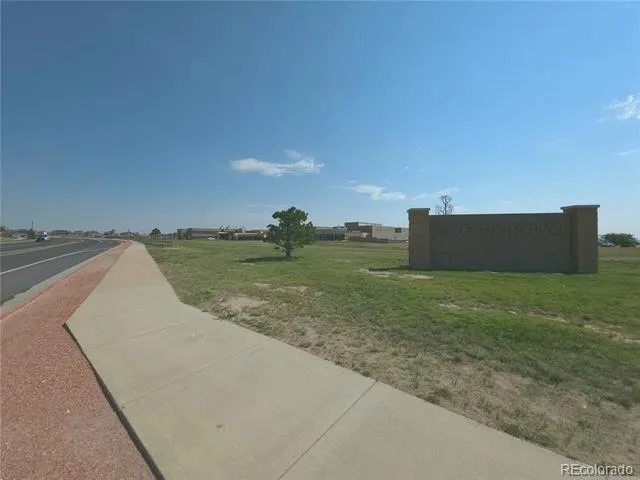
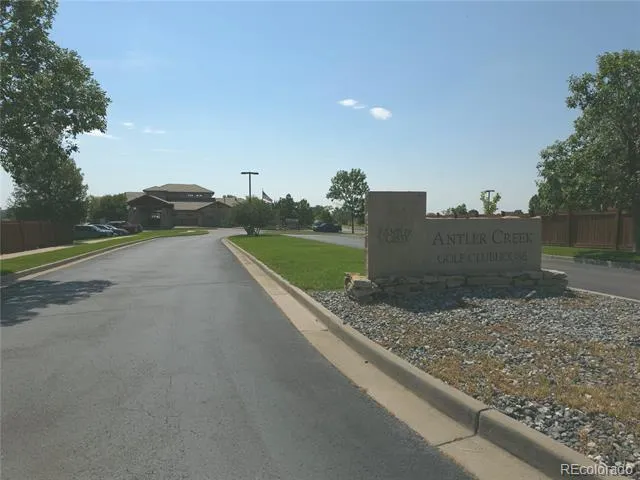
Located close to the elementary school, high school, Meridian Ranch Recreation Center, Antler Creek Golf Course, the Shops at Meridian Ranch, trails, dining, and everyday conveniences, the location is hard to beat.
Nearly new construction, move-in ready condition, quartz countertops, stainless steel appliances, mountain views, open space, flexible living spaces, a finished basement, and an exceptional lot—this home delivers the complete package.
Property Details
- Cooling
- Central Air
- Heating
- Forced Air
- Cooling Features
- Central Air
- Bedrooms
- 5
- Bathrooms
- 4.0
- Full Baths
- 4
- Lot Features
- Greenbelt, Landscaped, Level, Open Lot
- Stories
- 2
- Lot Description
- Greenbelt, Landscaped, Level, Open Lot
- Acres
- 0.0
- Square Feet
- 3192
- Lot Size (sqft)
- 0.18
- Parking Spaces
- 2
- Parking Type
- Garage
- Parking Garage Spaces
- 2
- Property Type
- Purchase
- Basement
- 1
- Basement Description
- Finished, Full, Walk-Out Access
- Basement Finished
- 1
- Year Built
- 2022
- Roof
- Composition
- Sewer Information
- Public Sewer
- Utility Source
- Public
- Utility Features
- Cable Available, Electricity Connected, Natural Gas Connected, Phone Connected
- Appliances
- Dishwasher, Disposal, Oven, Refrigerator
- Subdivision
- Stonebridge at Meridian
- School District
- District 49
- Elementary School
- Meridian Ranch
- Middle School
- Falcon
- High School
- Falcon
- County
- El Paso
- Region
- Peyton
- Zoning
- PUD
- Taxes Annual
- $4,183
- HOA
- 1
- HOA Fees
- 70
Location
Legal
Based on information submitted to the MLS GRID as of 2026-09-05T00:09:30Z UTC. All data is obtained from various sources and may not have been verified by broker or MLS GRID. Supplied Open House information is subject to change without notice. All information should be independently reviewed and verified for accuracy. Properties may or may not be listed by the office/agent presenting the information.
Provided By
Listed by Lawrence Mark DeBramaletta (#e8c8840d32a1d2cb5753b610d25fc4fe)
Listing Office: Keller Williams Partners Realty
Legal Notice
This publication is designed to provide information with regard to the subject matter covered. It is displayed with the understanding that the publisher and authors are not engaged in rendering real estate, legal, accounting, tax, or other professional services and that the publisher and authors are not offering such advice in this publication. If real estate, legal, or other expert assistance is required, the services of a competent, professional person should be sought.
The information contained in this publication is subject to change without notice. METROLIST, INC., DBA RECOLORADO MAKES NO WARRANTY OF ANY KIND WITH REGARD TO THIS MATERIAL, INCLUDING, BUT NOT LIMITED TO, THE IMPLIED WARRANTIES OF MERCHANTABILITY AND FITNESS FOR A PARTICULAR PURPOSE. METROLIST, INC., DBA RECOLORADO SHALL NOT BE LIABLE FOR ERRORS CONTAINED HEREIN OR FOR ANY DAMAGES IN CONNECTION WITH THE FURNISHING, PERFORMANCE, OR USE OF THIS MATERIAL.
Buyer Agency Compensation
The listing broker’s offer of compensation is made only to participants of the MLS where the listing is filed.