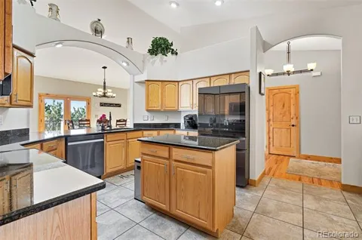
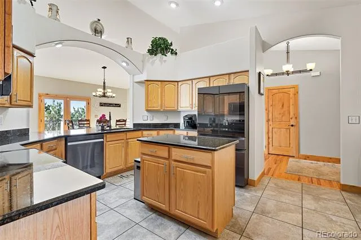
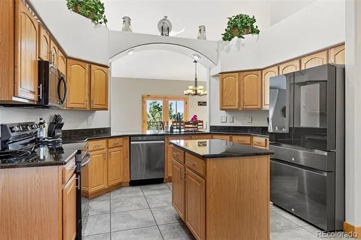
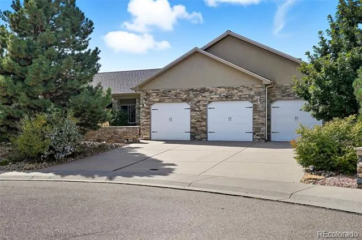
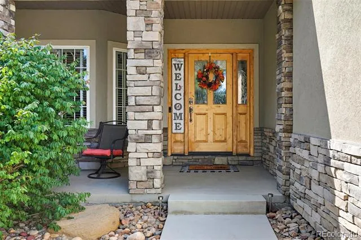
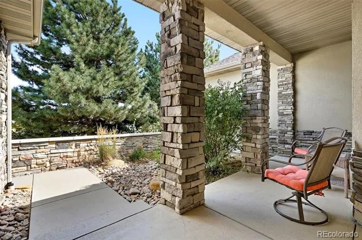
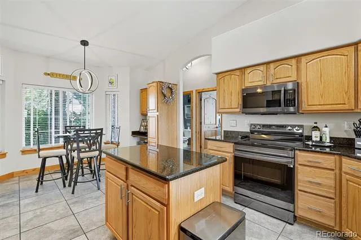
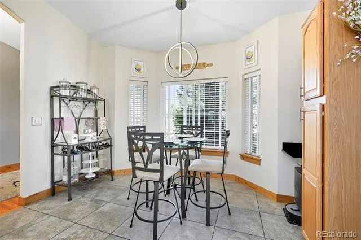
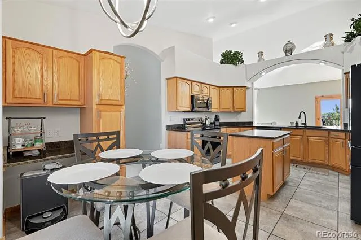
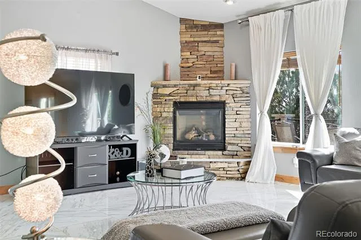
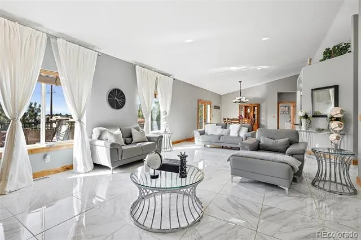
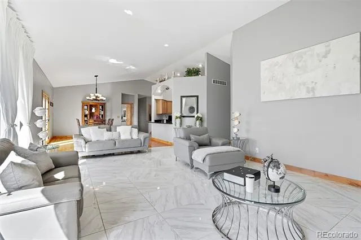
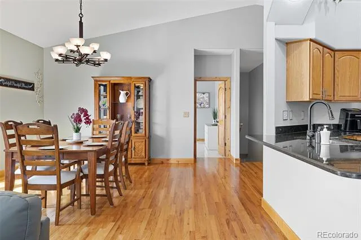
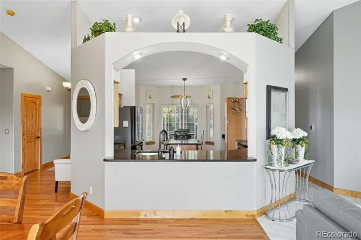
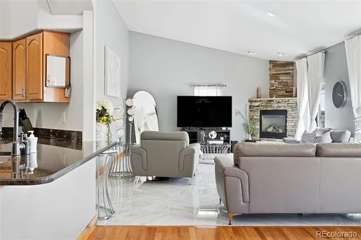
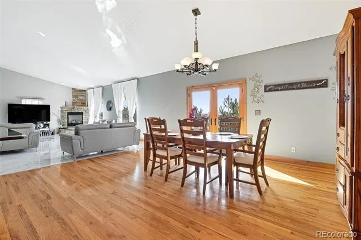
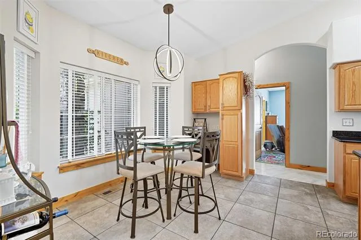
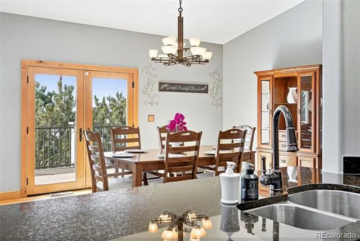
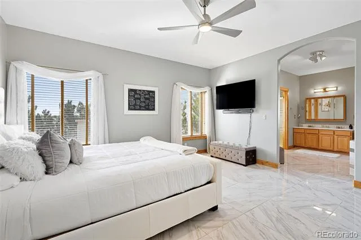
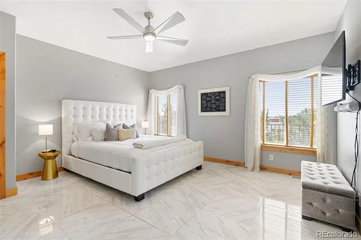
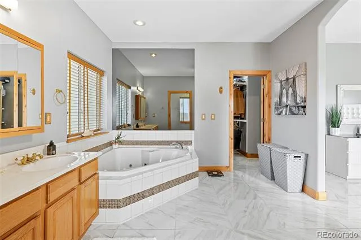
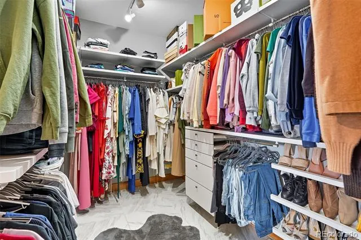
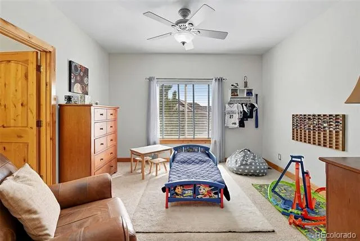
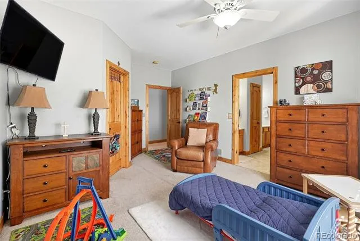
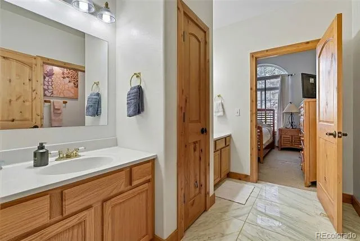
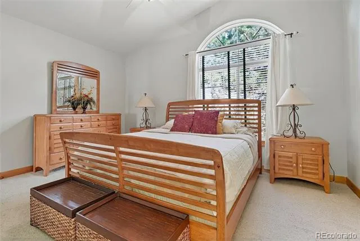
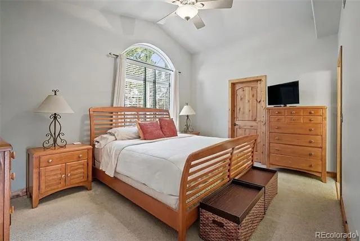
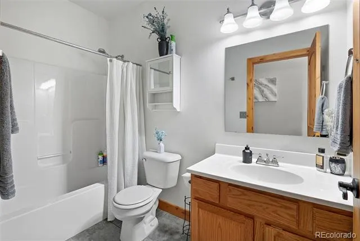
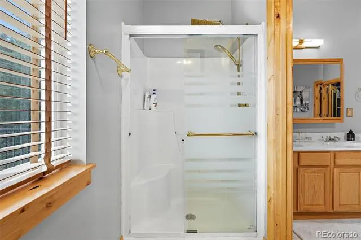
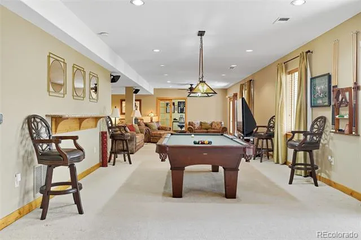
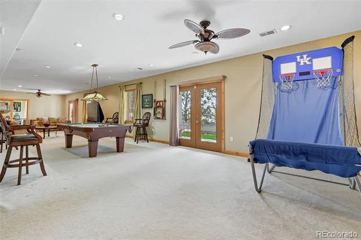
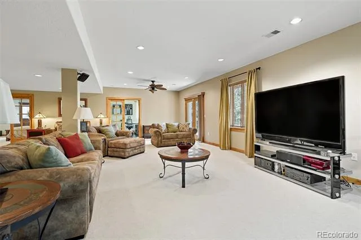
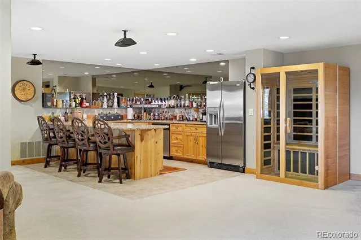
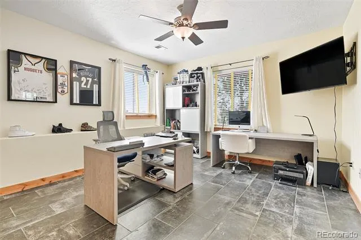
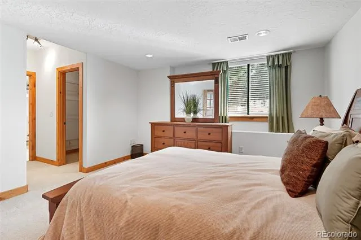
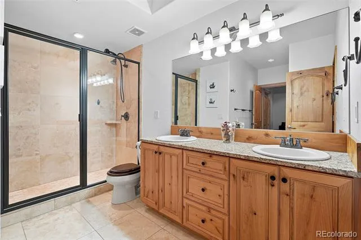
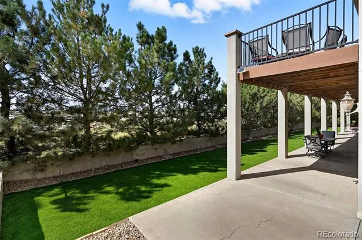
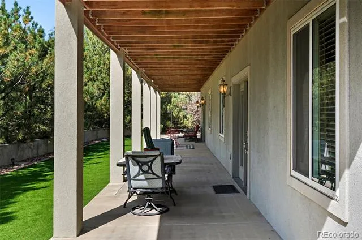
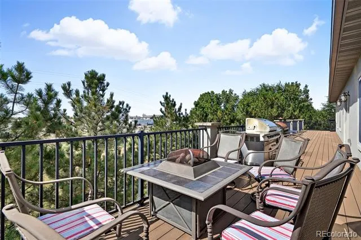
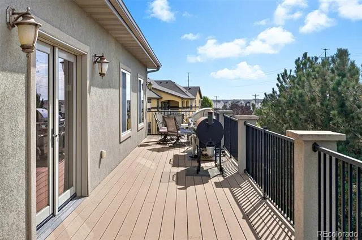
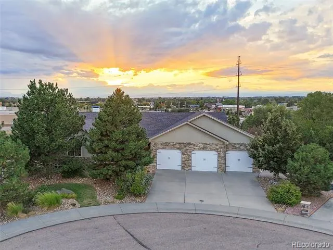
Wrapped in mature, thoughtfully designed landscaping unmatched in Fort Lupton, this property feels like a private retreat. Towering trees provide year-round color and privacy, while a grandfathered retaining wall lifts the lot six feet above its neighbors. Behind it, mature evergreens form a lush backdrop and the expansive yard features professionally maintained turf. The result is a setting with sweeping mountain views and a sense of seclusion rarely found in town. Inside, an open floor plan with high ceilings and custom oak doors accented by rich wood trim highlights quality craftsmanship. The kitchen was recently painted and updated with new appliances in the past year. The light-filled living room leads to a huge deck, perfect for taking in mountain views and sunsets. The large main-level primary suite offers plenty of space for a king size bed, a five-piece bath with a soaking tub and dual vanities, plus a large walk-in closet with a fully custom Container Store design. Two additional generous sized bedrooms and baths provide space for guests, kids, or a home office. The laundry/mud room connects to the oversized three-car garage with the option for electric car charging. The walkout basement includes a second kitchen with granite bar, refrigerator, sink, and dishwasher, plus generous recreation space, two more bedrooms, and a full bath—ideal for an in-law suite. The basement opens to a covered patio and yard designed for entertaining or play. Two furnaces, two AC units, and two water heaters ensure year-round comfort. Recent updates include a new roof with upgraded shingles, three new garage doors, new gutters with discreet under-mount drainage, and a one-year-old washer and dryer. This is a rare opportunity to own a home where extraordinary landscaping meets panoramic mountain views. This property is also listed for rent for $4,500/month.
Property Details
- Interior
- Ceiling Fan(s), Entrance Foyer, Five Piece Bath, High Ceilings, High Speed Internet, Jack & Jill Bath, Kitchen Island, Open Floo
- Fireplaces
- 1
- Cooling
- Central Air
- Heating
- Forced Air
- Cooling Features
- Central Air
- Bedrooms
- 5
- Bathrooms
- 4.0
- Full Baths
- 4
- View
- Mountain(s)
- Lot Features
- Cul-De-Sac, Landscaped, Level, Many Trees, Sprinklers In Front, Sprinklers In Rear
- Stories
- 2
- Lot Description
- Cul-De-Sac, Landscaped, Level, Many Trees, Sprinklers In Front, Sprinklers In Rear
- Exterior Features
- Balcony, Lighting, Private Yard
- Exterior Materials
- Balcony, Lighting, Private Yard
- Acres
- 0.284
- Square Feet
- 4740
- Lot Size (sqft)
- 12379.0
- Parking Features
- Dry Walled, Electric Vehicle Charging Station(s), Finished
- Parking Spaces
- 3
- Parking Type
- Garage
- Parking Garage Spaces
- 3
- Property Type
- Purchase
- Style
- Contemporary
- Basement
- 1
- Basement Description
- Finished, Full, Walk-Out Access
- Basement Finished
- 1
- Year Built
- 2006
- Roof
- Composition
- Sewer Information
- Public Sewer
- Utility Source
- Public
- Utility Features
- Cable Available, Electricity Available, Electricity Connected, Internet Access (Wired), Natural Gas Available, Natural Gas Conne
- Appliances
- Bar Fridge, Dishwasher, Disposal, Dryer, Freezer, Gas Water Heater, Microwave, Oven, Refrigerator, Washer
- Subdivision
- Appel Farm Estates
- School District
- Weld County RE-8
- Elementary School
- Twombly
- Middle School
- Fort Lupton
- High School
- Fort Lupton
- County
- WELD
- Region
- Fort Lupton
- Zoning
- RES
- Taxes Annual
- $4,836
- HOA
- 1
- HOA Fees
- 300
Location
Legal
Based on information submitted to the MLS GRID as of 2026-08-03T21:41:44Z UTC. All data is obtained from various sources and may not have been verified by broker or MLS GRID. Supplied Open House information is subject to change without notice. All information should be independently reviewed and verified for accuracy. Properties may or may not be listed by the office/agent presenting the information.
Provided By
Listed by Alex Reber (#66525f2691645fe6c9bb941941c1943c)
Listing Office: Madison & Company Properties
Legal Notice
This publication is designed to provide information with regard to the subject matter covered. It is displayed with the understanding that the publisher and authors are not engaged in rendering real estate, legal, accounting, tax, or other professional services and that the publisher and authors are not offering such advice in this publication. If real estate, legal, or other expert assistance is required, the services of a competent, professional person should be sought.
The information contained in this publication is subject to change without notice. METROLIST, INC., DBA RECOLORADO MAKES NO WARRANTY OF ANY KIND WITH REGARD TO THIS MATERIAL, INCLUDING, BUT NOT LIMITED TO, THE IMPLIED WARRANTIES OF MERCHANTABILITY AND FITNESS FOR A PARTICULAR PURPOSE. METROLIST, INC., DBA RECOLORADO SHALL NOT BE LIABLE FOR ERRORS CONTAINED HEREIN OR FOR ANY DAMAGES IN CONNECTION WITH THE FURNISHING, PERFORMANCE, OR USE OF THIS MATERIAL.
Buyer Agency Compensation
The listing broker’s offer of compensation is made only to participants of the MLS where the listing is filed.