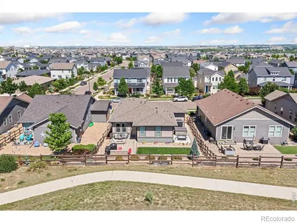
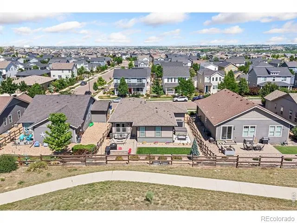
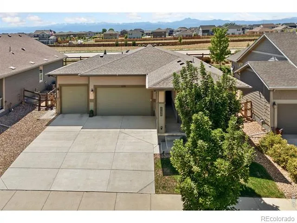
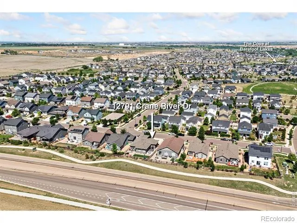
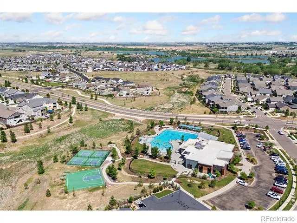
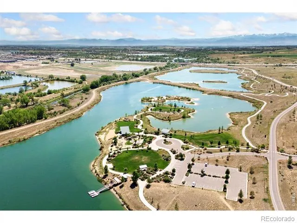
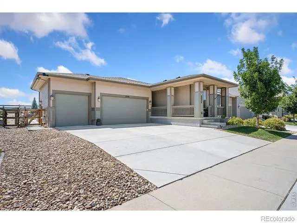
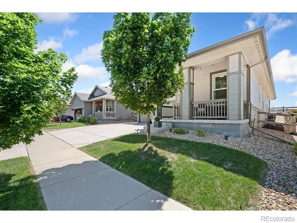
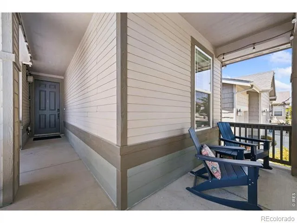
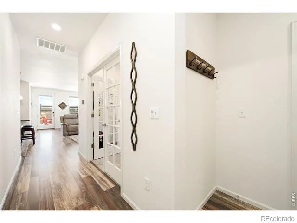
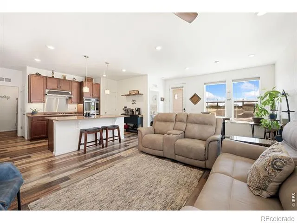
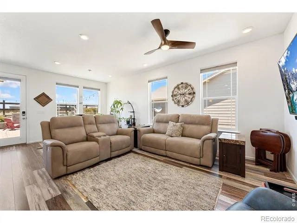
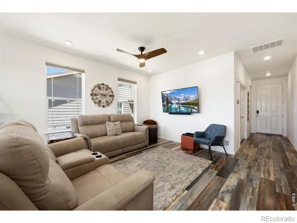
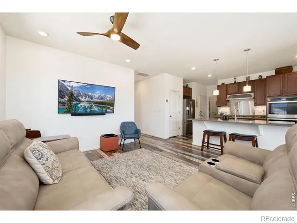
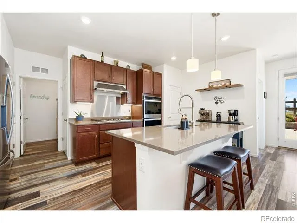
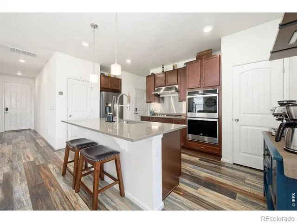
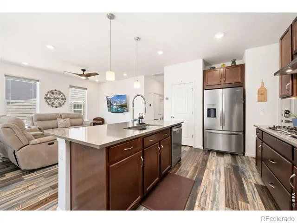
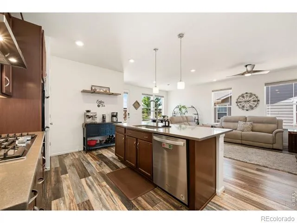
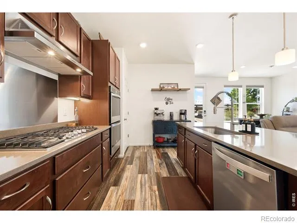
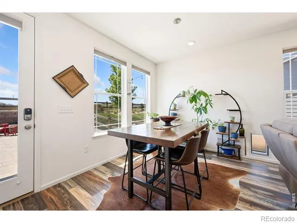
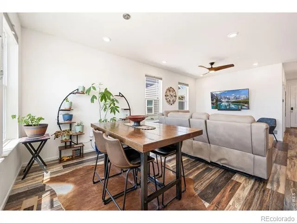
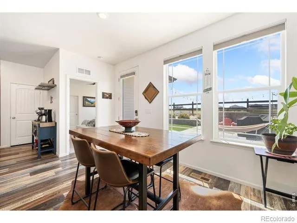
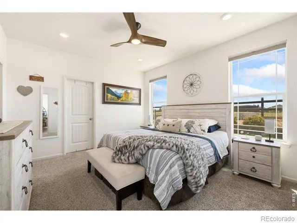
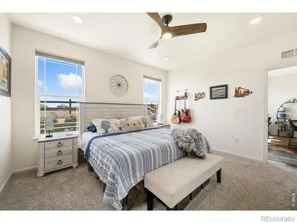
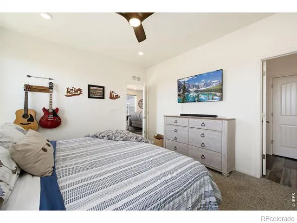
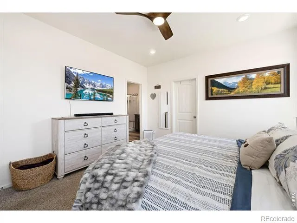
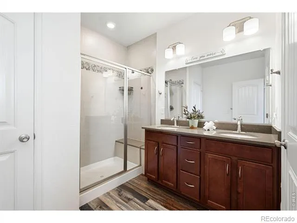
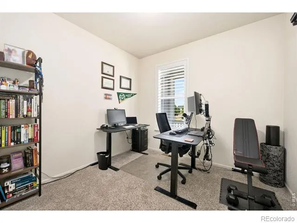
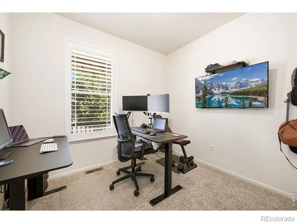
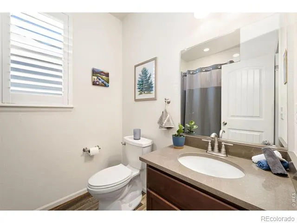
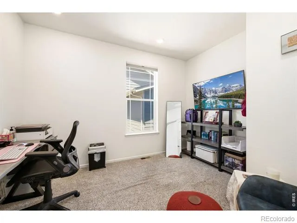
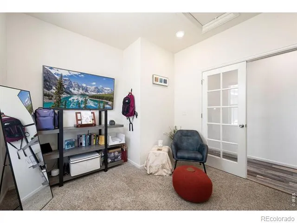
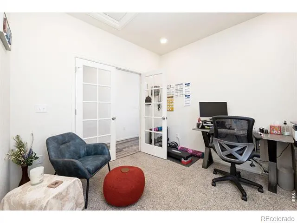
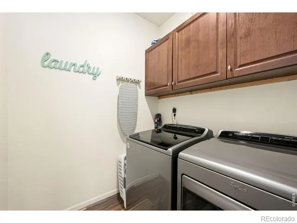
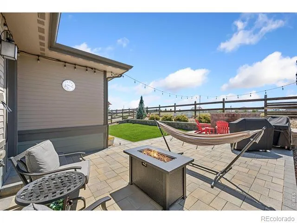
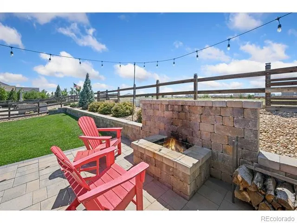
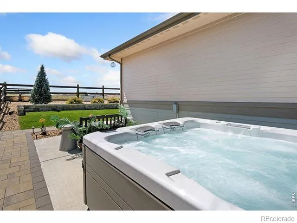
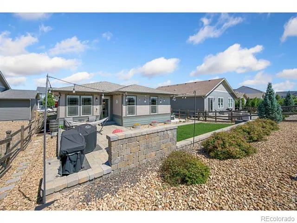
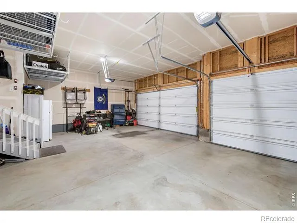
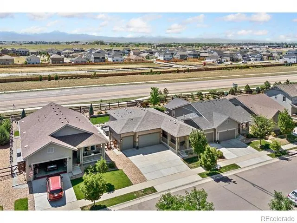
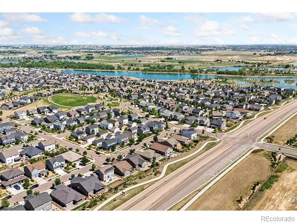
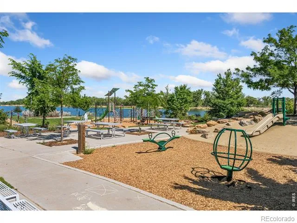
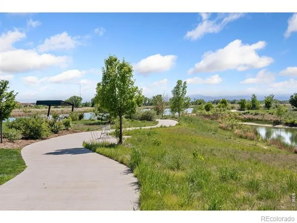
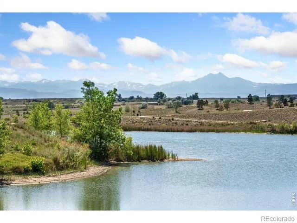
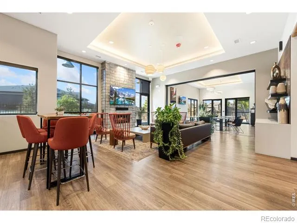
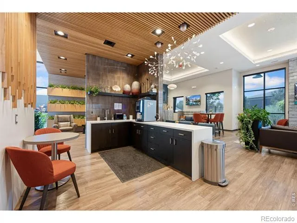
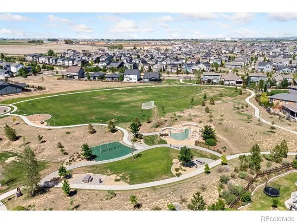
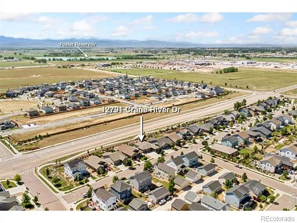
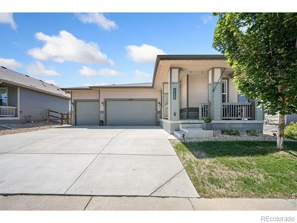
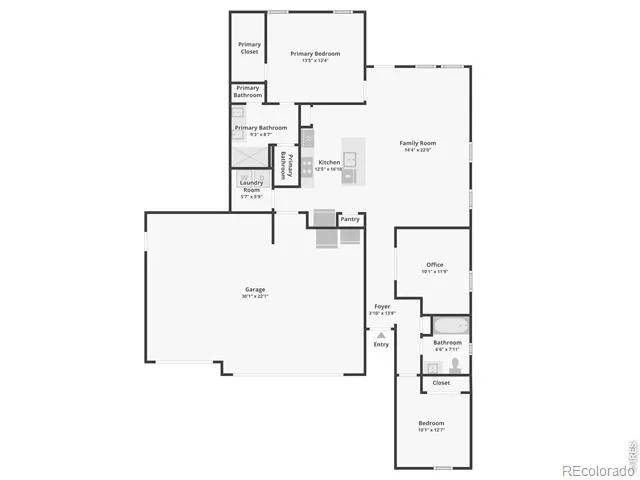
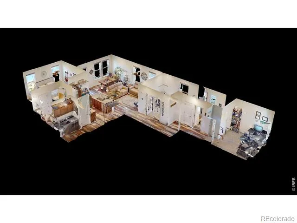
Resort-style luxury at Barefoot Lakes! Designed for comfort and easy single-level living, this pristine ranch home delivers a functional layout paired with premier access to a vibrant, amenity-rich community. Located just minutes from The Cove, residents can enjoy a beach-entry pool, lap lanes, a splash pad, and a state-of-the-art fitness center, plus endless opportunities for fishing, kayaking, and paddleboarding at The Lakes south of the neighborhood. The home also has amazing features including a chef's kitchen package with double ovens, an upgraded dishwasher, and two pantries, along with smart home readiness and a security system for added convenience. An inviting entry hallway leads into a spacious main living area filled with vibrant natural light, creating an easy flow for daily routines. The split-bedroom layout offers two bedrooms plus a bonus office that can easily serve as a flexible third bedroom or hobby studio. Outside, the professionally landscaped backyard features a custom paver patio, a cozy firepit, an included hot tub, and beautiful mountain vistas, creating a private retreat right at home. The refrigerator, freezer, and mounted TVs are all included, making this property truly move-in ready. For vehicles and gear, the 3-car garage boasts built-in shelving that stays with the home, offering excellent organization. Enjoy quick access to I-25 and nearby amenities while being surrounded by wide-open spaces and scenic front-range views, all within Firestone's premier master-planned community.
Property Details
- Interior
- Eat-in Kitchen, Kitchen Island, Open Floorplan, Pantry, Radon Mitigation System, Walk-In Closet(s)
- Cooling
- Ceiling Fan(s), Central Air
- Heating
- Forced Air
- Cooling Features
- Ceiling Fan(s), Central Air
- Bedrooms
- 2
- Bathrooms
- 1.75
- Full Baths
- 1
- 3/4 Baths
- 1
- View
- Mountain(s)
- Lot Features
- Rolling Slope, Sprinklers In Front
- Stories
- 1
- Lot Description
- Rolling Slope, Sprinklers In Front
- Exterior Features
- Dog Run, Spa/Hot Tub
- Exterior Materials
- Dog Run, Spa/Hot Tub
- Acres
- 0.15
- Square Feet
- 1381
- Parking Spaces
- 3
- Parking Type
- Garage
- Parking Garage Spaces
- 3
- Property Type
- Purchase
- Style
- Contemporary
- Basement
- 1
- Basement Description
- Crawl Space, None
- Year Built
- 2019
- Roof
- Composition
- Sewer Information
- Public Sewer
- Utility Source
- Public
- Utility Features
- Electricity Available, Natural Gas Available
- Appliances
- Dishwasher, Disposal, Dryer, Freezer, Microwave, Oven, Refrigerator, Washer
- Subdivision
- Barefoot Lakes
- School District
- St. Vrain Valley RE-1J
- Elementary School
- Other
- Middle School
- Other
- High School
- Mead
- County
- WELD
- Region
- Firestone
- Zoning
- R-A
Location
Legal
Based on information submitted to the MLS GRID as of 2026-08-07T19:36:27Z UTC. All data is obtained from various sources and may not have been verified by broker or MLS GRID. Supplied Open House information is subject to change without notice. All information should be independently reviewed and verified for accuracy. Properties may or may not be listed by the office/agent presenting the information.
Provided By
Listed by Rob Kittle (#463324da54617f61de703fa607927117)
Listing Office: Kittle Real Estate
Legal Notice
This publication is designed to provide information with regard to the subject matter covered. It is displayed with the understanding that the publisher and authors are not engaged in rendering real estate, legal, accounting, tax, or other professional services and that the publisher and authors are not offering such advice in this publication. If real estate, legal, or other expert assistance is required, the services of a competent, professional person should be sought.
The information contained in this publication is subject to change without notice. METROLIST, INC., DBA RECOLORADO MAKES NO WARRANTY OF ANY KIND WITH REGARD TO THIS MATERIAL, INCLUDING, BUT NOT LIMITED TO, THE IMPLIED WARRANTIES OF MERCHANTABILITY AND FITNESS FOR A PARTICULAR PURPOSE. METROLIST, INC., DBA RECOLORADO SHALL NOT BE LIABLE FOR ERRORS CONTAINED HEREIN OR FOR ANY DAMAGES IN CONNECTION WITH THE FURNISHING, PERFORMANCE, OR USE OF THIS MATERIAL.
Buyer Agency Compensation
The listing broker’s offer of compensation is made only to participants of the MLS where the listing is filed.