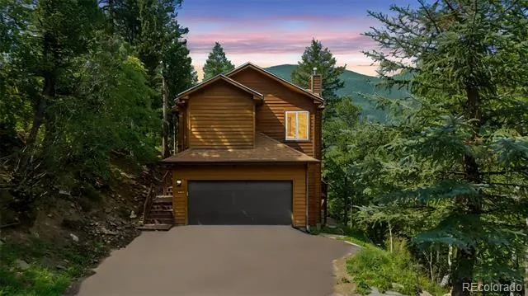
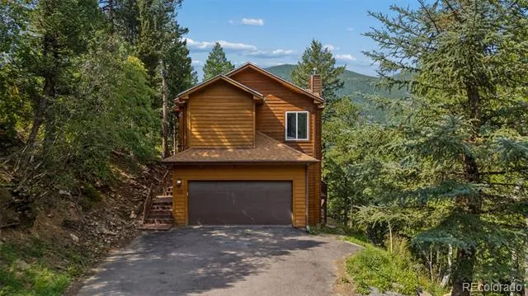
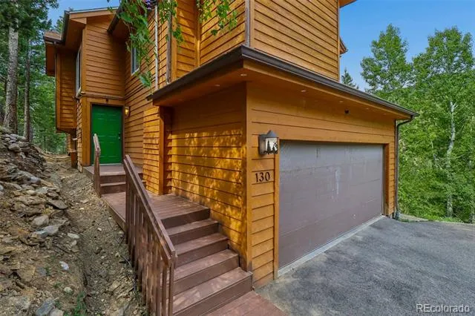
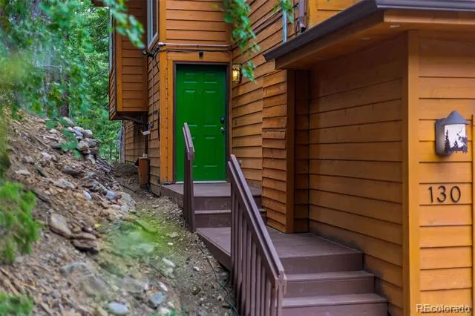
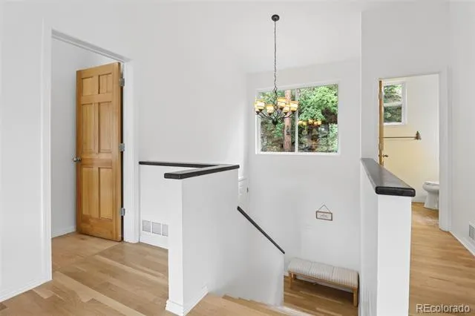
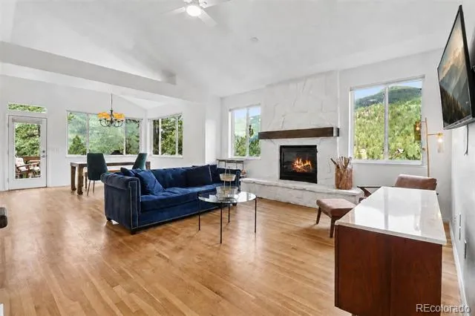
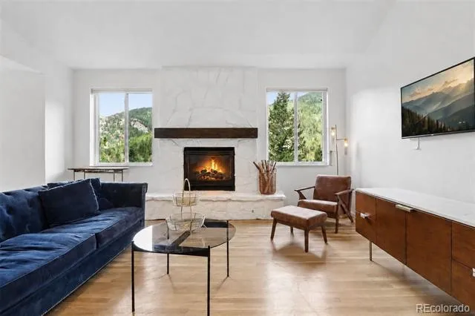
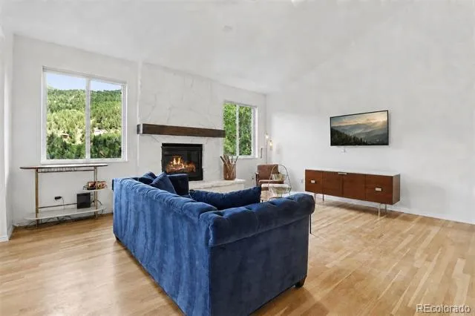
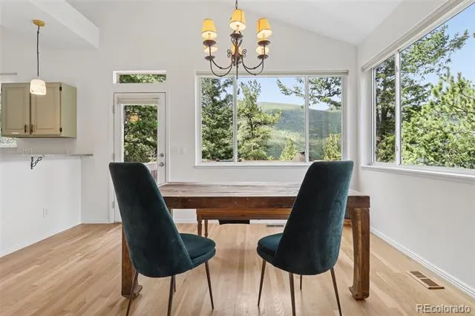
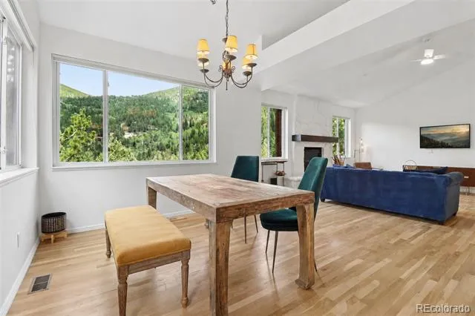
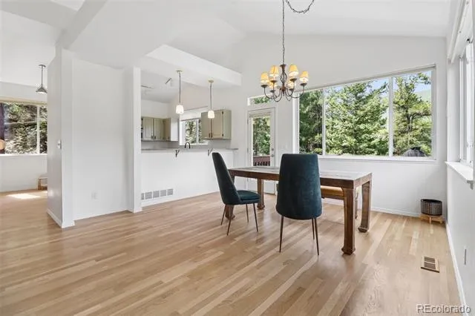
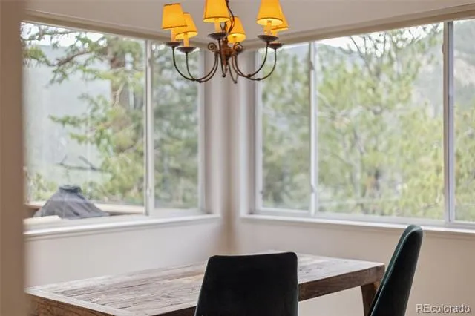
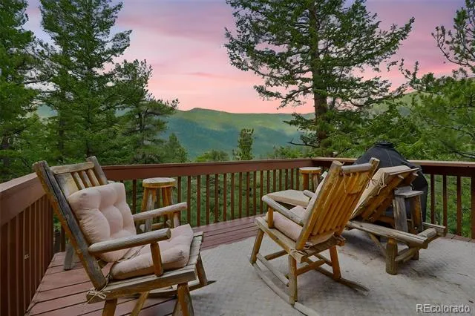
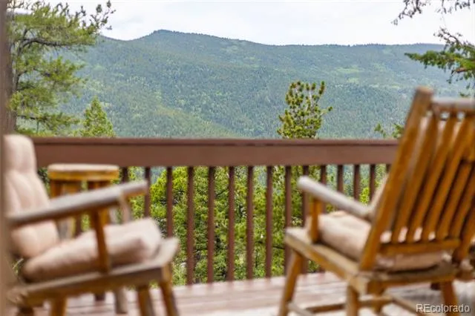
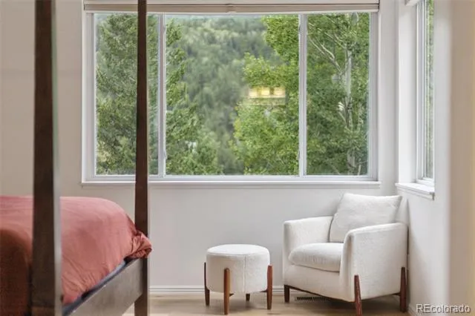
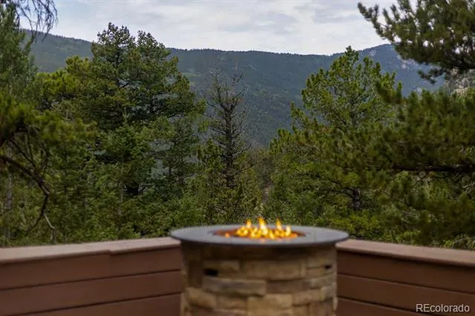
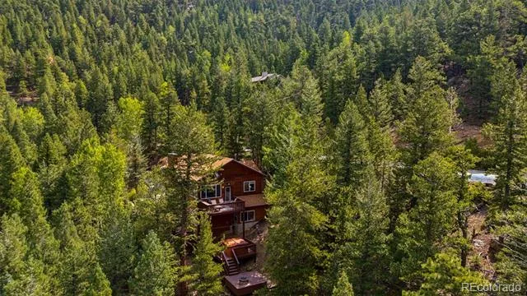
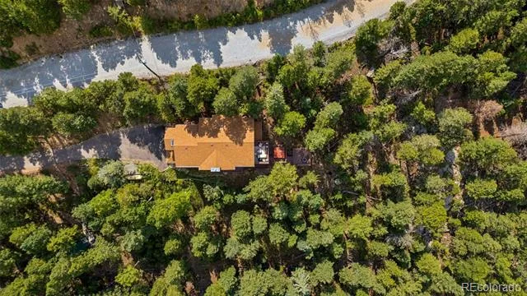
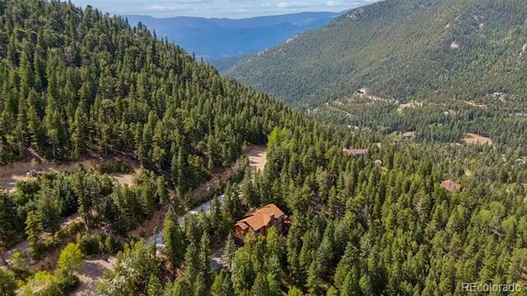
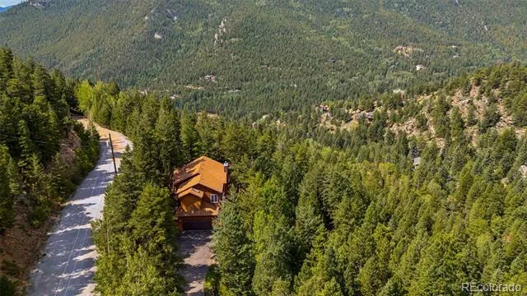
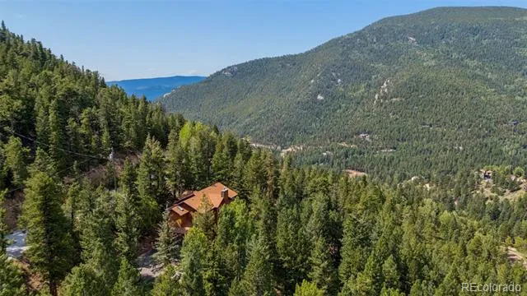
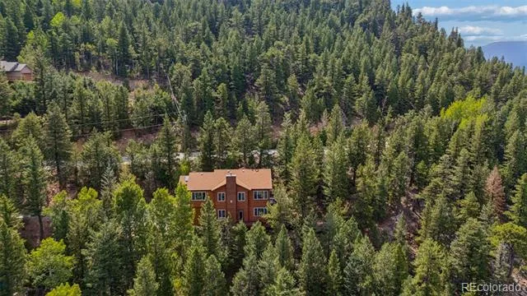
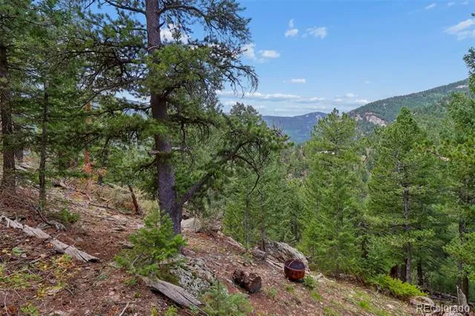
Welcome to 130 Jackpine Lane, a beautifully updated mountain home tucked at the back of a quiet Evergreen cul-de-sac. Set on 1.09 acres with southern exposure, privacy and outstanding mountain views, this 3-bedroom, 3-bath home offers 2,108 finished square feet and a wonderful balance of mountain living and everyday convenience.
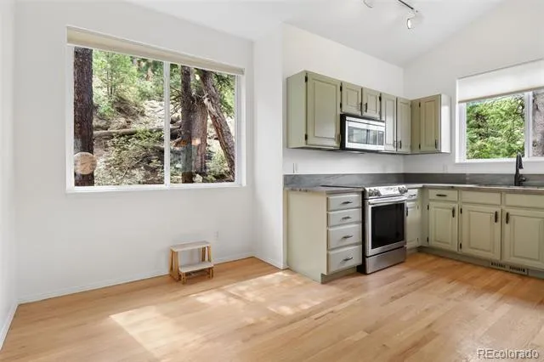
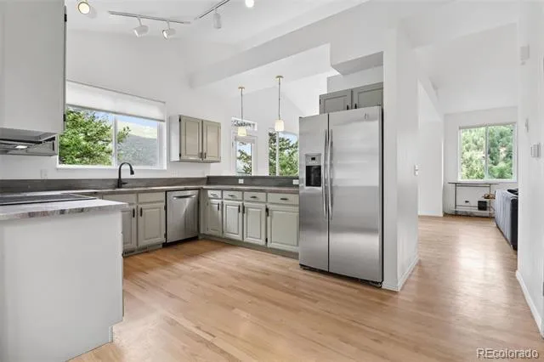
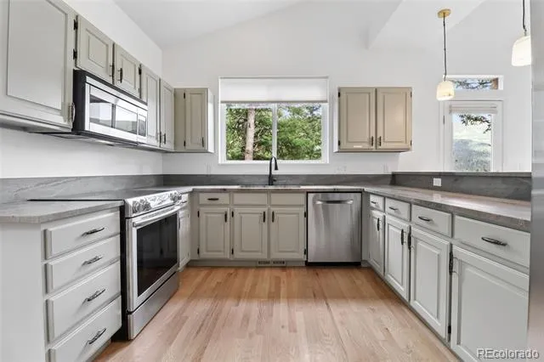
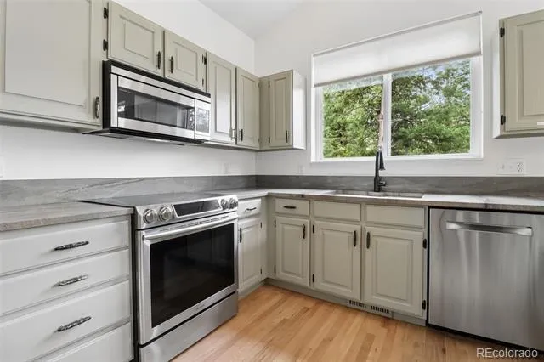
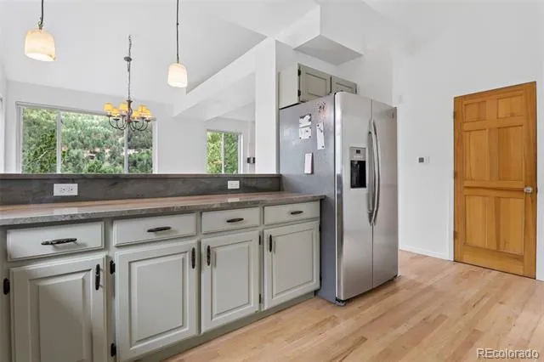
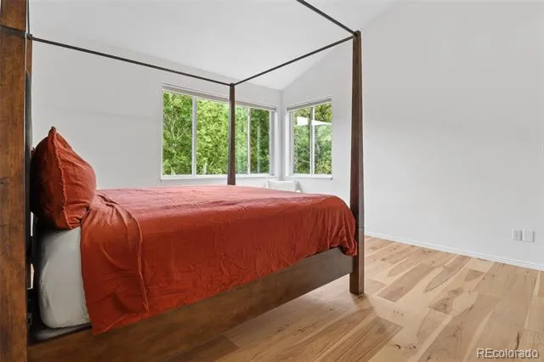
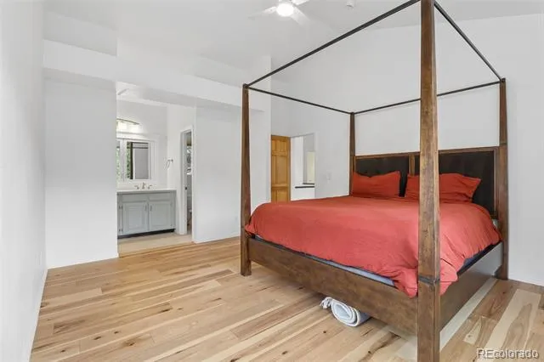
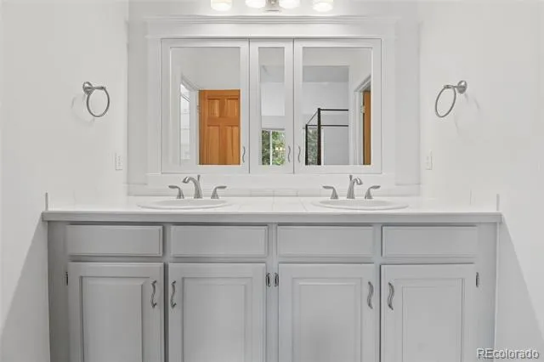
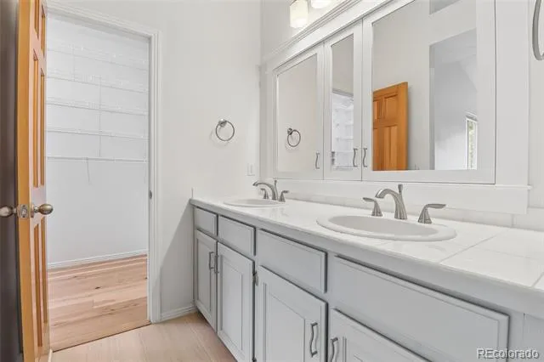
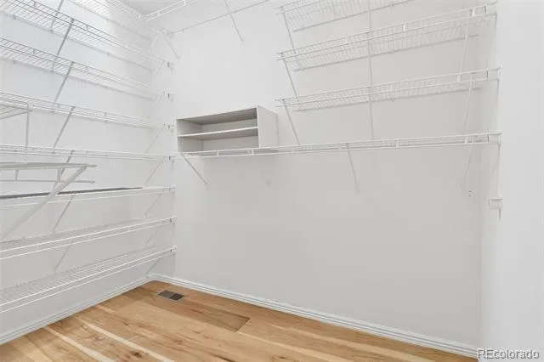
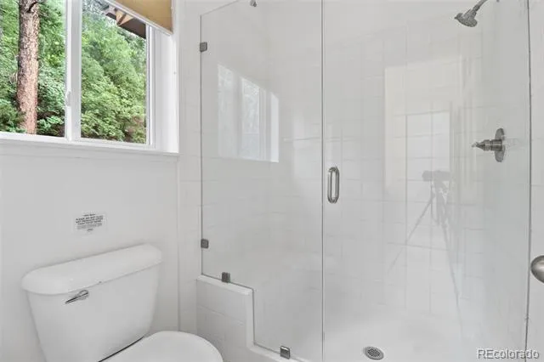
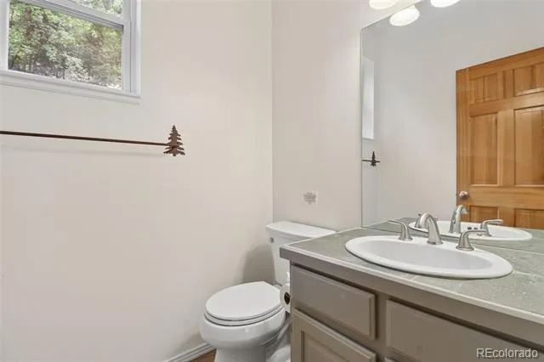
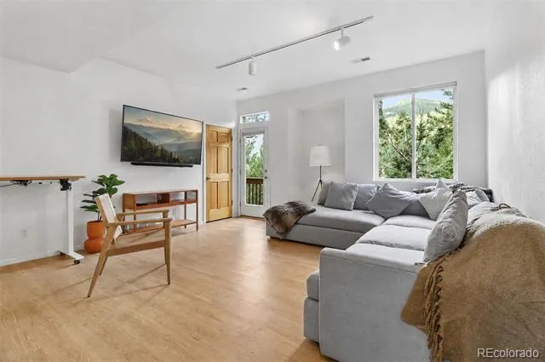
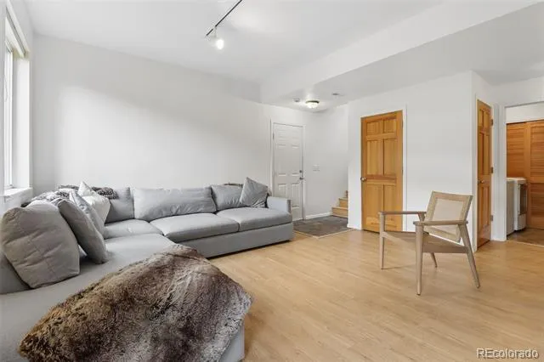
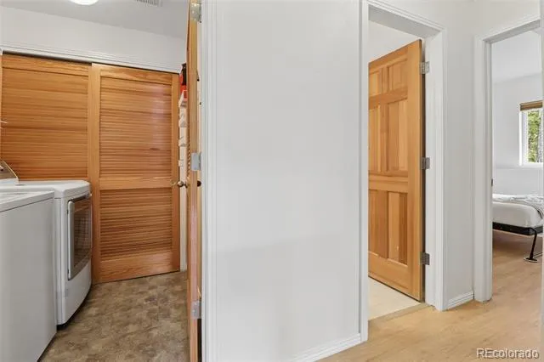
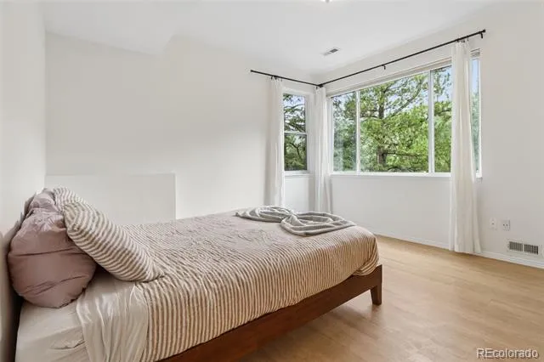
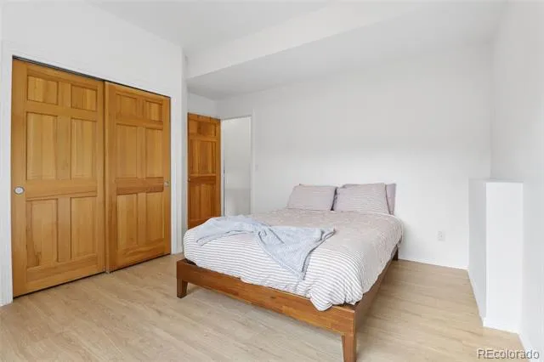
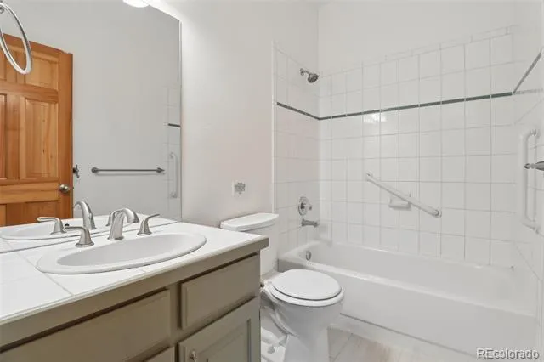
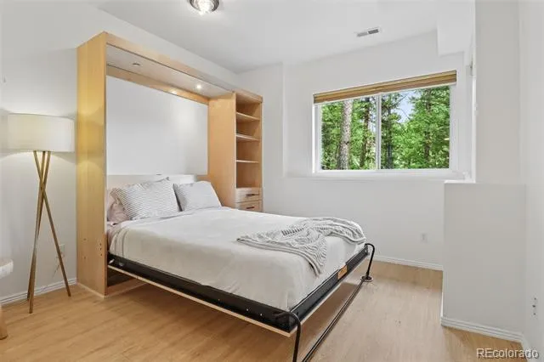
Extensively remodeled and move-in ready, the home is bright, comfortable and inviting. Wood floors, vaulted ceilings and abundant windows complement an easy floor plan that brings the kitchen, dining area, living room and primary suite together on the upper level. The kitchen features granite countertops, stainless steel appliances and a breakfast counter, while the living room is anchored by a gas fireplace. The primary suite includes a walk-in closet and updated bath. Downstairs, the finished lower level provides two additional bedrooms, a full bath and family room with direct access outdoors.
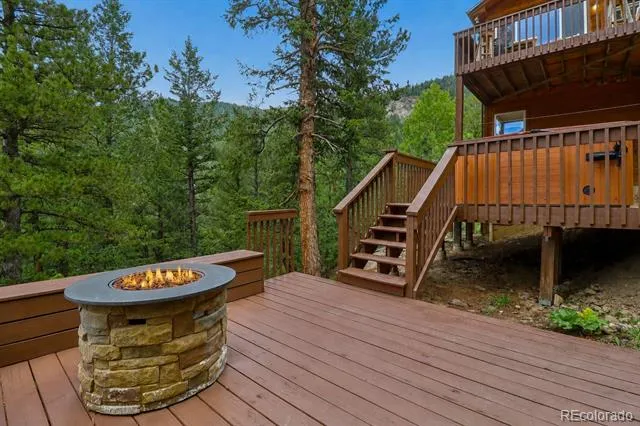
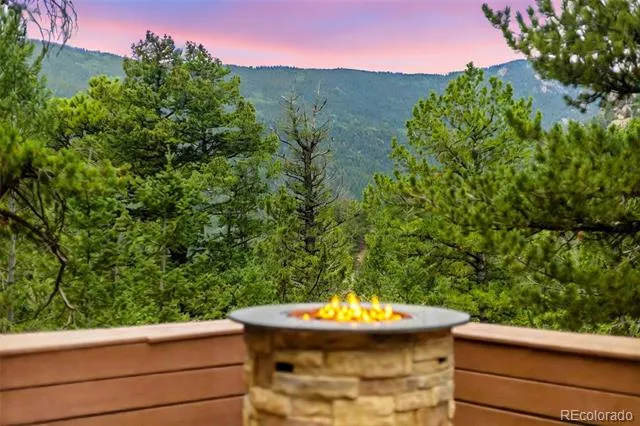
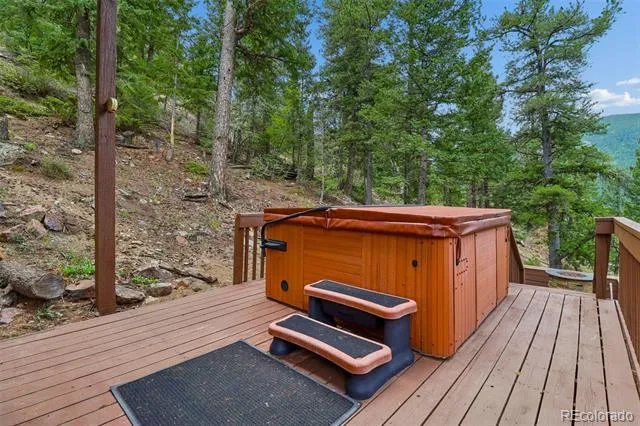
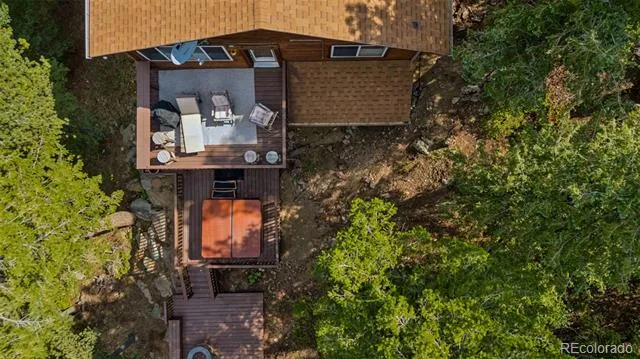
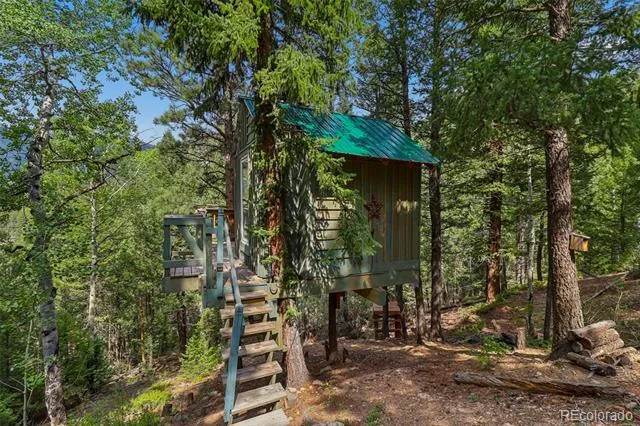
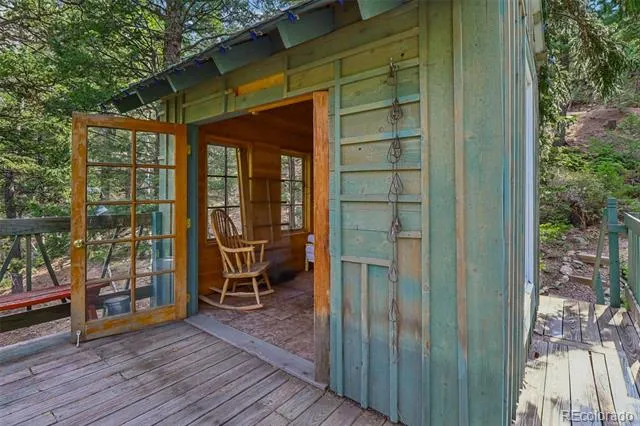
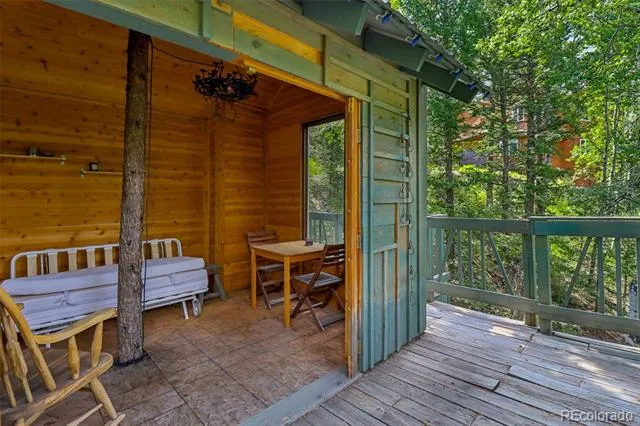
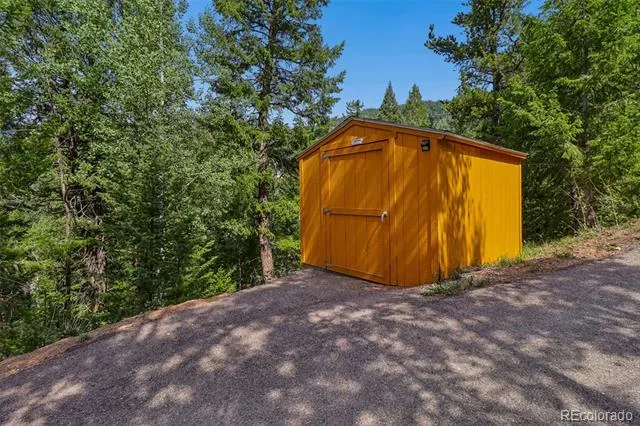
Outside, multiple decks take full advantage of the home's mountain setting and extend the living space into the surrounding landscape. Enjoy the views, relax in the hot tub, gather around the fire pit or simply appreciate the privacy and quiet. A playhouse and separate shed add character and useful additional space.
Shopping, restaurants, recreation and everyday conveniences are nearby, while easy access to I-70 connects you to Denver and the year-round recreation of Colorado's mountains. Hiking, biking, skiing and countless outdoor experiences are all part of the lifestyle.
Beautifully updated, wonderfully situated and ready to enjoy—welcome home to Evergreen.
Property Details
- Interior
- Ceiling Fan(s), Entrance Foyer, Granite Counters, High Ceilings, Open Floorplan, Pantry, Smoke Free, Solid Surface Counters, Til
- Fireplaces
- 1
- Heating
- Forced Air
- Bedrooms
- 3
- Bathrooms
- 2.5
- Full Baths
- 2
- Half Baths
- 1
- View
- Mountain(s)
- Lot Features
- Cul-De-Sac, Many Trees, Mountainous, Sloped
- Stories
- Bi-Level
- Lot Description
- Cul-De-Sac, Many Trees, Mountainous, Sloped
- Exterior Features
- Fire Pit
- Exterior Materials
- Fire Pit
- Acres
- 0.0
- Square Feet
- 2108
- Lot Size (sqft)
- 1.09
- Parking Features
- Asphalt
- Parking Spaces
- 2
- Parking Type
- Garage
- Parking Garage Spaces
- 2
- Property Type
- Purchase
- Style
- Mountain Contemporary
- Basement
- 1
- Basement Description
- Finished
- Basement Finished
- 1
- Year Built
- 1994
- Foundation
- Concrete Perimeter, Slab, Structural
- Roof
- Composition
- Sewer Information
- Septic Tank
- Utility Source
- Well
- Utility Features
- Electricity Connected, Internet Access (Wired), Phone Available, Propane
- Appliances
- Convection Oven, Cooktop, Dishwasher, Disposal, Dryer, Refrigerator, Self Cleaning Oven
- Subdivision
- Evergreen West
- School District
- Clear Creek RE-1
- Elementary School
- King Murphy
- Middle School
- Clear Creek
- High School
- Clear Creek
- County
- CLEAR CREEK
- Region
- Evergreen
- Zoning
- MR-1
Location
Legal
Based on information submitted to the MLS GRID as of 2026-08-27T20:03:54Z UTC. All data is obtained from various sources and may not have been verified by broker or MLS GRID. Supplied Open House information is subject to change without notice. All information should be independently reviewed and verified for accuracy. Properties may or may not be listed by the office/agent presenting the information.
Provided By
Listed by Mike Shannon
Listing Office: Property Works LLC
Legal Notice
This publication is designed to provide information with regard to the subject matter covered. It is displayed with the understanding that the publisher and authors are not engaged in rendering real estate, legal, accounting, tax, or other professional services and that the publisher and authors are not offering such advice in this publication. If real estate, legal, or other expert assistance is required, the services of a competent, professional person should be sought.
The information contained in this publication is subject to change without notice. METROLIST, INC., DBA RECOLORADO MAKES NO WARRANTY OF ANY KIND WITH REGARD TO THIS MATERIAL, INCLUDING, BUT NOT LIMITED TO, THE IMPLIED WARRANTIES OF MERCHANTABILITY AND FITNESS FOR A PARTICULAR PURPOSE. METROLIST, INC., DBA RECOLORADO SHALL NOT BE LIABLE FOR ERRORS CONTAINED HEREIN OR FOR ANY DAMAGES IN CONNECTION WITH THE FURNISHING, PERFORMANCE, OR USE OF THIS MATERIAL.
Buyer Agency Compensation
The listing broker’s offer of compensation is made only to participants of the MLS where the listing is filed.