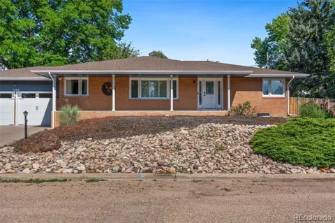
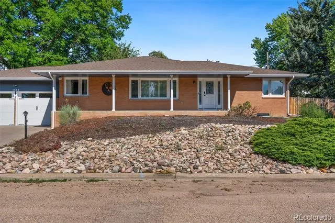
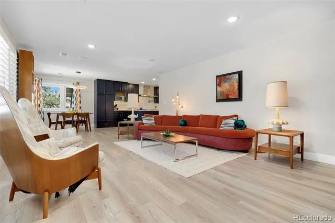
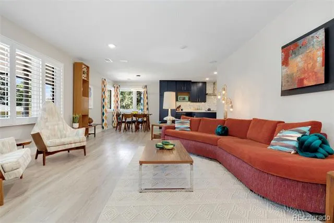
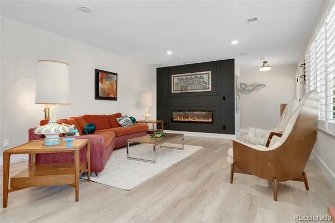
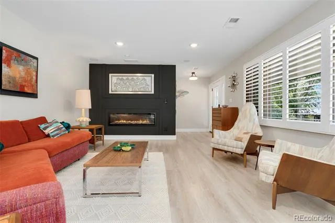
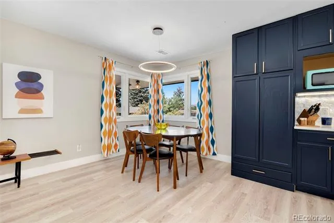
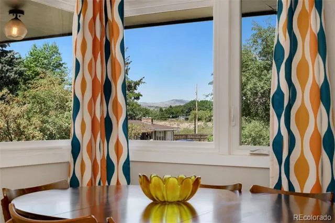
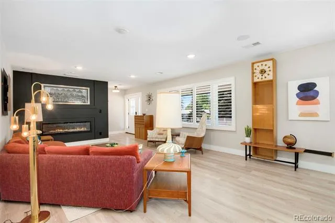
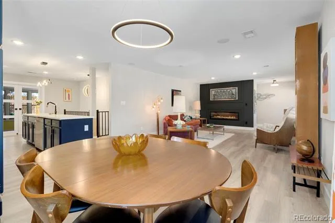
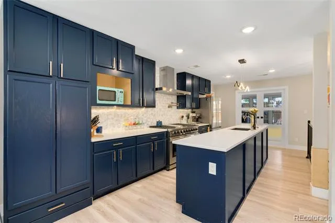
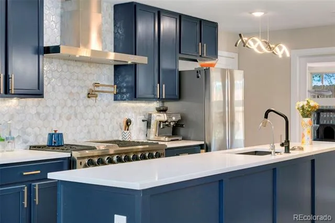
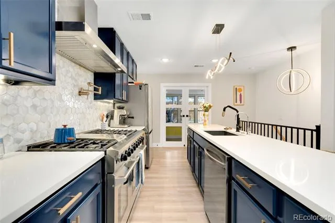
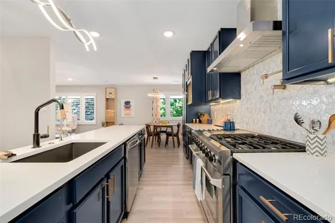
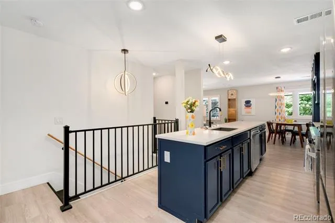
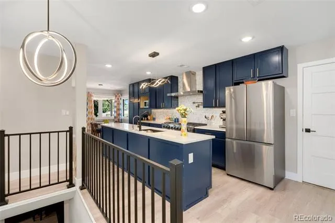
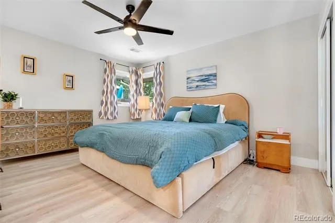
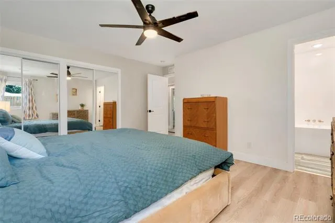
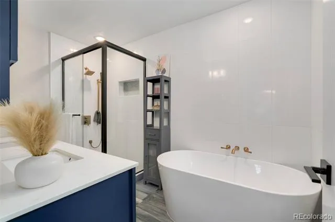
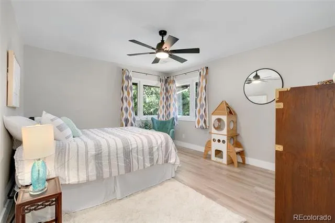
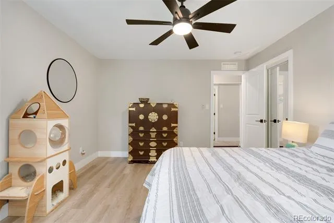
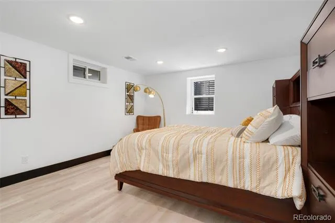
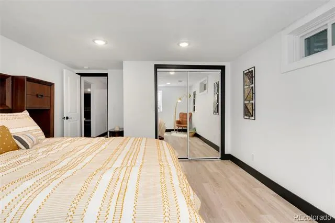
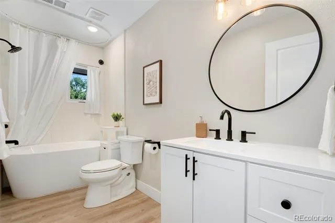
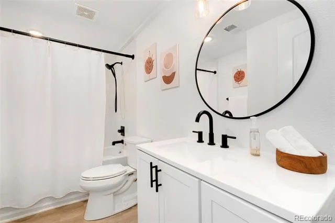
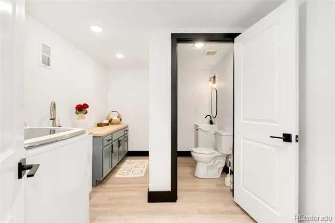
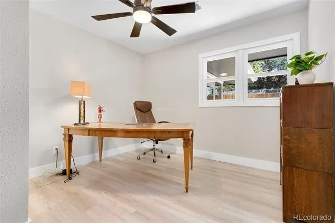
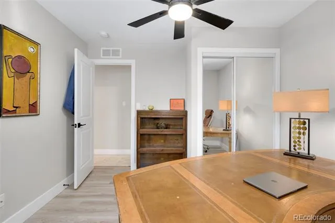
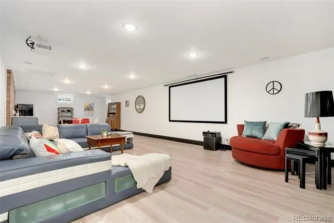
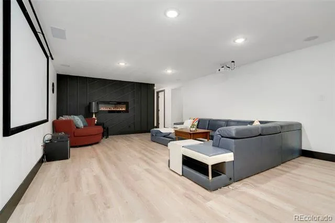
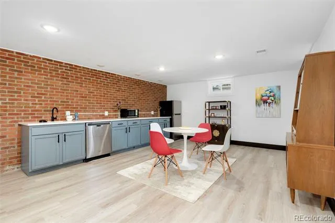
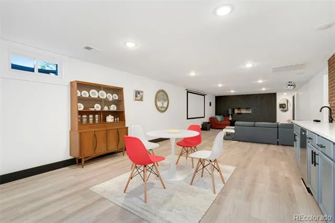
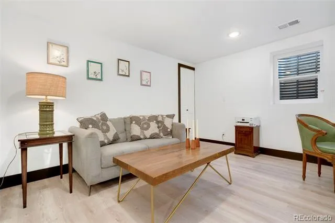
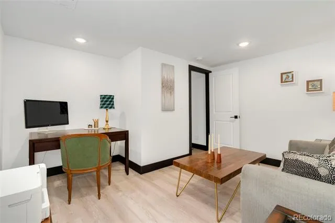
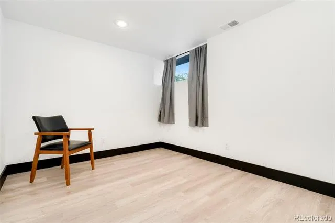
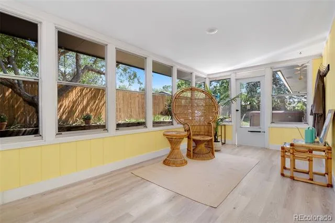
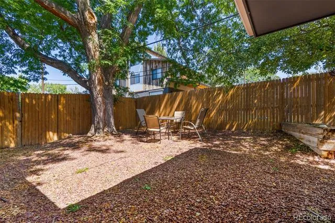
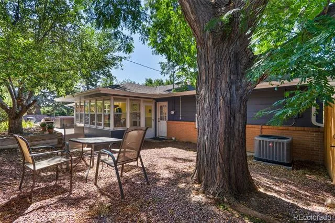
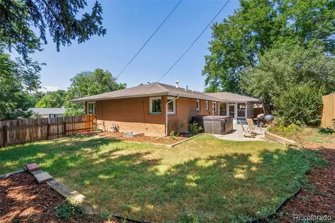
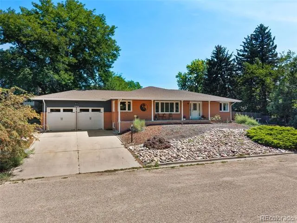
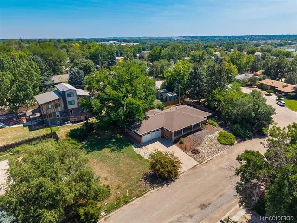
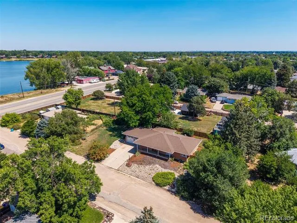
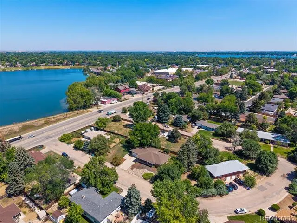
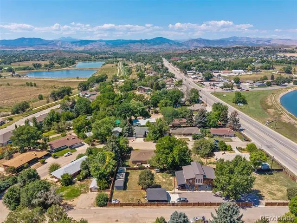
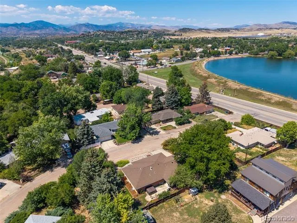
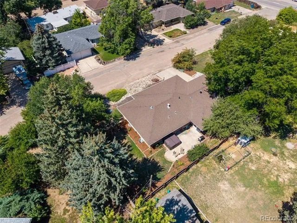
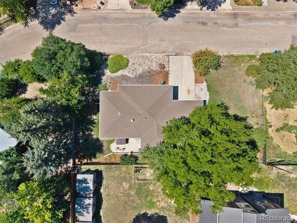
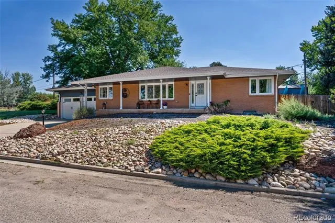
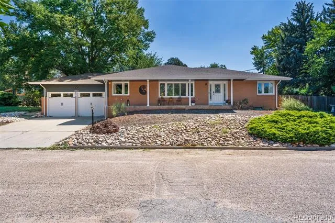
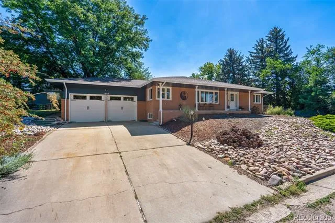
Great new price! Fully Updated Midcentury Modern 5 Bed, 4 Bath, 3,200 SF NO HOA NO Metro DistrictTimeless 1965 midcentury modern on a DOUBLE LOT with no HOA restrictions-park your RV, raise backyard chickens, or explore short-term rental potential. This 5-bedroom, 4-bathroom home blends classic architectural charm with complete modern updates (mechanicals updated 2022). Sun-drenched living room with picture windows and electric fireplace flows into the dining area and chef's kitchen featuring an 11-foot quartz island and 48-inch 6-burner gas range with pasta arm. Main floor offers 3 bedrooms including primary suite plus enclosed sunroom. Fully finished basement with 100" projector screen, wet bar, second fireplace, 2 additional bedrooms, and flex room.LOCATION: Minutes to Sweet Heart Winery, 15 min to Big Thompson Canyon fly fishing, less than 30 miles to Estes Park, 45 min to Rocky Mountain National Park. Under 10 min to Mariana Butte Golf Course & Devil's Backbone hiking trails. Walk to Mehaffey Park (1 mile), Jamoka Joe's coffee, and grocery store. ADU potential under Colorado's new housing laws.Outside city limits = freedom + privacy. Apple tree, patio, grass-your Colorado lifestyle awaits! **This property will be sold as a short sale and is subject to lender approval. Guild Mortgage will pay 3% towards buyer concessions with an acceptable offer.**
Property Details
- Interior
- Audio/Video Controls, Ceiling Fan(s), Eat-in Kitchen, In-Law Floorplan, Kitchen Island, Open Floorplan, Primary Suite, Quartz Co
- Fireplaces
- 2
- Cooling
- Central Air
- Heating
- Forced Air, Natural Gas
- Cooling Features
- Central Air
- Bedrooms
- 4
- Bathrooms
- 3.5
- Full Baths
- 3
- Half Baths
- 1
- View
- Mountain(s)
- Lot Features
- Many Trees, Sloped
- Stories
- 1
- Lot Description
- Many Trees, Sloped
- Exterior Features
- Barbecue, Lighting, Private Yard, Spa/Hot Tub
- Exterior Materials
- Barbecue, Lighting, Private Yard, Spa/Hot Tub
- Acres
- 0.0
- Square Feet
- 3263
- Lot Size (sqft)
- 0.32
- Parking Features
- Oversized
- Parking Spaces
- 2
- Parking Type
- Garage
- Parking Garage Spaces
- 2
- Property Type
- Purchase
- Style
- Mid-Century Modern, Traditional
- Basement
- 1
- Basement Description
- Finished, Full
- Basement Finished
- 1
- Year Built
- 1965
- Roof
- Shingle
- Sewer Information
- Septic Tank
- Utility Features
- Cable Available, Electricity Connected, Internet Access (Wired), Natural Gas Connected, Phone Available
- Appliances
- Dishwasher, Disposal, Dryer, Oven, Range, Range Hood, Tankless Water Heater, Washer
- Subdivision
- Ankeny
- School District
- Thompson R2-J
- Elementary School
- Namaqua
- Middle School
- Walt Clark
- High School
- Thompson Valley
- County
- LARIMER
- Region
- Loveland
- Zoning
- R1
Location
Legal
Based on information submitted to the MLS GRID as of 2026-07-16T22:13:25Z UTC. All data is obtained from various sources and may not have been verified by broker or MLS GRID. Supplied Open House information is subject to change without notice. All information should be independently reviewed and verified for accuracy. Properties may or may not be listed by the office/agent presenting the information.
Provided By
Listed by Emily Johnson
Listing Office: West and Main Homes Inc
Legal Notice
This publication is designed to provide information with regard to the subject matter covered. It is displayed with the understanding that the publisher and authors are not engaged in rendering real estate, legal, accounting, tax, or other professional services and that the publisher and authors are not offering such advice in this publication. If real estate, legal, or other expert assistance is required, the services of a competent, professional person should be sought.
The information contained in this publication is subject to change without notice. METROLIST, INC., DBA RECOLORADO MAKES NO WARRANTY OF ANY KIND WITH REGARD TO THIS MATERIAL, INCLUDING, BUT NOT LIMITED TO, THE IMPLIED WARRANTIES OF MERCHANTABILITY AND FITNESS FOR A PARTICULAR PURPOSE. METROLIST, INC., DBA RECOLORADO SHALL NOT BE LIABLE FOR ERRORS CONTAINED HEREIN OR FOR ANY DAMAGES IN CONNECTION WITH THE FURNISHING, PERFORMANCE, OR USE OF THIS MATERIAL.
Buyer Agency Compensation
The listing broker’s offer of compensation is made only to participants of the MLS where the listing is filed.