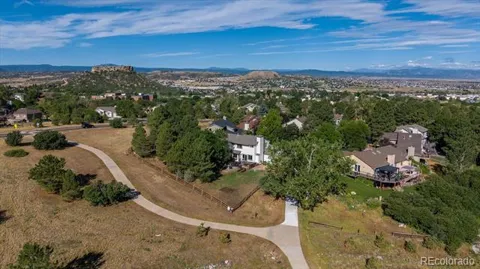
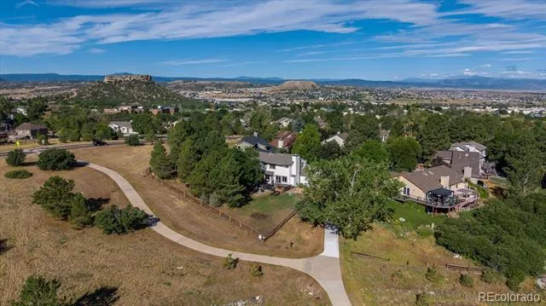
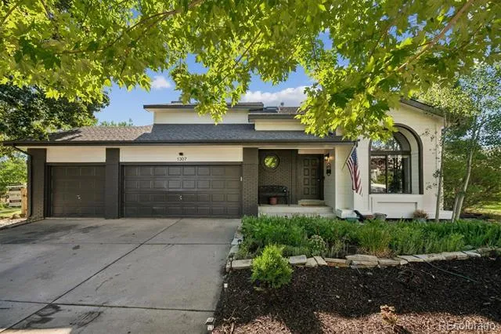
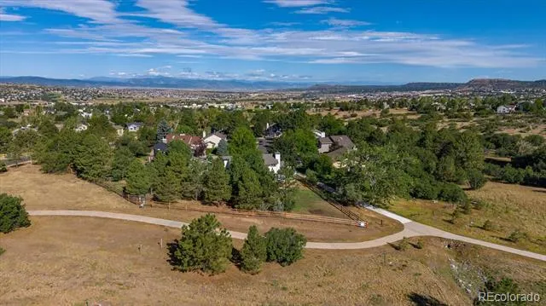
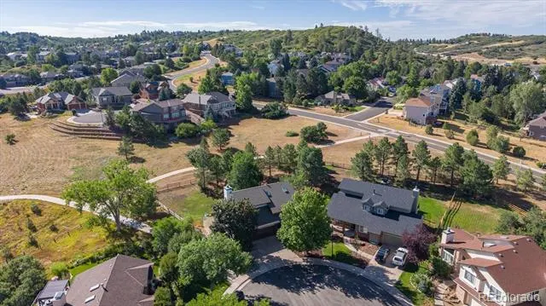
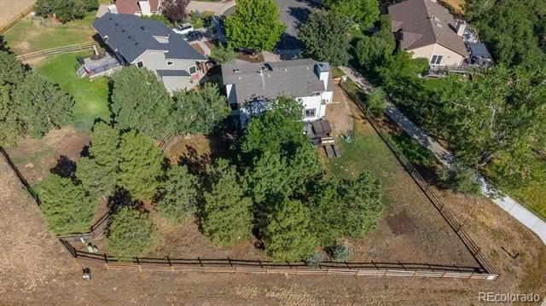
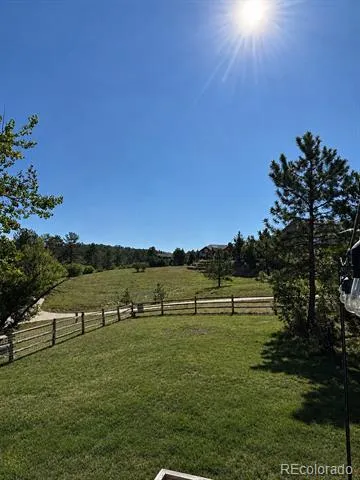
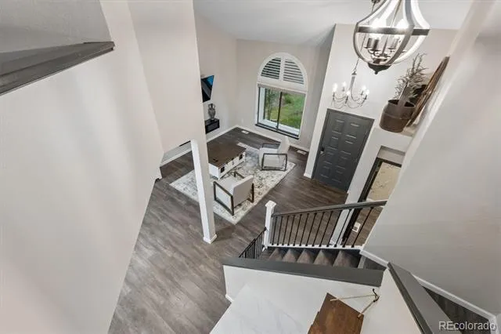
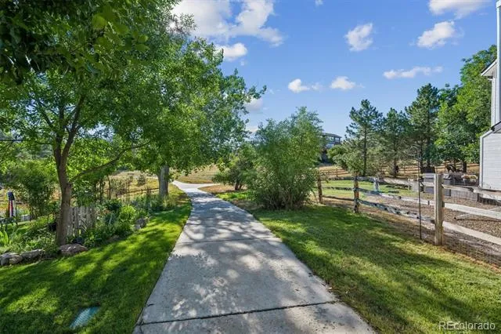
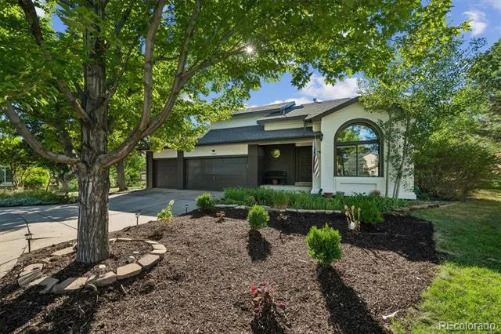
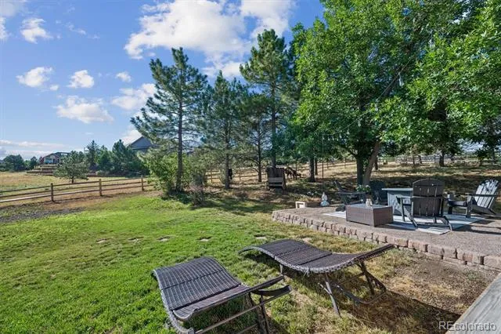
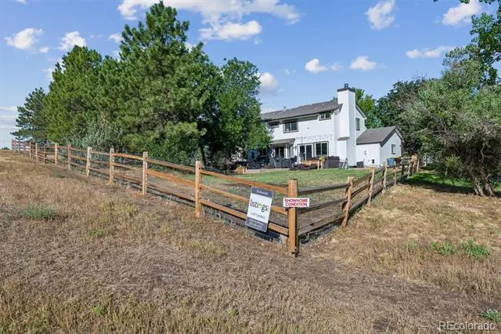
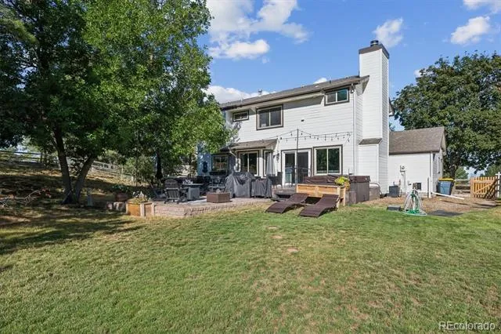
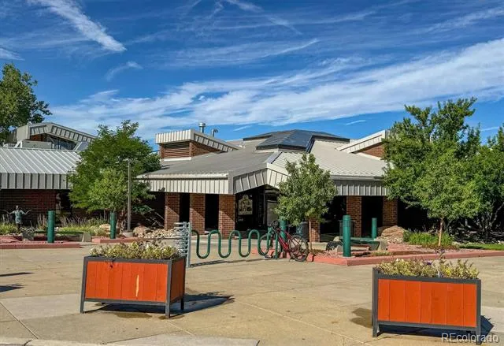
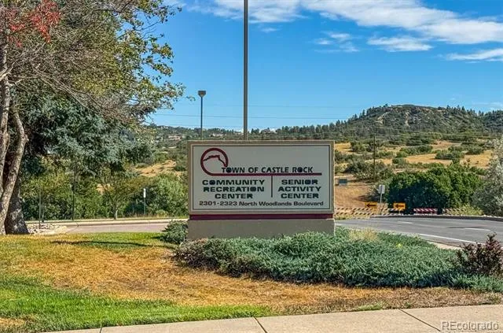
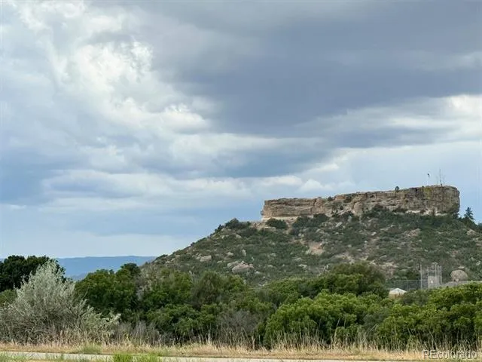
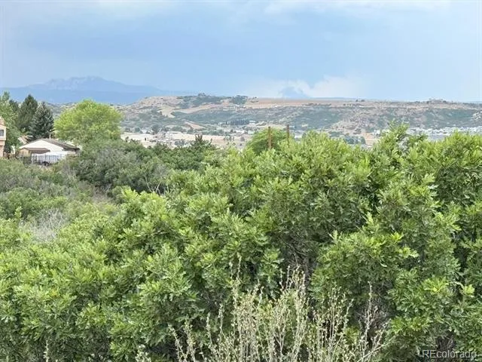
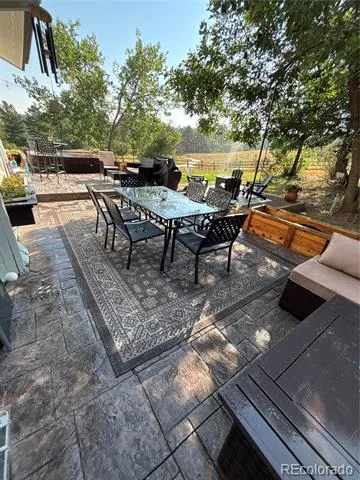
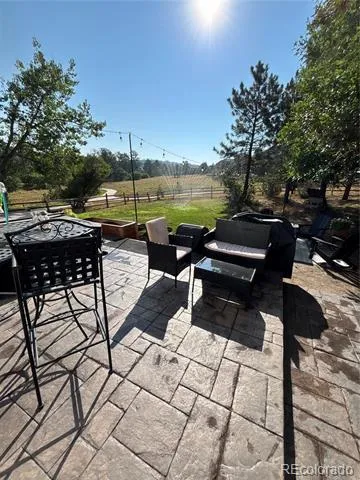
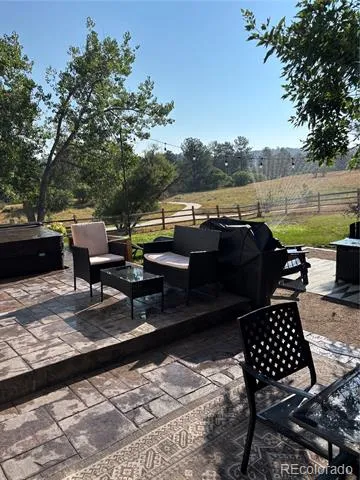
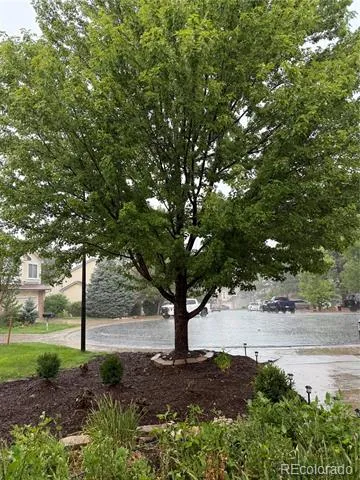
Welcome to this exceptional, fully renovated 2 story home on the highly sought-after Woodlands open space neighborhood.***18k toward new roof***Huge 13k+ sq.ft, corner lot with a gorgeous treed view that offers a one of a kind “wildlife” & Colorado Experience. Ideally situated on a peaceful and private corner, cul-de-sac lot, backing to a forever greenbelt. This home offers direct access to miles of paved walking trails leading to the 27-acre Woodlands bowl and open space with mountain views. *Take a virtual tour today...Enjoy abundant East views from the CHEFS kitchen, dining room and great room. “One of Castle Rock’s most desirable settings in The Woodlands, located within the Douglas County School District, with convenient access to highly regarded charter, academy and private school options.
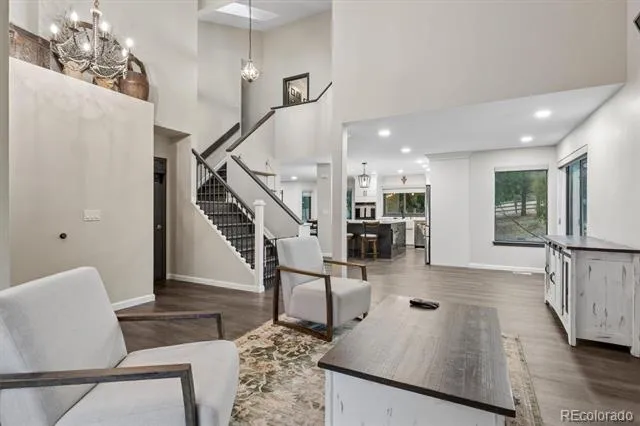
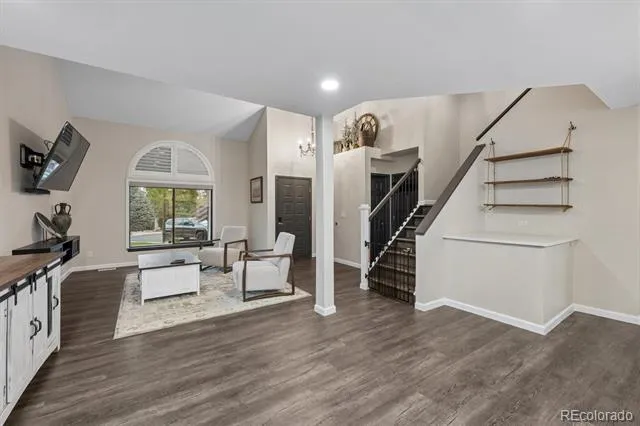
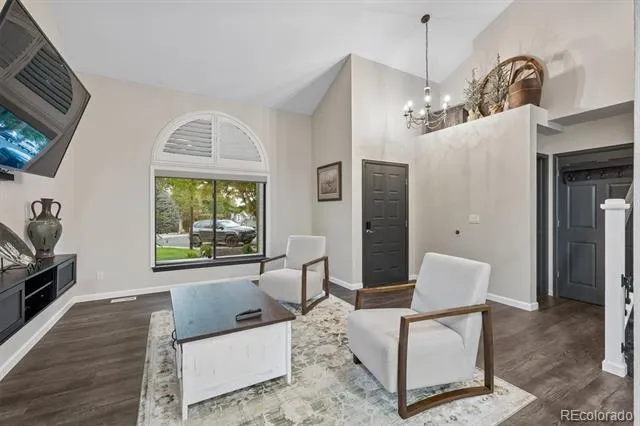
*Living Room with West sunlight, vaulted ceilings, open to dining room/sitting area & kitchen.
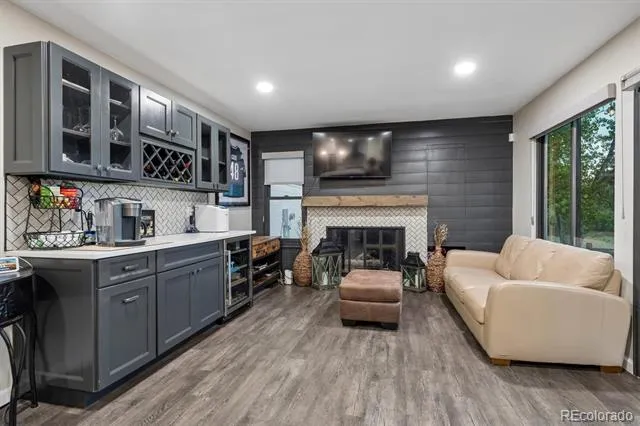
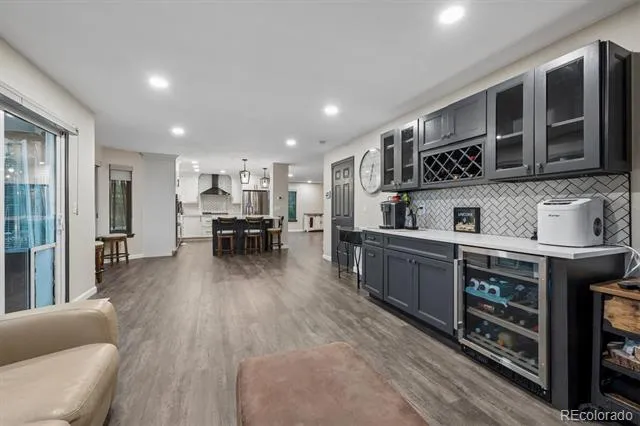
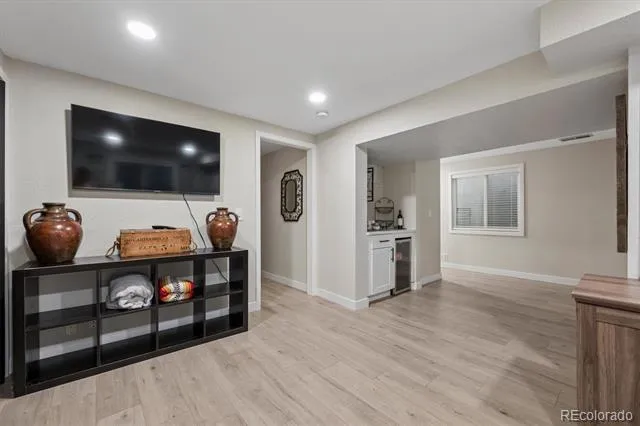
*Family Room with resurfaced fire place, dry bar w/refrigerator, new LVT wood flooring throughout and new slider.
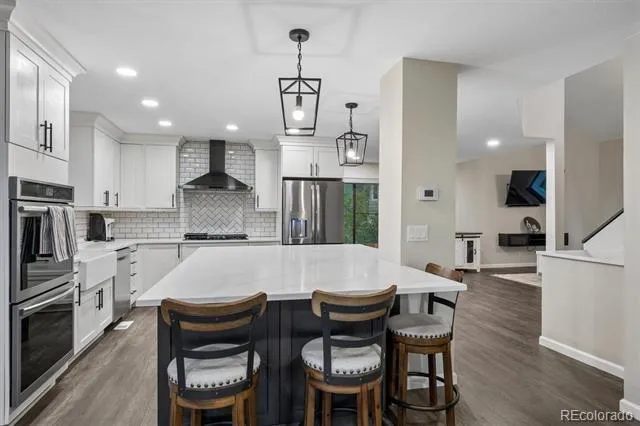
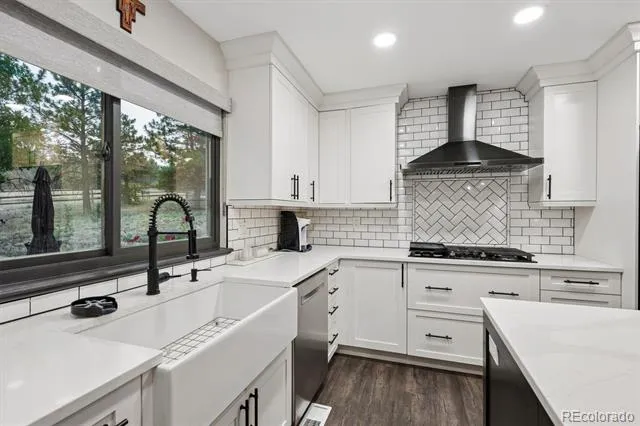
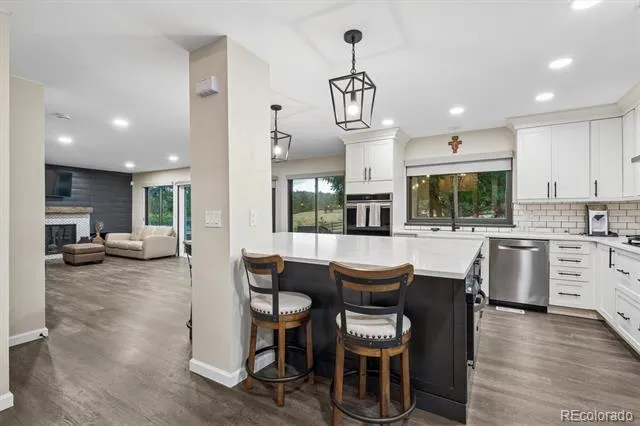
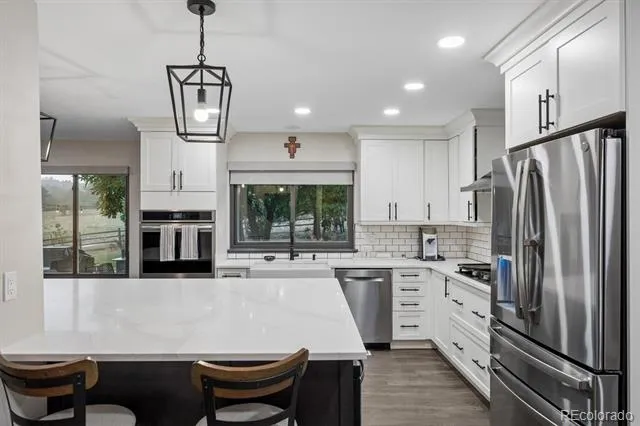
*Open CHEFS Kitchen to both living spaces with coffee bar, dramatic 6 chair stone slab island, overlooks East sunrises and views, new stainless steel appliances & double oven, farm sink, new organizer cabinets.
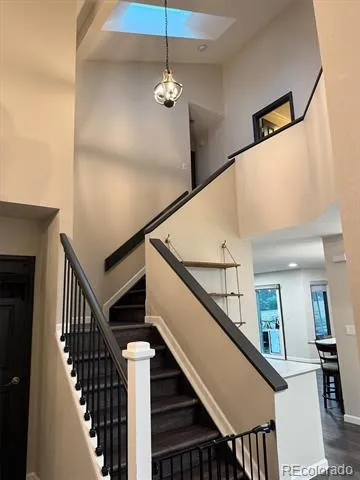
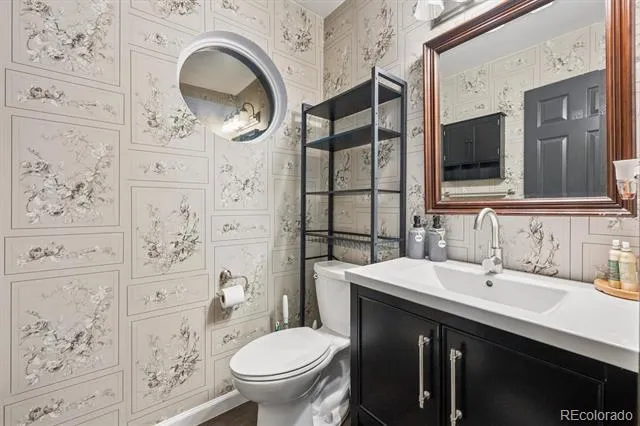
*Main floor updated bathroom & entrance with mud closet, Newly constructed stair case, vaulted ceiling with skylight, new painted trim and doors throughout.
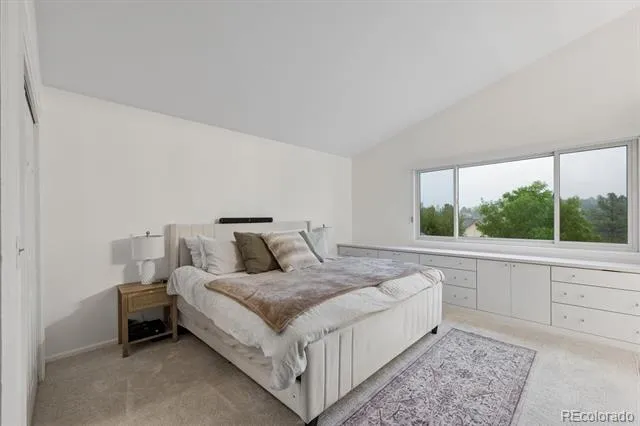
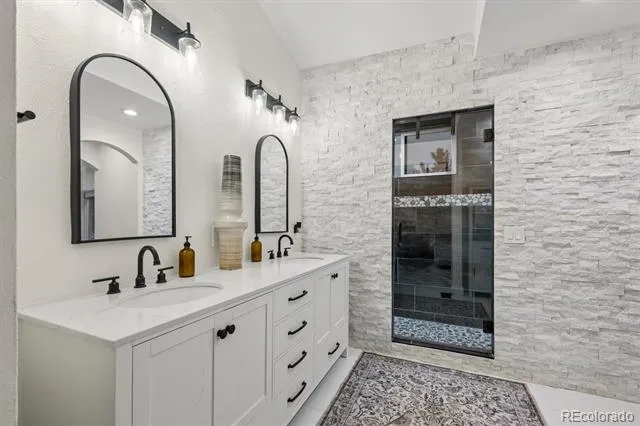
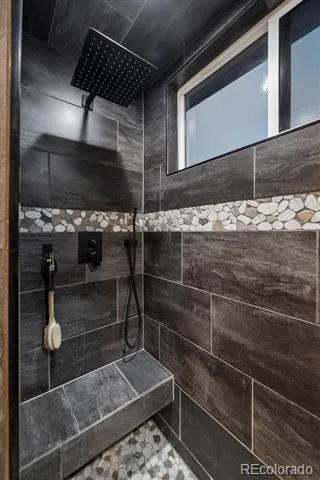
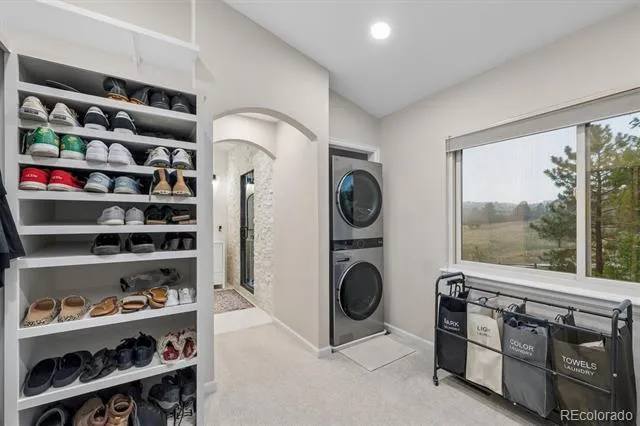
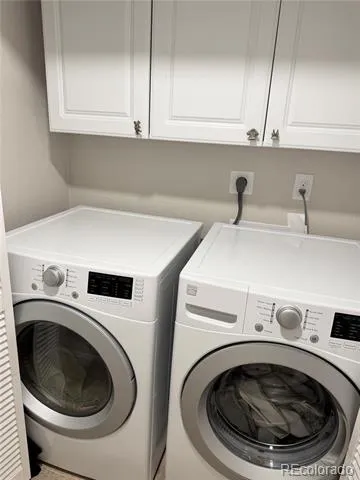
*Newly Renovated upstairs with "Master en-suite”, stone bathroom & 2 walk in closets with convenient w/d, new bedroom paint, flooring & lighting w/built in cabinets, bidet private toilet and large spa stone rain shower.
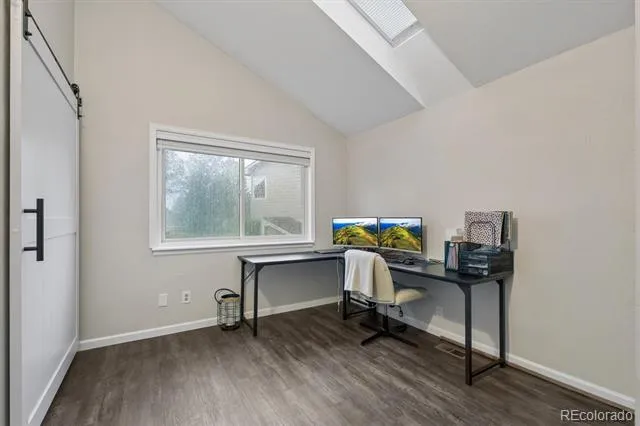
*Upstairs-2 guest bedrooms/dens & guest bathroom, new carpet & LVT flooring, newer windows and coverings throughout.
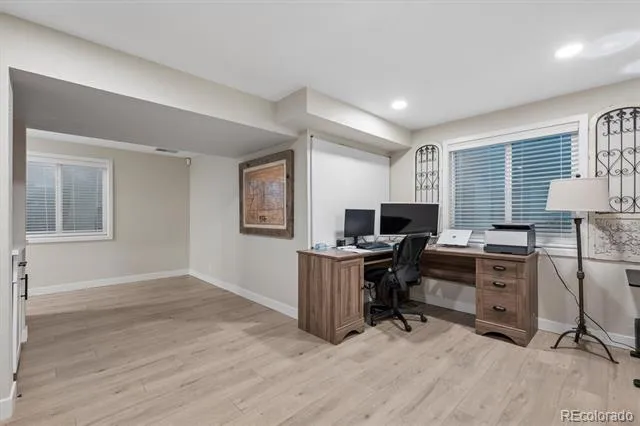
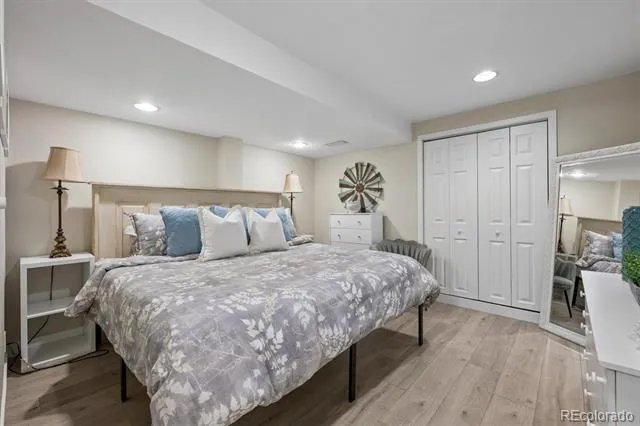
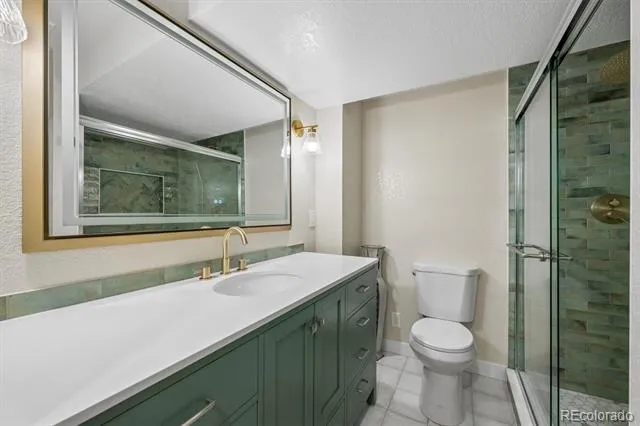
*New down stairs spa bathroom & bed
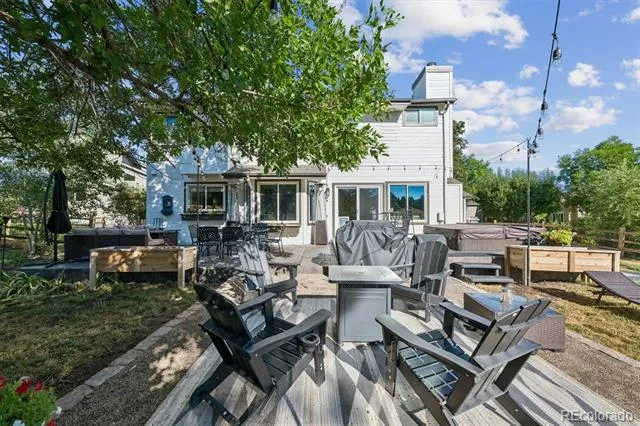
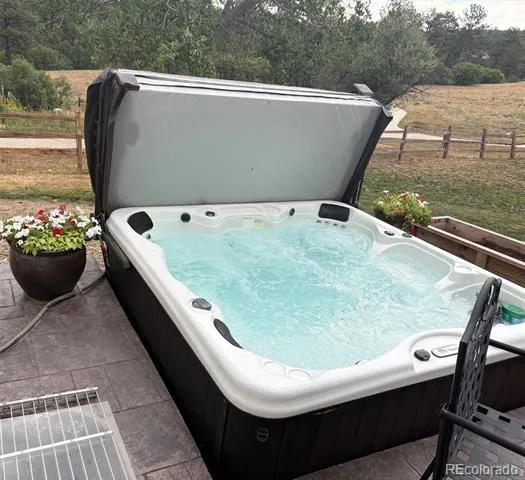
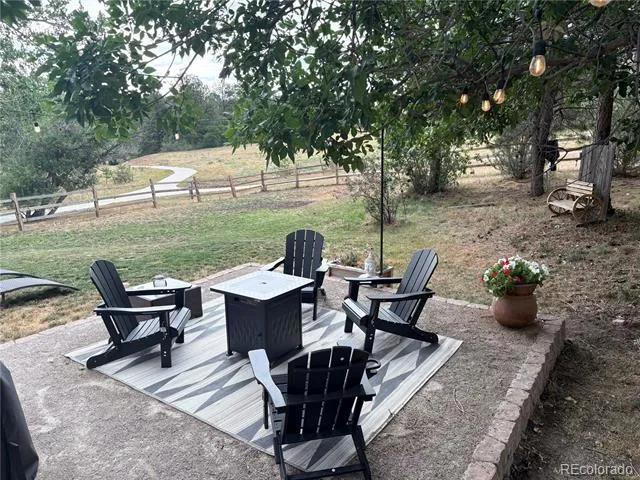
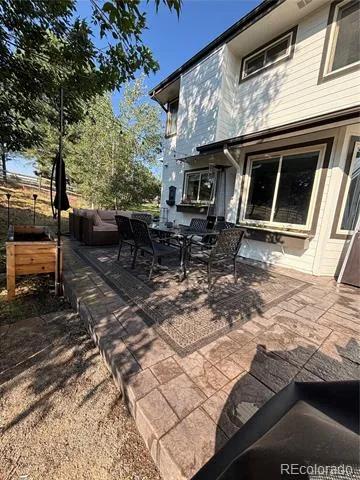
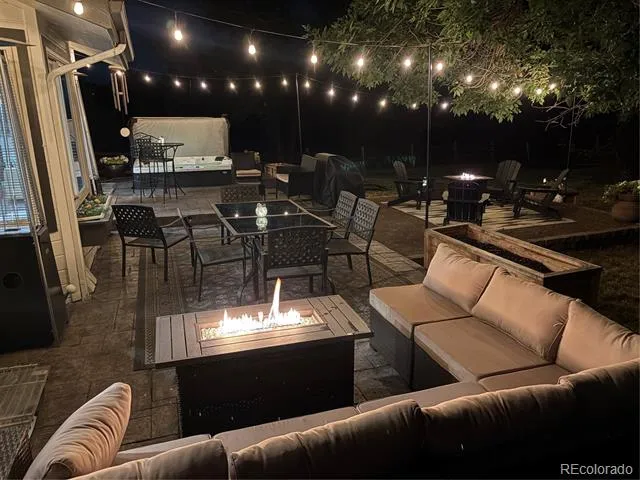
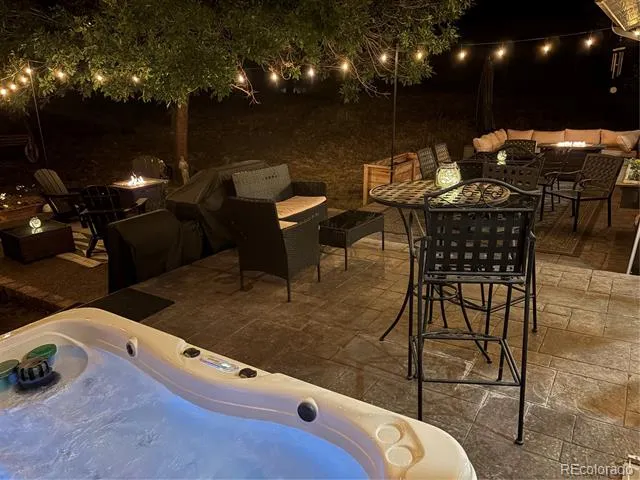
*New stamped concrete patio with built in CalSpa 6-10 person Jacuzzi, New exterior paint, New fire pit patio & new drip landscape in the front yard.
*Garage-3 car oversized, Cabinets, work bench, garage door, refrigerator space.
Property Details
- Interior
- Eat-in Kitchen, Entrance Foyer, High Ceilings, High Speed Internet, In-Law Floorplan, Kitchen Island, Open Floorplan, Quartz Cou
- Fireplaces
- 1
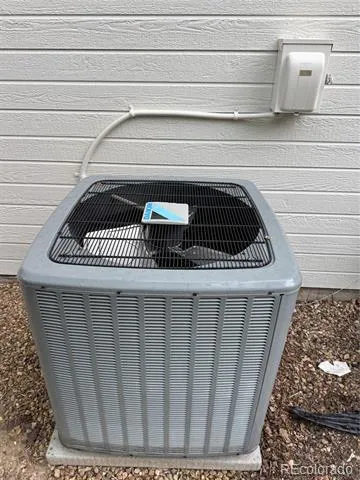
- Cooling
- Central Air
- Heating
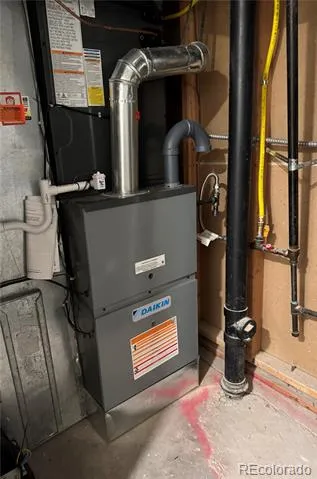
- Forced Air, Natural Gas
- Cooling Features
- Central Air
- Bedrooms
- 4
- Bathrooms
- 3.25
- Full Baths
- 2
- Half Baths
- 1
- 3/4 Baths
- 1
- View
- Meadow,Valley
- Lot Features
- Borders Public Land, Corner Lot, Cul-De-Sac, Greenbelt, Landscaped, Many Trees, Meadow, Near Public Transit, Open Lot, Sprinkler
- Stories
- 2
- Lot Description
- Borders Public Land, Corner Lot, Cul-De-Sac, Greenbelt, Landscaped, Many Trees, Meadow, Near Public Transit, Open Lot, Sprinkler
- Exterior Features
- Fire Pit, Private Yard, Spa/Hot Tub
- Exterior Materials
- Fire Pit, Private Yard, Spa/Hot Tub
- Acres
- 0.306
- Square Feet
- 2827
- Lot Size (sqft)
- 13329.0
- Parking Features
- 220 Volts, Oversized, Storage
- Parking Spaces
- 3
- Parking Type
- Garage
- Parking Garage Spaces
- 3
- Property Type
- Purchase
- Style
- Mountain Contemporary, Traditional
- Basement
- 1
- Basement Description
- Cellar, Crawl Space, Finished, Partial
- Basement Finished
- 1
- Year Built
- 1985
- Foundation
- Slab
- Roof
- Composition
- Sewer Information
- Public Sewer
- Utility Source
- Public
- Utility Features
- Cable Available, Electricity Connected, Internet Access (Wired), Natural Gas Connected
- Appliances
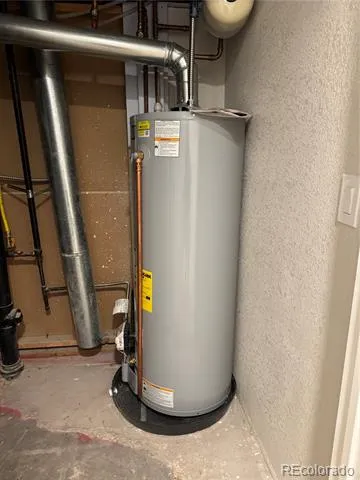
- Bar Fridge, Convection Oven, Dishwasher, Double Oven, Dryer, Gas Water Heater, Microwave, Range, Range Hood, Refrigerator, Washe
- Subdivision
- The Woodlands
- School District
- Douglas RE-1
- Elementary School
- Castle Rock
- Middle School
- Mesa
- High School
- Douglas County
- County
- Douglas
- Region
- Castle Rock
- Zoning
- Residential
- Taxes Annual
- $3,140
- HOA
- 1
- HOA Fees
- 69
Location
Legal
Based on information submitted to the MLS GRID as of 2026-09-07T09:57:13Z UTC. All data is obtained from various sources and may not have been verified by broker or MLS GRID. Supplied Open House information is subject to change without notice. All information should be independently reviewed and verified for accuracy. Properties may or may not be listed by the office/agent presenting the information.
Provided By
Listed by Kim Hoffman (#8bfee97e68980274bc1c8b52b0a6d2d9)
Listing Office: Listings.com
Legal Notice
This publication is designed to provide information with regard to the subject matter covered. It is displayed with the understanding that the publisher and authors are not engaged in rendering real estate, legal, accounting, tax, or other professional services and that the publisher and authors are not offering such advice in this publication. If real estate, legal, or other expert assistance is required, the services of a competent, professional person should be sought.
The information contained in this publication is subject to change without notice. METROLIST, INC., DBA RECOLORADO MAKES NO WARRANTY OF ANY KIND WITH REGARD TO THIS MATERIAL, INCLUDING, BUT NOT LIMITED TO, THE IMPLIED WARRANTIES OF MERCHANTABILITY AND FITNESS FOR A PARTICULAR PURPOSE. METROLIST, INC., DBA RECOLORADO SHALL NOT BE LIABLE FOR ERRORS CONTAINED HEREIN OR FOR ANY DAMAGES IN CONNECTION WITH THE FURNISHING, PERFORMANCE, OR USE OF THIS MATERIAL.
Buyer Agency Compensation
The listing broker’s offer of compensation is made only to participants of the MLS where the listing is filed.