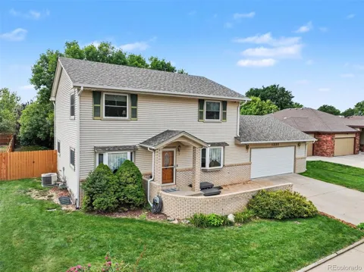
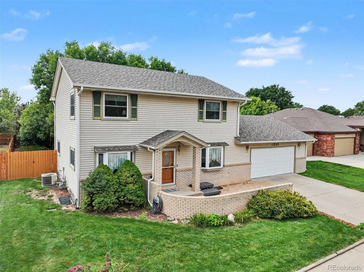
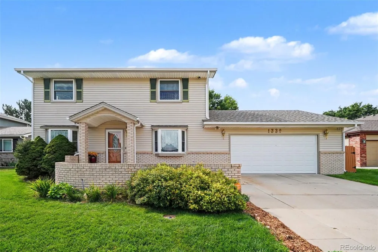
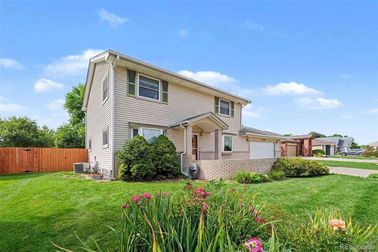
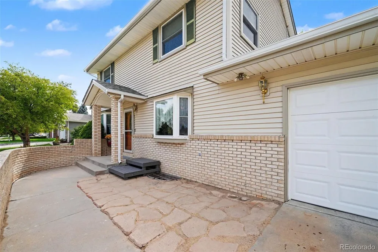
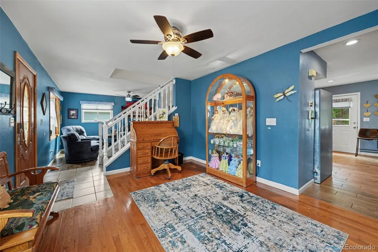
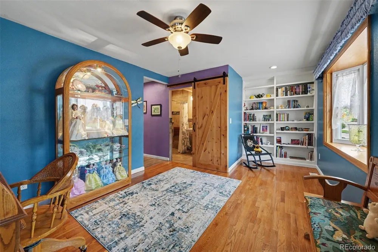
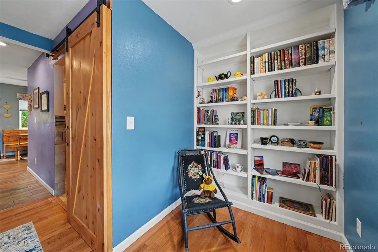
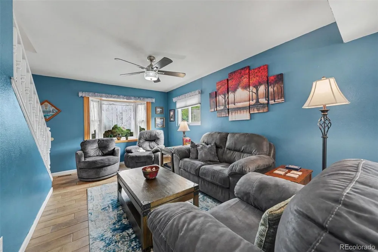
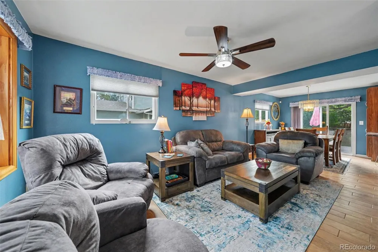
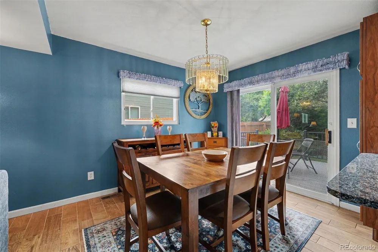
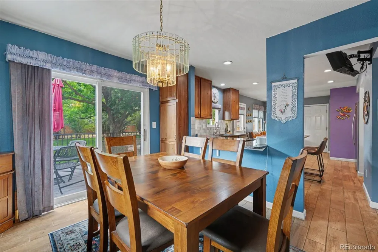
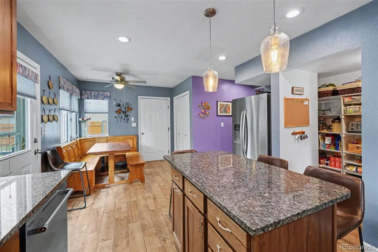
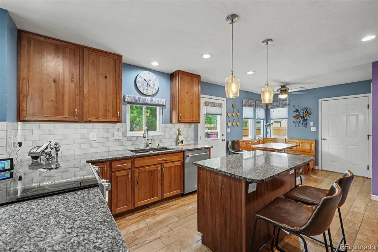
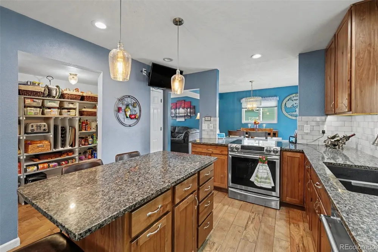
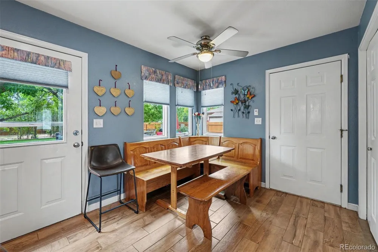
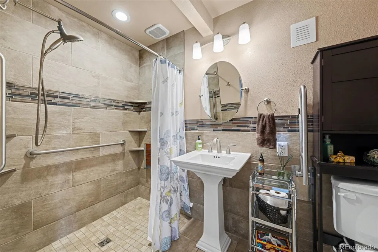
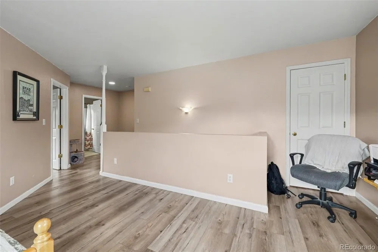
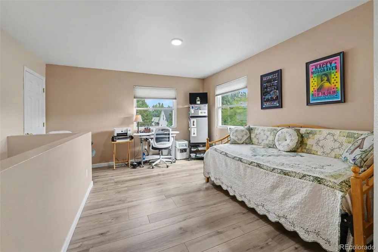
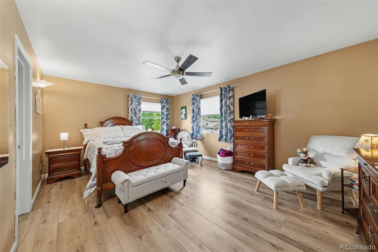
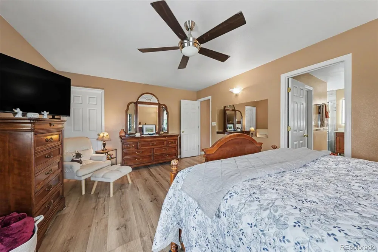
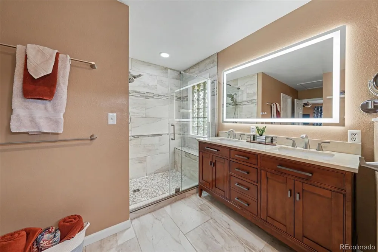
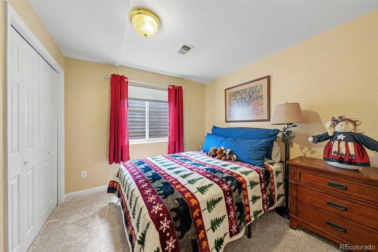
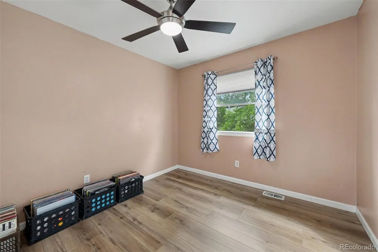
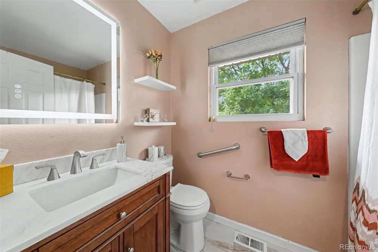
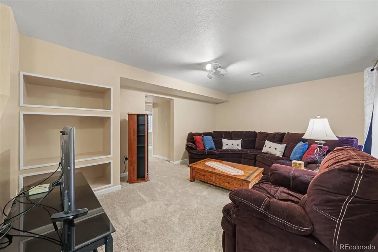
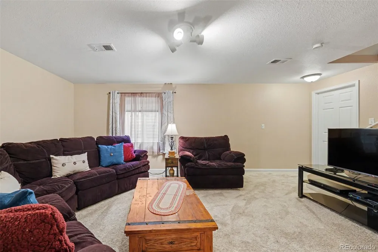
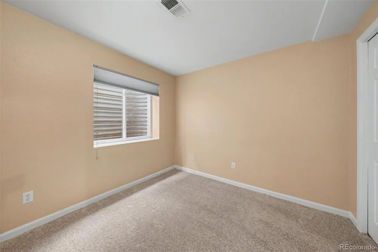
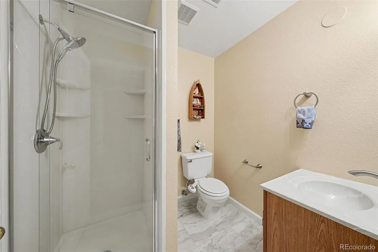
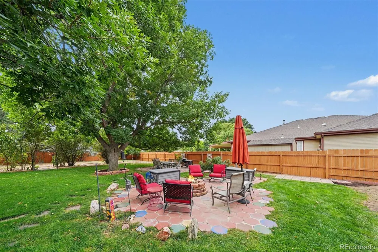
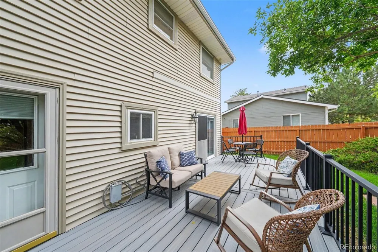
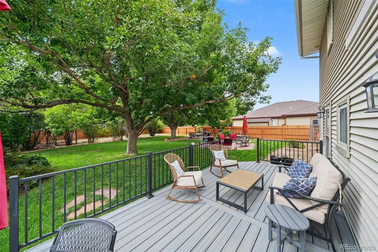
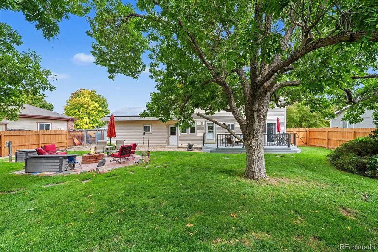
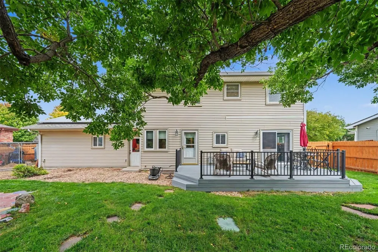
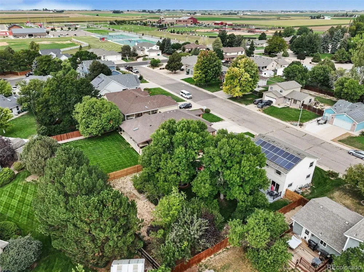
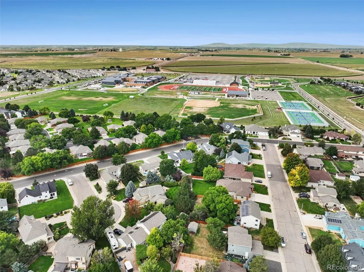
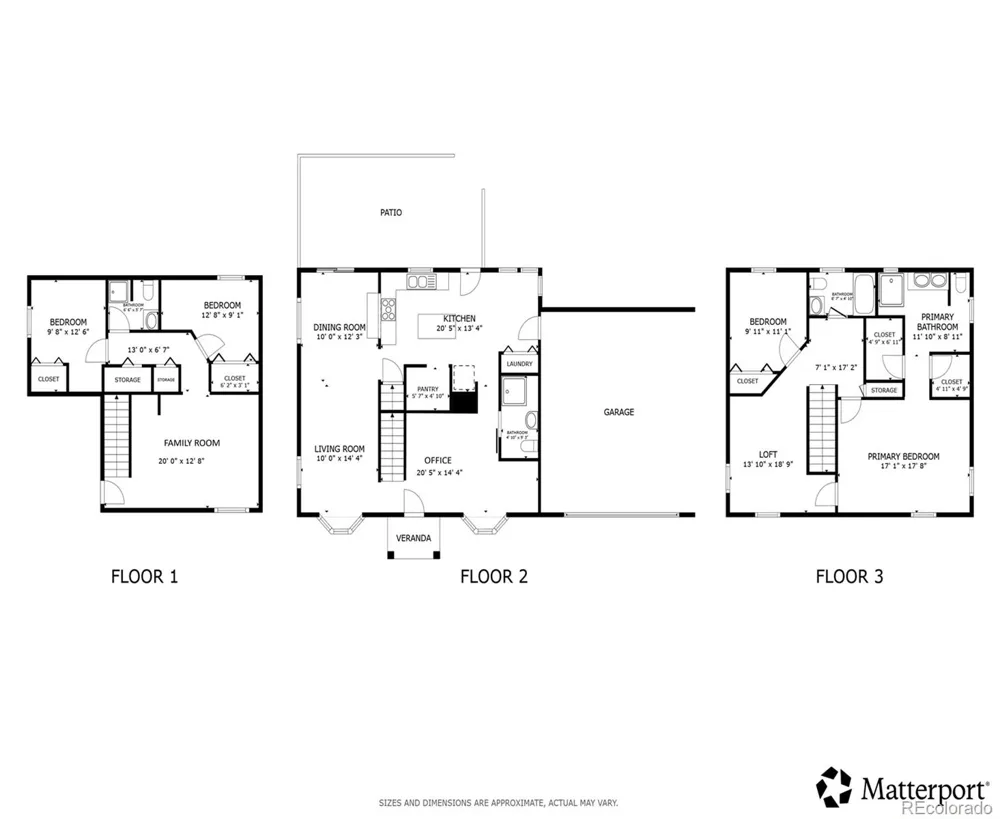
Spacious, beautifully updated & move-in-ready home in a friendly neighborhood close to schools, recreation center & everyday conveniences! Nearly the entire home & yard have been thoughtfully refreshed, offering exceptional comfort, functionality & style. The light & bright main level features bay windows, formal & informal living spaces, a dining room ideal for large gatherings & a versatile office/flex space. The updated kitchen showcases granite counters, custom soft-close cabinetry, island, stainless appliances, composite sink, new disposal & walk-in pantry. A remodeled, handicap-accessible main-level bath features tile flooring, new fixtures, lighting, teak fold-out shower seat & barn door. Upstairs offers a flexible loft that could easily become an additional bedroom, plus two bedrooms including a spacious primary suite. The remodeled primary bath features custom tile, oversized walk-in shower with bench, new vanity, back-lit mirror, lighting & fixtures. The updated guest bath also features new tile, vanity, back-lit mirror, & toilet. New laminate flooring, lighting, paint & ceiling fans complete the upper level. The finished basement provides a family room, two additional bedrooms & updated shower. Major improvements include new furnace & A/C with electrical & venting upgrades, 2025 roof & gutters with Class 4 hail-resistant shingles, new refrigerator & microwave, updated window treatments, 2024 basement paint & carpet, 2019 washer/dryer, garage door & front storm door, new garage door with remotes in 2024, new front storm door in 2025. Attic was sealed, reinsulated to R-42 & treated with boric acid. Enjoy the expansive, private backyard backing to a cul-de-sac, with mature trees, updated landscaping, patios, custom deck with iron railings & lighting, gas firepit & 2026 fence/landscape updates. Welcome Home!
Property Details
- Interior
- Ceiling Fan(s), Five Piece Bath, Granite Counters, Kitchen Island, Pantry, Primary Suite, Smart Thermostat, Walk-In Closet(s)
- Cooling
- Central Air
- Heating
- Forced Air, Wall Furnace
- Cooling Features
- Central Air
- Bedrooms
- 4
- Bathrooms
- 3.25
- Full Baths
- 1
- 3/4 Baths
- 3
- View
- Mountain(s)
- Lot Features
- Landscaped, Level, Many Trees, Sprinklers In Front, Sprinklers In Rear
- Stories
- 2
- Lot Description
- Landscaped, Level, Many Trees, Sprinklers In Front, Sprinklers In Rear
- Exterior Features
- Fire Pit, Garden, Gas Valve, Lighting, Private Yard, Rain Gutters
- Exterior Materials
- Fire Pit, Garden, Gas Valve, Lighting, Private Yard, Rain Gutters
- Acres
- 0.241
- Square Feet
- 2568
- Lot Size (sqft)
- 10488.0
- Parking Features
- Concrete, Exterior Access Door, Lighted, Oversized, Smart Garage Door
- Parking Spaces
- 2
- Parking Type
- Garage
- Parking Garage Spaces
- 2
- Property Type
- Purchase
- Style
- Traditional
- Basement
- 1
- Basement Description
- Bath/Stubbed, Finished, Full
- Basement Finished
- 1
- Year Built
- 1995
- Roof
- Composition
- Sewer Information
- Public Sewer
- Utility Source
- Public
- Utility Features
- Cable Available, Electricity Connected, Internet Access (Wired), Natural Gas Connected, Phone Available
- Appliances
- Convection Oven, Dishwasher, Disposal, Double Oven, Gas Water Heater, Microwave, Range, Refrigerator, Self Cleaning Oven, Warmin
- Subdivision
- Centennial
- School District
- Eaton RE-2
- Elementary School
- Eaton
- Middle School
- Eaton
- High School
- Eaton
- County
- WELD
- Region
- Eaton
Location
Legal
Based on information submitted to the MLS GRID as of 2026-09-17T14:47:17Z UTC. All data is obtained from various sources and may not have been verified by broker or MLS GRID. Supplied Open House information is subject to change without notice. All information should be independently reviewed and verified for accuracy. Properties may or may not be listed by the office/agent presenting the information.
Provided By
Listed by Andrew Rottner (#08f9297051b6236156a0b300510539b9)
Listing Office: Redfin Corporation
Legal Notice
This publication is designed to provide information with regard to the subject matter covered. It is displayed with the understanding that the publisher and authors are not engaged in rendering real estate, legal, accounting, tax, or other professional services and that the publisher and authors are not offering such advice in this publication. If real estate, legal, or other expert assistance is required, the services of a competent, professional person should be sought.
The information contained in this publication is subject to change without notice. METROLIST, INC., DBA RECOLORADO MAKES NO WARRANTY OF ANY KIND WITH REGARD TO THIS MATERIAL, INCLUDING, BUT NOT LIMITED TO, THE IMPLIED WARRANTIES OF MERCHANTABILITY AND FITNESS FOR A PARTICULAR PURPOSE. METROLIST, INC., DBA RECOLORADO SHALL NOT BE LIABLE FOR ERRORS CONTAINED HEREIN OR FOR ANY DAMAGES IN CONNECTION WITH THE FURNISHING, PERFORMANCE, OR USE OF THIS MATERIAL.
Buyer Agency Compensation
The listing broker’s offer of compensation is made only to participants of the MLS where the listing is filed.