Brand-new, detached, move-in ready, and under $465,000—opportunities like this are hard to find. Available for August 2026 move-in, this thoughtfully designed Brookfield Residential home delivers the privacy and freedom of single-family living with modern finishes and exceptional value.
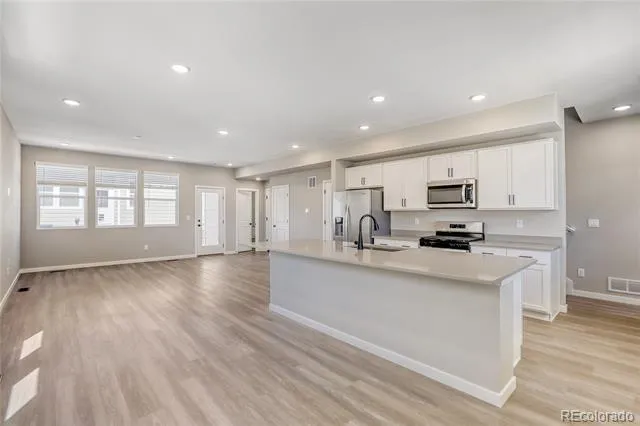
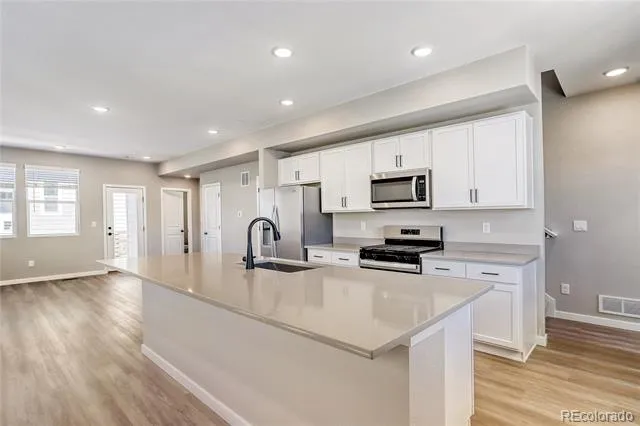
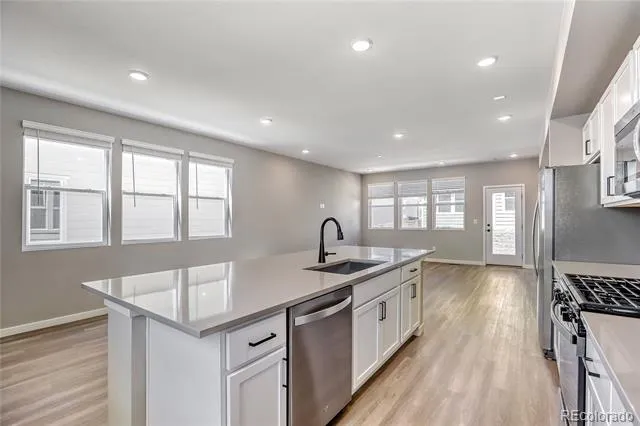
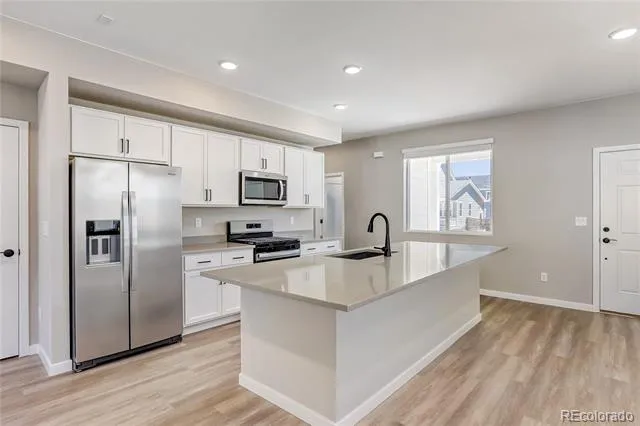
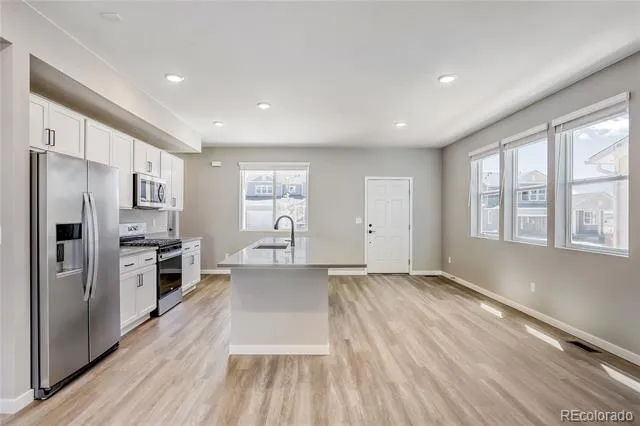
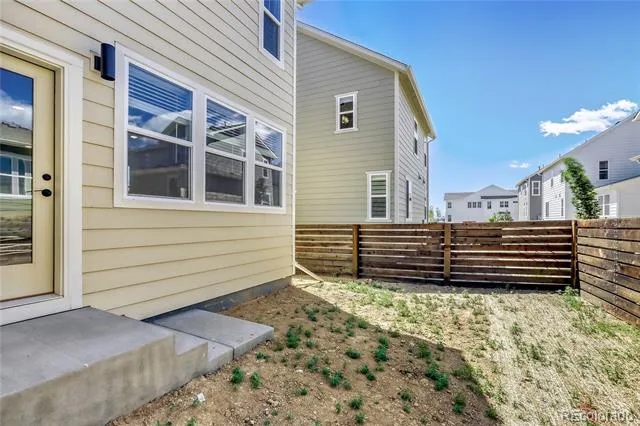
The heart of the home is a spacious kitchen featuring quartz countertops, abundant cabinetry, a large center island, and a walk-in pantry, creating the perfect space for everything from weeknight dinners to weekend entertaining. The open-concept layout flows seamlessly into the living area, while the fully fenced private backyard offers room for pets, outdoor gatherings, gardening, or simply enjoying Colorado's sunshine.
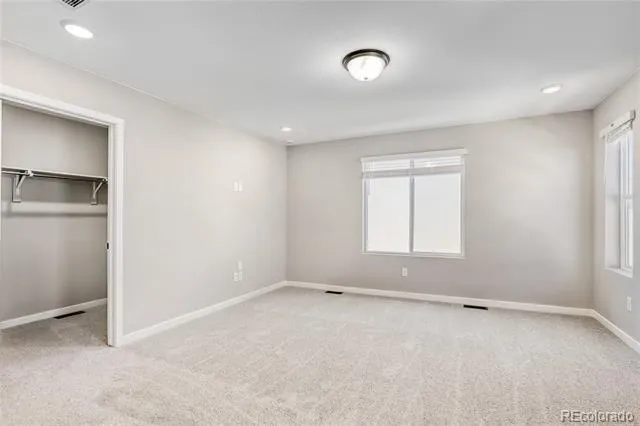
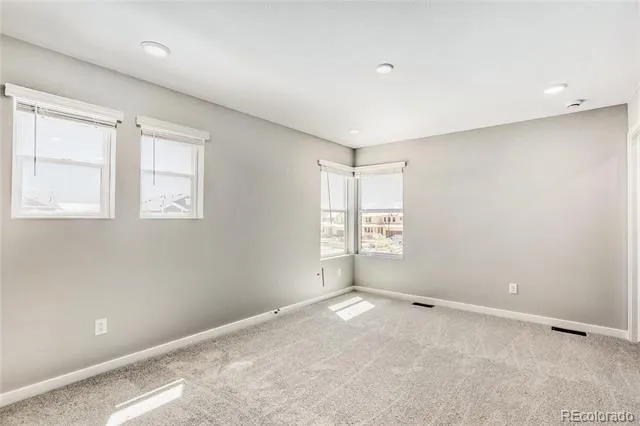
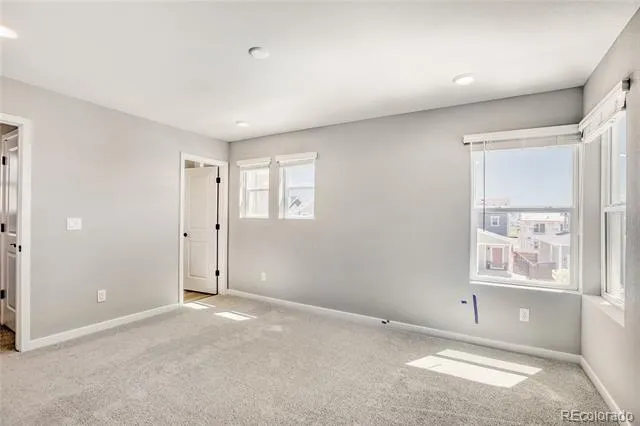
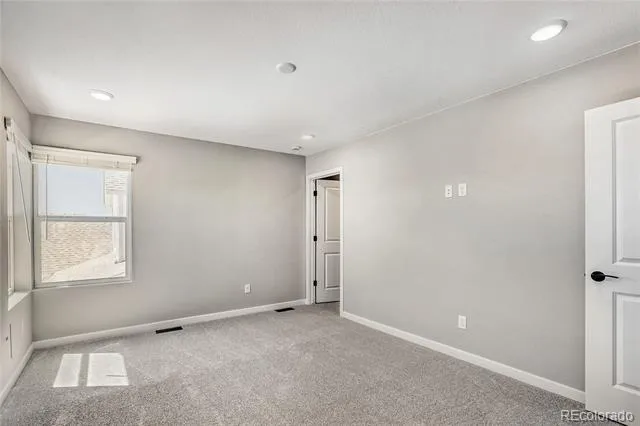
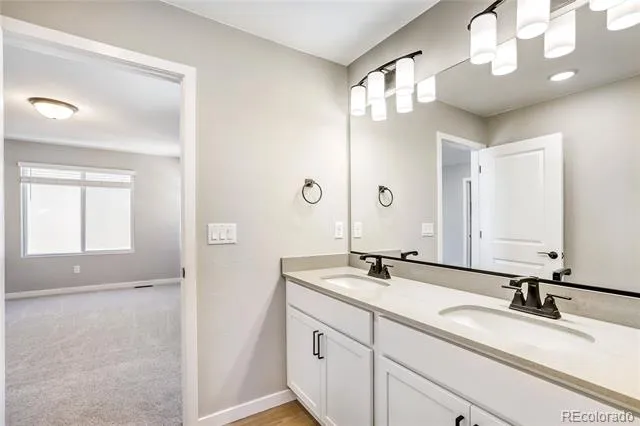
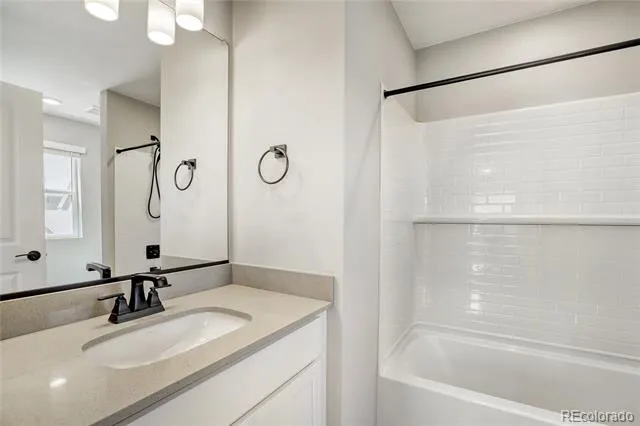
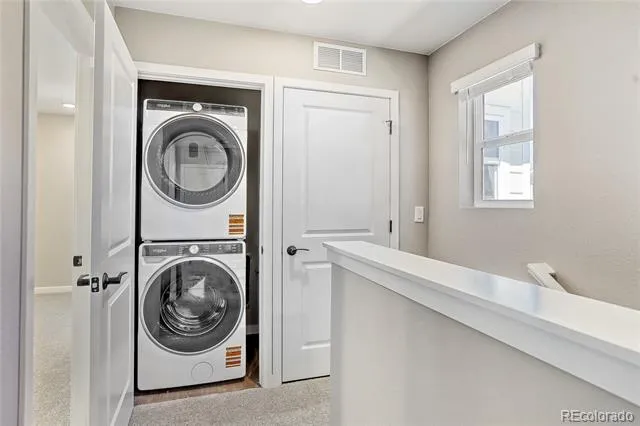
Upstairs, you'll love the convenience of having the laundry room just steps from the bedrooms. The spacious primary suite provides a relaxing retreat with a large walk-in closet and private bath, while the secondary en suite bedroom offers incredible flexibility for guests, a roommate, a home office, fitness space, or hobbies.
Unlike many new construction homes, this one is truly turnkey. The refrigerator, washer, dryer, window blinds, front yard landscaping, and fully fenced backyard are all included, saving you thousands in post-closing expenses and allowing you to start enjoying your new home from day one.
Located in the sought-after Barefoot Village community, residents enjoy access to miles of scenic trails, more than 100 acres of lakes for kayaking and paddleboarding, a fitness center, outdoor pool, pickleball courts, parks, and open space—all designed to support an active Colorado lifestyle.
Whether you're purchasing your first home, looking for more privacy than a townhome can offer, or simply seeking the value and independence of a detached home, this home delivers. Schedule your visit today and see why brand-new single-family living in Barefoot Village is one of Northern Colorado's best values.
Property Details
- Interior
- Kitchen Island, Open Floorplan, Pantry, Primary Suite, Quartz Counters, Smart Thermostat, Smoke Free
- Cooling
- Central Air
- Heating
- Forced Air
- Cooling Features
- Central Air
- Bedrooms
- 2
- Bathrooms
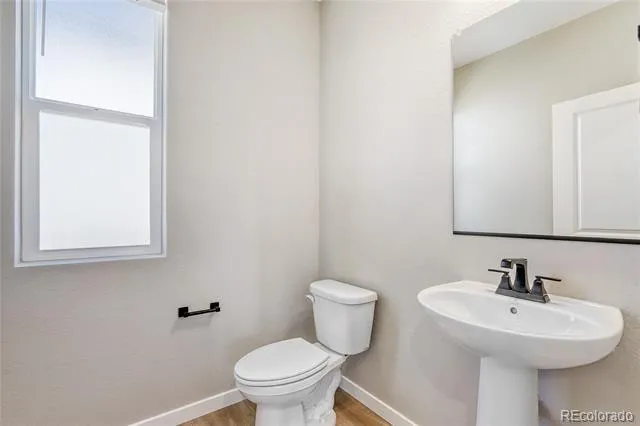
- 2.25
- Full Baths
- 1
- Half Baths
- 1
- 3/4 Baths
- 1
- Lot Features
- Master Planned
- Stories
- 2
- Lot Description
- Master Planned
- Exterior Features
- Rain Gutters
- Exterior Materials
- Rain Gutters
- Acres
- 0.082
- Square Feet
- 1559
- Lot Size (sqft)
- 3565.0
- Parking Features
- Concrete
- Parking Spaces
- 2
- Parking Type
- Garage
- Parking Garage Spaces
- 2
- Property Type
- Purchase
- Style
- Traditional
- Basement
- 1
- Basement Description
- Crawl Space, Sump Pump
- Year Built
- 2026
- Foundation
- Slab
- Roof
- Shingle
- Sewer Information
- Community
- Utility Features
- Cable Available, Electricity Connected, Internet Access (Wired), Natural Gas Connected, Phone Available
- Appliances
- Dishwasher, Disposal, Dryer, Refrigerator, Sump Pump, Tankless Water Heater, Washer
- Subdivision
- Barefoot Village
- School District
- St. Vrain Valley RE-1J
- Elementary School
- Mead
- Middle School
- Mead
- High School
- Mead
- County
- WELD
- Region
- Firestone
- Taxes Annual
- $5,792
- HOA
- 1
- HOA Fees
- 270
Location
Legal
Based on information submitted to the MLS GRID as of 2026-08-14T21:11:21Z UTC. All data is obtained from various sources and may not have been verified by broker or MLS GRID. Supplied Open House information is subject to change without notice. All information should be independently reviewed and verified for accuracy. Properties may or may not be listed by the office/agent presenting the information.
Provided By
Listed by Ryan Mogan (#96d3685b40a3fa59b4c0e06de97563a2)
Listing Office: First Summit Realty
Legal Notice
This publication is designed to provide information with regard to the subject matter covered. It is displayed with the understanding that the publisher and authors are not engaged in rendering real estate, legal, accounting, tax, or other professional services and that the publisher and authors are not offering such advice in this publication. If real estate, legal, or other expert assistance is required, the services of a competent, professional person should be sought.
The information contained in this publication is subject to change without notice. METROLIST, INC., DBA RECOLORADO MAKES NO WARRANTY OF ANY KIND WITH REGARD TO THIS MATERIAL, INCLUDING, BUT NOT LIMITED TO, THE IMPLIED WARRANTIES OF MERCHANTABILITY AND FITNESS FOR A PARTICULAR PURPOSE. METROLIST, INC., DBA RECOLORADO SHALL NOT BE LIABLE FOR ERRORS CONTAINED HEREIN OR FOR ANY DAMAGES IN CONNECTION WITH THE FURNISHING, PERFORMANCE, OR USE OF THIS MATERIAL.
Buyer Agency Compensation
The listing broker’s offer of compensation is made only to participants of the MLS where the listing is filed.