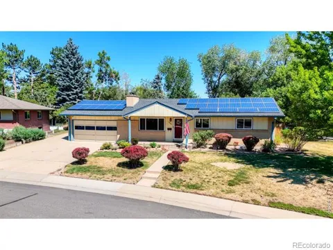
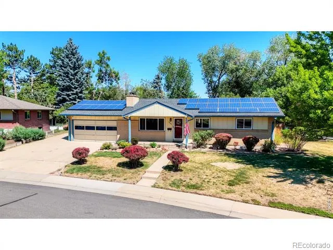
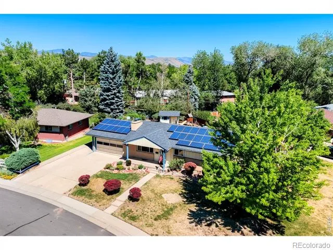
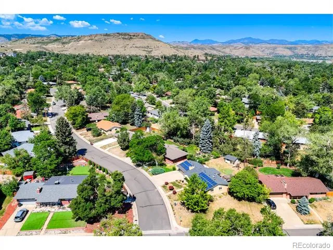
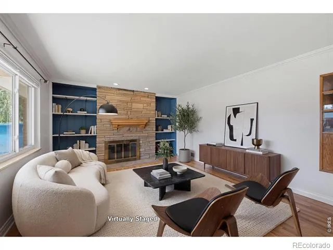
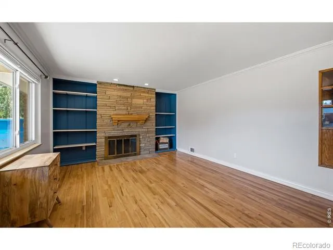
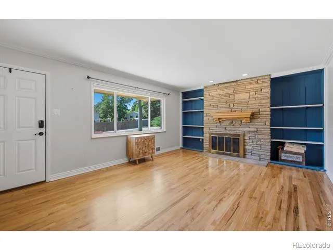
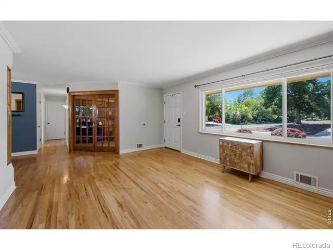
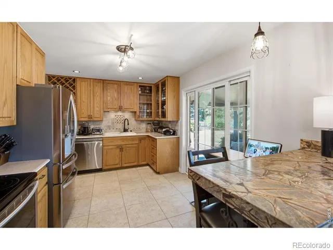
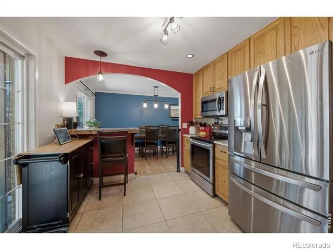
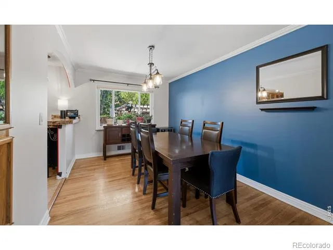
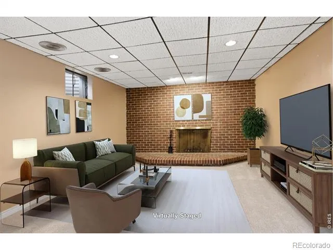
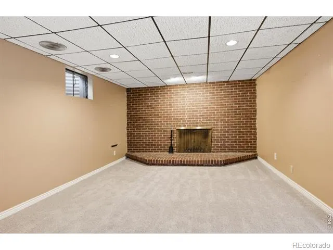
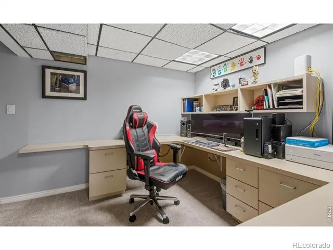
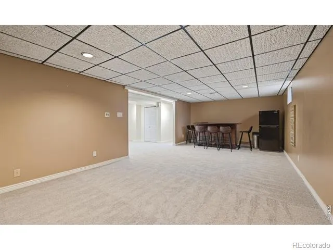
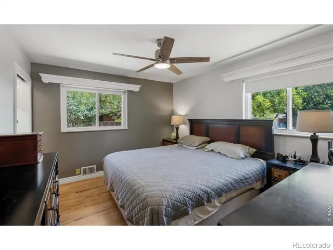
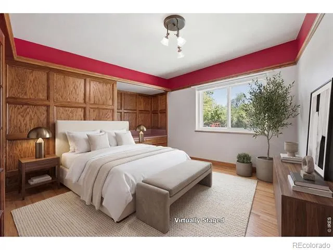
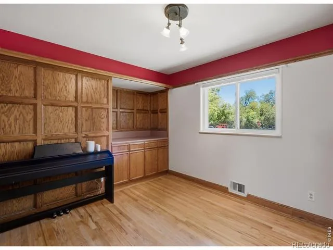
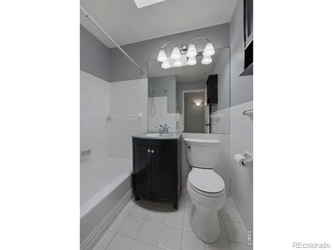
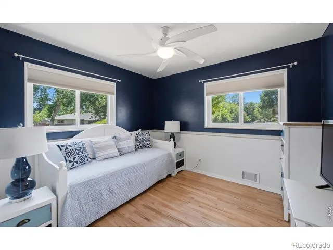
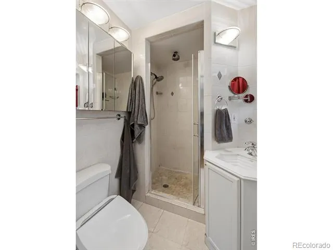
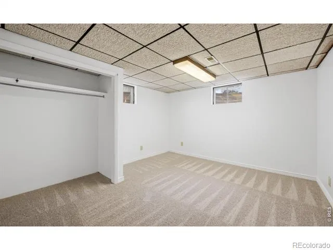
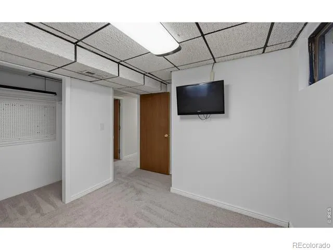
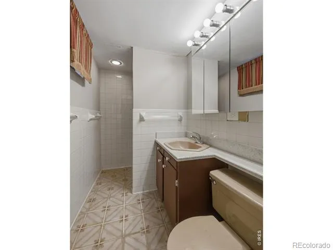
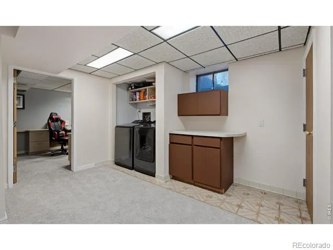
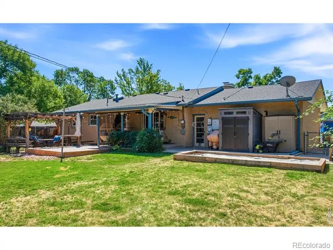
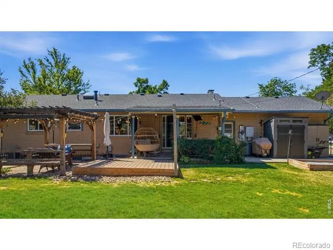
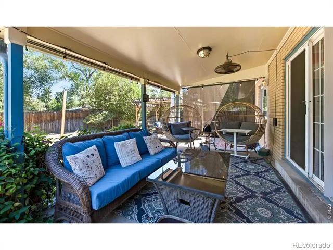
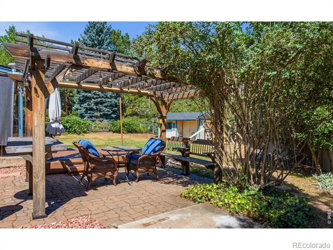
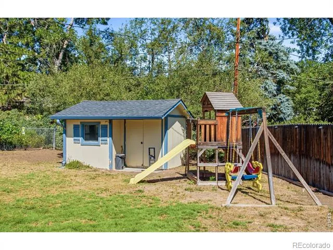
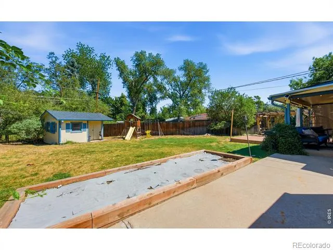
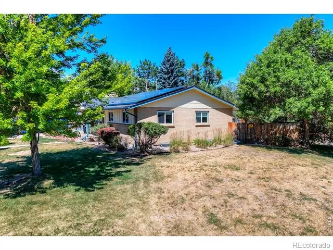
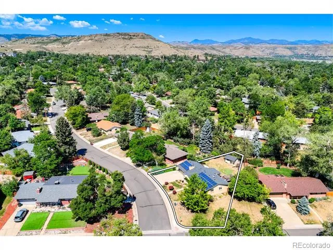
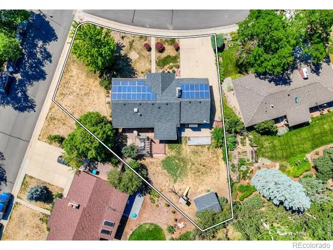
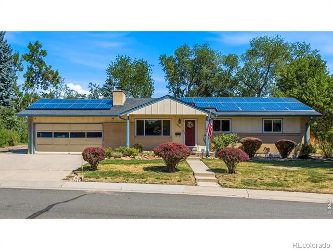
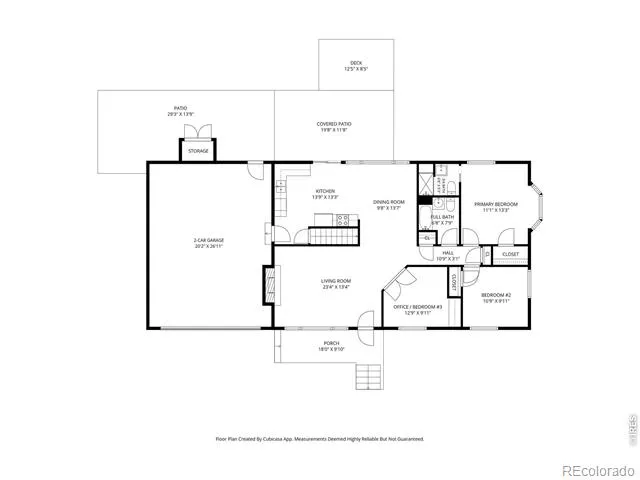
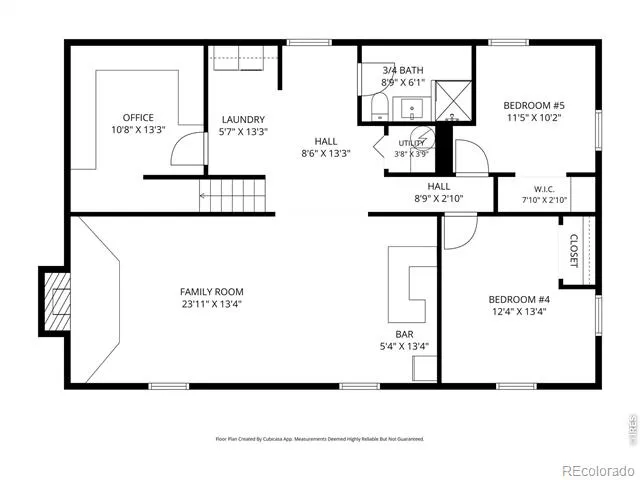
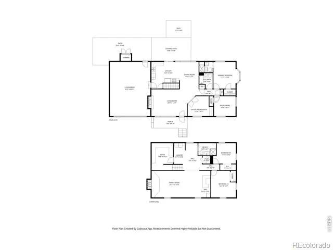
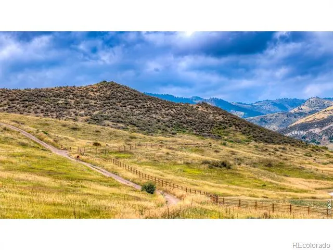
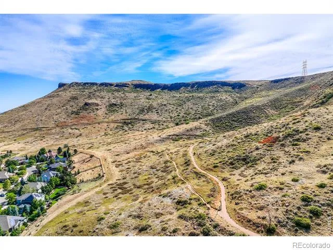
Nestled in the highly desirable West Applewood neighborhood, this beautifully maintained Hutchinson ranch blends thoughtful modern updates with timeless character. Offering nearly 2,500 square feet of finished living space, this five-bedroom, three-bathroom home features an open floor plan designed for comfort and functionality. The updated kitchen showcases new stainless-steel appliances, custom oak cabinetry and ample workspace. Original hardwood floors add warmth and character throughout the main level, while large windows fill the home with natural light. The inviting living room is anchored by a stunning floor-to-ceiling fireplace crafted from locally sourced dry-stack sandstone. The main level also includes three bedrooms and two full bathrooms. New vinyl windows throughout the home enhance energy efficiency. The finished basement offers two additional non-conforming bedrooms, a third bathroom, and a large family room, with a second fireplace and corner bar. A dedicated home office with built-in bookshelves and desk space provides an ideal work-from-home environment. Situated on a 0.27-acre corner lot surrounded by mature trees, the outdoor living spaces are equally impressive. The backyard features a covered patio and a separate pergola dining area, creating the perfect setting for gatherings and relaxation. Modern conveniences abound, including central air conditioning, an 8.1-kW solar panel system, a 220V Class 2 electric vehicle charging station with NEMA 14-50R outlet, a dedicated 220V circuit for RV/ generator backup, and an in-ground irrigation system. The roof and gutters were replaced in 2017. The location is exceptional- just blocks from North Table Mountain and its extensive hiking and mountain biking trails, as well as Applewood Golf Course and Rolling Hills Country Club; with easy access to Golden, Denver and world-class skiing. This is a rare opportunity to own a truly exceptional home in one of the area's most sought-after communities.
Property Details
- Interior
- Open Floorplan
- Cooling
- Ceiling Fan(s), Central Air
- Heating
- Forced Air
- Cooling Features
- Ceiling Fan(s), Central Air
- Bedrooms
- 5
- Bathrooms
- 2.75
- Full Baths
- 2
- 3/4 Baths
- 1
- Lot Features
- Corner Lot, Level, Sprinklers In Front
- Stories
- 1
- Lot Description
- Corner Lot, Level, Sprinklers In Front
- Acres
- 0.27
- Square Feet
- 2436
- Parking Features
- RV Access/Parking
- Parking Spaces
- 2
- Parking Type
- Garage
- Parking Garage Spaces
- 2
- Property Type
- Purchase
- Basement
- 1
- Basement Description
- Full
- Year Built
- 1960
- Roof
- Composition
- Sewer Information
- Public Sewer
- Utility Source
- Public
- Utility Features
- Electricity Available, Internet Access (Wired), Natural Gas Available
- Appliances
- Bar Fridge, Dishwasher, Microwave, Oven, Refrigerator
- Subdivision
- Applewood West Flg #3
- School District
- Jefferson County R-1
- Elementary School
- Maple Grove
- Middle School
- Everitt
- High School
- Golden
- County
- Jefferson
- Region
- Golden
- Zoning
- R-1A
Location
Legal
Based on information submitted to the MLS GRID as of 2026-09-04T12:01:58Z UTC. All data is obtained from various sources and may not have been verified by broker or MLS GRID. Supplied Open House information is subject to change without notice. All information should be independently reviewed and verified for accuracy. Properties may or may not be listed by the office/agent presenting the information.
Provided By
Listed by Clint Cooper (#09904bc70bb2ac90c1661a74e198e8f0)
Listing Office: Orchard Brokerage LLC
Legal Notice
This publication is designed to provide information with regard to the subject matter covered. It is displayed with the understanding that the publisher and authors are not engaged in rendering real estate, legal, accounting, tax, or other professional services and that the publisher and authors are not offering such advice in this publication. If real estate, legal, or other expert assistance is required, the services of a competent, professional person should be sought.
The information contained in this publication is subject to change without notice. METROLIST, INC., DBA RECOLORADO MAKES NO WARRANTY OF ANY KIND WITH REGARD TO THIS MATERIAL, INCLUDING, BUT NOT LIMITED TO, THE IMPLIED WARRANTIES OF MERCHANTABILITY AND FITNESS FOR A PARTICULAR PURPOSE. METROLIST, INC., DBA RECOLORADO SHALL NOT BE LIABLE FOR ERRORS CONTAINED HEREIN OR FOR ANY DAMAGES IN CONNECTION WITH THE FURNISHING, PERFORMANCE, OR USE OF THIS MATERIAL.
Buyer Agency Compensation
The listing broker’s offer of compensation is made only to participants of the MLS where the listing is filed.