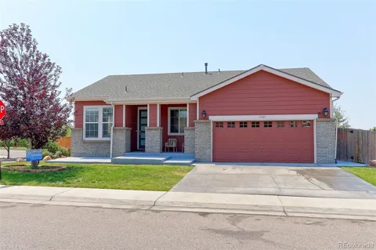
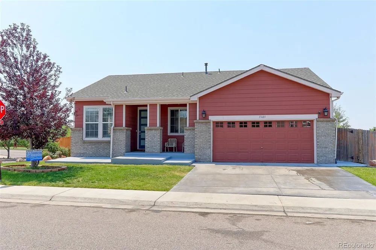
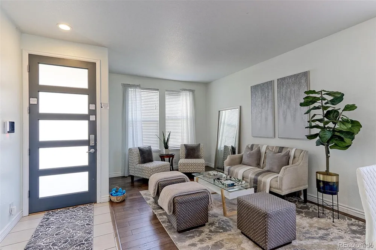
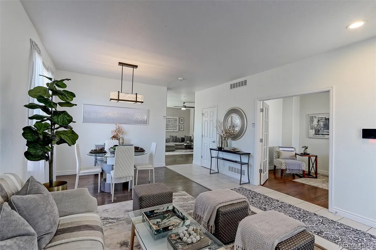
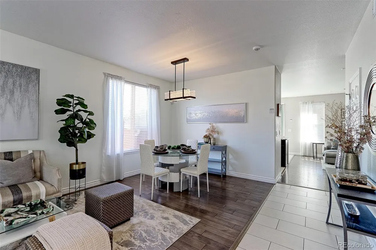
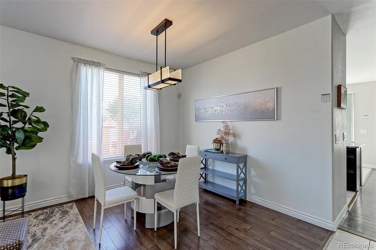
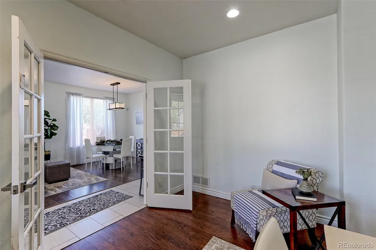
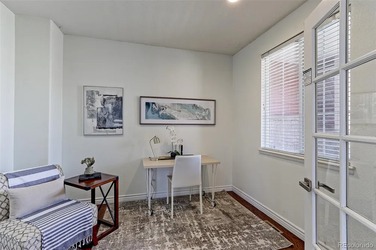
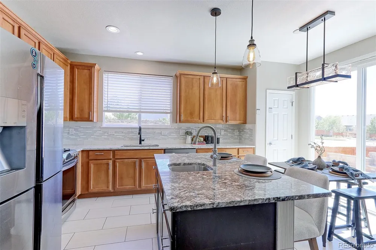
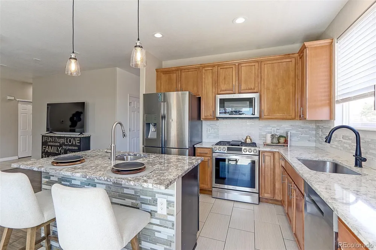
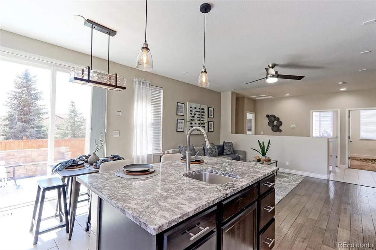
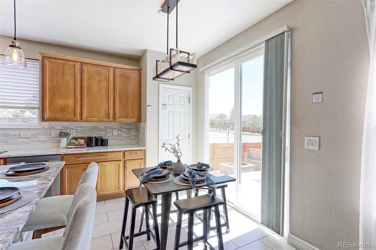
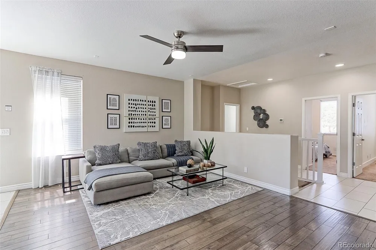
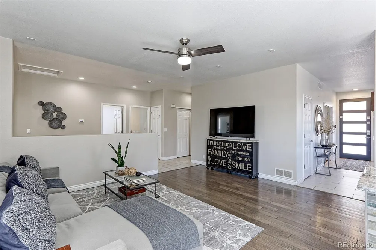
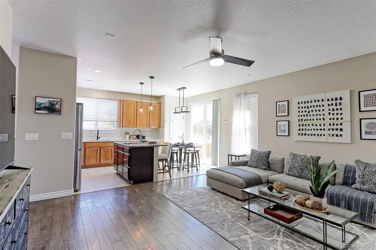
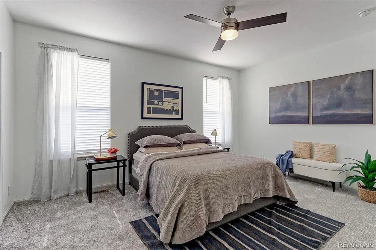
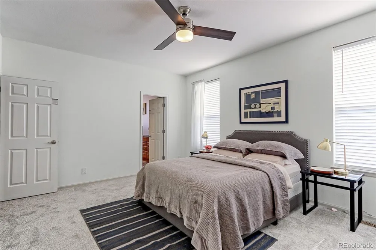
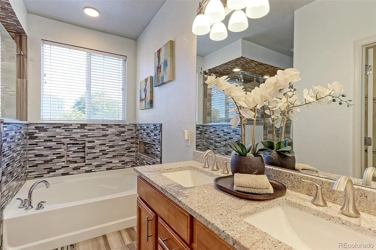
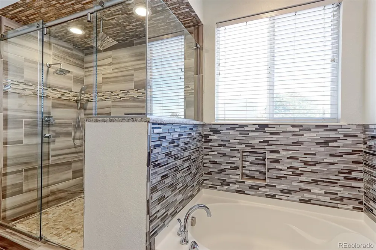
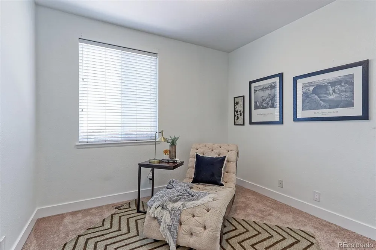
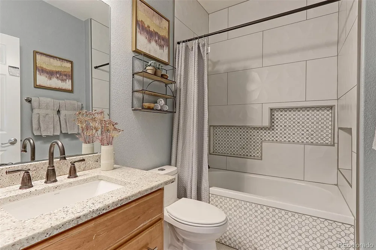
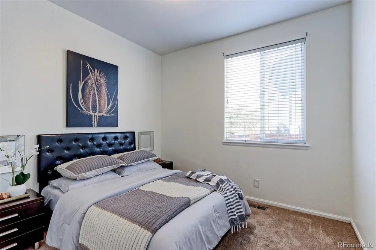
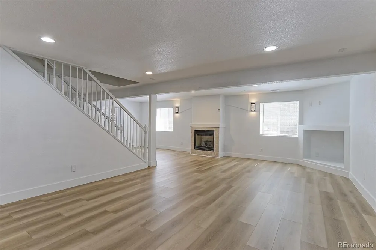
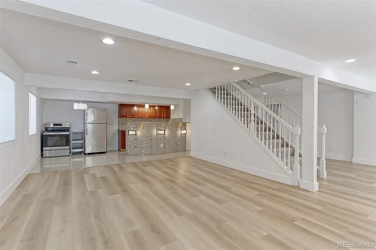
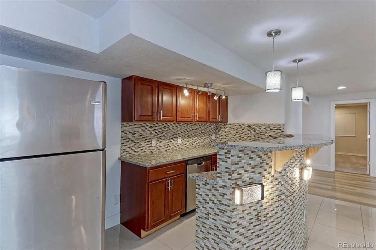
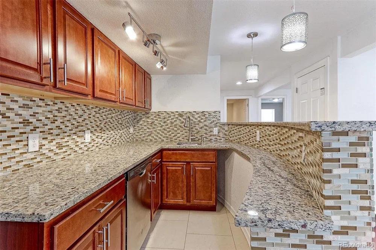
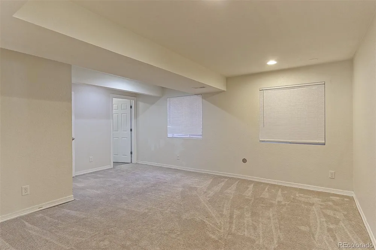
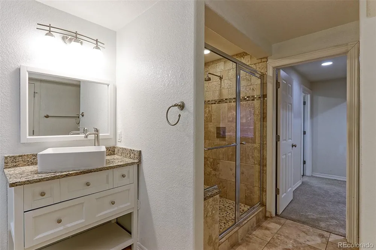
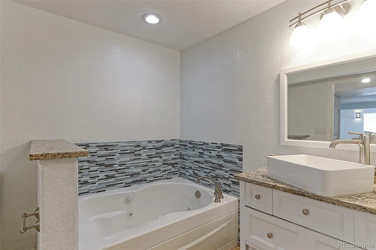
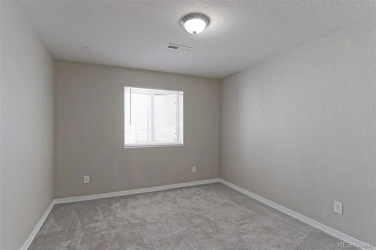
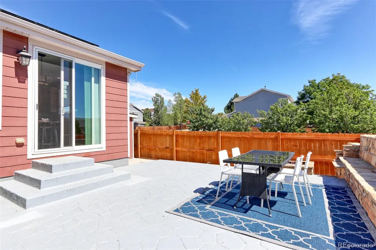
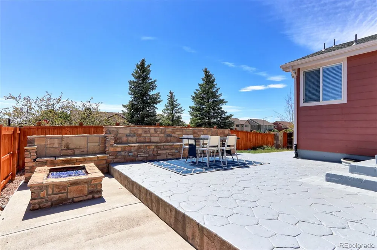
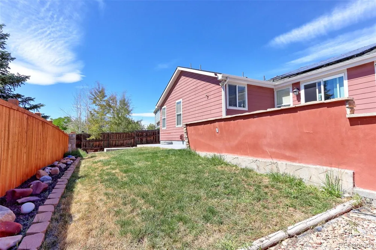
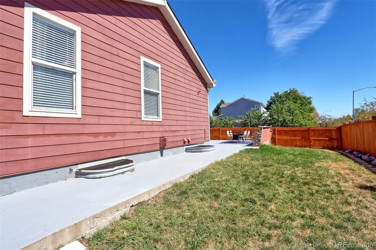
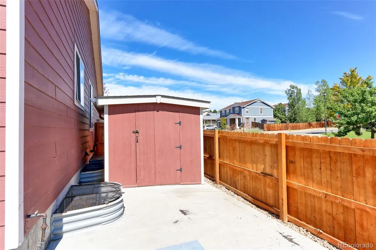
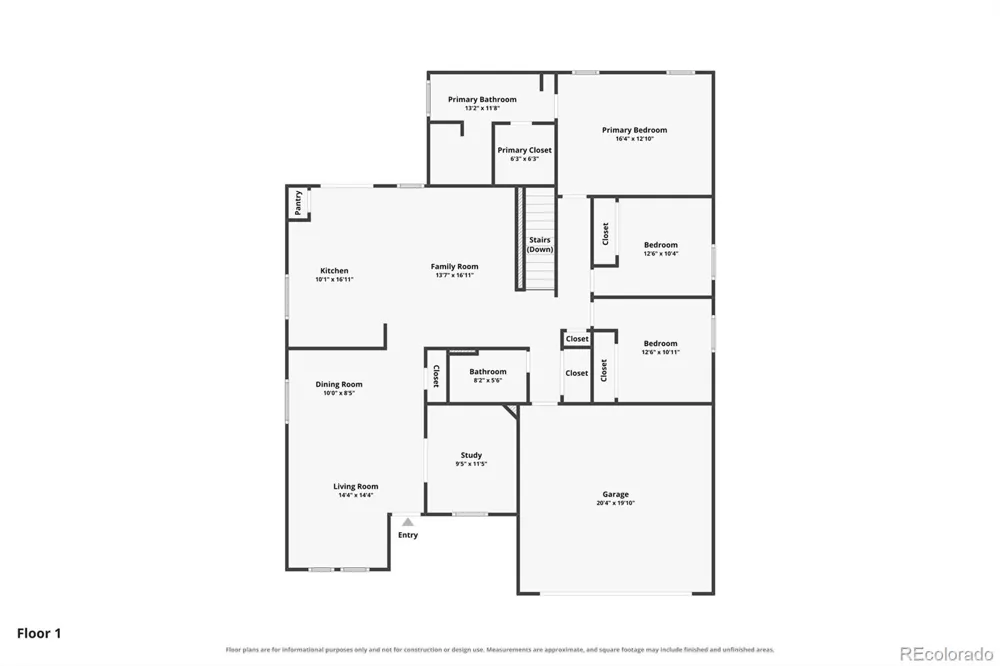
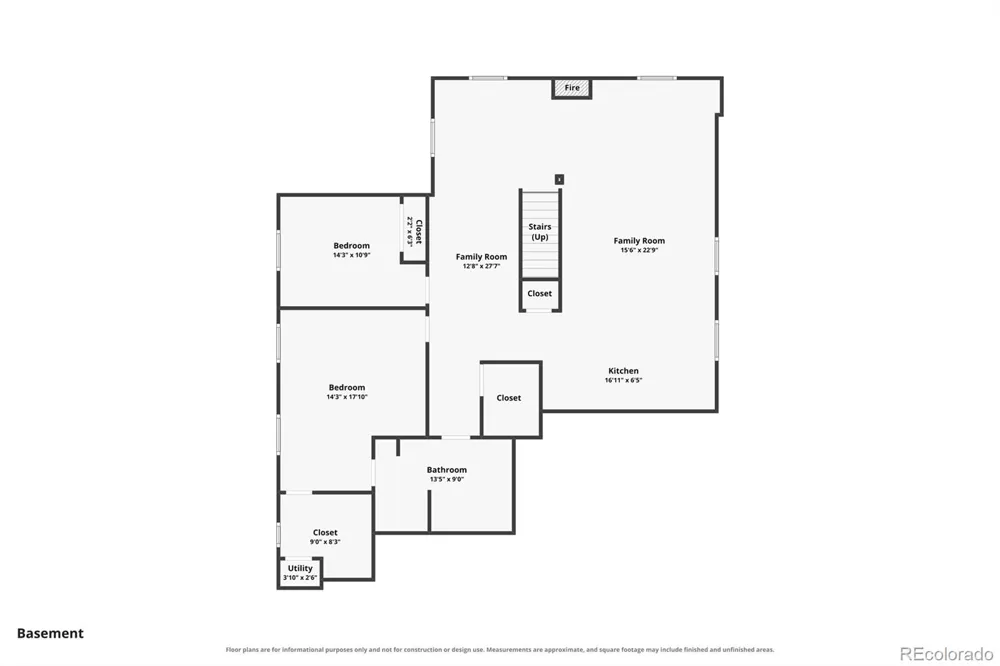
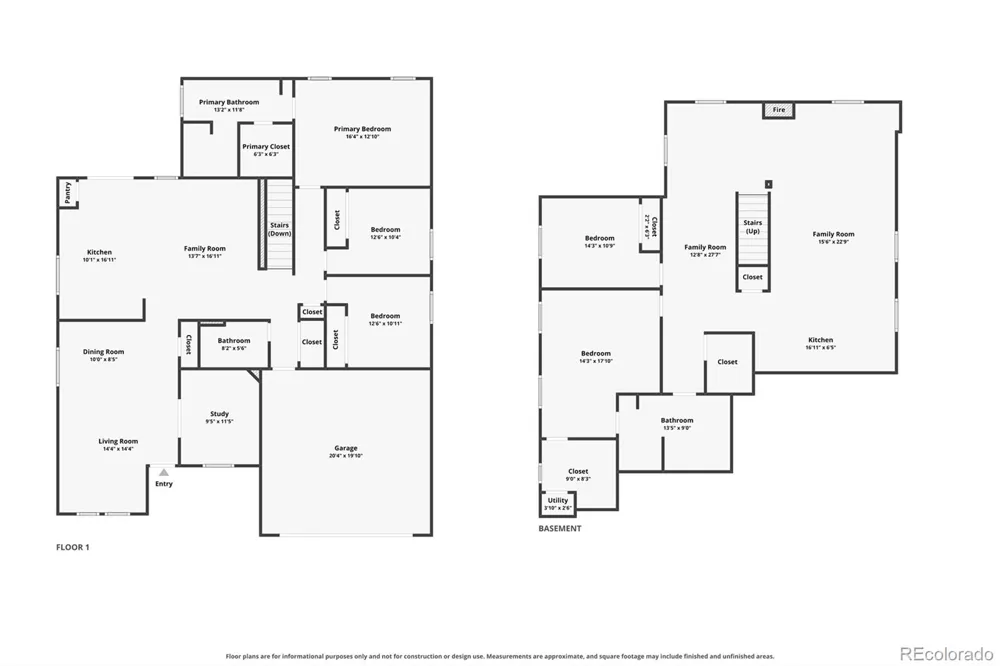
This beautiful, remodeled 5 bedroom 3 bath Ranch home located in the desirable Springvale neighborhood has a paid off Solar System for low bills; remodeled Kitchen, baths, newer AC unit and H20 heater, plus a complete 2- bedroom mother-in-law unit in the basement that features a large Rec. room with fireplace, full working kitchen, custom full bath and laundry closet making this perfect place for your in-laws or as a rental unit for added income. As you enter the home you will be impressed by the open and bright floorplan. Just off the entry is a formal living room, dining room and private office for those who work from home. The updated kitchen features oversized Honey glazed Maple cabinets, solid slab granite counters, designer tile backsplash, stainless appliances including a 6-burner gas range. plus, a large prep/ breakfast island with extra sink to help you as you prepare the Holiday meal. There are 3 spacious bedrooms on the main floor that include a spacious primary suite with incredible 5-piece executive bath with huge custom walk-in shower. The fully finished basement features a large rec room with LVP flooring, beautiful gas fireplace with travertine tile surround, wired for sound plus, a full working kitchen with raised panel Maple cabinets with slab granite counters, designer tile backsplash and stainless appliances that include a glass top range fridge, dishwasher, and countertop microwave. There are 2 spacious bedrooms in the basement that include the secondary primary suite with door to the renovated 4-piece bath and large walk-in closet with shelving system and laundry closet with hook ups in place, making this a complete separate living unit. The backyard is completely fenced in and features a large Garden shed, hot tub pad and huge wrap around stamped patio with built-in seating with gorgeous firepit to sit around and enjoy those Colorado summer evenings. This home is priced to sell so come quick.
Property Details
- Interior
- Ceiling Fan(s), Eat-in Kitchen, Five Piece Bath, Granite Counters, High Speed Internet
- Fireplaces
- 2
- Cooling
- Central Air
- Heating
- Forced Air, Natural Gas
- Cooling Features
- Central Air
- Bedrooms
- 5
- Bathrooms
- 3.0
- Full Baths
- 3
- Lot Features
- Corner Lot, Landscaped, Level, Near Public Transit, Sprinklers In Front, Sprinklers In Rear
- Stories
- 1
- Lot Description
- Corner Lot, Landscaped, Level, Near Public Transit, Sprinklers In Front, Sprinklers In Rear
- Exterior Features
- Barbecue, Fire Pit, Gas Valve, Private Yard
- Exterior Materials
- Barbecue, Fire Pit, Gas Valve, Private Yard
- Acres
- 0.16
- Square Feet
- 3428
- Lot Size (sqft)
- 6987.0
- Parking Features
- Concrete, Floor Coating, Insulated, Storage
- Parking Spaces
- 2
- Parking Type
- Garage
- Parking Garage Spaces
- 2
- Property Type
- Purchase
- Style
- Contemporary
- Basement
- 1
- Basement Description
- Bath/Stubbed, Finished, Full, Sump Pump
- Basement Finished
- 1
- Year Built
- 2006
- Foundation
- Slab
- Roof
- Composition
- Sewer Information
- Public Sewer
- Utility Source
- Public
- Utility Features
- Cable Available, Electricity Available, Electricity Connected, Internet Access (Wired), Natural Gas Available, Natural Gas Conne
- Appliances
- Bar Fridge, Convection Oven, Cooktop, Dishwasher, Disposal, Microwave, Oven, Range, Refrigerator, Self Cleaning Oven
- Subdivision
- Springvale
- School District
- School District 27-J
- Elementary School
- West Ridge
- Middle School
- Roger Quist
- High School
- Riverdale Ridge
- County
- Adams
- Region
- Brighton
- Taxes Annual
- $3,660
- HOA
- 1
- HOA Fees
- 35
Location
Legal
Based on information submitted to the MLS GRID as of 2026-09-12T07:10:13Z UTC. All data is obtained from various sources and may not have been verified by broker or MLS GRID. Supplied Open House information is subject to change without notice. All information should be independently reviewed and verified for accuracy. Properties may or may not be listed by the office/agent presenting the information.
Provided By
Listed by Deano Makowsky (#593aa55e97cfd2cb802724fc02447bf9)
Listing Office: RE/MAX Northwest Inc
Legal Notice
This publication is designed to provide information with regard to the subject matter covered. It is displayed with the understanding that the publisher and authors are not engaged in rendering real estate, legal, accounting, tax, or other professional services and that the publisher and authors are not offering such advice in this publication. If real estate, legal, or other expert assistance is required, the services of a competent, professional person should be sought.
The information contained in this publication is subject to change without notice. METROLIST, INC., DBA RECOLORADO MAKES NO WARRANTY OF ANY KIND WITH REGARD TO THIS MATERIAL, INCLUDING, BUT NOT LIMITED TO, THE IMPLIED WARRANTIES OF MERCHANTABILITY AND FITNESS FOR A PARTICULAR PURPOSE. METROLIST, INC., DBA RECOLORADO SHALL NOT BE LIABLE FOR ERRORS CONTAINED HEREIN OR FOR ANY DAMAGES IN CONNECTION WITH THE FURNISHING, PERFORMANCE, OR USE OF THIS MATERIAL.
Buyer Agency Compensation
The listing broker’s offer of compensation is made only to participants of the MLS where the listing is filed.