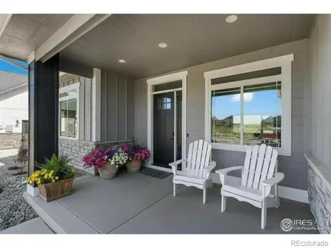
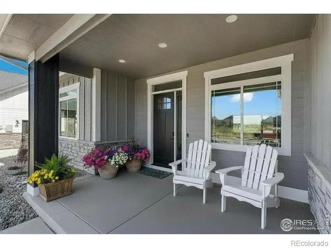
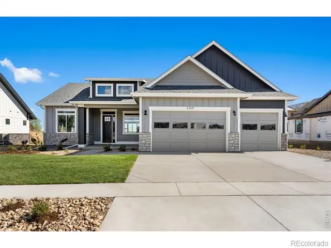
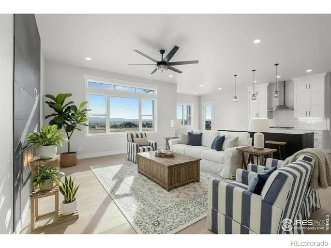
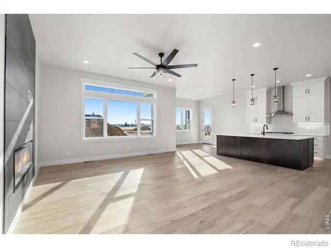
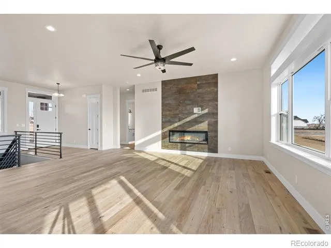
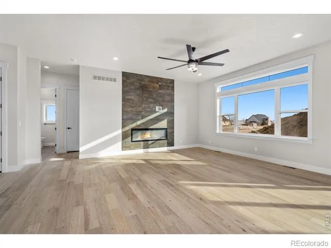
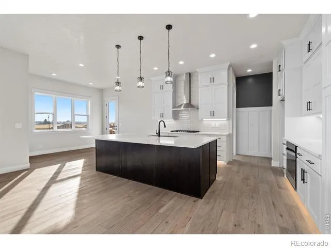
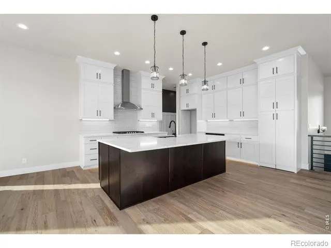
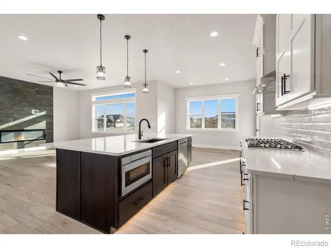
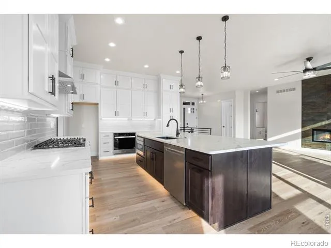
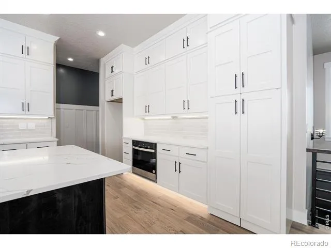
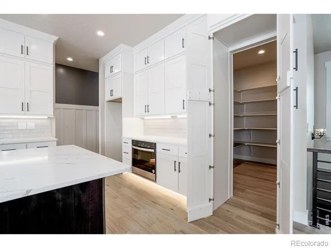
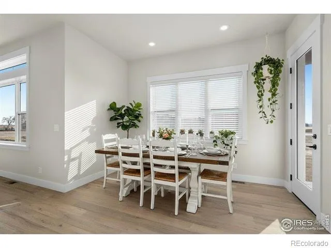
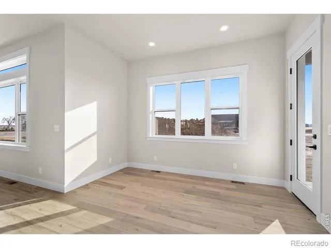
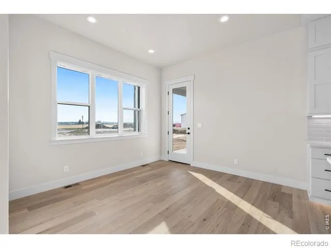
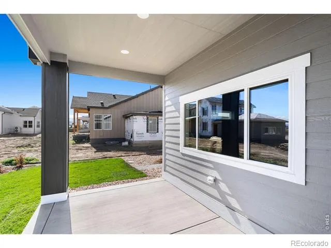
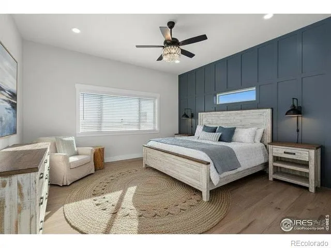
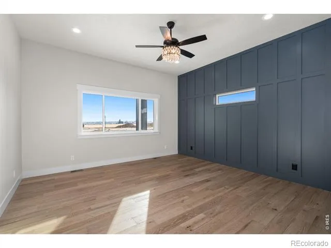
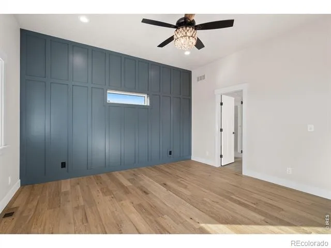
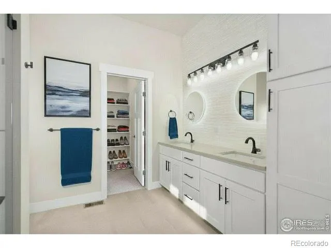
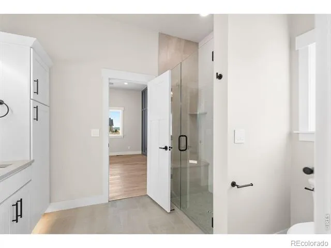
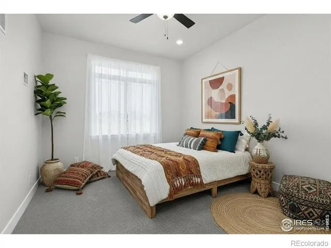
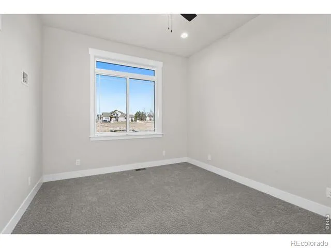
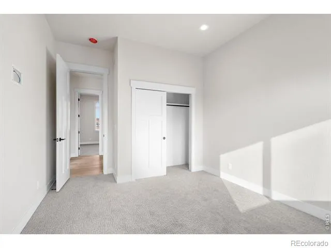
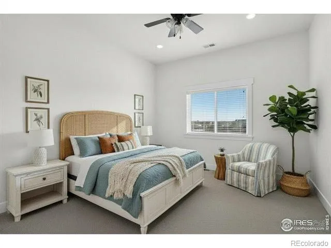
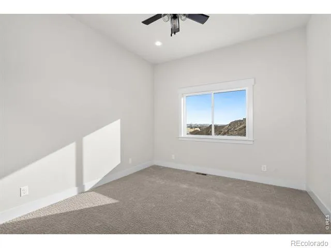
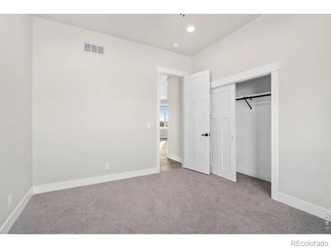
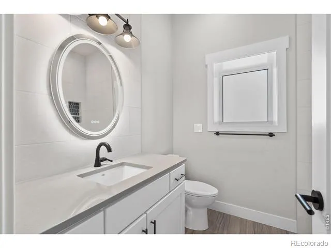
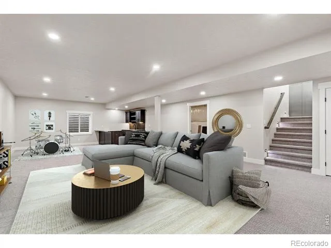
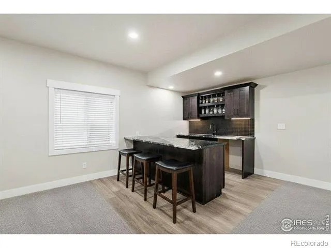
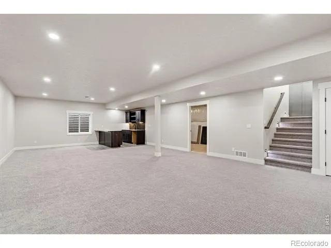
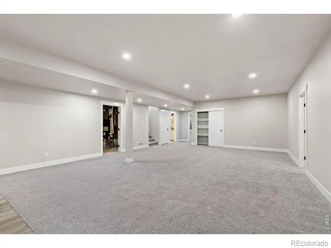
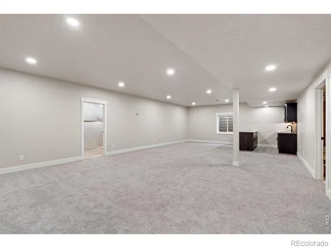
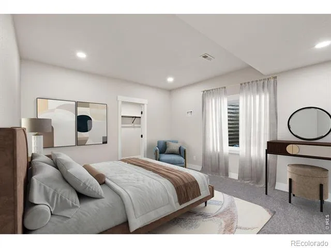
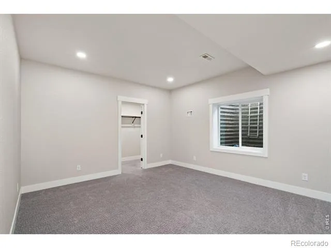
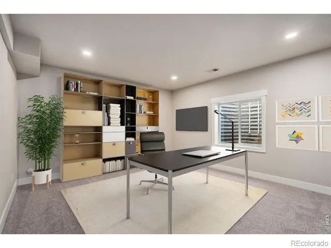
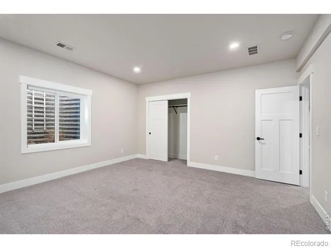
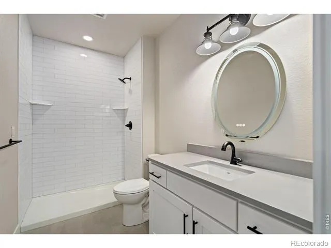
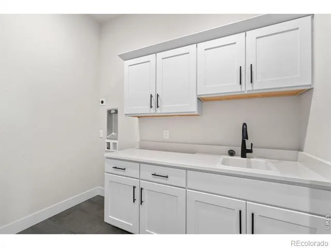
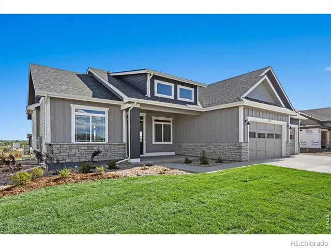
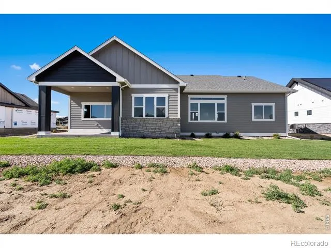
Welcome to The Remington by Pagel Contracting. Meticulously crafted ranch home in Berthoud's premier Harvest Ridge neighborhood. With too many features to list, this one deserves an in-person showing. Soaring 10' ceilings and abundant windows fill the great room, kitchen, and dining area with Colorado sunshine, while a floor-to-ceiling tiled LED fireplace anchors the space as its natural focal point. The kitchen is built for both everyday living and entertaining: custom cabinets extend to the ceiling for maximum storage, recessed lighting and thoughtfully placed appliances keep the design sleek, and the oversized quartz island offers generous workspace plus pop-up outlets for effortless device charging. Don't miss the hidden walk - in pantry tucked just out of sight. The primary suite features a custom board-and-batten accent wall and a spa-inspired 3/4 bath with a poured-pan shower, bench seating, motion-sensor toe-kick lighting, backlit mirrors, and linen cabinet. Four additional bedrooms - two on the main floor and two in the basement - provide space for family, guests, or a home office.Downstairs, a custom wet bar sets the stage for entertaining, complemented by expansive storage throughout the basement.Built for comfort and efficiency, the home features a high-efficiency heat pump, a tankless water heater with recirculating line, and smart LED lighting controllable by wall switch or smartphone app. Complete front and back yard landscaping means you can start enjoying Colorado living right away - including mountain views from the covered patio. Builder contract required. We have preferred lender incentives to use towards closing costs and rate buy down! We have other homes and lots available.
Property Details
- Interior
- Eat-in Kitchen, Kitchen Island, Open Floorplan, Pantry, Smart Thermostat, Walk-In Closet(s), Wet Bar
- Cooling
- Ceiling Fan(s), Central Air
- Heating
- Heat Pump
- Cooling Features
- Ceiling Fan(s), Central Air
- Bedrooms
- 5
- Bathrooms
- 2.5
- Full Baths
- 1
- 3/4 Baths
- 2
- View
- Mountain(s)
- Lot Features
- Level, Sprinklers In Front
- Stories
- 1
- Lot Description
- Level, Sprinklers In Front
- Acres
- 0.22
- Square Feet
- 3598
- Parking Spaces
- 3
- Parking Type
- Garage
- Parking Garage Spaces
- 3
- Property Type
- Purchase
- Style
- Contemporary
- Basement
- 1
- Basement Description
- Full
- Year Built
- 2025
- Roof
- Composition, Metal
- Sewer Information
- Public Sewer
- Utility Source
- Public
- Utility Features
- Cable Available, Electricity Available, Internet Access (Wired), Natural Gas Available
- Appliances
- Bar Fridge, Dishwasher, Disposal, Humidifier, Microwave, Oven, Refrigerator, Self Cleaning Oven
- Subdivision
- Harvest Ridge South
- School District
- Thompson R2-J
- Elementary School
- Ivy Stockwell
- Middle School
- Turner
- High School
- Berthoud
- County
- LARIMER
- Region
- Berthoud
- Zoning
- RES
- Taxes Annual
- $7,225
- HOA
- 1
- HOA Fees
- 1050
Location
Legal
Based on information submitted to the MLS GRID as of 2026-09-04T15:45:07Z UTC. All data is obtained from various sources and may not have been verified by broker or MLS GRID. Supplied Open House information is subject to change without notice. All information should be independently reviewed and verified for accuracy. Properties may or may not be listed by the office/agent presenting the information.
Provided By
Listed by Own This Home Team (#416a8d280ec52f6f2046b0f6d815e095)
Listing Office: RE/MAX Alliance-Loveland
Legal Notice
This publication is designed to provide information with regard to the subject matter covered. It is displayed with the understanding that the publisher and authors are not engaged in rendering real estate, legal, accounting, tax, or other professional services and that the publisher and authors are not offering such advice in this publication. If real estate, legal, or other expert assistance is required, the services of a competent, professional person should be sought.
The information contained in this publication is subject to change without notice. METROLIST, INC., DBA RECOLORADO MAKES NO WARRANTY OF ANY KIND WITH REGARD TO THIS MATERIAL, INCLUDING, BUT NOT LIMITED TO, THE IMPLIED WARRANTIES OF MERCHANTABILITY AND FITNESS FOR A PARTICULAR PURPOSE. METROLIST, INC., DBA RECOLORADO SHALL NOT BE LIABLE FOR ERRORS CONTAINED HEREIN OR FOR ANY DAMAGES IN CONNECTION WITH THE FURNISHING, PERFORMANCE, OR USE OF THIS MATERIAL.
Buyer Agency Compensation
The listing broker’s offer of compensation is made only to participants of the MLS where the listing is filed.