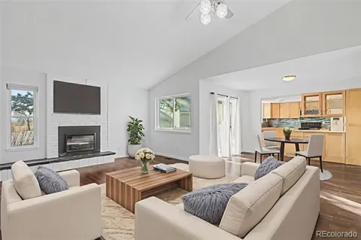
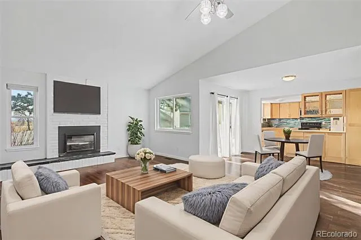
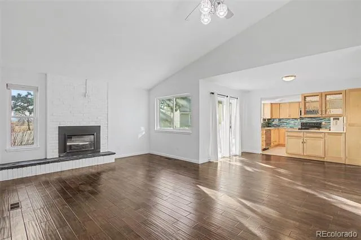
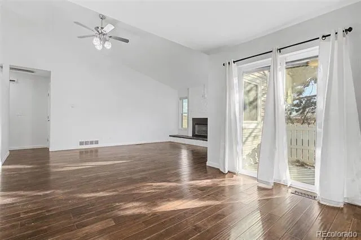
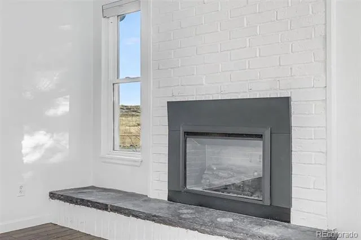
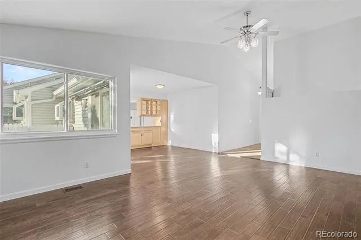
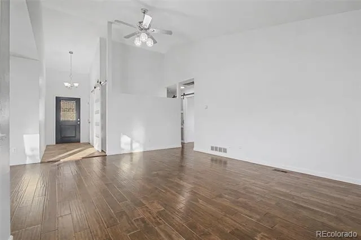
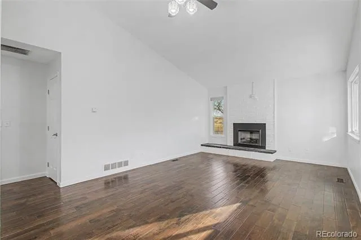
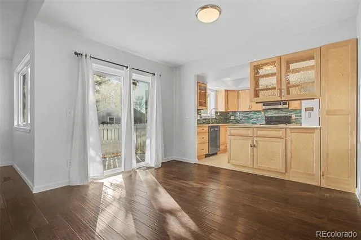
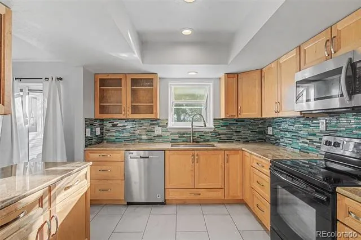
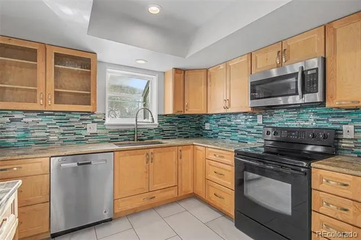
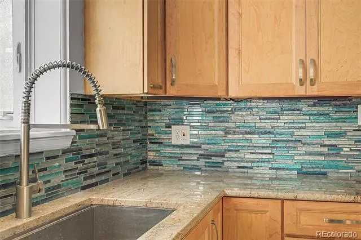
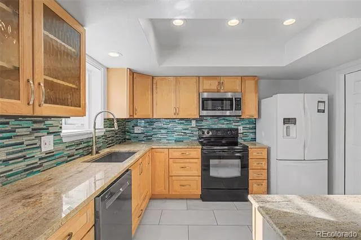
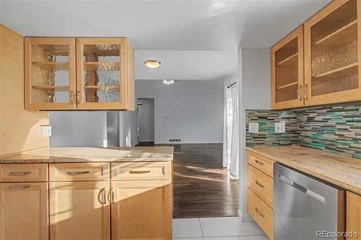
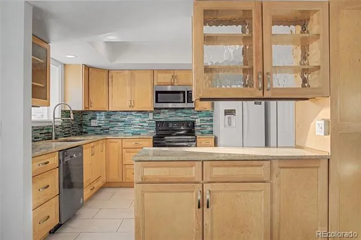
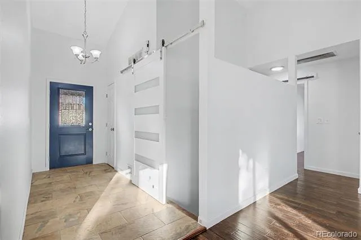
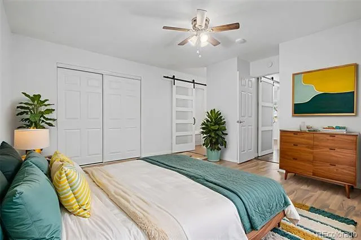
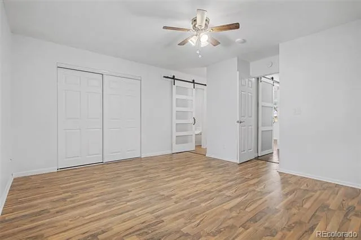
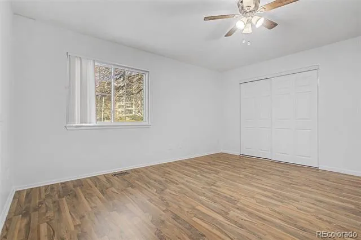
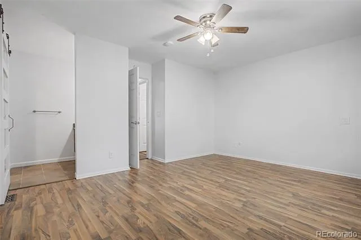
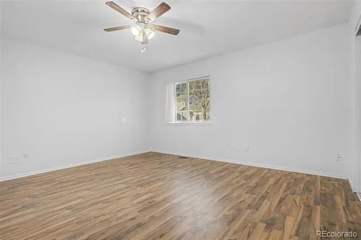
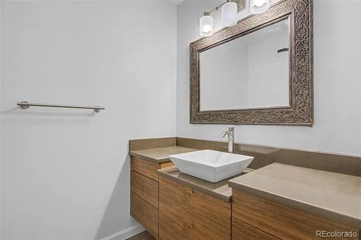
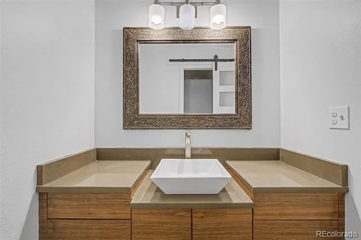
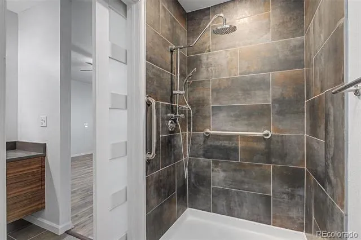
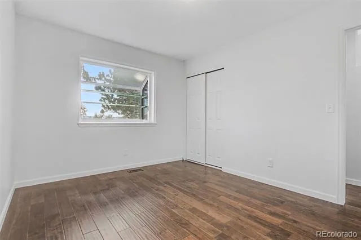
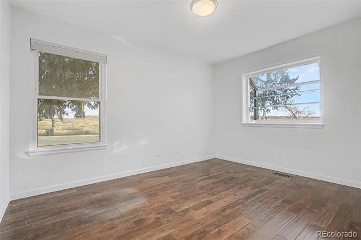
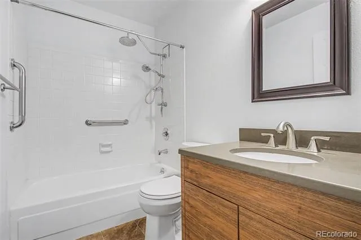
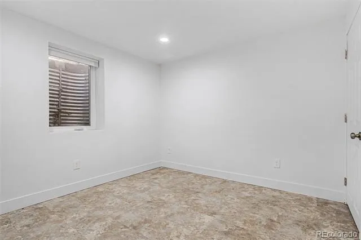
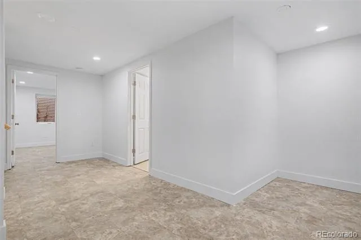
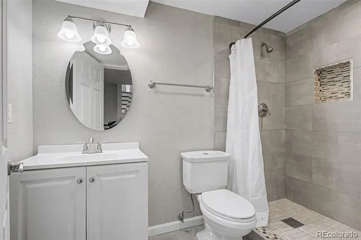
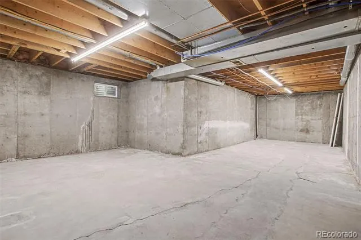
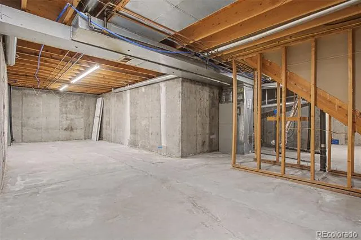
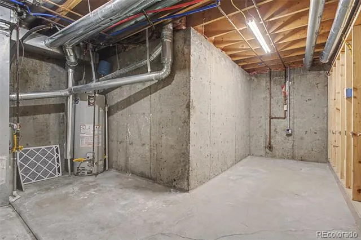
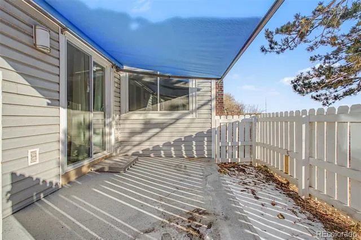
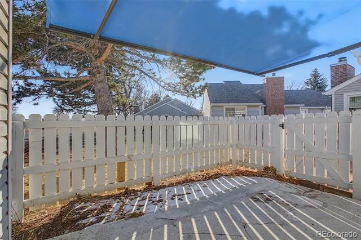
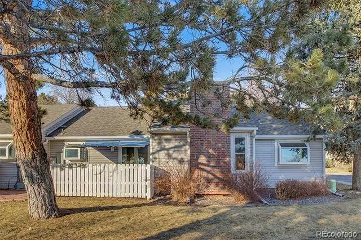
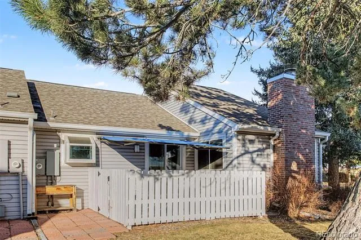
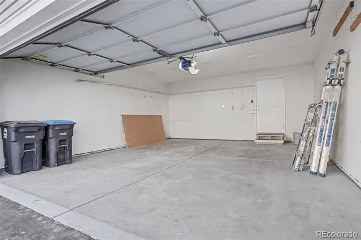
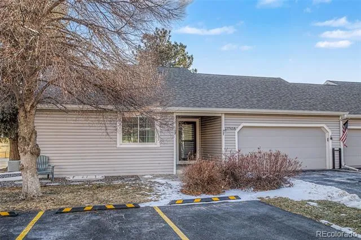
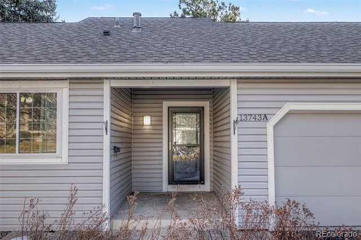
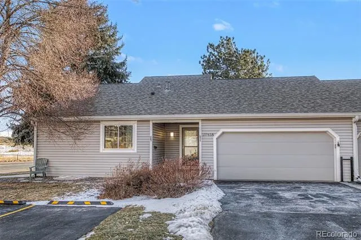
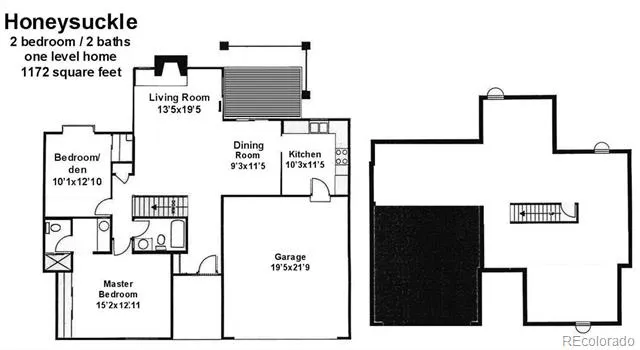
Welcome to this beautifully updated home featuring a modern kitchen equipped with sleek cabinets, granite countertops, mosaic backsplash, garden window and tile floors. The living room boasts vaulted ceilings, and engineered hardwood floors, creating a spacious and inviting atmosphere, complete with a cozy fireplace and a charming barn door leading to the basement. New paint and upgraded light fixtures throughout! The primary suite includes an en-suite bath with an updated vanity featuring a vessel sink and a walk-in shower. The second bedroom offers a garden window with stunning views of the wildlife area across the street. A remodeled hall bath with a tub adds convenience, while the basement includes a bedroom with an egress window and an updated bathroom with another walk-in shower, perfect for guests. A partially unfinished basement provides potential for customization or storage. Washer and dryer hookups and an attached 2-car garage. The back patio concrete is on the list to be replaced by the HOA!
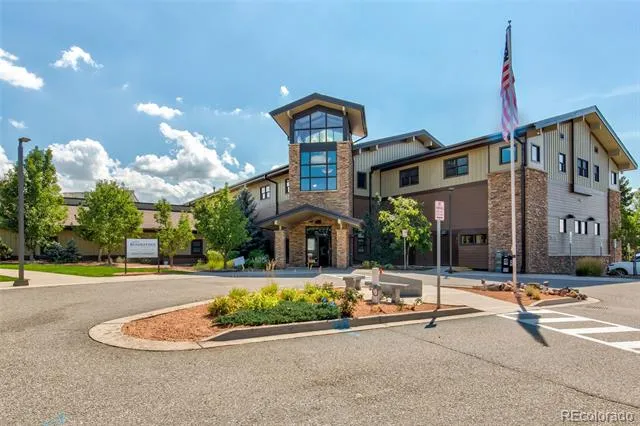
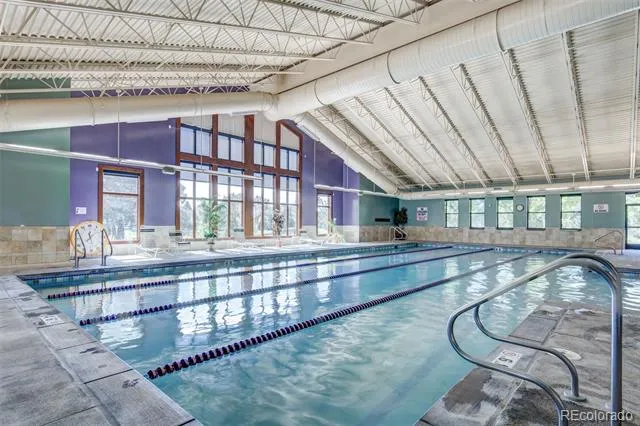
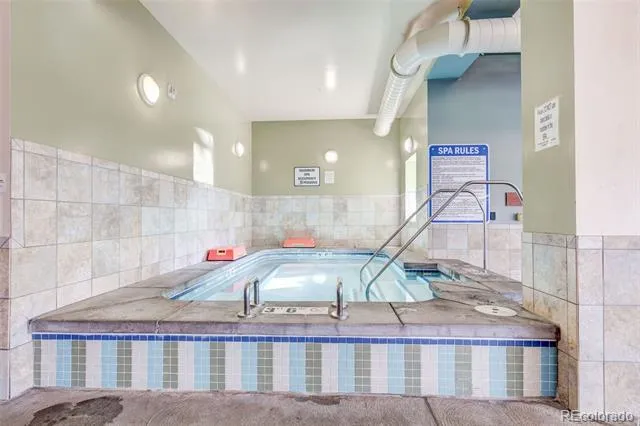
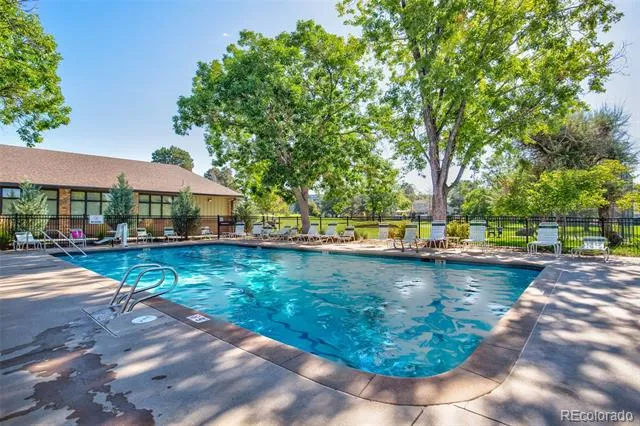
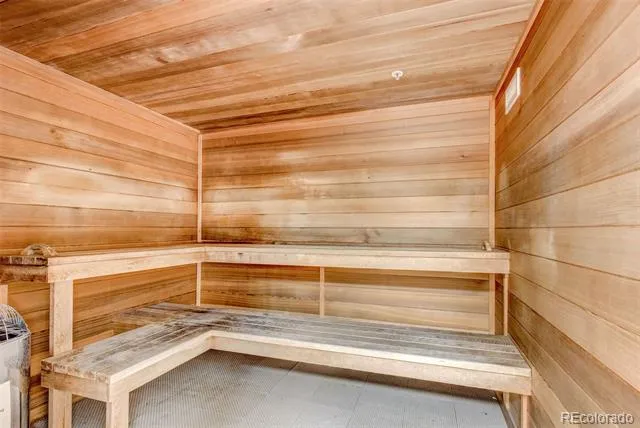
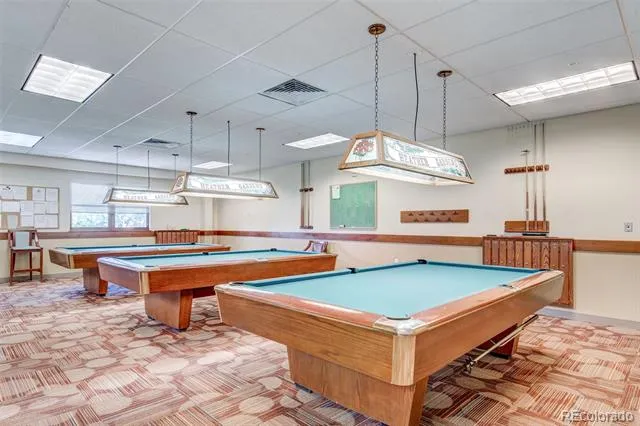
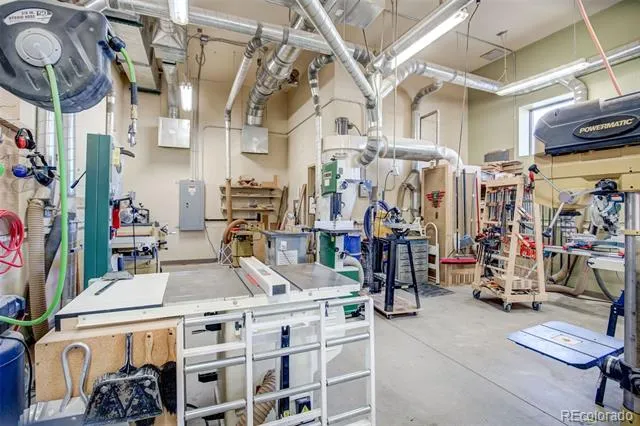
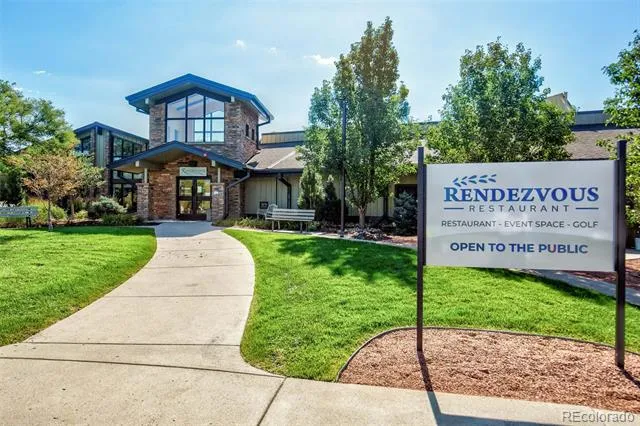
Situated in Heather Gardens, a vibrant 55+ active adult community, the clubhouse is a wealth of amenities and classes, including an indoor pool, hot tub, sauna, woodshop, fitness room and billiards. Residents also enjoy an on-site golf course and the Rendezvous Restaurant, making this the perfect place for an active and fulfilling lifestyle. Come see everything this home has to offer today!
Property Details
- Interior
- Ceiling Fan(s), Granite Counters, Vaulted Ceiling(s)
- Fireplaces
- 1
- Cooling
- Central Air
- Heating
- Forced Air
- Cooling Features
- Central Air
- Bedrooms
- 3
- Bathrooms
- 2.5
- Full Baths
- 1
- 3/4 Baths
- 2
- Lot Features
- Cul-De-Sac, Master Planned
- Stories
- 1
- Lot Description
- Cul-De-Sac, Master Planned
- Acres
- 0.05
- Square Feet
- 1764
- Lot Size (sqft)
- 2178.0
- Parking Spaces
- 2
- Parking Type
- Garage
- Parking Garage Spaces
- 2
- Property Type
- Purchase
- Style
- Urban Contemporary
- Basement
- 1
- Basement Description
- Finished, Partial
- Basement Finished
- 1
- Year Built
- 1980
- Foundation
- Concrete Perimeter
- Roof
- Composition
- Sewer Information
- Public Sewer
- Utility Source
- Public
- Utility Features
- Cable Available, Electricity Available, Phone Available
- Appliances
- Dishwasher, Disposal, Microwave, Oven, Range, Refrigerator
- Subdivision
- Heather Gardens
- Senior Community
- 1
- School District
- Cherry Creek 5
- Elementary School
- Polton
- Middle School
- Prairie
- High School
- Overland
- County
- ARAPAHOE
- Region
- Aurora
- Zoning
- Residential
- Taxes Annual
- $2,605
- HOA
- 1
- HOA Fees
- 643
Location
Legal
Based on information submitted to the MLS GRID as of 2026-08-19T22:05:29Z UTC. All data is obtained from various sources and may not have been verified by broker or MLS GRID. Supplied Open House information is subject to change without notice. All information should be independently reviewed and verified for accuracy. Properties may or may not be listed by the office/agent presenting the information.
Provided By
Listed by Leigh Kullas (#ce20b8e58b3b0ef5dcb232608ee2b830)
Listing Office: Heather Gardens Brokers
Legal Notice
This publication is designed to provide information with regard to the subject matter covered. It is displayed with the understanding that the publisher and authors are not engaged in rendering real estate, legal, accounting, tax, or other professional services and that the publisher and authors are not offering such advice in this publication. If real estate, legal, or other expert assistance is required, the services of a competent, professional person should be sought.
The information contained in this publication is subject to change without notice. METROLIST, INC., DBA RECOLORADO MAKES NO WARRANTY OF ANY KIND WITH REGARD TO THIS MATERIAL, INCLUDING, BUT NOT LIMITED TO, THE IMPLIED WARRANTIES OF MERCHANTABILITY AND FITNESS FOR A PARTICULAR PURPOSE. METROLIST, INC., DBA RECOLORADO SHALL NOT BE LIABLE FOR ERRORS CONTAINED HEREIN OR FOR ANY DAMAGES IN CONNECTION WITH THE FURNISHING, PERFORMANCE, OR USE OF THIS MATERIAL.
Buyer Agency Compensation
The listing broker’s offer of compensation is made only to participants of the MLS where the listing is filed.