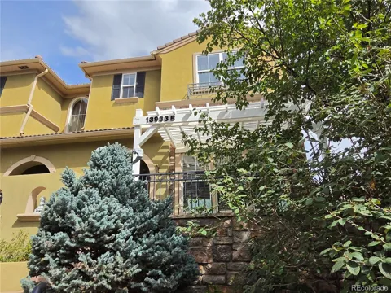
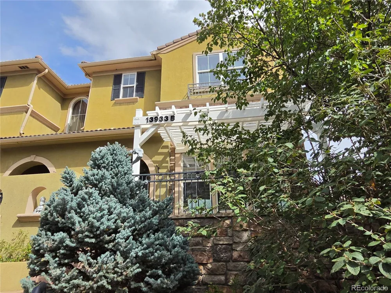
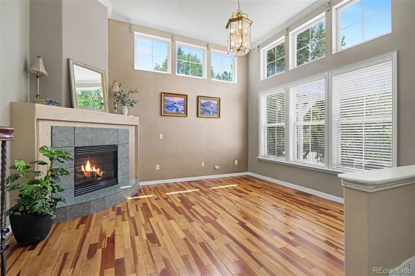
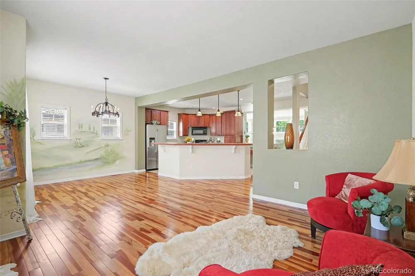
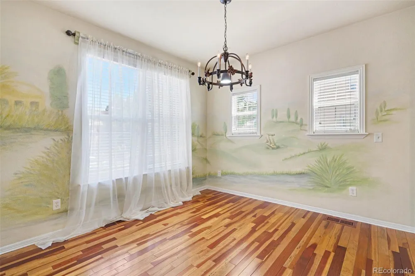
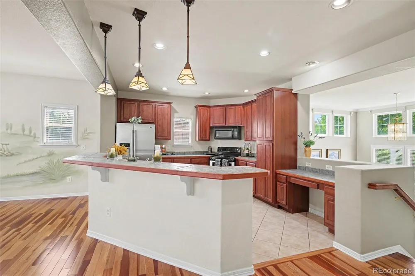
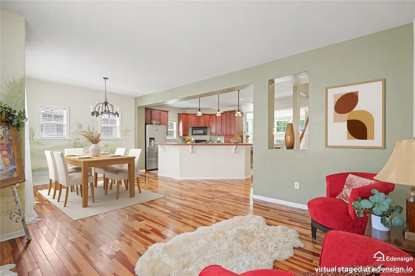
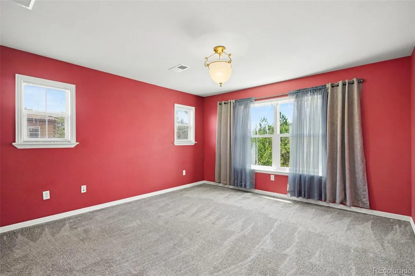
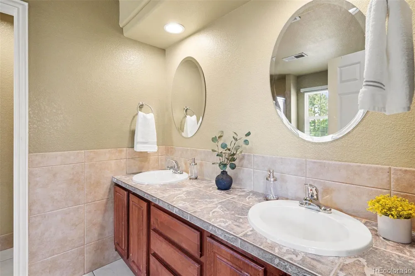
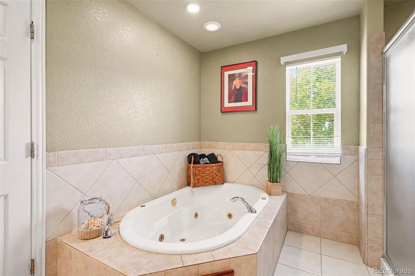
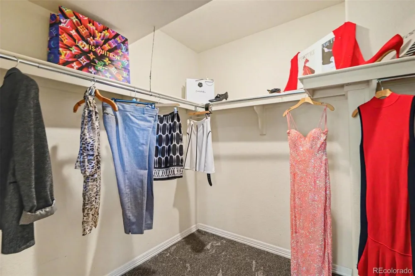
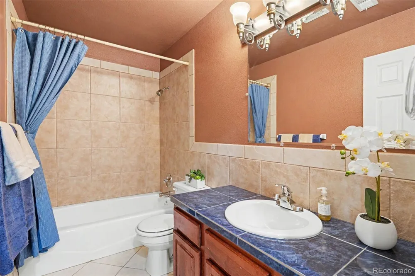
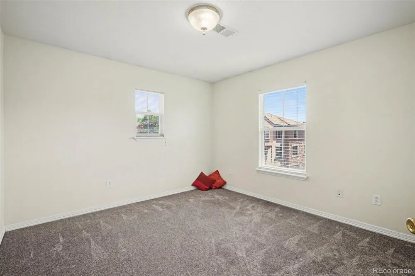
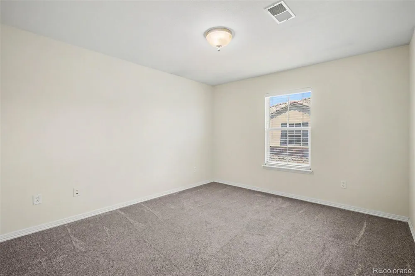
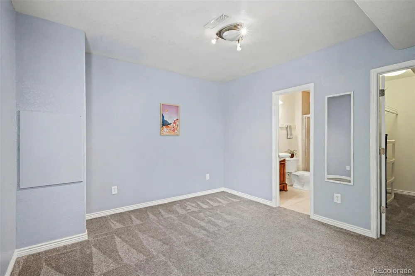
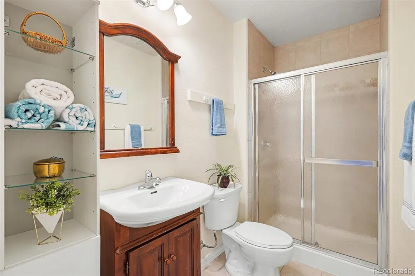
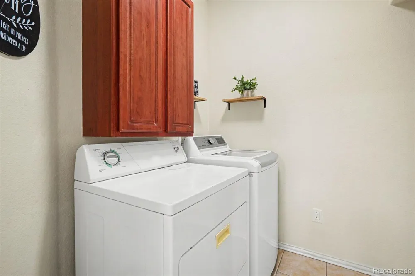
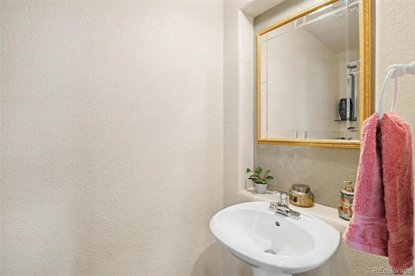
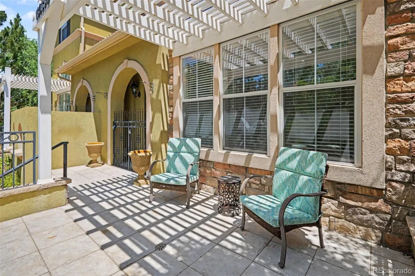
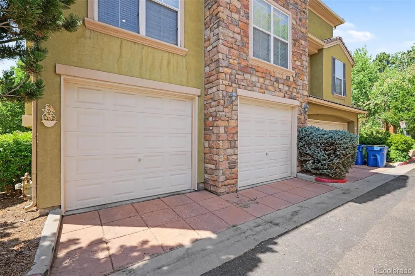
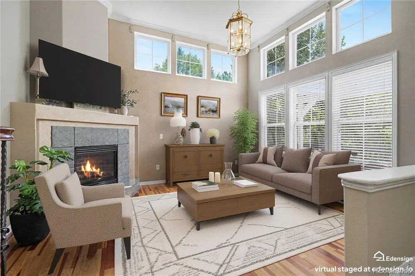
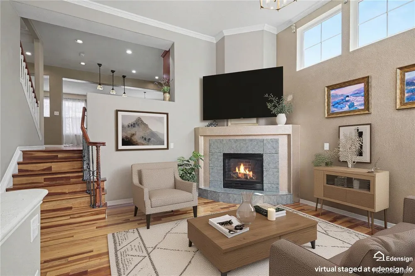
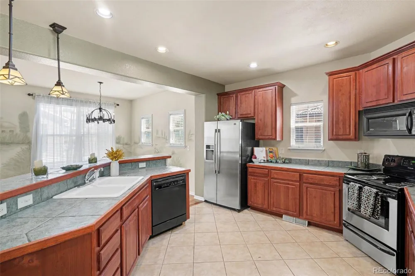
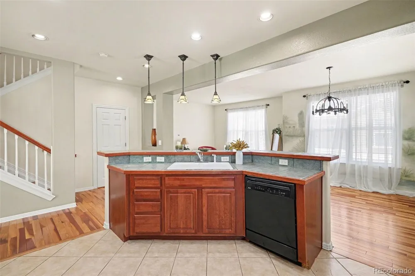
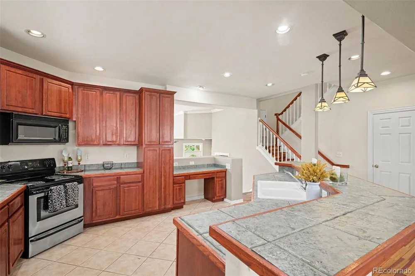
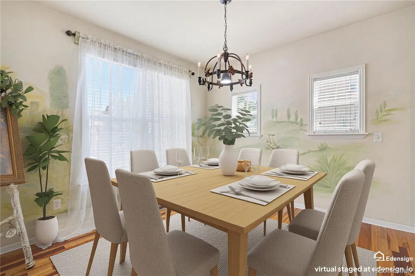
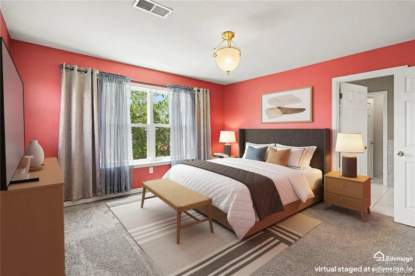
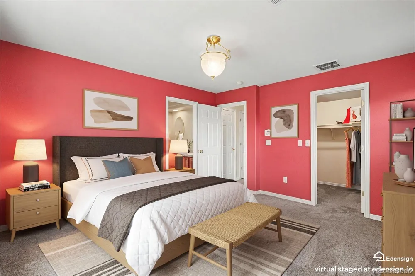
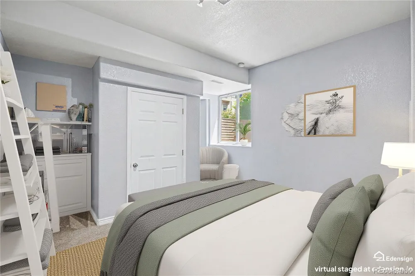
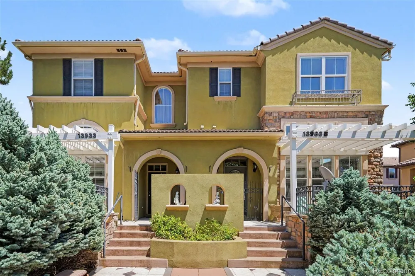
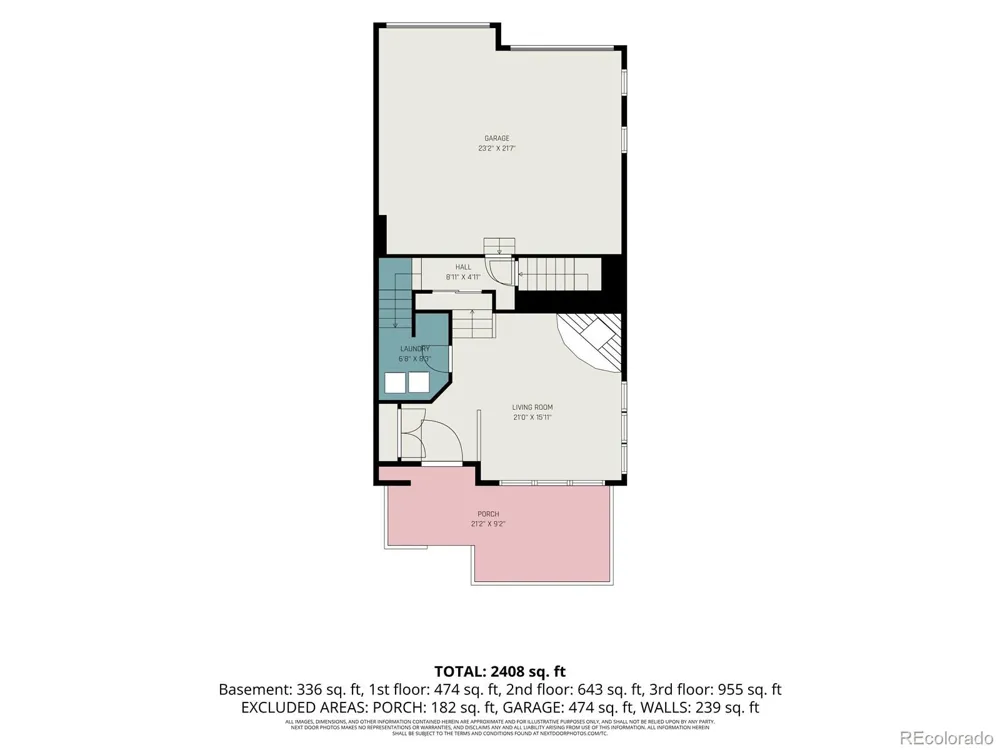
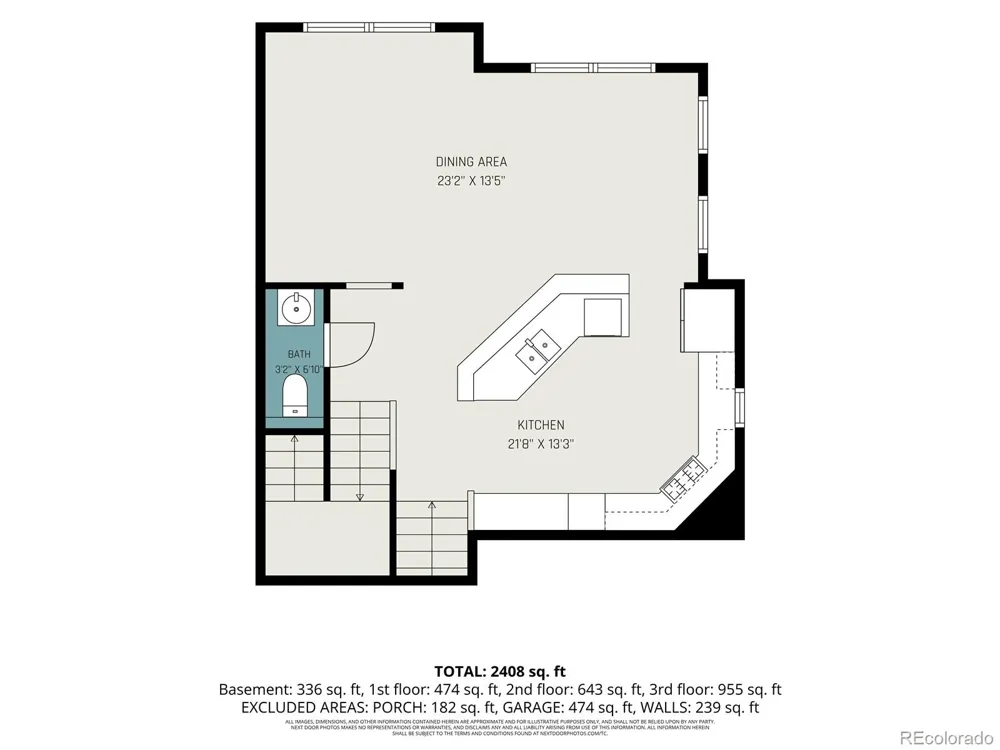
More than 2500 finished square feet, 4 bedrooms, 4 baths and a finished basement give this end-unit townhome exceptional flexibility inside Olive Glen Villas, a Mediterranean-inspired gated community of just 32 homes. The open multilevel floor plan creates distinct spaces for everyday living, entertaining, working from home and hosting your favorite people. Brazilian cherry hardwood floors extend throughout the main living areas, while high ceilings and abundant, newer windows bring natural light into the inviting living room with a gas fireplace. Just a few steps away, the family room, dining area and kitchen work together for easy conversation and gatherings. The spacious kitchen offers cherry cabinetry, stainless steel appliances, generous work spaces and a large center island. Upstairs, the primary suite includes a 5-piece bath with dual sinks, a jetted soaking tub and spacious walk in closet. Two additional bedrooms and a full bath complete the upper level. The finished basement provides even more usable space with a 4th bedroom, en-suite 3/4 bath, a huge walk in closet and room for guests, recreation or a private home office. A main floor laundry with a full-sized washer and dryer adds every day convenience. Outside, enjoy a generous, private front patio plus the storage and security of a full 2 car garage. The HOA takes care of grounds and building maintenance, snow removal, & trash for a lower maintenance & lifestyle. Carson Park and nearby trails are just steps away and you have convenient access to Cherry Creek State Park with all it's trails and recreational options. Shopping, DTC and the light rail are super close too. A 1% lender credit is available to qualified buyers when using the preferred lender. (Note: Furniture in some photos has been virtually added).
Property Details
- Cooling
- Central Air
- Heating
- Forced Air
- Cooling Features
- Central Air
- Bedrooms
- 4
- Bathrooms
- 3.25
- Full Baths
- 2
- Half Baths
- 1
- 3/4 Baths
- 1
- Stories
- Multi/Split
- Acres
- 0.03
- Square Feet
- 2159
- Lot Size (sqft)
- 1307.0
- Parking Spaces
- 2
- Parking Type
- Garage
- Parking Garage Spaces
- 2
- Property Type
- Purchase
- Basement
- 1
- Basement Description
- Finished
- Basement Finished
- 1
- Year Built
- 2002
- Foundation
- Concrete Perimeter
- Roof
- Spanish Tile
- Sewer Information
- Public Sewer
- Utility Source
- Public
- Subdivision
- Olive Glen Villas
- School District
- Cherry Creek 5
- Elementary School
- Sagebrush
- Middle School
- Prairie
- High School
- Smoky Hill
- County
- ARAPAHOE
- Region
- Aurora
- Taxes Annual
- $2,721
- HOA
- 1
- HOA Fees
- 343
Location
Legal
Based on information submitted to the MLS GRID as of 2026-09-03T20:07:15Z UTC. All data is obtained from various sources and may not have been verified by broker or MLS GRID. Supplied Open House information is subject to change without notice. All information should be independently reviewed and verified for accuracy. Properties may or may not be listed by the office/agent presenting the information.
Provided By
Listed by Darcy Truppo (#c8c79ba7f03fd9de7d1ee763d0d301ca)
Listing Office: Your Castle Real Estate Inc
Legal Notice
This publication is designed to provide information with regard to the subject matter covered. It is displayed with the understanding that the publisher and authors are not engaged in rendering real estate, legal, accounting, tax, or other professional services and that the publisher and authors are not offering such advice in this publication. If real estate, legal, or other expert assistance is required, the services of a competent, professional person should be sought.
The information contained in this publication is subject to change without notice. METROLIST, INC., DBA RECOLORADO MAKES NO WARRANTY OF ANY KIND WITH REGARD TO THIS MATERIAL, INCLUDING, BUT NOT LIMITED TO, THE IMPLIED WARRANTIES OF MERCHANTABILITY AND FITNESS FOR A PARTICULAR PURPOSE. METROLIST, INC., DBA RECOLORADO SHALL NOT BE LIABLE FOR ERRORS CONTAINED HEREIN OR FOR ANY DAMAGES IN CONNECTION WITH THE FURNISHING, PERFORMANCE, OR USE OF THIS MATERIAL.
Buyer Agency Compensation
The listing broker’s offer of compensation is made only to participants of the MLS where the listing is filed.