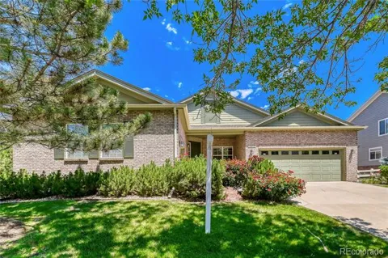
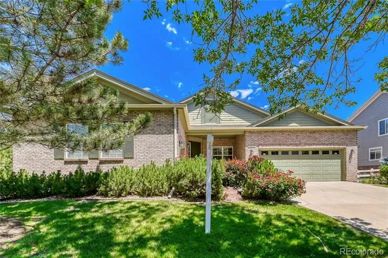
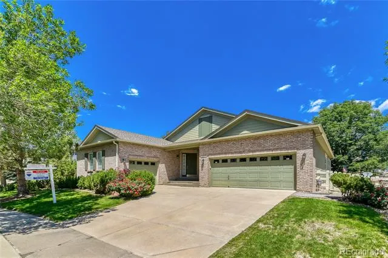
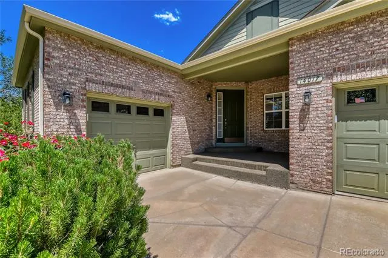
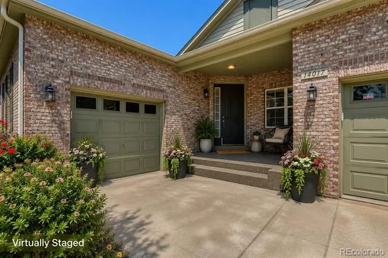
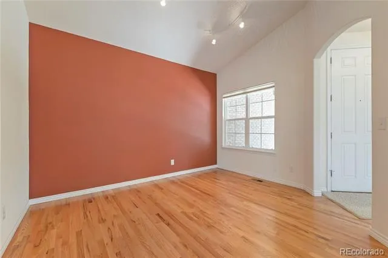
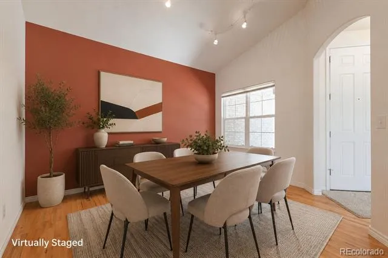
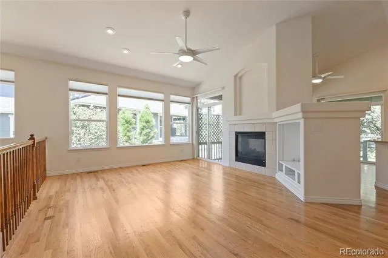
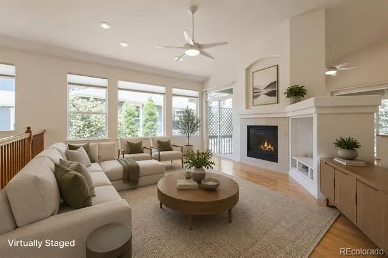
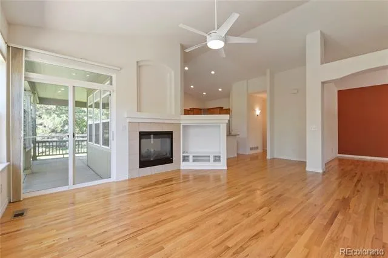
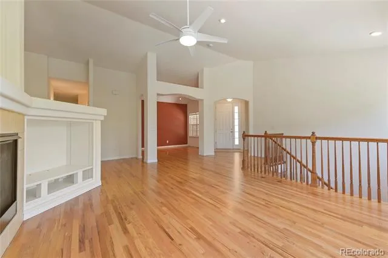
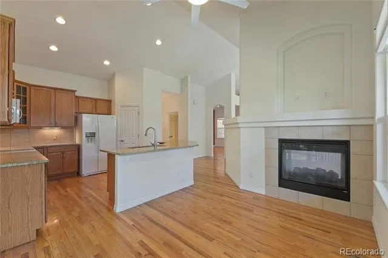
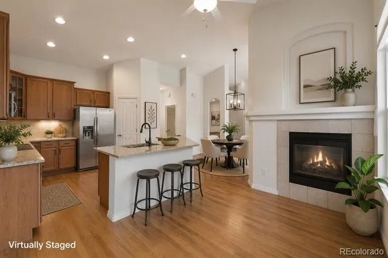
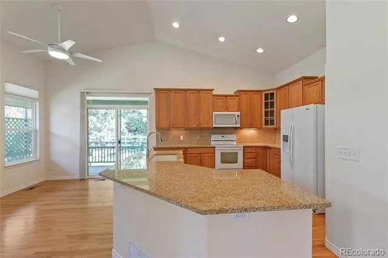
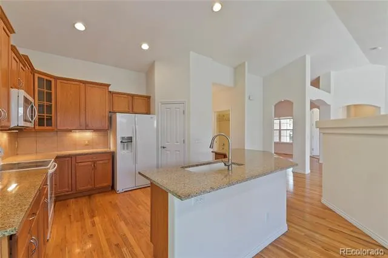
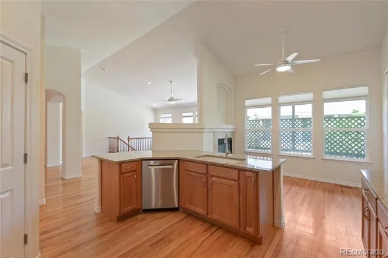
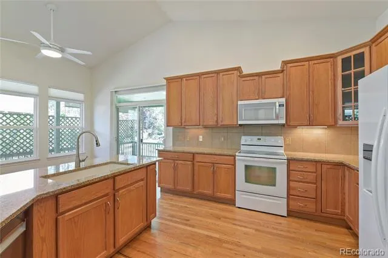
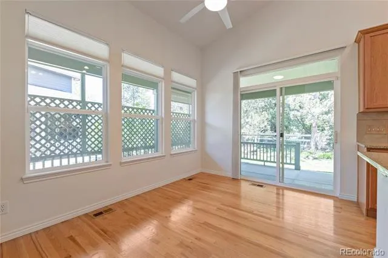
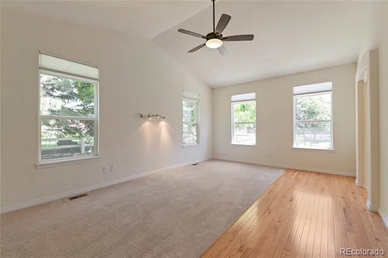
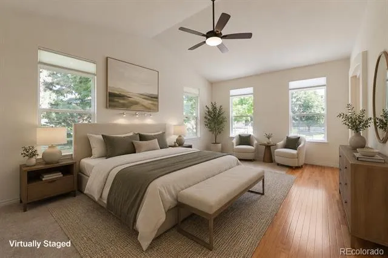
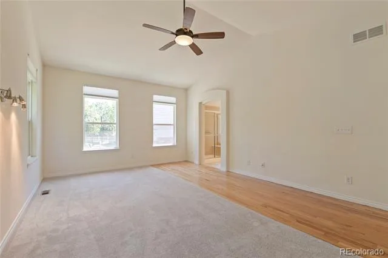
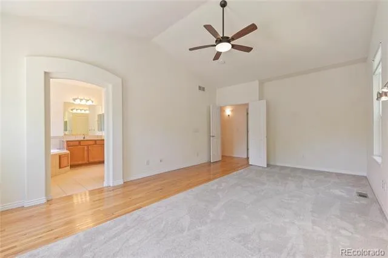
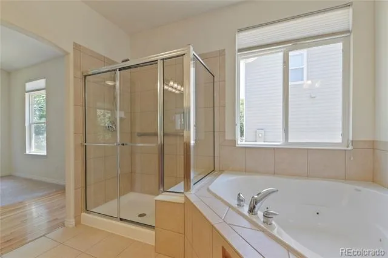
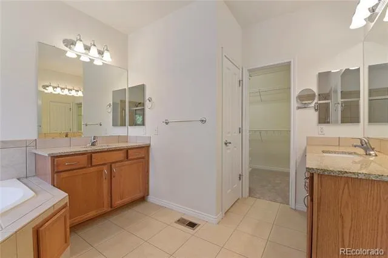
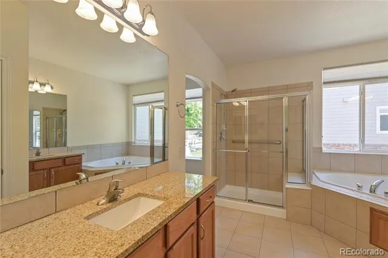
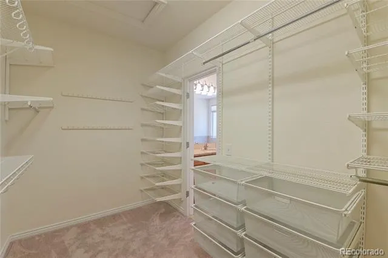
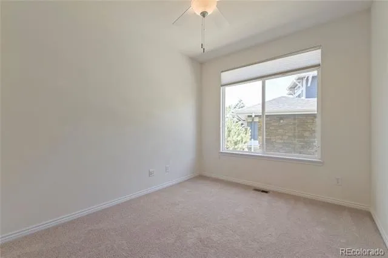
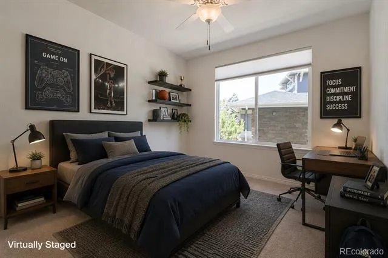
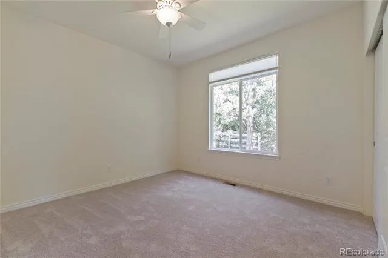
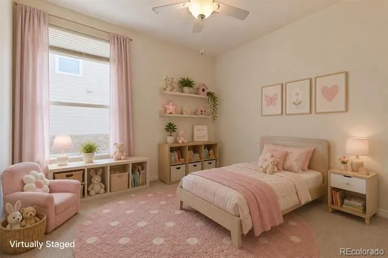
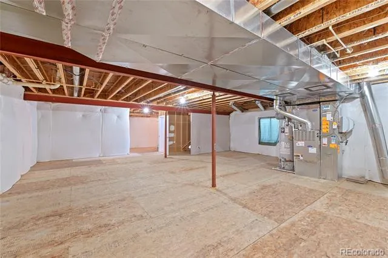
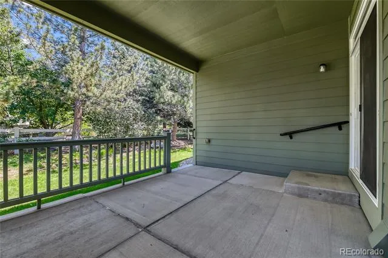
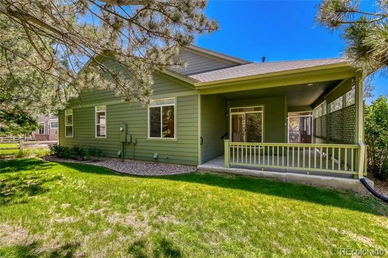
Pictures coming 6/16! Welcome home to our rare ranch style property nestled in the highly desirable Broadlands community of Broomfield. Designed with an open and inviting floor plan, this home offers comfortable main-level living enhanced by abundant natural light, soaring vaulted ceilings, and timeless hardwood flooring throughout the great room, kitchen, and dining areas. The spacious great room and cozy breakfast nook are connected by a stunning double-sided fireplace, creating the perfect gathering spaces for relaxing or entertaining. The thoughtfully designed kitchen features a large center island, ample workspace, and seamless flow into the living and dining areas. Cozy multi purpose room has loads of space for your office or crafting furniture. Brand new carpeting installed in all bedrooms and office! Step outside to enjoy mature landscaping, a fully fenced backyard, and a covered patio ideal for outdoor dining, entertaining, or simply enjoying Colorado's beautiful seasons. The unfinished basement offers endless possibilities to create the additional living space, recreation area, home gym, or guest accommodations you've always envisioned. Ideally located with easy access to Highway 36 and E-470, this home combines convenience with an exceptional lifestyle. Residents enjoy close proximity to the renowned Broadlands Golf Course, numerous parks, trails, recreation centers, shopping, dining, and all the amenities that make The Broadlands one of Broomfield's most sought-after communities. Don't miss this rare opportunity to own a beautiful ranch home in an unbeatable location!
Property Details
- Interior
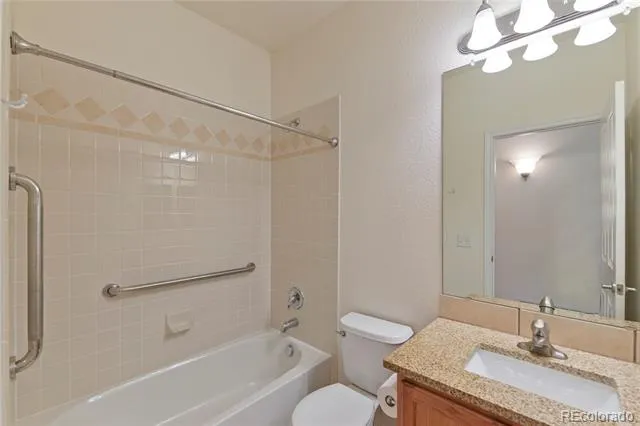
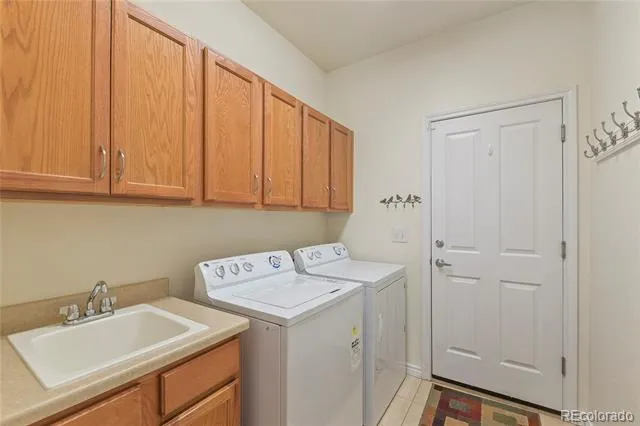
- Ceiling Fan(s), Five Piece Bath, Granite Counters, Kitchen Island, Open Floorplan, Smoke Free, Utility Sink, Walk-In Closet(s)
- Fireplaces
- 1
- Cooling
- Central Air
- Heating
- Forced Air, Natural Gas
- Cooling Features
- Central Air
- Bedrooms
- 3
- Bathrooms
- 2.0
- Full Baths
- 2
- Lot Features
- Landscaped, Level, Many Trees
- Stories
- 1
- Lot Description
- Landscaped, Level, Many Trees
- Exterior Features
- Private Yard
- Exterior Materials
- Private Yard
- Acres
- 0.176
- Square Feet
- 2188
- Lot Size (sqft)
- 7658.0
- Parking Features
- Concrete
- Parking Spaces
- 3
- Parking Type
- Garage
- Parking Garage Spaces
- 3
- Property Type
- Purchase
- Style
- Contemporary
- Basement
- 1
- Basement Description
- Bath/Stubbed, Cellar, Unfinished
- Basement Finished
- 1
- Year Built
- 2004
- Foundation
- Slab
- Roof
- Composition
- Sewer Information
- Public Sewer
- Utility Features
- Cable Available, Internet Access (Wired), Natural Gas Connected, Phone Available
- Appliances
- Dishwasher, Disposal, Dryer, Microwave, Oven, Refrigerator, Washer
- Subdivision
- The Broadlands Filing 10
- School District
- Adams 12 5 Star Schl
- Elementary School
- Coyote Ridge
- Middle School
- Westlake
- High School
- Legacy
- County
- Broomfield
- Region
- Broomfield
- Zoning
- PUD
- Taxes Annual
- $6,680
- HOA
- 1
- HOA Fees
- 50
Location
Legal
Based on information submitted to the MLS GRID as of 2026-09-01T20:40:16Z UTC. All data is obtained from various sources and may not have been verified by broker or MLS GRID. Supplied Open House information is subject to change without notice. All information should be independently reviewed and verified for accuracy. Properties may or may not be listed by the office/agent presenting the information.
Provided By
Listed by Susan Smyle (#21224d1d8d085a2efaf75d6938c936df)
Listing Office: RE/MAX Professionals
Legal Notice
This publication is designed to provide information with regard to the subject matter covered. It is displayed with the understanding that the publisher and authors are not engaged in rendering real estate, legal, accounting, tax, or other professional services and that the publisher and authors are not offering such advice in this publication. If real estate, legal, or other expert assistance is required, the services of a competent, professional person should be sought.
The information contained in this publication is subject to change without notice. METROLIST, INC., DBA RECOLORADO MAKES NO WARRANTY OF ANY KIND WITH REGARD TO THIS MATERIAL, INCLUDING, BUT NOT LIMITED TO, THE IMPLIED WARRANTIES OF MERCHANTABILITY AND FITNESS FOR A PARTICULAR PURPOSE. METROLIST, INC., DBA RECOLORADO SHALL NOT BE LIABLE FOR ERRORS CONTAINED HEREIN OR FOR ANY DAMAGES IN CONNECTION WITH THE FURNISHING, PERFORMANCE, OR USE OF THIS MATERIAL.
Buyer Agency Compensation
The listing broker’s offer of compensation is made only to participants of the MLS where the listing is filed.